
1516 Skyview Street
Oshawa (Taunton)1516 Skyview Street
Oshawa (Taunton)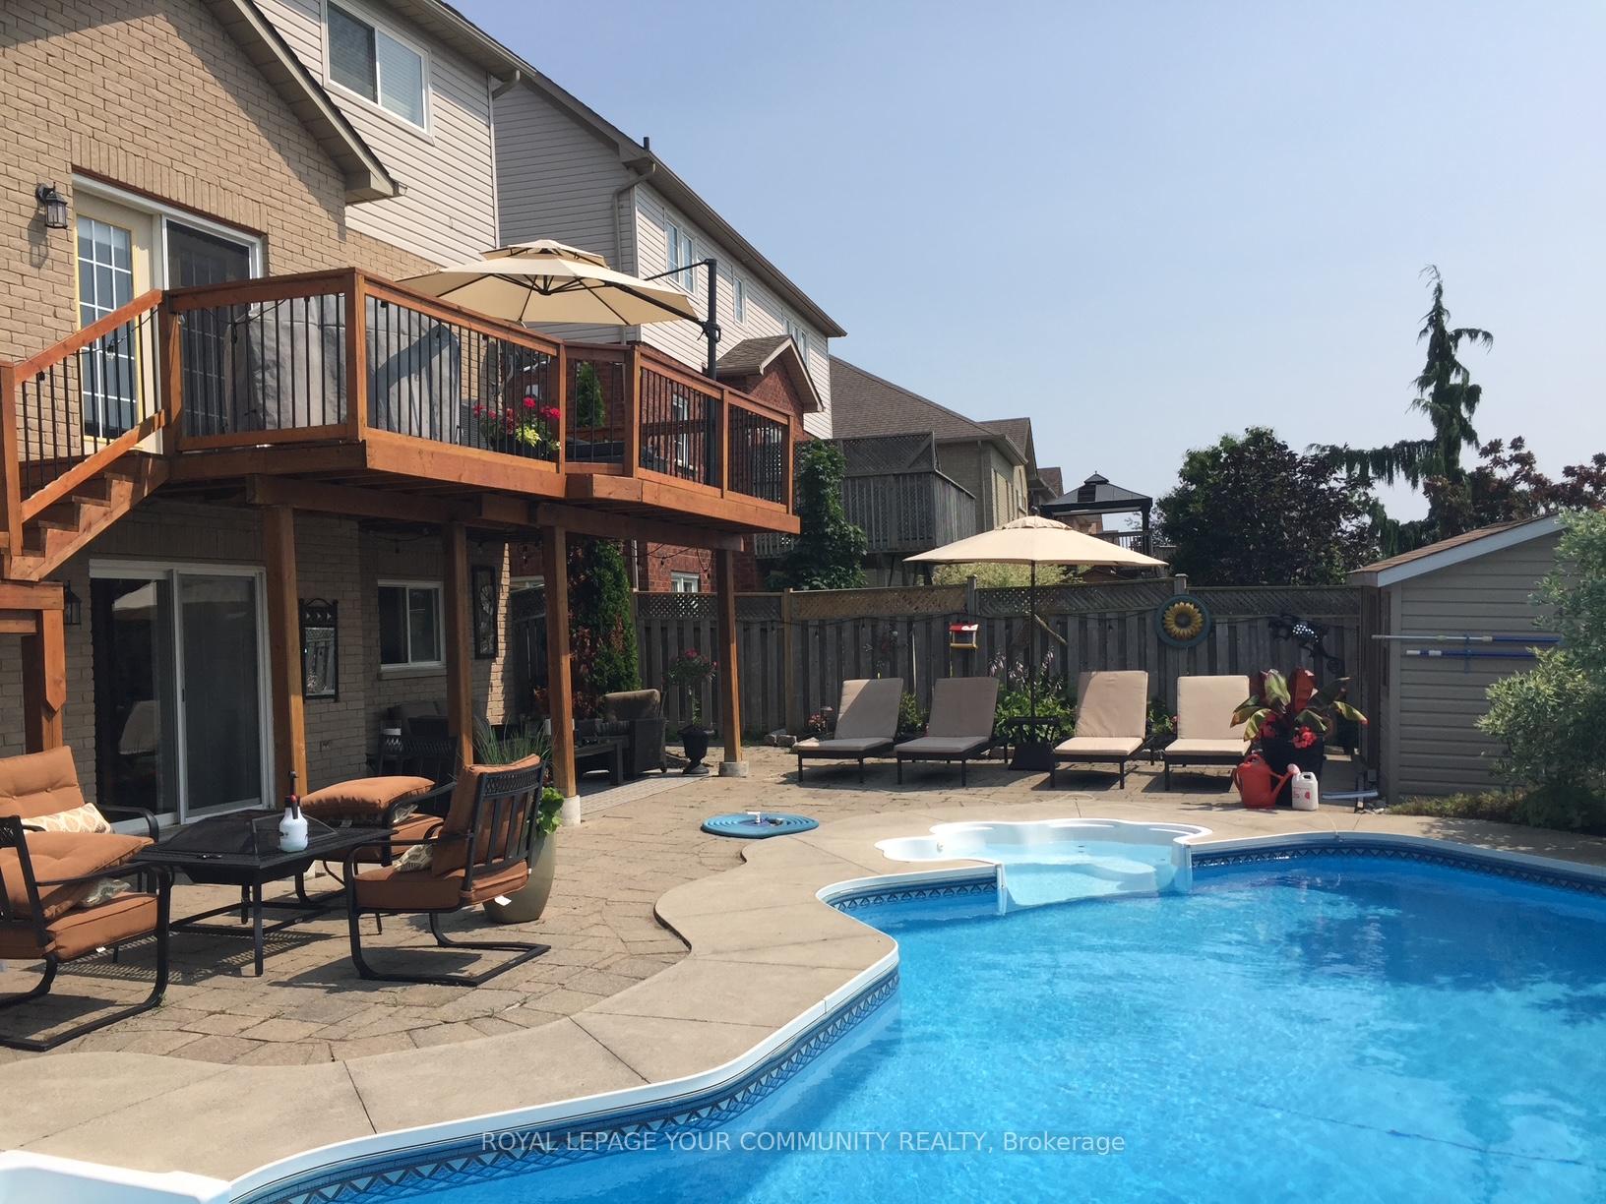
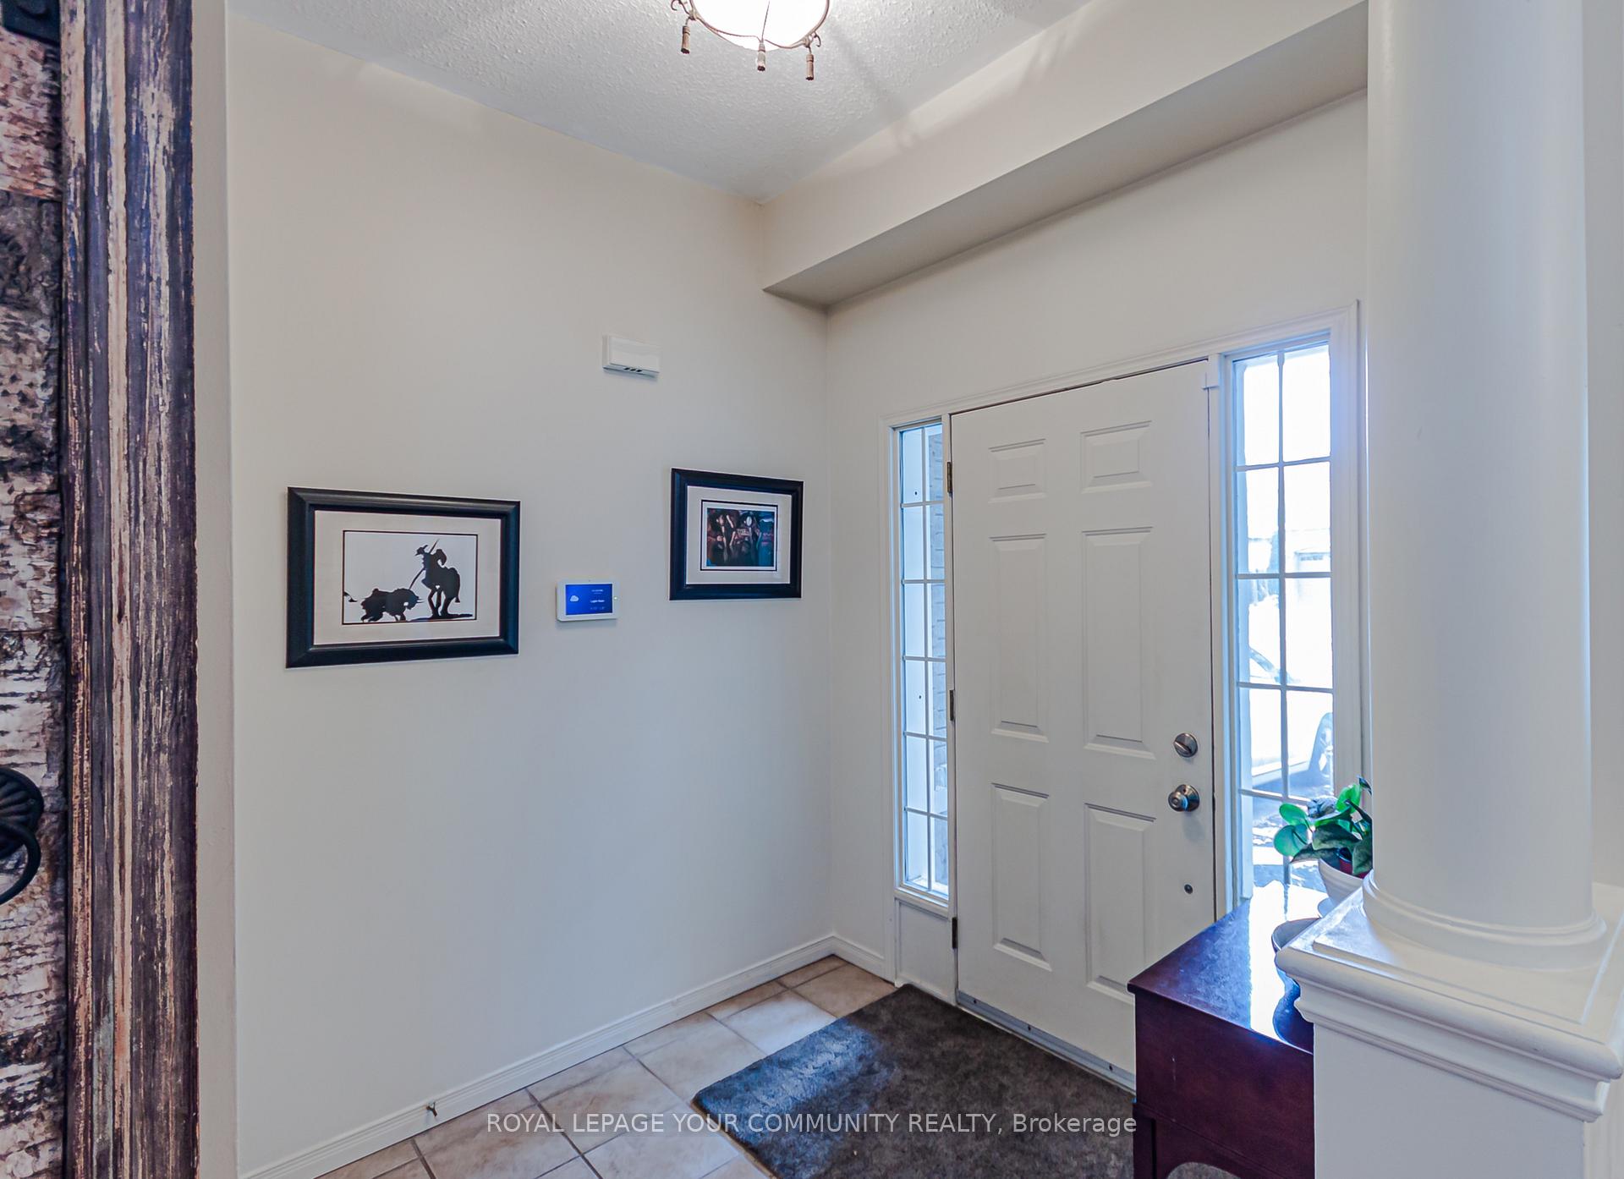 See all 43 photos
Property history

This listing has ended. It is no longer available.
Property not available for sale or for rent.
Ask about this home
A HOMEH agent will answer your questions about this home.Ask HOMEH
About this home
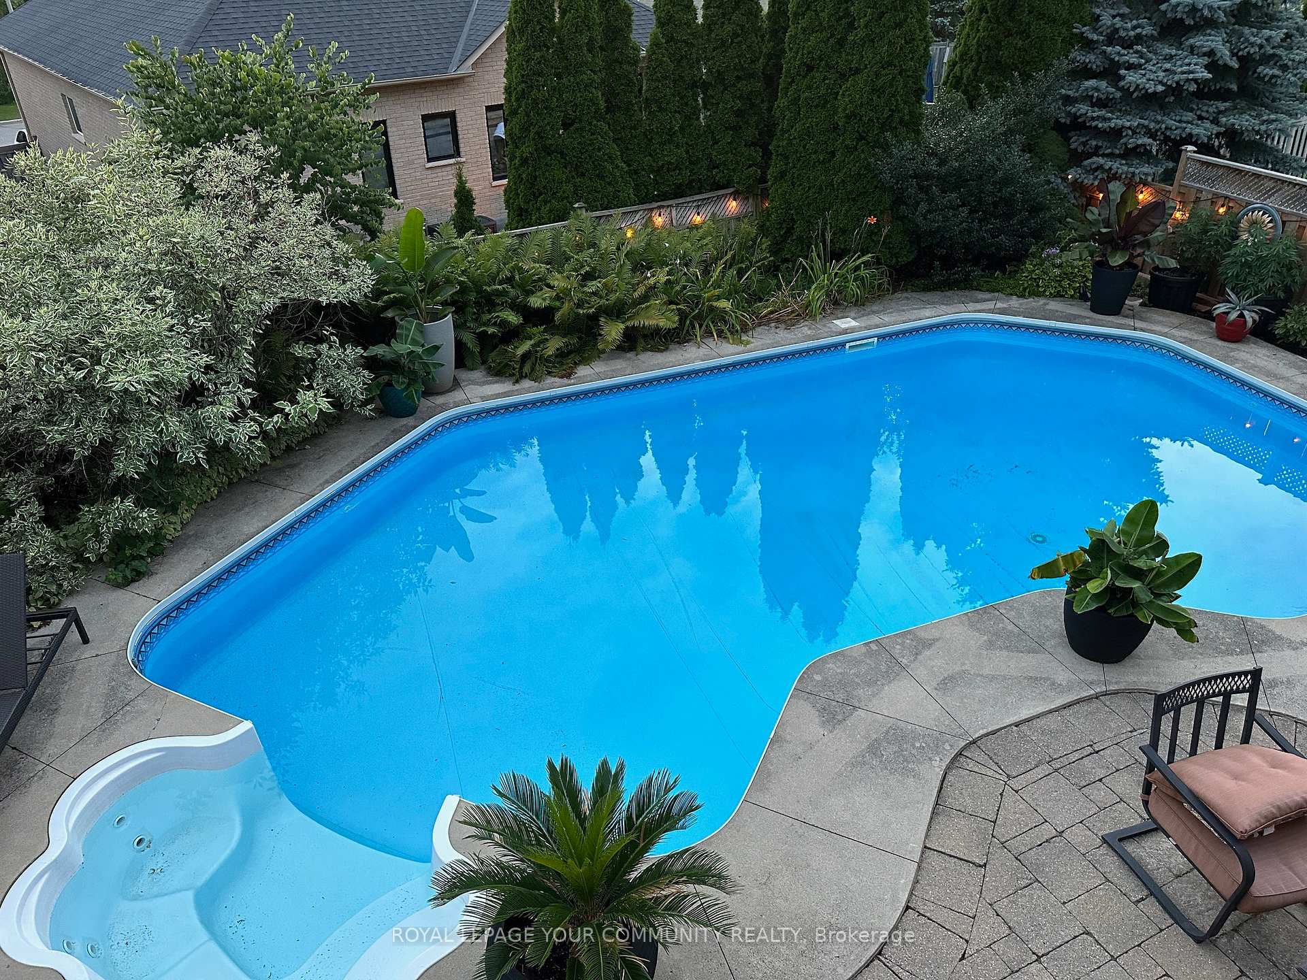
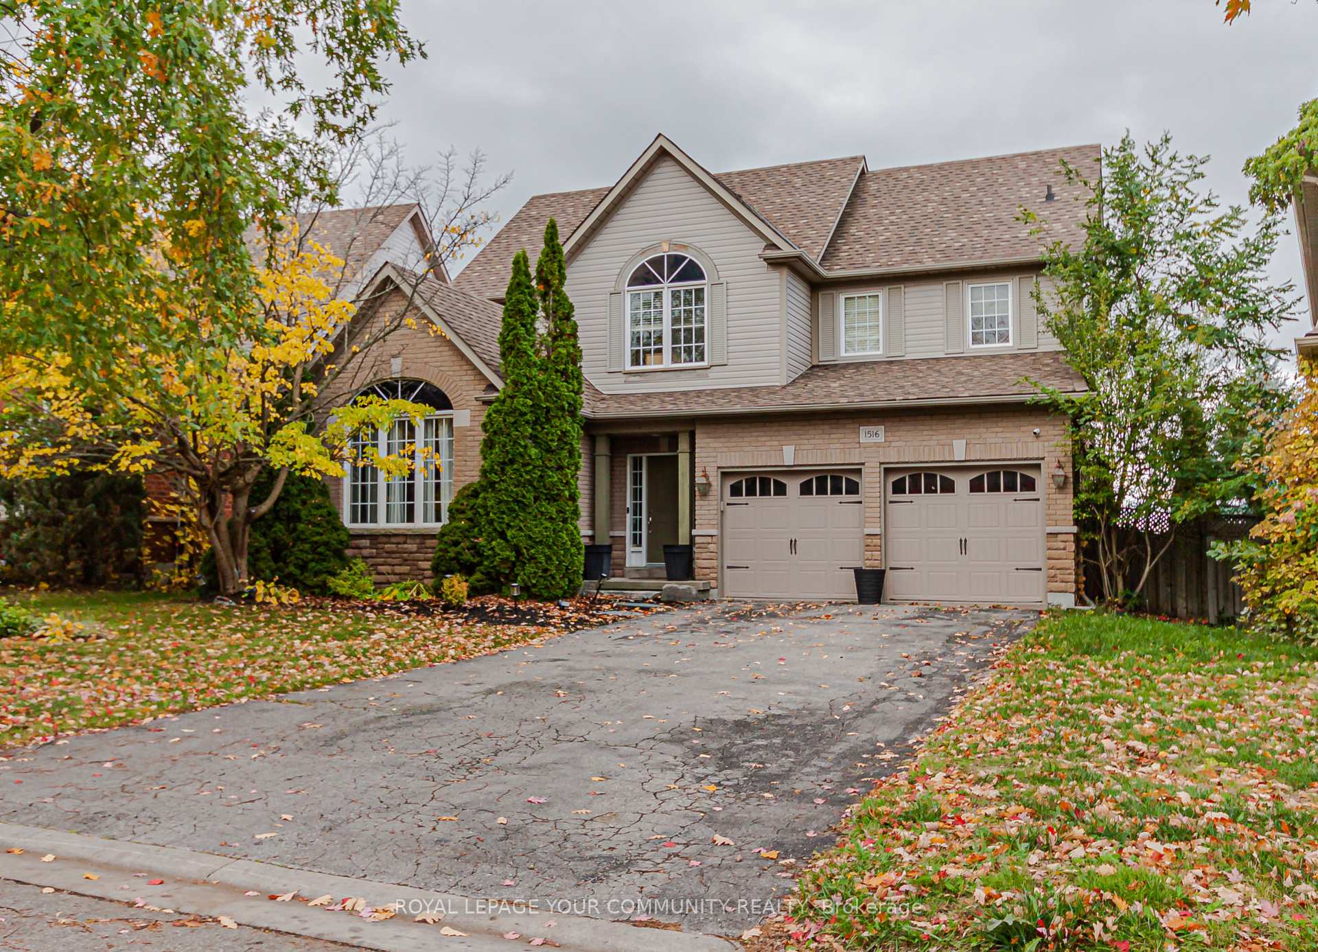
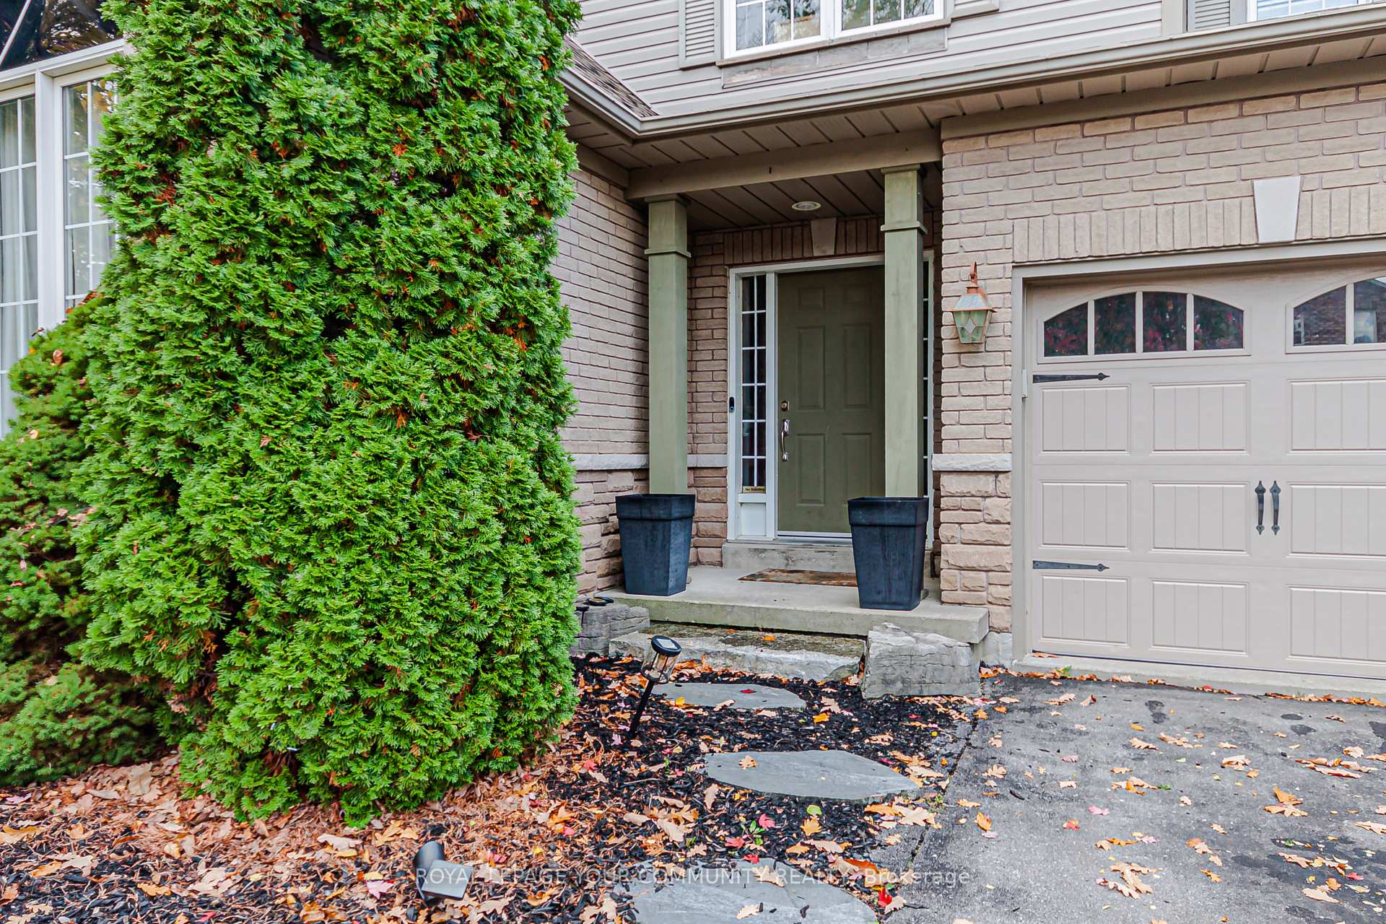
**Welcome Home To This Fantastic 'Finefield' Home With Heated Inground Pool** This Move-In Ready Home Is Perfectly Nestled On A Quiet And Picturesque Street In One Of North Oshawa's Most Sought-After neighbourhoods. Step Inside And Discover A Spacious Floorplan featuring A Beautiful Modern kitchen With A Pantry And A With A Walk-Out Deck Overlooking Your Pool Oasis, Cozy Gas-Fireplace In The Family Room And 3 Generous Bedrooms. The Primary Bedroom Retreat Includes A Newly Updated 5-Piece Ensuite And A Large Walk-In Closet. The Finished Basement Offers Even More Living Space With A 4th Bedroom, A Rec/Living Area And A Walk-Out To The Heated Inground Pool/Backyard. Convenient Direct Garage Access, Long Driveway With Parking For 4 cars And No Sidewalk. Don't Miss This Chance To Own This Exceptional Home In One Of Oshawa's Most Desirable Neighbourhoods.
Facts & features
Ask about this home
A HOMEH agent will answer your questions about this home.
Rooms
11 rooms · 4 bathrooms
- Kitchen11′4″ × 11′124 sq.ft.
- Breakfast13′4″ × 11′3″149 sq.ft.
- Family room15′4″ × 11′4″173 sq.ft.
- Living room38′9″ × 36′1″1397 sq.ft.
- Dining room38′9″ × 36′1″1397 sq.ft.
- Primary bedroom17′9″ × 13′3″235 sq.ft.
- Bedroom 211′3″ × 10′9″120 sq.ft.
- Bedroom 312′ × 11′7″139 sq.ft.
- Bedroom 415′5″ × 10′10″166 sq.ft.
- Recreation15′6″ × 10′9″166 sq.ft.
- Living room21′7″ × 11′2″240 sq.ft.
Around this home
Listing details
Helpful tools
Your HOMEH agent
"I would see it this week."
Ask HOMEH about this home
Price, neighbourhood, monthly cost. Ask anything.
HOMEH Intelligent Agent is an AI, not a licensed representative. Check anything important with your agent.