
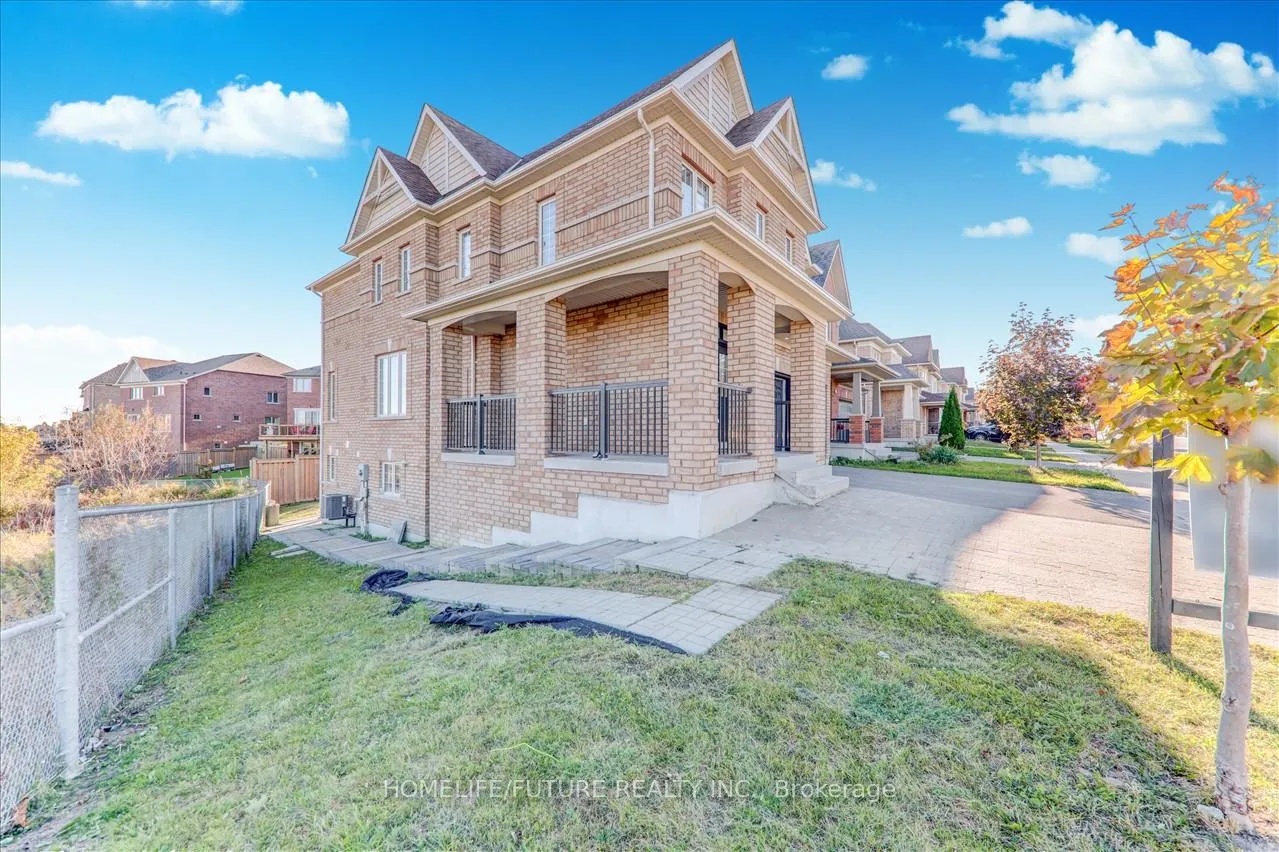
 See all 39 photos
Property history

This listing has ended. It is no longer available.
Property not available for sale or for rent.
Book a viewing
Ask HOMEH
About this home
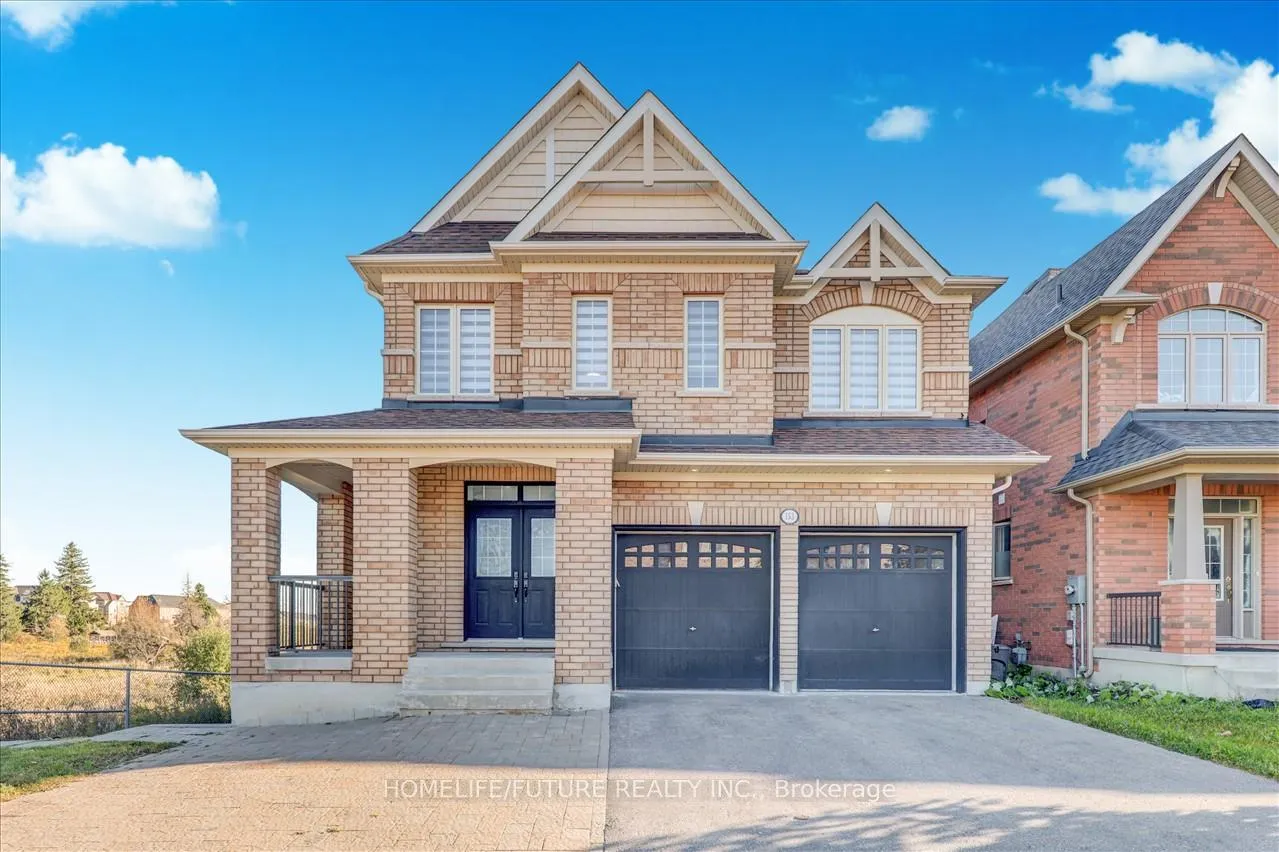
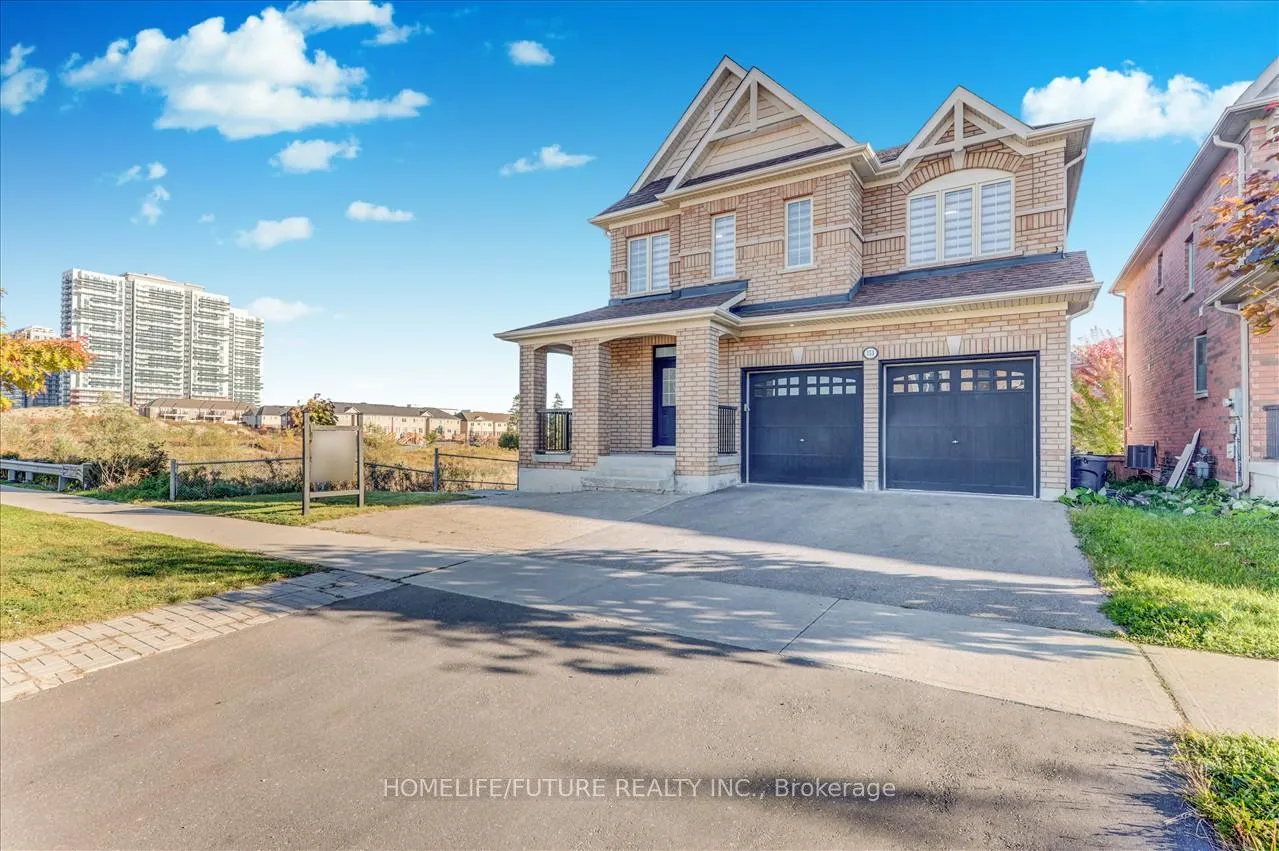
153 Windfields Farm Drive, Oshawa
Stunning!! Beautiful 4 Bedroom Corner Detached Home With Finished Walkout Basement, Very Large Windows Through-Out For Natural Sunlight's, Open Concept Living Room & Kitchen For Maximum Entertainment. Modern Oversized Kitchen Quartz Island With Matching Quartz Backsplash. Large Master Bedroom With Huge Walk-In Closet And 5pc En-Suite. 3 More Spacious Bedrooms With Laundry On The Second Floor Of Convenience. Beautifully Finished Walkout Basement With A Sizeable Rec Room& Den And A Second Laundry Area. This Home Comes With A Beautiful Deck Accessible From The Kitchen And A Big Backyard Tons Of $$$ Spend On Upgrades! Come And See And Be Blown Away!
Facts & features
Book a viewing
Rooms
12 rooms · 4 bathrooms
- Great room17′ × 13′221 sq.ft.
- Family room14′ × 13′1″184 sq.ft.
- Kitchen13′7″ × 12′163 sq.ft.
- Breakfast11′ × 10′110 sq.ft.
- Primary bedroom17′ × 13′221 sq.ft.
- Bedroom 213′ × 11′5″148 sq.ft.
- Bedroom 314′7″ × 10′7″155 sq.ft.
- Bedroom 411′ × 10′7″116 sq.ft.
- Study8′7″ × 6′52 sq.ft.
- Recreation27′5″ × 13′9″377 sq.ft.
- Den11′6″ × 11′2″128 sq.ft.
- Laundry8′4″ × 8′10″74 sq.ft.
Around this home
Schools nearby
School rating, out of 10.
Listing details
Helpful tools
Your HOMEH agent
"I would see it this week."
Ask HOMEH about this home
Price, neighbourhood, monthly cost. Ask anything.
HOMEH Intelligent Agent is an AI, not a licensed representative. Check anything important with your agent.