

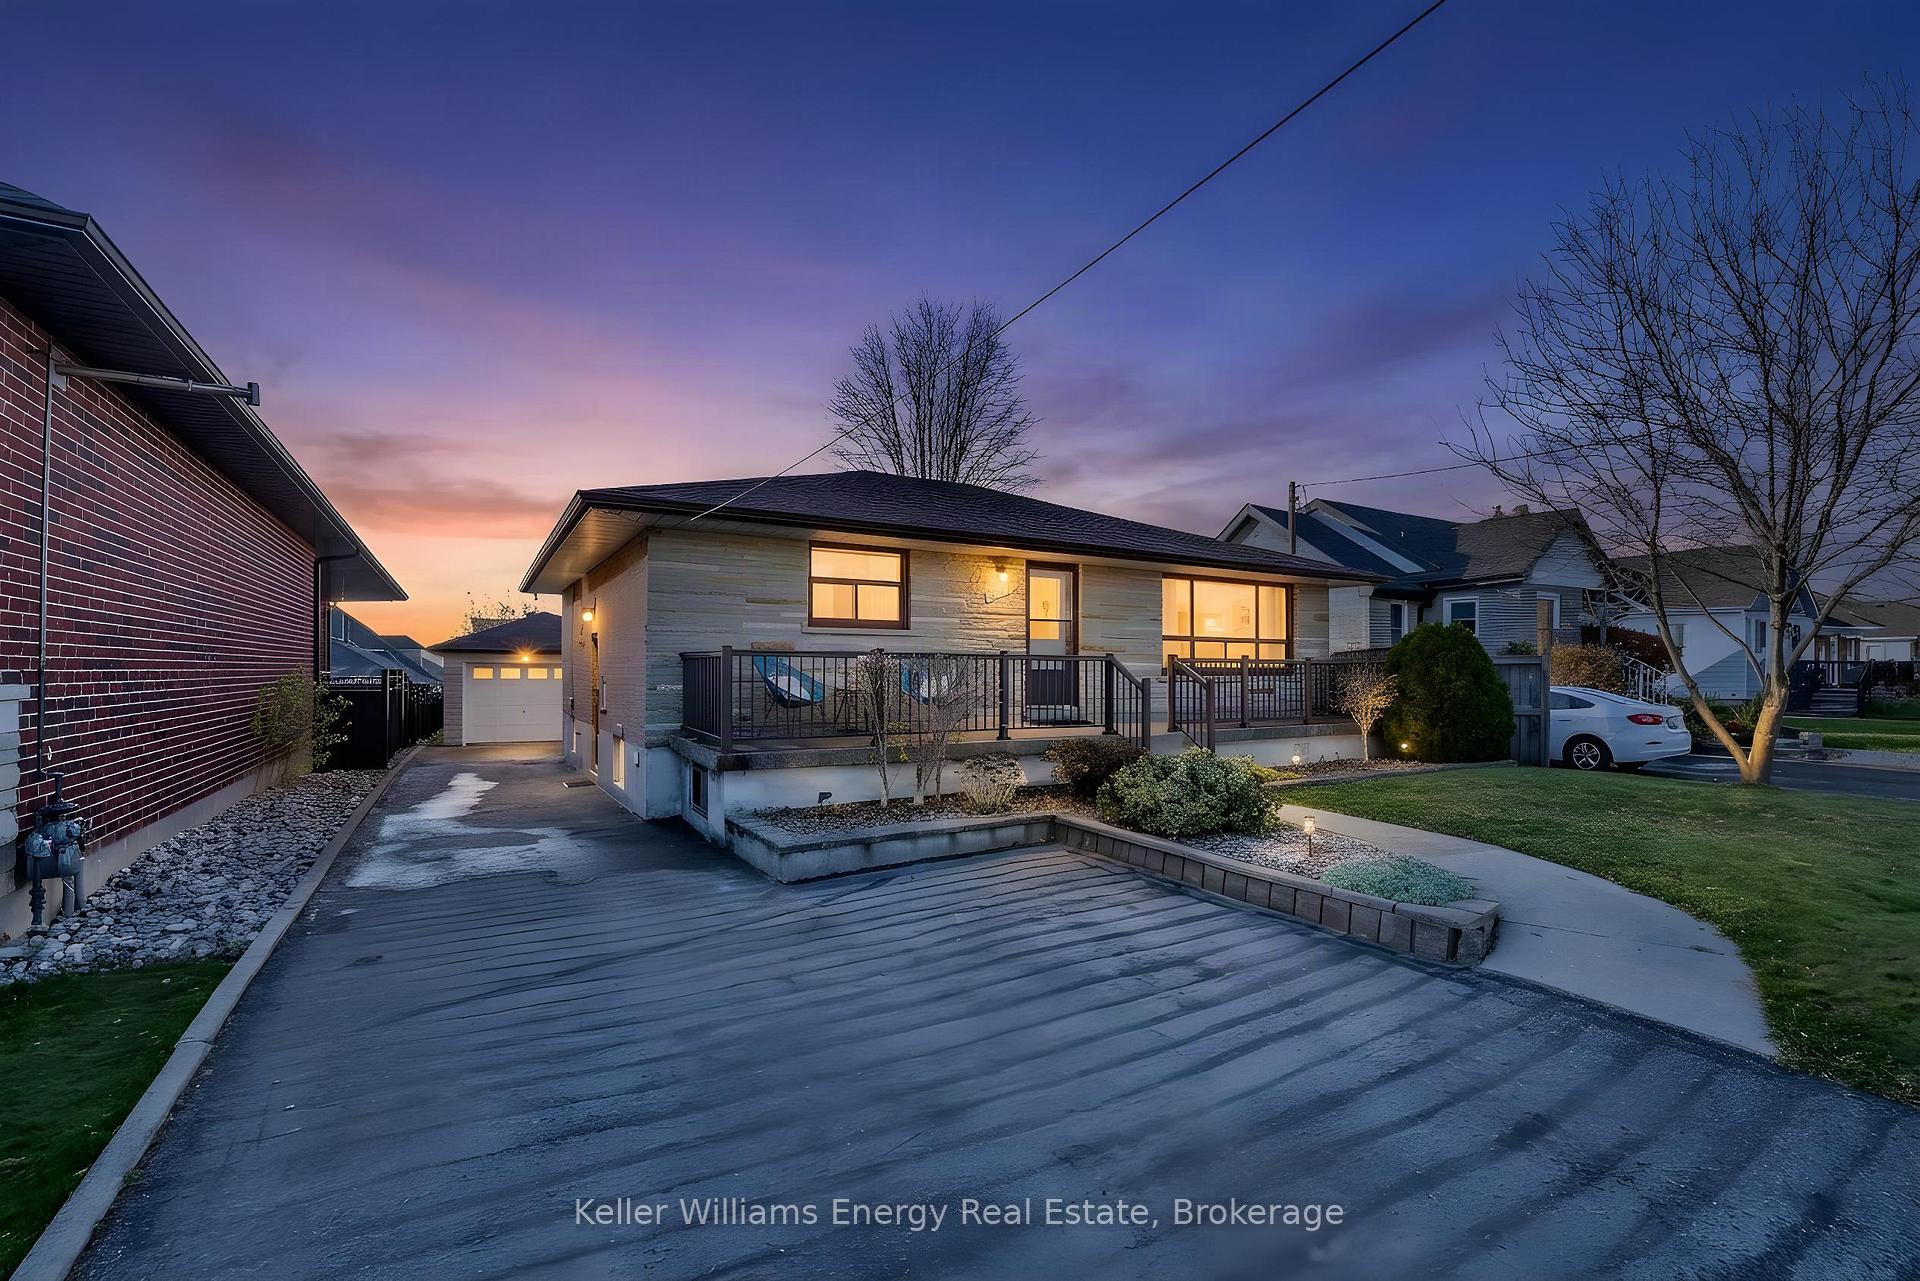
154 Stevenson Road N
154 Stevenson Road N
 See all 45 photos
Facts and features
- BasementApartment
- Price per sq ft~$500
- Water, sewerMunicipal
- HeatingForced air
- Second kitchen
- Separate entrance
- Hardwood floors
- Central air
The homeDetached, Bungalow, 1,100–1,500 sq ft
- Type: Detached
- Style: Bungalow
- Living space: 1,100–1,500 sq ft
- Basement: Finished, separate entrance, apartment
- View: Garden
InsideHardwood, Concrete, Tile, Lower level, Primary bedroom - main floor, storage, water heater owned, accessory apartment, carpet free, in-law suite
- Flooring: Hardwood, Concrete, Tile
- Laundry: Lower level
- Features: Primary bedroom - main floor, storage, water heater owned, accessory apartment, carpet free, in-law suite
- Rooms above ground: 5
- Rooms in the basement: 6
- Bedrooms: 3 + 2 in the basement
- Bathrooms: 2
- Kitchens: 2
- Family room: Yes
Outside and lotBrick, Asphalt shingle, Unknown
- Exterior: Brick
- Roof: Asphalt shingle
- Foundation: Unknown
- Features: Patio, privacy, porch
- Other structures: Fence - full
- Size: 50 × 180 ft
Parking1 Garage, Detached, Private, private double
- Spaces: 1 Garage
- Garage: Detached
- Driveway: Private, private double
Heating, water and powerForced air, gas, Central air, Municipal water
- Heating: Forced air, gas
- Cooling: Central air
- Water: Municipal water
- Sewer: Municipal sewer
Costs and taxesTaxes $5,293 a year, HST included in the price
- Taxes, 2026: $5,293 a year
- HST: HST included in the price
Included in the saleAll appliances, 2 fridge, 2 stoves, clothes washer, clothes dryer, all window coverings, all elfès, furnace 2026, roof shingles 2016, ac 2014, windows- older however in great shape, hot water tank owned, electrical panel updated 1998, parging 2026, flooring - living room & lower level 2026, all new blinds-2026, freshly painted 2026....chattels are in "as is" condition without representation or warranty
- Included: All appliances, 2 fridge, 2 stoves, clothes washer, clothes dryer, all window coverings, all elfès, furnace 2026, roof shingles 2016, ac 2014, windows- older however in great shape, hot water tank owned, electrical panel updated 1998, parging 2026, flooring - living room & lower level 2026, all new blinds-2026, freshly painted 2026....chattels are in "as is" condition without representation or warranty
NearbyFenced yard, park, place of worship, rec./commun.centre, school, public transit
- Close to: Fenced yard, park, place of worship, rec./commun.centre, school, public transit
Listing detailsE14198216, For Sale, Nov 20, 2026
- MLS® number: E14198216
- Status: For Sale
- Listed on: Nov 20, 2026
- Days on market: Listed today
- Updated: Nov 20, 2026
- Possession: 2026-12-17 / 30-59 days
- Occupied by: Vacant
- Listing brokerage: KELLER WILLIAMS ENERGY REAL ESTATE
About this home
154 Stevenson Road N, Oshawa (McLaughlin), ON L1J 5M5
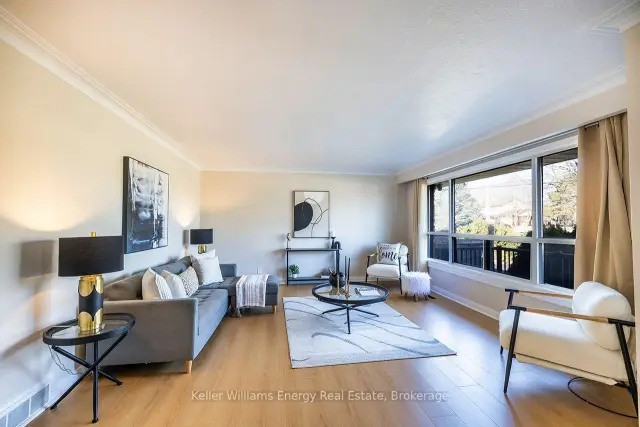
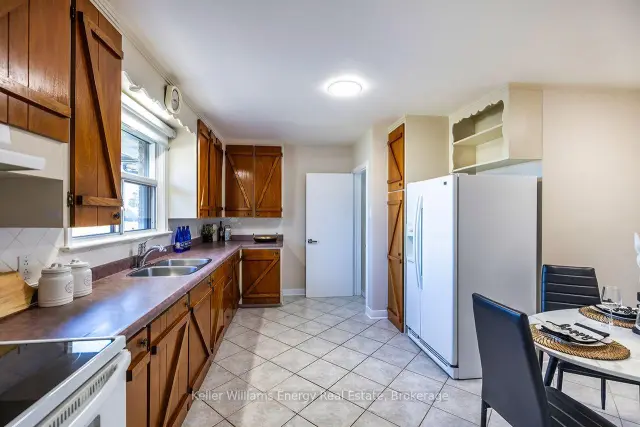
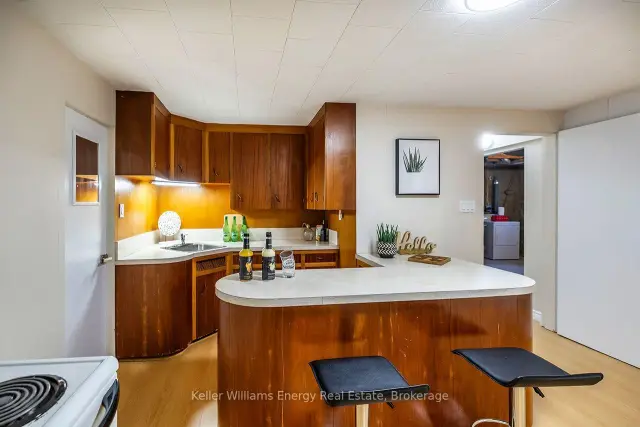
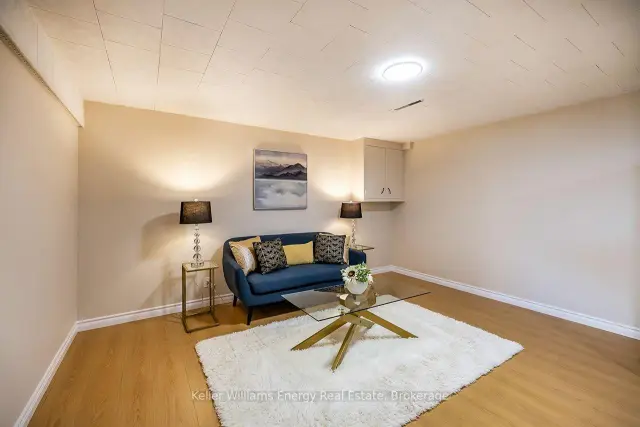
An updated all-brick bungalow on an approximately 50 x 180 ft. lot with a private, pool-sized backyard, a two-bedroom in-law suite and a double driveway with parking for at least six vehicles. Sip your morning tea on the front porch, then spend a quiet afternoon with a good book in the privacy of your backyard. The patio is ideal for summer barbecues, and three apple trees, a pear tree, a peach tree and two grapevines make this backyard oasis feel like your own little orchard.Freshly painted throughout, the home offers an oversized living room with new laminate flooring, crown moulding and an abundance of natural light. There's plenty of room to get together with family and friends. The spacious eat-in kitchen offers an abundance of counter space for meal prep and baking, a pantry for extra storage and plenty of room for the whole family to gather.Three main-floor bedrooms feature beautifully maintained original hardwood flooring, and a four-piece bathroom completes the main level. A separate side entrance leads to the freshly painted lower-level in-law suite, where the kitchen and living area flow together in an open-concept layout with new laminate flooring. Two bedrooms with windows, a three-piece bathroom and an oversized cantina complete the suite. It offers extended family a space of their own, with potential for rental income to help offset mortgage costs. The detached 1.5-car garage is equipped with electrical outlets both inside & outside and offers additional parking beyond the driveway. It has a separate room for storage, hobbies or a workshop. Walk to local schools and enjoy easy access to parks, recreation centres, shopping, restaurants and hospitals. Nearby Highway 401 is a bonus for commuters.
Book a viewing
Around this home
Daily convenience, out of 100, from the distances below
Schools nearby
School rating, out of 10.
Helpful calculators
Your HOMEH agent

"Priced 1% over the Hestimate. I would see it this week."