

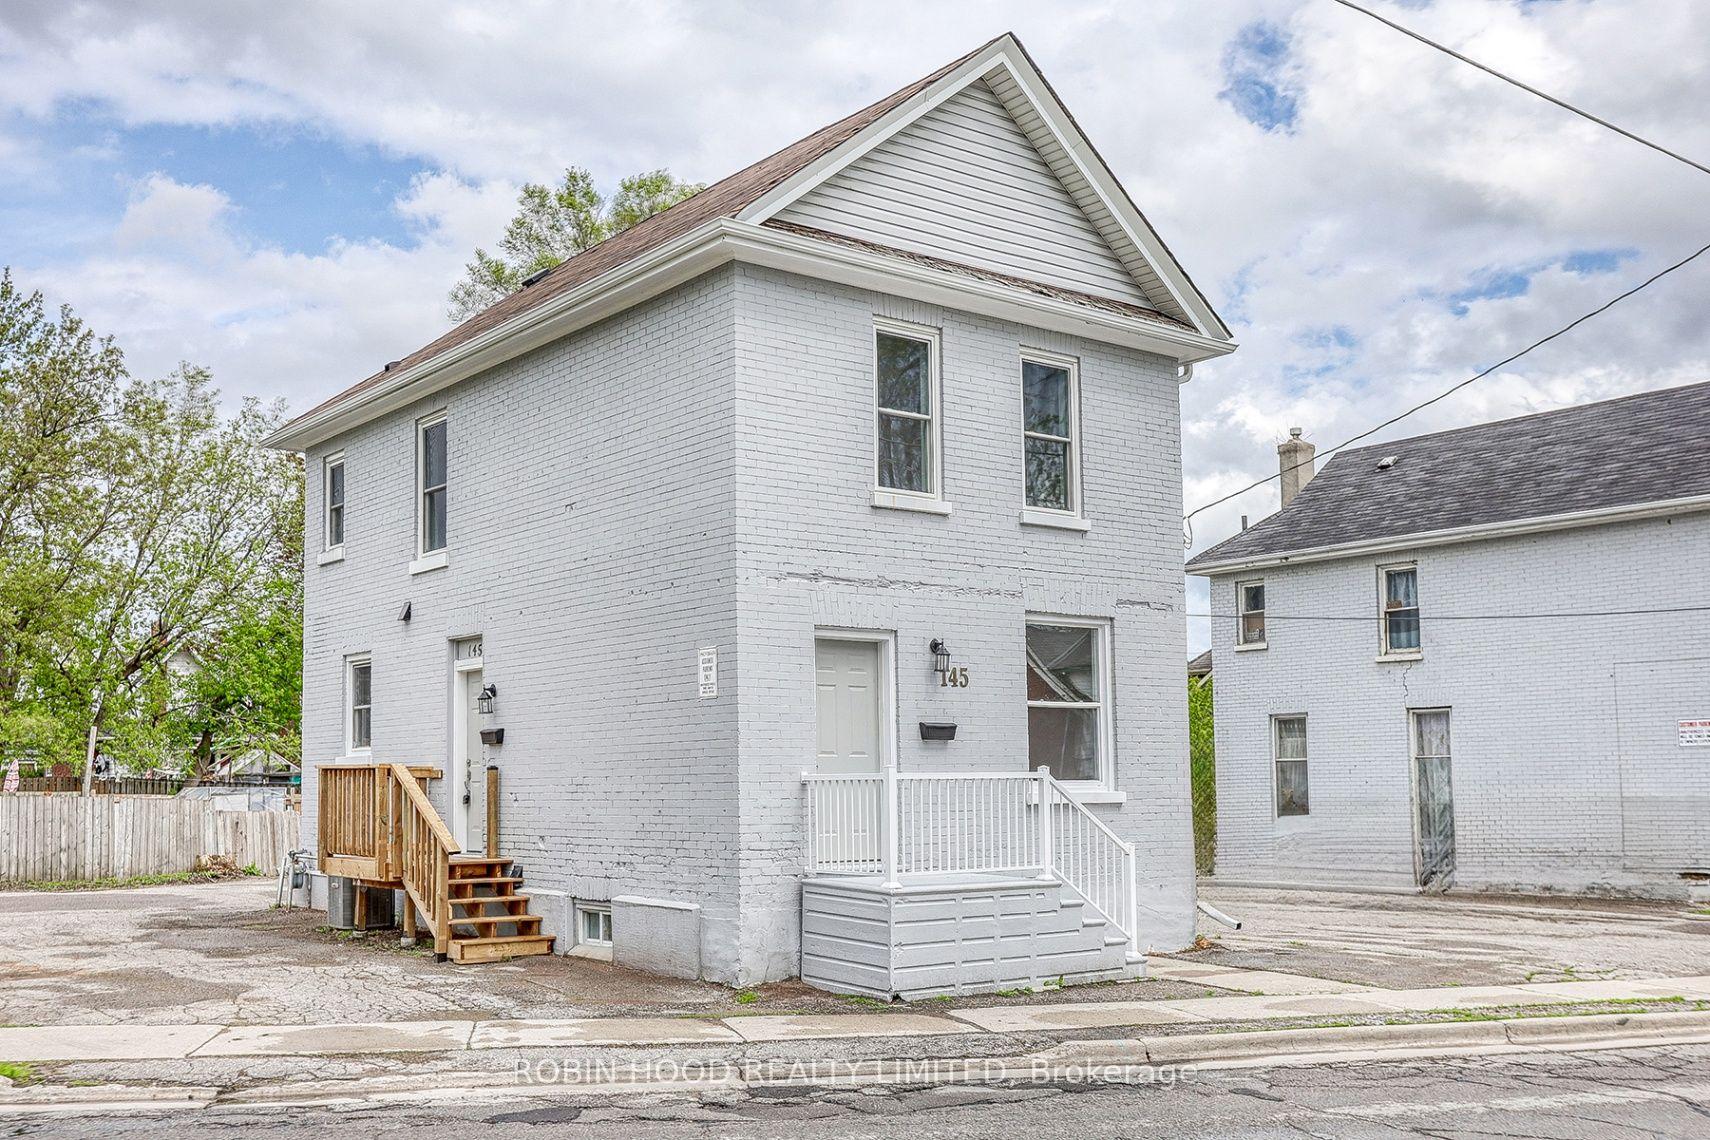
Main Floor, 145 Centre Street N
Main Floor, 145 Centre Street N
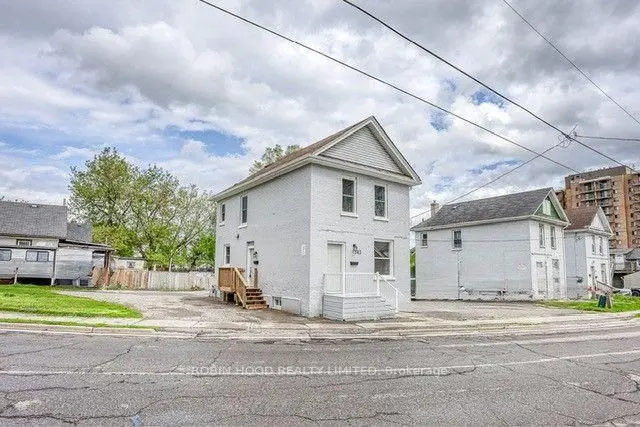
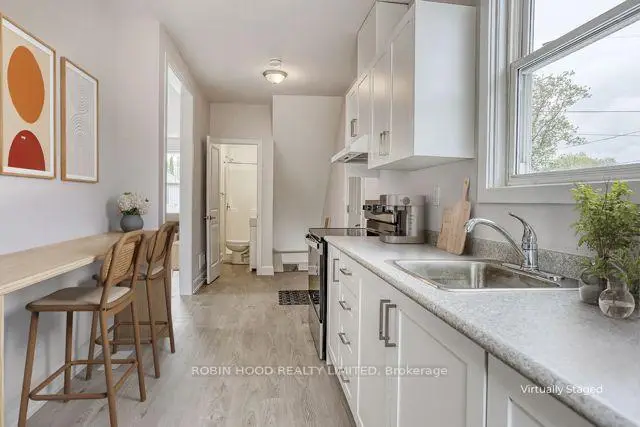
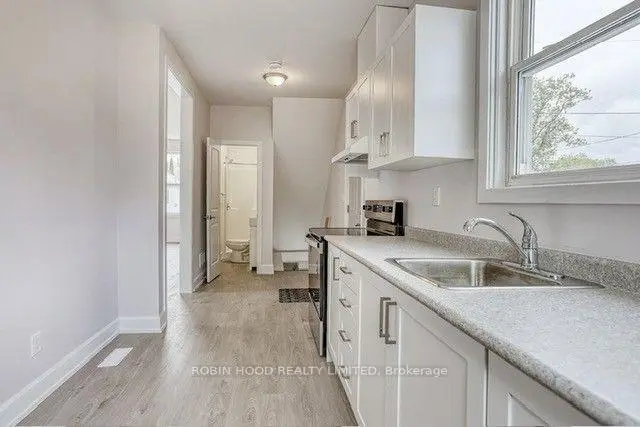
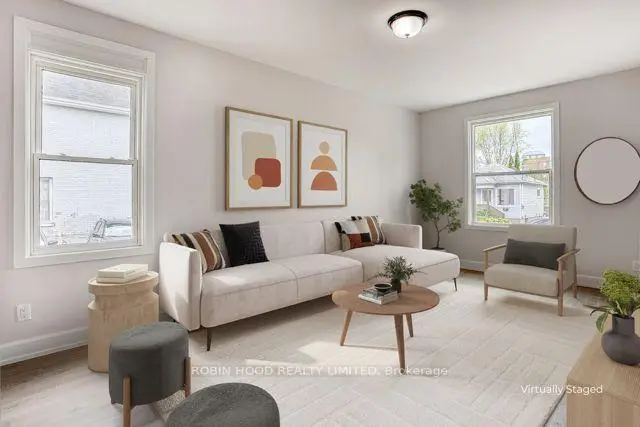 See all 9 photos
Facts and features
- BasementUnfinished
- Lease term12 months
- FurnishedUnfurnished
- LaundryIn basement
- Central air
The homeMultiplex, 2-storey, Under 700 sq ft
- Type: Multiplex
- Style: 2-storey
- Living space: Under 700 sq ft
- Basement: Unfinished
InsideIn basement, Carpet free, primary bedroom - main floor, separate hydro meter, storage, water heater, water meter, Rooms above ground 3
- Laundry: In basement
- Features: Carpet free, primary bedroom - main floor, separate hydro meter, storage, water heater, water meter
- Rooms above ground: 3
- Rooms in the basement: 1
- Bedrooms: 1
- Bathrooms: 1
- Kitchens: 1
- Family room: Yes
Outside and lotBrick, Asphalt shingle, Concrete
- Exterior: Brick
- Roof: Asphalt shingle
- Foundation: Concrete
Parking1 Parking, Private
- Spaces: 1 Parking
- Driveway: Private
Heating, water and powerForced air, gas, Central air, Municipal water
- Heating: Forced air, gas
- Cooling: Central air
- Water: Municipal water
- Sewer: Municipal sewer
Rent and termsRent $1,650 a month, Main, Unfurnished
- Rent: $1,650 a month
- Space for rent: Main
- Furnished: Unfurnished
- Lease: 12 months
- Rent includes: Central air conditioning, parking, snow removal, water heater, other
IncludedHydro: separately metered. tenant is responsible for establishing and paying for their own account. water and gas: tenant is responsible for 50% of the bill.
- Not included: Hydro: separately metered. tenant is responsible for establishing and paying for their own account. water and gas: tenant is responsible for 50% of the bill.
Listing detailsE14198126, For Rent, Nov 20, 2026
- MLS® number: E14198126
- Status: For Rent
- Listed on: Nov 20, 2026
- Days on market: 1
- Updated: Nov 20, 2026
- Possession: Immediate
- Occupied by: Tenant
- Listing brokerage: ROBIN HOOD REALTY LIMITED
About this home
Main Floor, 145 Centre Street N, Oshawa (O'Neill), ON L1G 4C2
*** Additional Listing Details - Click Brochure Link *** Welcome To This Beautifully Renovated, Bright And Spacious 1-bedroom Main-Floor Unit In A Well-Maintained Duplex. Featuring 9-foot Ceilings, Modern Updates Throughout And A Functional Layout, This Home Offers Comfortable Living In A Convenient Location Near Downtown Oshawa, Public Transit, Shopping, Restaurants, Schools, Parks And Highway 401. Features Include A Spacious Bedroom, Large 19' X 10' Living/Family Room, Bright Eat-In Kitchen, 3 Piece Bathroom, Private Laundry, Basement Access With Additional Storage Space And One Dedicated Parking Space. This Is A Non-Smoking And Non-Vaping Property. Hydro Is Separately Metered, And The Tenant Is Responsible For 50% Of Water And Gas Charges. Applicants Are Required To Provide A Satisfactory Credit Check, Proof Of Income Or Employment, And Landlord References. First And Last Month's Rent Required.
Book a viewing
Around this home
Daily convenience, out of 100, from the distances below
Schools nearby
School rating, out of 10.
Helpful calculators

Your HOMEH agent
"I would see it this week."