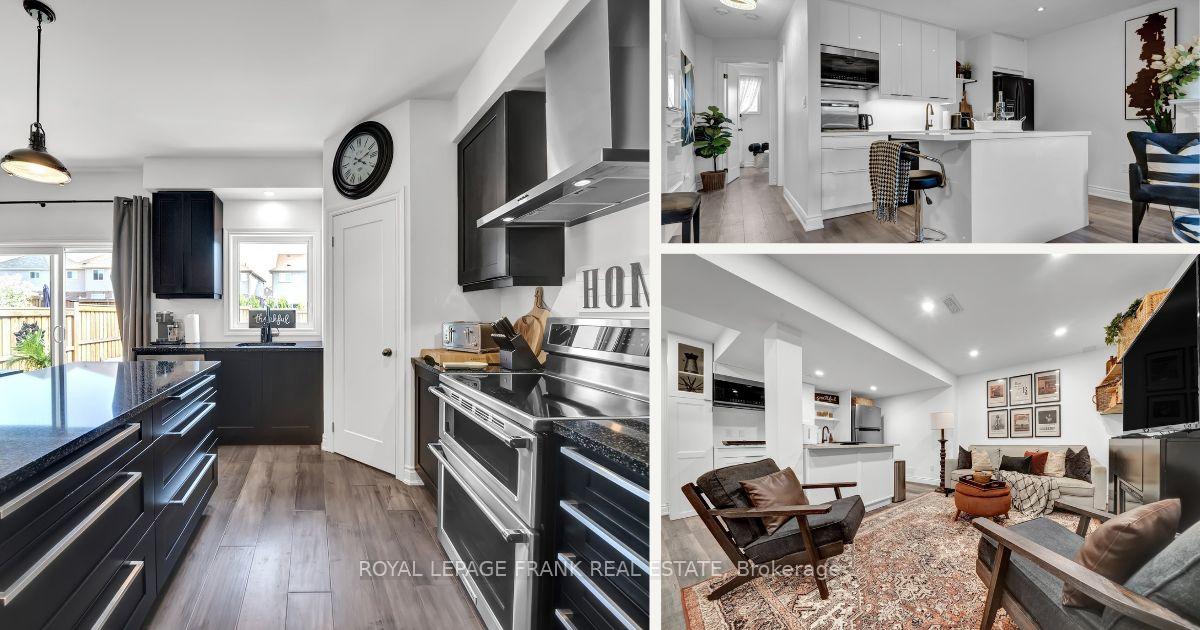
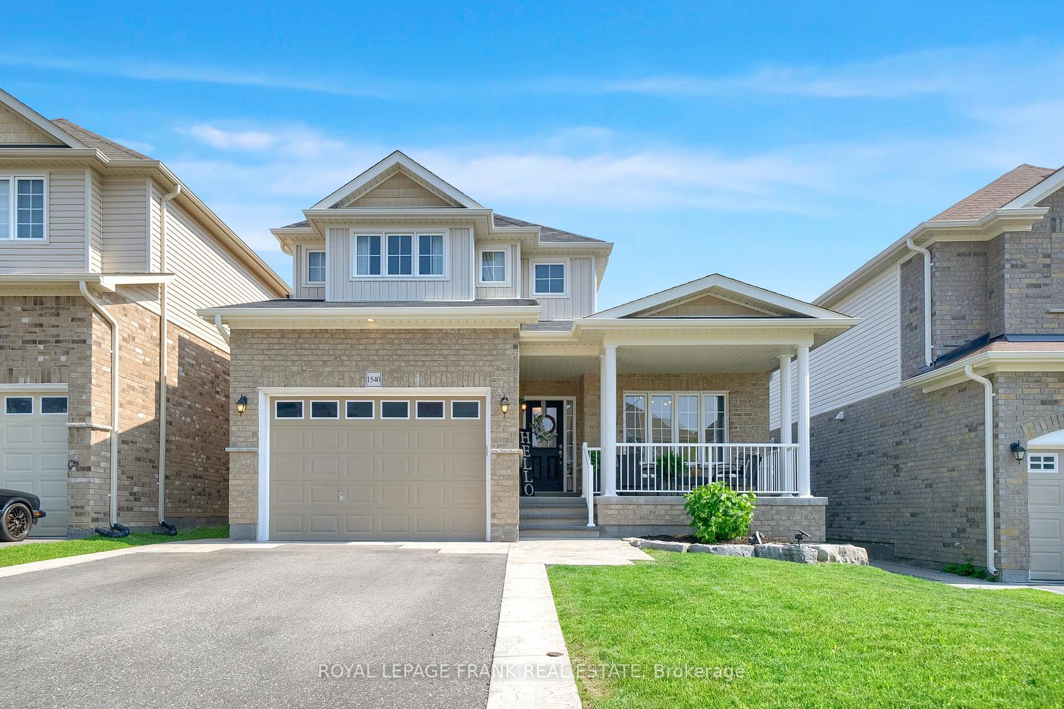
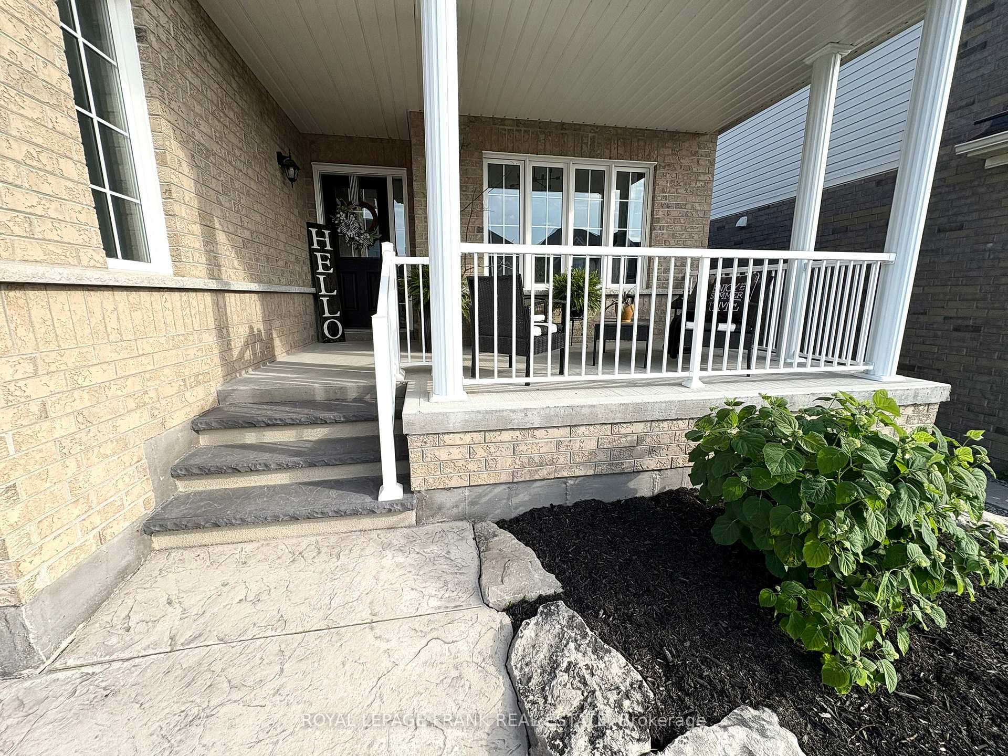
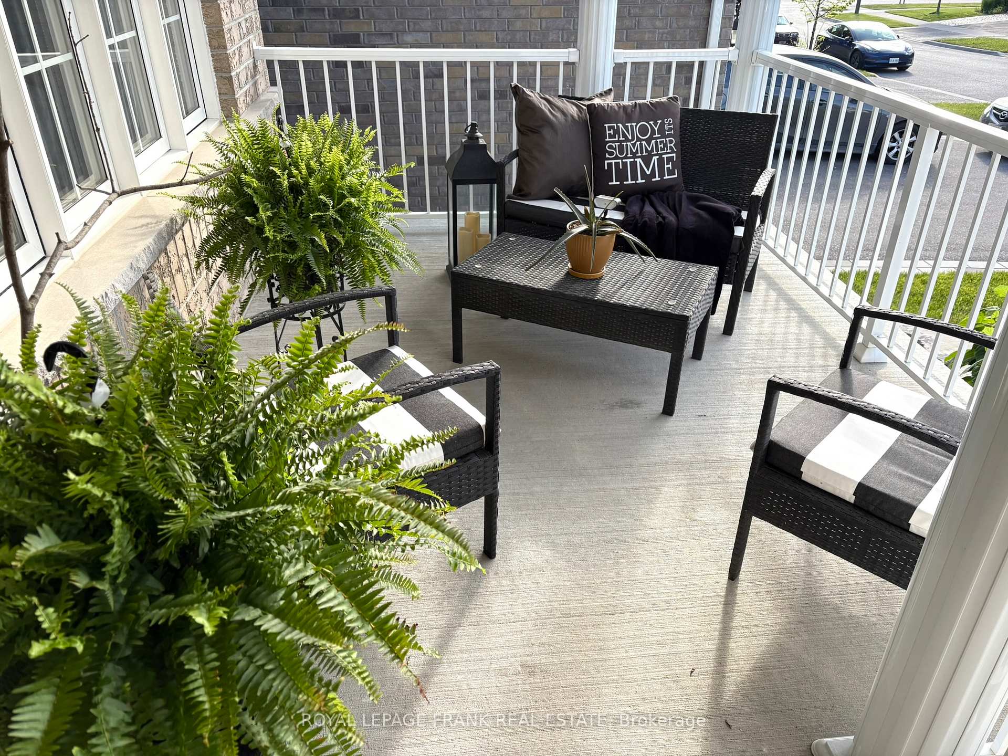
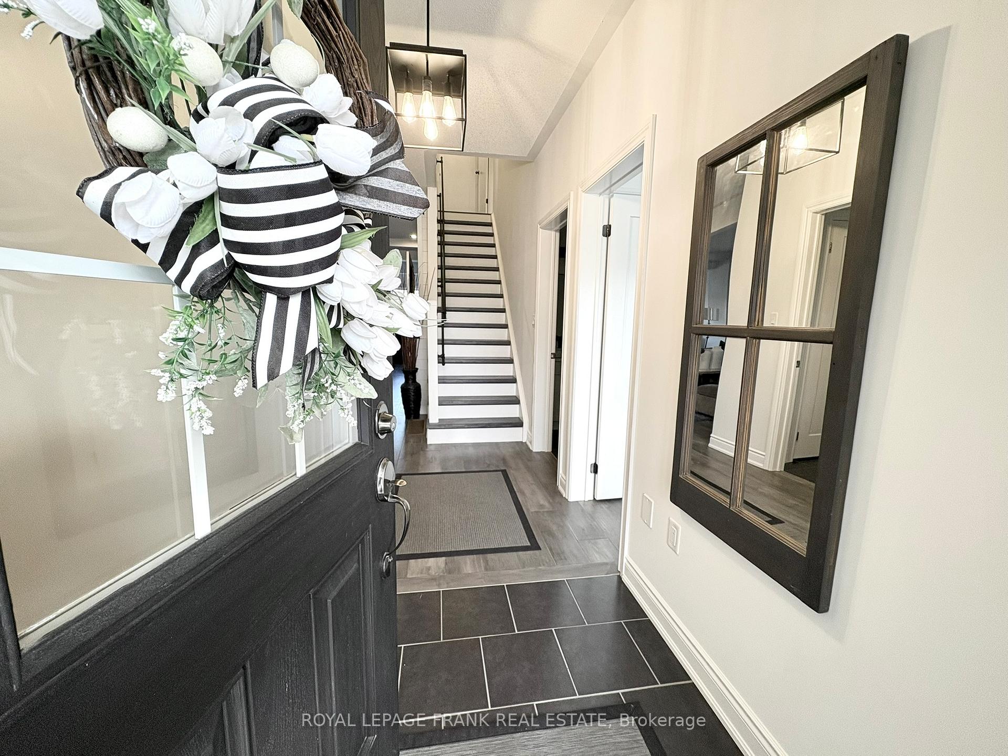
Multi-Generational Custom Bungaloft. One of a Kind, Custom Built Bungaloft in Prime North-End Oshawa Location. Perfect for Large Family or Investor.1970 sq.ft. up and approximately 800 sq.ft. down, with 2 In-law Suites! This beautiful home has private space for everyone. The Covered Front Porch welcomes you in. Main Floor features Open Concept Kitchen (with Centre Island, Corner WIC Pantry, Quartz Countertops, PP Drawers and SS Appl),Dining Room (with Glass Door W/O to Patio) and Great Room (with Fireplace and Large Windows). Main Floor Primary Bedroom w/WIC, Ensuite & Glass Door W/O to Stamped Concrete Patio w/Hot Tub w/Gazebo. 2nd Bedroom has Double Closet and Semi-Ensuite w/Linen Closet. Mudroom w/Coat & Linen Closets & Man Door to Garage. Gorgeous Loft w/Living Room w/Gas Fireplace open to 2nd Kitchen w/Centre Island, Black Appliances, Quartz Countertop, Pantry, & Many Drawers. Loft Bedroom with Large WIC & Semi-Ensuite w/Quartz Countertop, Drawers & Linen Closet. Completely Finished Basement w/Separate entrance to Garage, Open Concept 3rd Kitchen (w/Centre Island and SS Appliances, Family Room w/many pot lights & 3 more Bedrooms, Cold Room & Laundry Room. Pot Lights and Wide Plank Engineered Hardwood Throughout and Luxury Vinyl Plank Flooring throughout Basement. No Carpet. no Sidewalk. Amazing Layout with ample space for your in-laws, adult kids and you. Investors -A+++ Sellers maybe willing to stay and rent from you! This is an amazing opportunity!
Read more
Auto Garage Door RemoteCarpet FreeERV/HRVIn-Law SuiteOn Demand Water HeaterPrimary Bedroom - Main Floor
Facts & features
TypeDetached
StyleBungaloft
Built0-5
Size1.5K~2K Sq.Ft.
Lot40.03 x 124.67 ft
Tax$8,080 (2025)
HeatingForced air, gas
CoolingCentral air
BasementSeparate entrance, finished
Parking4 drive
WaterMunicipal
FireplaceYes, electric, living room, natural gas, other
Book a viewing
Wed28Oct
Thu29Oct
Fri30Oct
Sat31Oct
Sun1Nov
Pick a time
Rooms
16 rooms · 4 bathrooms
Main floor6 rooms
Kitchen9′3″ × 9′9″90 sq.ft.
Dining room10′ × 9′4″93 sq.ft.
Great room16′1″ × 14′8″236 sq.ft.
Primary bedroom13′11″ × 10′6″146 sq.ft.
Bedroom 210′6″ × 10′10″114 sq.ft.
Mud room3′7″ × 12′10″46 sq.ft.
Second floor3 rooms
Living room16′1″ × 12′193 sq.ft.
Kitchen16′1″ × 6′11″111 sq.ft.
Bedroom 314′2″ × 11′4″160 sq.ft.
Basement7 rooms
Kitchen14′9″ × 6′5″94 sq.ft.
Living room8′4″ × 14′9″123 sq.ft.
Bedroom 410′8″ × 10′1″107 sq.ft.
Bedroom 511′9″ × 10′1″118 sq.ft.
Bedroom13′6″ × 11′2″150 sq.ft.
Laundry9′8″ × 4′9″46 sq.ft.
Cold room/cantina9′ × 12′108 sq.ft.
Bathrooms4
4-pcMain4-pcMain4-pcBasement3-pcSecond
Thinking of selling your home?See what your home is worth today.

 See all 50 photos
