
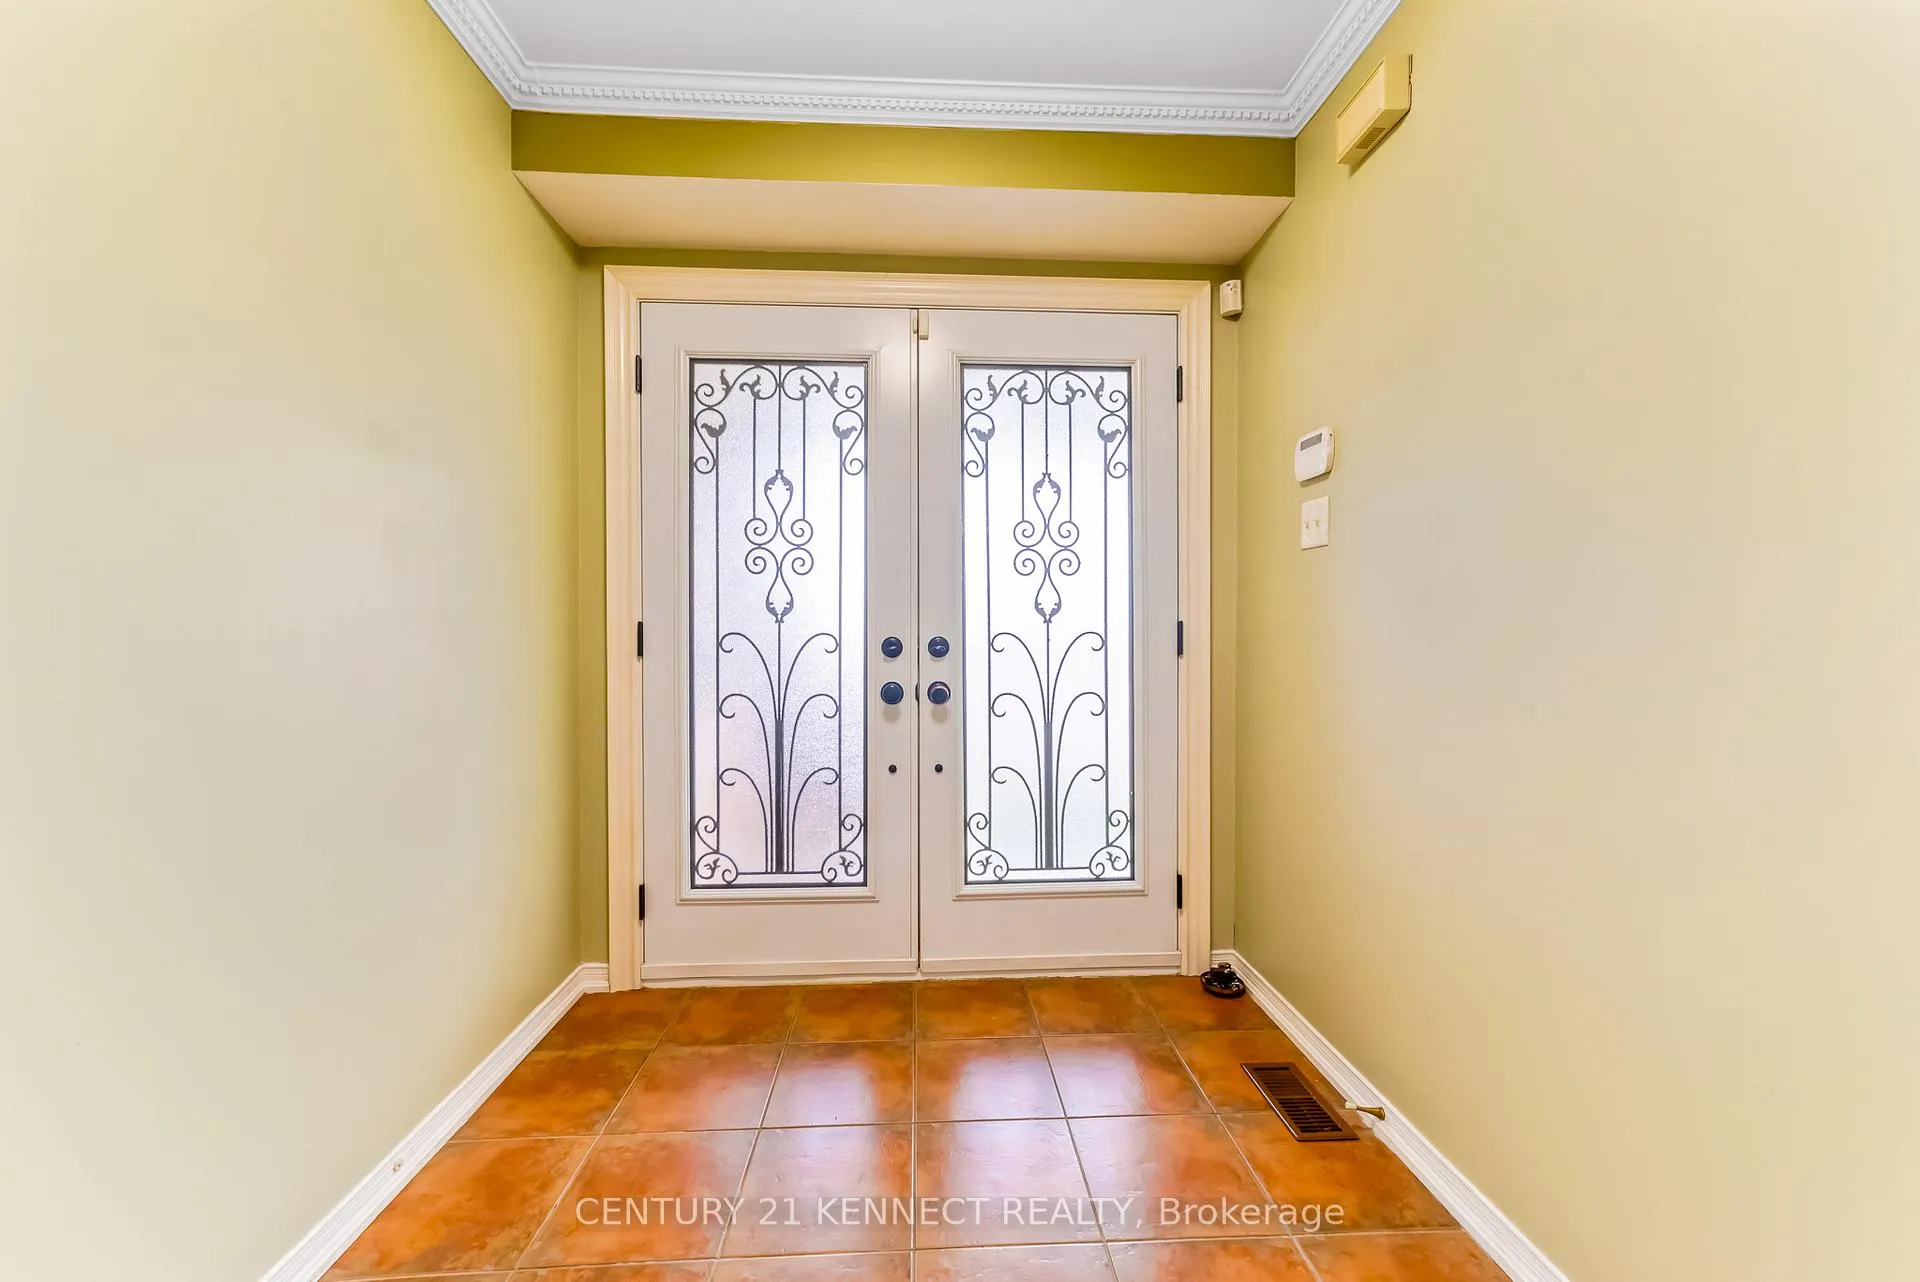
 See all 50 photos
Property history

This listing has ended. It is no longer available.
Property not available for sale or for rent.
Book a viewing
Ask HOMEH
About this home
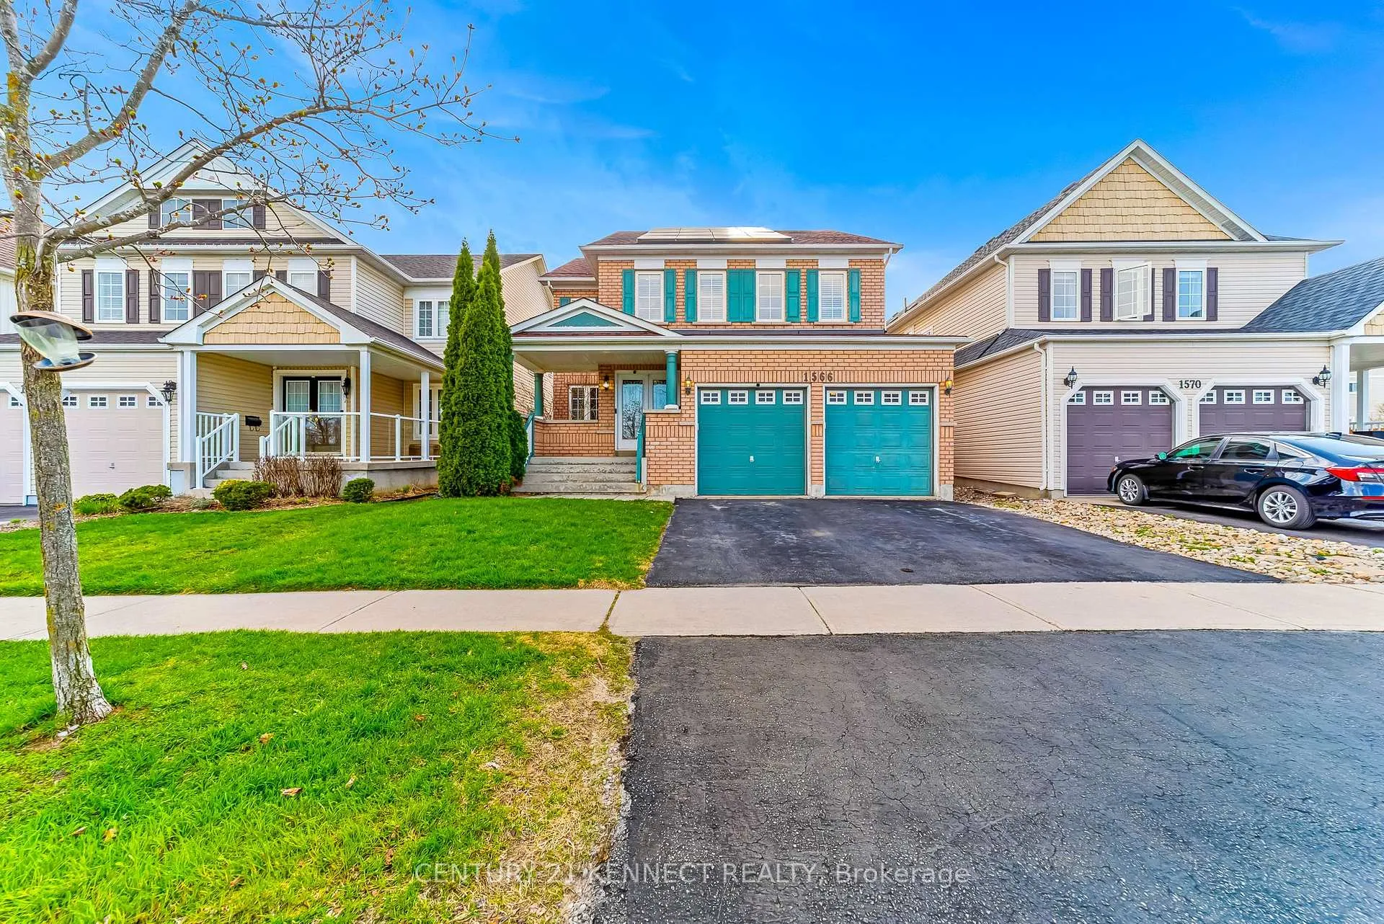
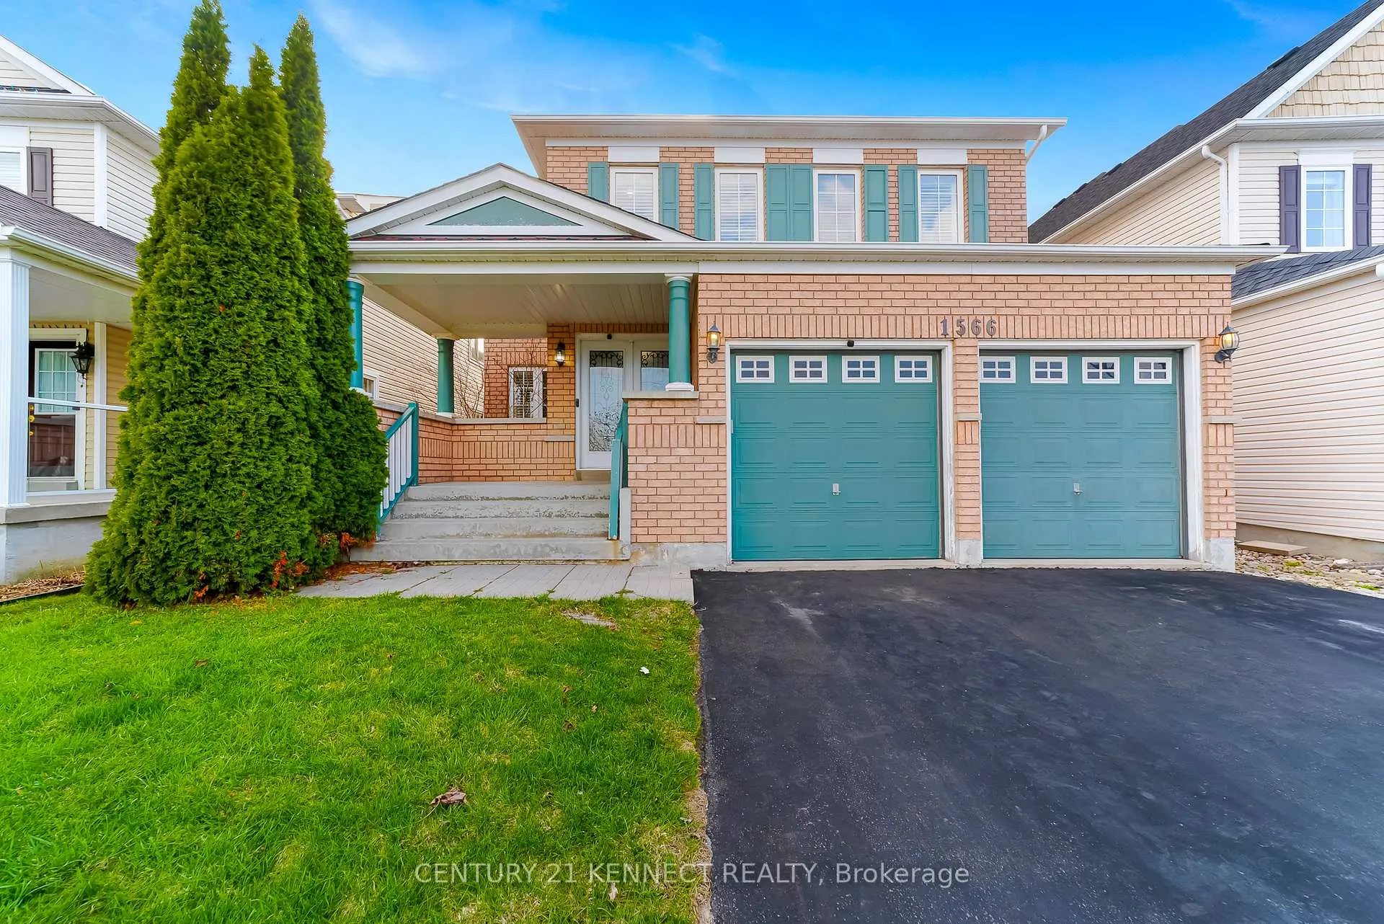
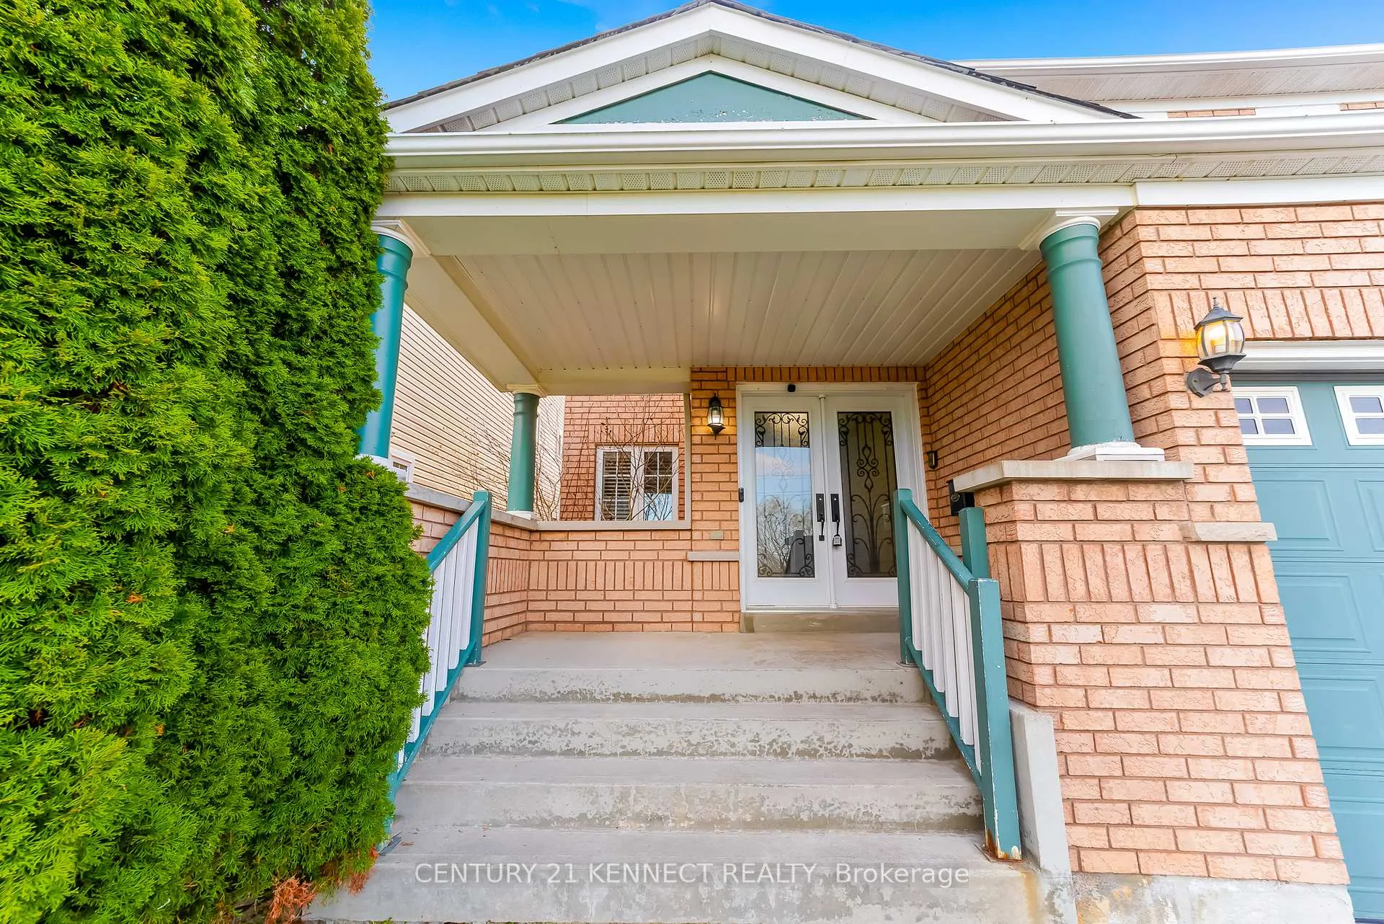
Welcome to 1566 Aldergrove Drive - a stunning, move-in-ready 5-bedroom, 5-washroom detached Tribute Home in the highly sought-after Taunton neighborhood of North Oshawa (L1K2Y2).This impressive 3,200 sq. ft. (above grade) all-brick family residence sits on a generous 40 x112 ft lot and offers the perfect blend of luxury, functionality, and income-generating features that today's buyers crave. Step inside to an elegant layout designed for modern family living and entertaining. The main floor greets you with a spacious foyer, formal front living room, a dedicated study room perfect for kids or home-office use, a massive dining room, a bright family room, and a well-appointed kitchen. Upstairs comes with 4 generous bedrooms, 3 full washrooms, and a versatile Prayer/Temple room(easily convertible to a nursery, laundry, or additional bedroom).The fully finished basement is an entertainer's dream: a home theater with 110-inch screen and projector, a fully equipped gym, games area, wet bar, additional bedroom, laundry room (with furnace and new 60-gallon hot water tank), storage, and another full washroom. Stand-out features and recent upgrades include: Income-producing Micro-FIT solar system (10 kW installed capacity / 7.6 kW Nameplate Rating, installed January 2018) - earning 28 cents per kWh under a transferable 20-year contract that continues to pay the new owner. 3 EV chargers (NEMA 14-50 plugs) - ready for electric-vehicle families. Heated chlorine pool with new liner (July 2022, 5-year warranty) - your private backyard oasis. New roof (July 2022, 12 years warranty remaining).Brand-new 60-gallon hot water tank (January 2026, 10 years warranty until 2036).This home truly checks every box: energy-efficient, low-maintenance, and loaded with lifestyle upgrades.
Facts & features
Book a viewing
Rooms
12 rooms · 5 bathrooms
- Family room18′ × 15′270 sq.ft.
- Kitchen12′ × 11′10″142 sq.ft.
- Living room12′6″ × 15′187 sq.ft.
- Dining room12′6″ × 12′150 sq.ft.
- Office12′ × 9′108 sq.ft.
- Primary bedroom16′ × 18′4″294 sq.ft.
- Bedroom 217′1″ × 12′2″209 sq.ft.
- Bedroom 312′8″ × 12′152 sq.ft.
- Bedroom 412′8″ × 13′7″172 sq.ft.
- Breakfast11′ × 10′110 sq.ft.
- Bedroom 511′1″ × 12′1″134 sq.ft.
- Media room17′3″ × 12′5″214 sq.ft.
Around this home
Listing details
Helpful tools
Your HOMEH agent
"I would see it this week."
Ask HOMEH about this home
Price, neighbourhood, monthly cost. Ask anything.
HOMEH Intelligent Agent is an AI, not a licensed representative. Check anything important with your agent.