
 See all 50 photos
Property history

This listing has ended. It is no longer available.
Property not available for sale or for rent.
Ask about this home
A HOMEH agent will answer your questions about this home.Ask HOMEH
About this home
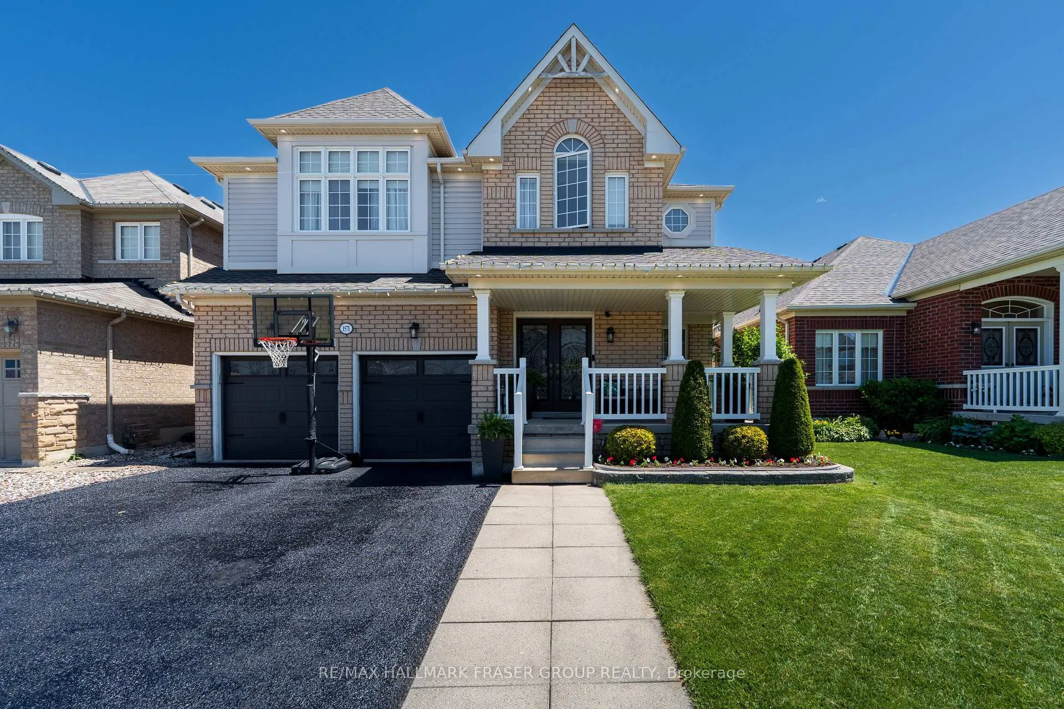
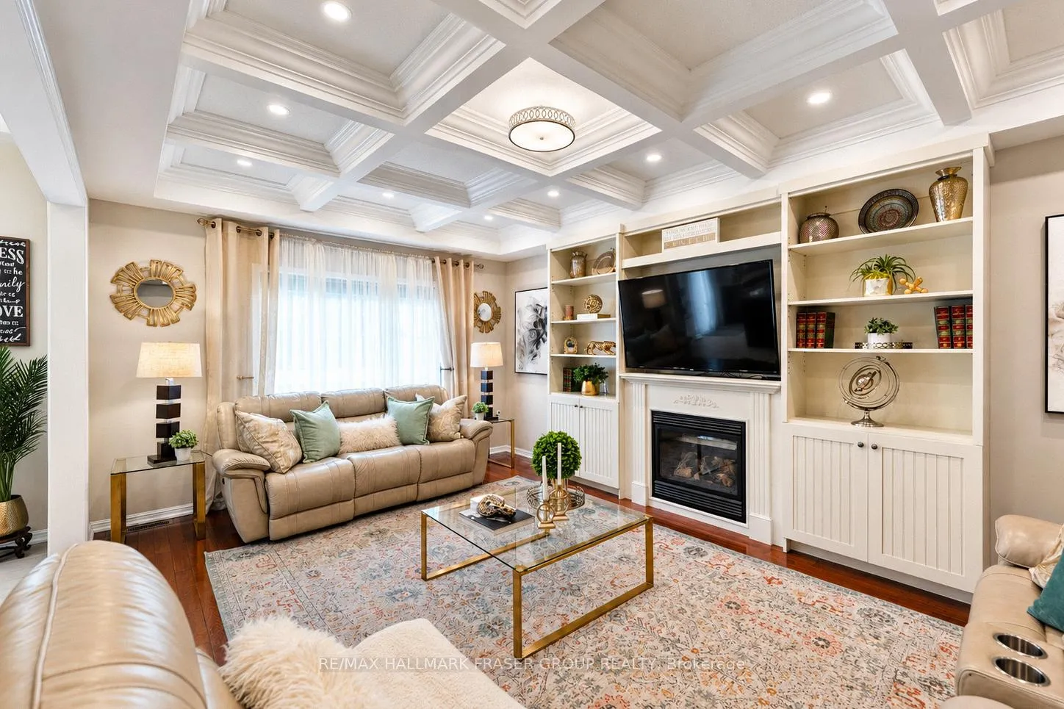
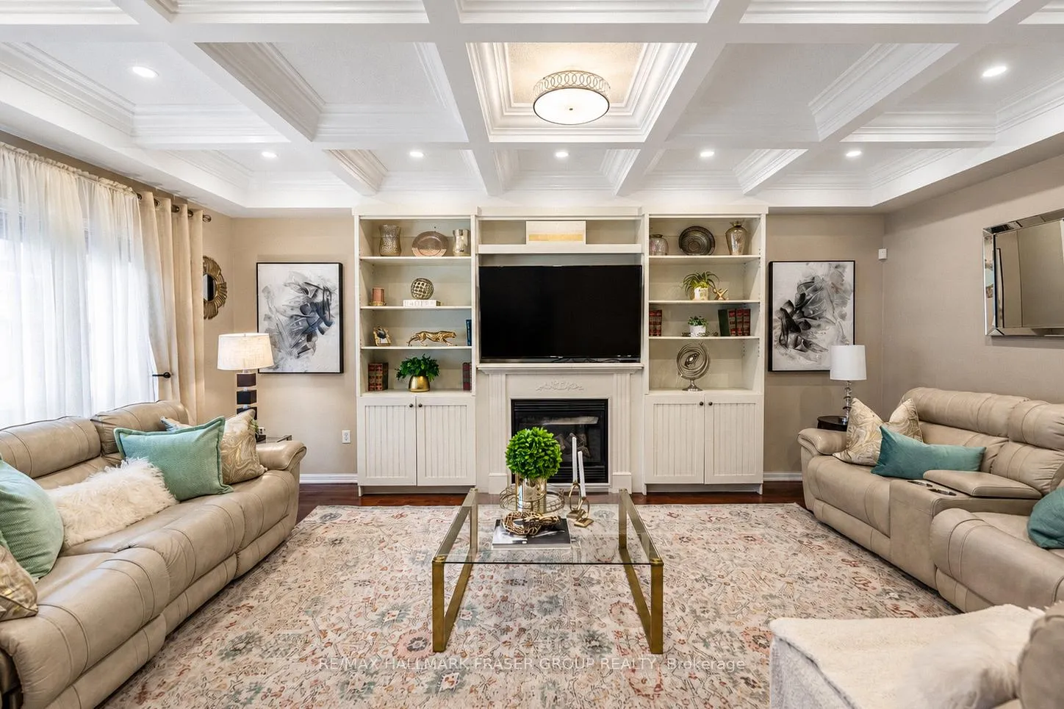
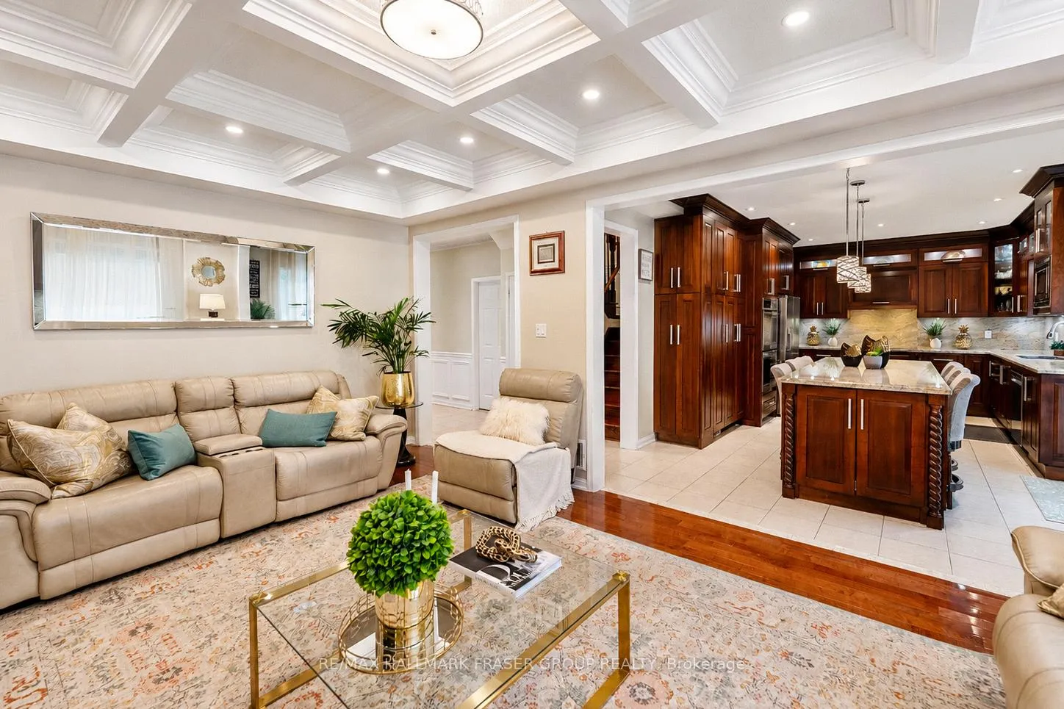
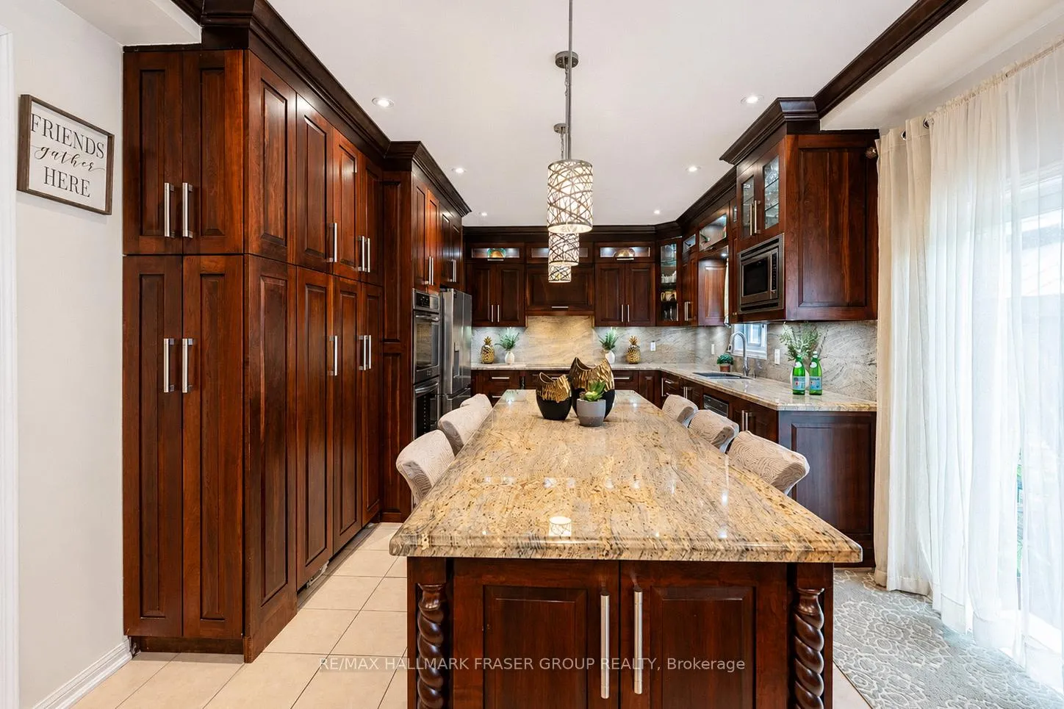
With 3,302 sq ft of refined family living plus a finished lower level in one of Taunton's most convenient North Oshawa pockets. Set on a 44.29 x 109.91 ft lot, this detached 2-storey is designed for households that need room to gather, retreat, host, work, and grow without compromise. From the moment you enter, the home offers a polished sense of arrival with 9-ft ceilings, hardwood flooring, crown moulding, wainscotting, pot lighting, and a waffle ceiling that brings architectural presence to the main level. Formal living and dining rooms give celebrations their place, while the family room with gas fireplace and built-in wall unit/bookshelves offers a more relaxed setting for everyday connection. At the centre of the home, the chef's kitchen, updated in 2018, brings daily life into focus with granite counters, generous prep space, a breakfast area, and an easy connection to the family room. A dedicated main-floor office adds quiet function for work, study, or planning. Upstairs, four spacious bedrooms give everyone their own place to exhale, led by a composed primary retreat with customized walk-in closet and 5pc ensuite. The secondary bedrooms offer ensuite or semi-ensuite access, a thoughtful detail for busy mornings and growing families. The finished basement extends the home with 3 bedrooms, a rec room, 4pc bath, laminate flooring, and potlights, creating meaningful flexibility for extended family, guests, teenagers, hobbies, or multi-use living. Outside, a landscaped backyard with patio space, hard-top gazebo, shed, exterior pot lighting, double garage, and private drive completes the home with both polish and practicality. Minutes to parks, trails, recreation, shopping, dining, transit, Oshawa GO connections, and Hwy 407, this is a home that supports the full rhythm of family life.
Facts & features
Ask about this home
A HOMEH agent will answer your questions about this home.
Rooms
14 rooms · 5 bathrooms
- Office10′ × 8′6″85 sq.ft.
- Family room20′ × 19′380 sq.ft.
- Living room11′10″ × 11′6″136 sq.ft.
- Dining room13′ × 11′143 sq.ft.
- Breakfast13′ × 10′10″141 sq.ft.
- Kitchen13′ × 10′130 sq.ft.
- Bedroom 212′6″ × 11′137 sq.ft.
- Primary bedroom23′ × 13′299 sq.ft.
- Bedroom 314′4″ × 13′186 sq.ft.
- Bedroom 415′8″ × 13′204 sq.ft.
- Bedroom14′3″ × 12′6″178 sq.ft.
- Recreation15′8″ × 19′5″305 sq.ft.
- Bedroom12′7″ × 10′126 sq.ft.
- Bedroom14′ × 11′10″166 sq.ft.
Around this home
Schools nearby
School rating, out of 10.
Listing details
Helpful tools
Your HOMEH agent
"I would see it this week."
Ask HOMEH about this home
Price, neighbourhood, monthly cost. Ask anything.
HOMEH Intelligent Agent is an AI, not a licensed representative. Check anything important with your agent.