

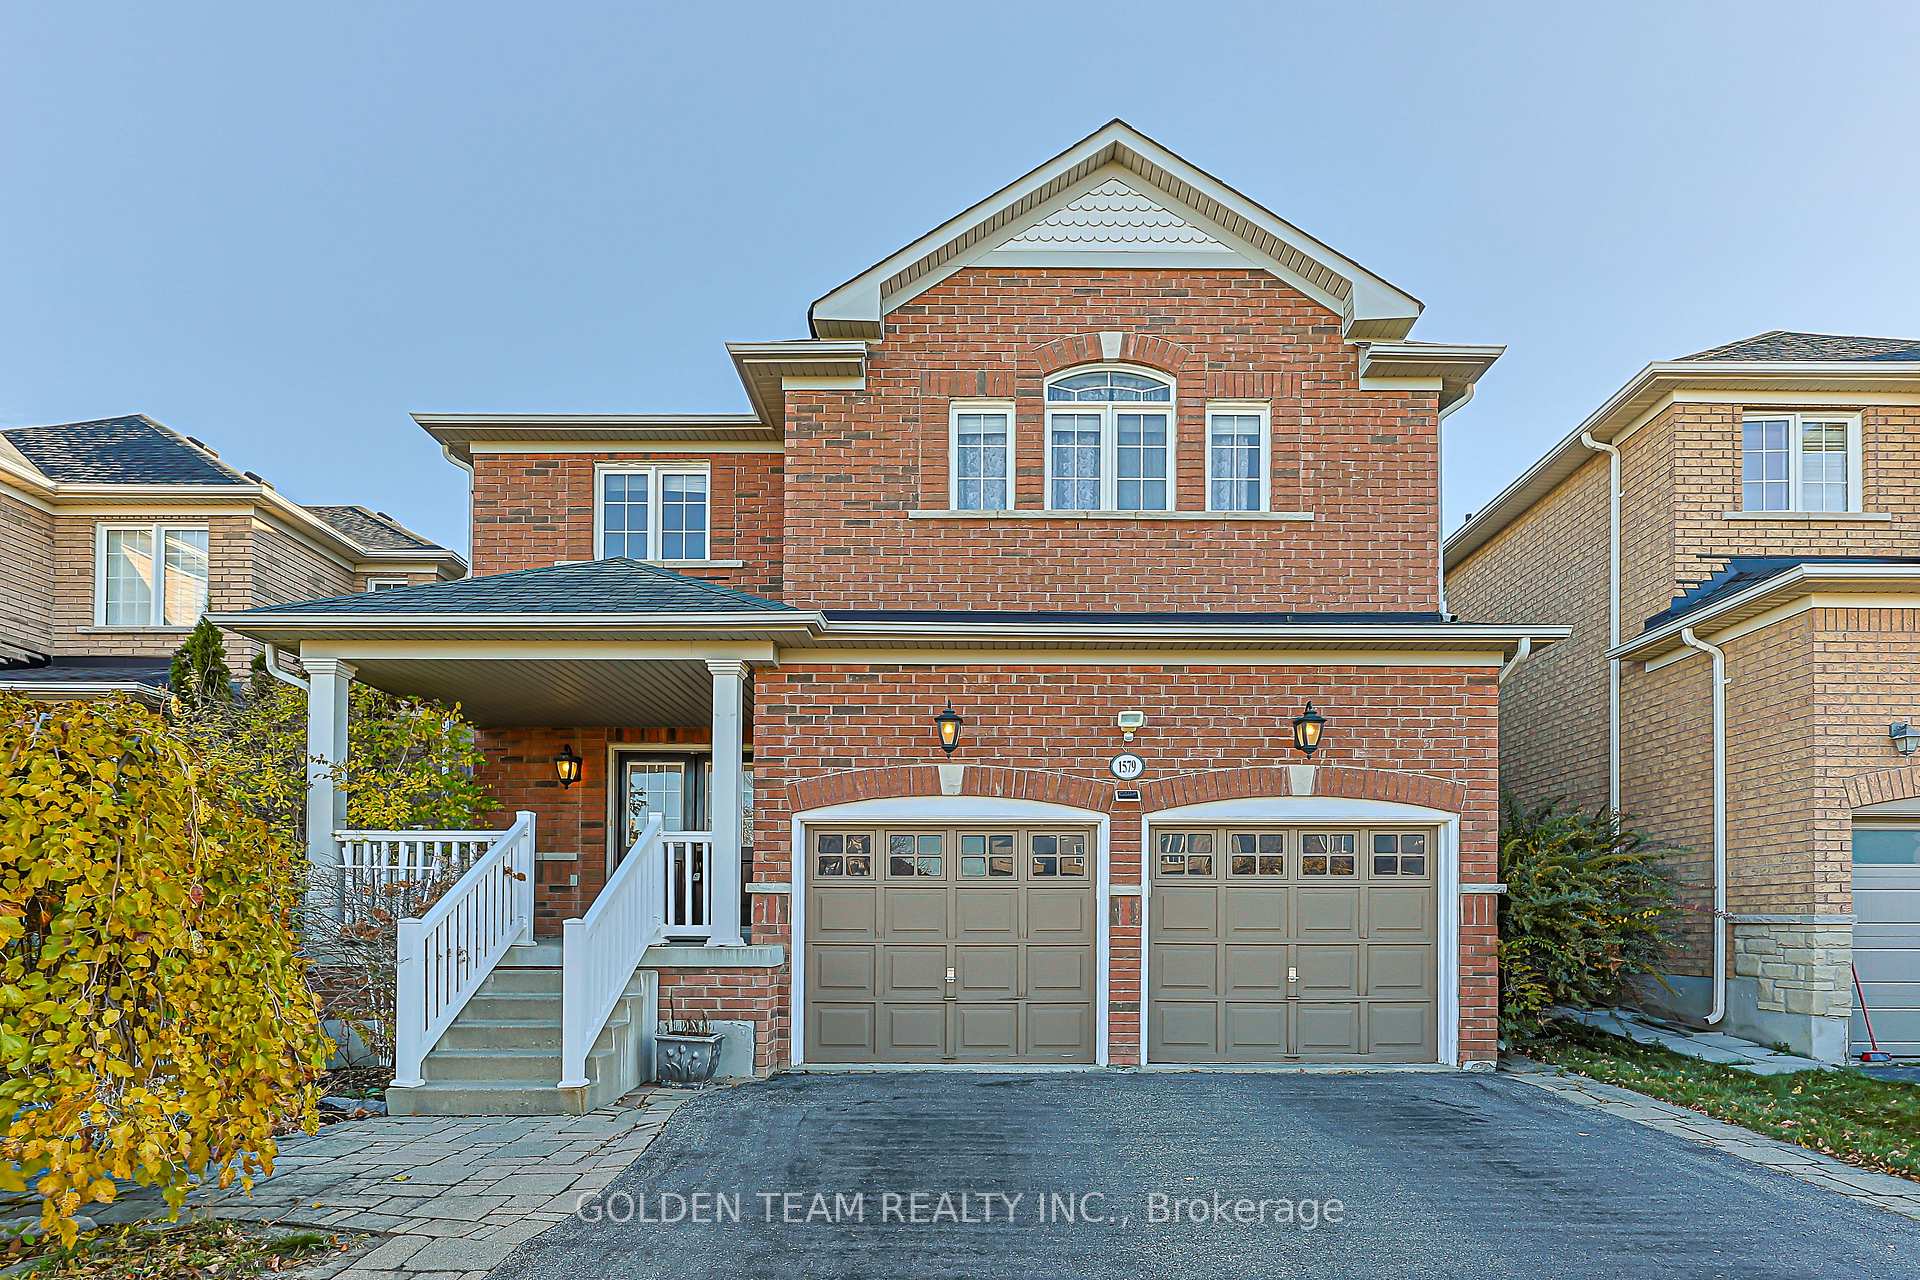
1579 Rockaway Street
Detached Sold Conditionally
1/501579 Rockaway Street
Detached Sold Conditionally
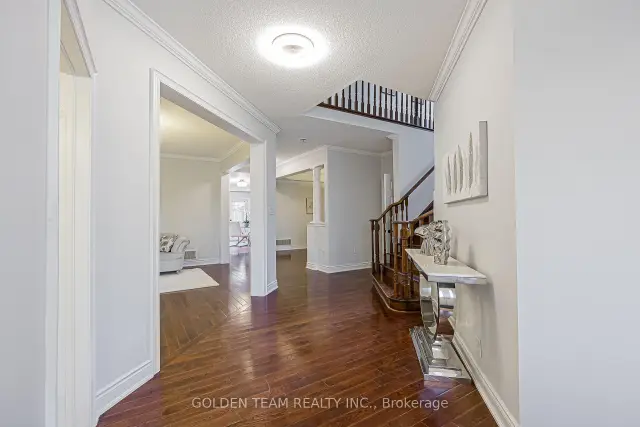 See all 50 photos
Listed for: $969,000Sold Nov 13, 2026
Sold for:Coming soon
Hestimate*: $986,0004+1 Bedrooms
5 Bathrooms
2 Garage
2.5K–3K sq.ft
39.37×109.91 ft
$7,851/yr
Property history
Facts and features
- BasementFinished
- Water, sewerMunicipal
- HeatingForced air
- CoolingCentral air
What stands out
- Second kitchen
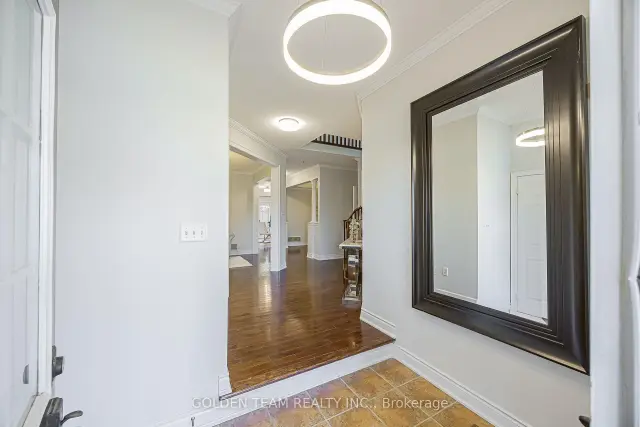
- Hardwood floors
- Fireplace
- Central air
The homeDetached, 2-storey, 2,500–3,000 sq ft
- Type: Detached
- Style: 2-storey
- Living space: 2,500–3,000 sq ft
- Basement: Finished
InsideFireplace Yes, Ceramic, Hardwood, Main level
- Fireplace: Yes
- Flooring: Ceramic, Hardwood
- Laundry: Main level
- Rooms above ground: 9
- Rooms in the basement: 3
- Bedrooms: 4 + 1 in the basement
- Bathrooms: 5
- Kitchens: 2
- Family room: Yes
Outside and lotAluminum siding, brick, Asphalt shingle, Unknown
Outside
- Exterior: Aluminum siding, brick
- Roof: Asphalt shingle
- Foundation: Unknown
- Size: 39.37 × 109.91 ft
Parking2 Garage, Built-in, Private
- Spaces: 2 Garage
- Garage: Built-in
- Driveway: Private
Heating, water and powerForced air, gas, Central air, Municipal water
- Heating: Forced air, gas
- Cooling: Central air
- Water: Municipal water
- Sewer: Municipal sewer
Costs and taxesTaxes $7,851 a year, HST included in the price, Hot water heater.
- Taxes, 2025: $7,851 a year
- HST: HST included in the price
- Rental items: Hot water heater.
Included in the saleAll existing fridge, stove, range hood washer & dryer, cac, furnace, hot tub(as is), all existing elfs, garage opener and remote.
- Included: All existing fridge, stove, range hood washer & dryer, cac, furnace, hot tub(as is), all existing elfs, garage opener and remote.
Listing detailsE14139428, Sold Conditionally, Nov 2, 2026
- MLS® number: E14139428
- Status: Sold Conditionally
- Listed on: Nov 2, 2026
- Days on market: 11
- Updated: Nov 13, 2026
- Possession: Flexible
- Occupied by: Vacant
- Listing brokerage: GOLDEN TEAM REALTY INC.
About this home
1579 Rockaway Street, Oshawa (Taunton), ON L1K 0C9
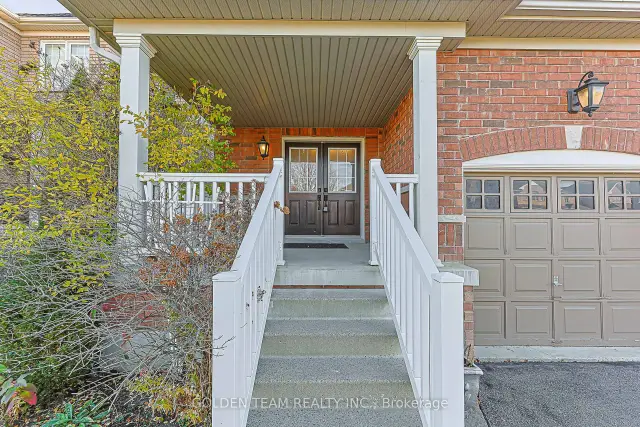
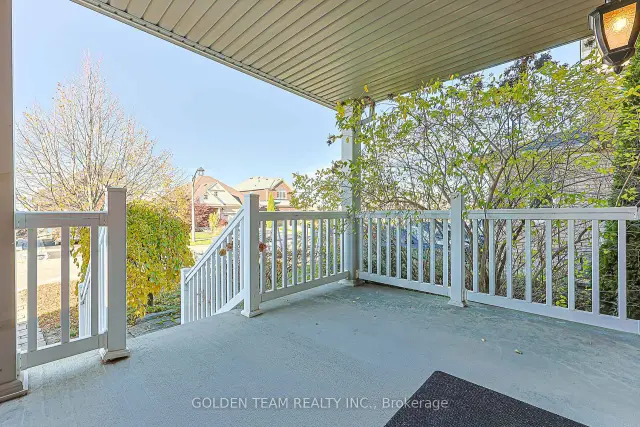
Stunning Quality Home in the Highly Sought-After Ravines of Greenhill! Beautiful 2-storey home featuring 4+1 spacious bedrooms, 9-ft ceilings, hardwood floors and stairs. Bright and functional layout with a kitchen walk-out to a deck and hot tub. Freshly painted throughout. Main floor laundry with direct garage access. Fully finished basement offering additional living space. Conveniently located close to schools, parks, shopping, restaurants and Hwy 407. A Must See!
Read more
Ask about this home
A HOMEH agent will answer your questions about this home.
Ask a question
Thinking of selling your home?See what your home is worth today.
Around this home
Conlin & Wilson
Errands
Parks
Schools
Daily convenience, out of 100, from the distances below
ParkGreenhill Park · 7 within 1 km5 min walk334 m
GroceryWalmart Supercentre19 min walk1.2 km
SchoolElsie MacGill Public School6 min walk350 m
PharmacyShoppers Drug Mart23 min walk1.4 km
Cafés & foodPizza Pizza · 1 within 1 km14 min walk877 m
Gym & rec centreDelpark Homes Centre14 min walk852 m
LibraryOshawa Public Libraries - Delpark Centre Branch15 min walk911 m
WalkDriveStraight-line distance, open map data
Grocery1.2 km
Park0.3 km
Coffee1.2 km
Dining1.4 km
Gym0.9 km
Schools nearby
School rating, out of 10.
Elsie MacGill Public Schoolelementary · Public · 0.3 km
6.1/10Fair
St John Bosco Catholic Schoolelementary · Catholic · 0.6 km
5.7/10Fair
Jeanne Sauvé Public Schoolelementary · Public · 0.6 km
—
Contact agent
Helpful calculators
Mortgage
Affordability
Closing costs
Land transfer tax
Property tax
Down payment
CMHC insurance
Stress test
Cashback Rebate
Your HOMEH agent

KimHOMEH agent · Oshawa
"I would see it this week."
Ask Kim