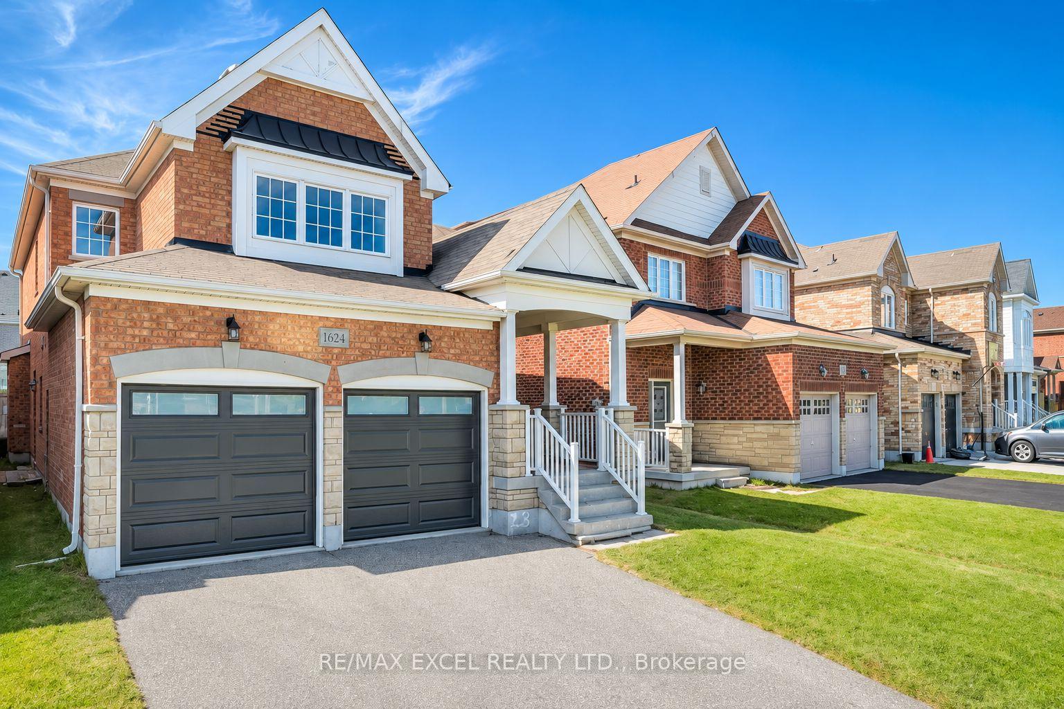
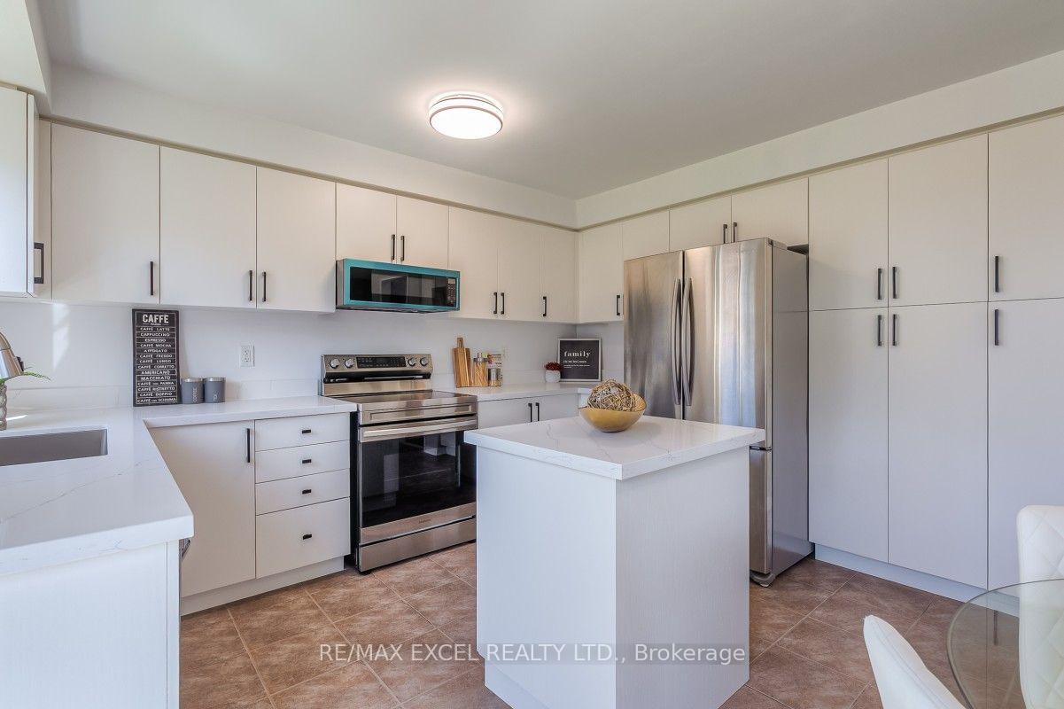
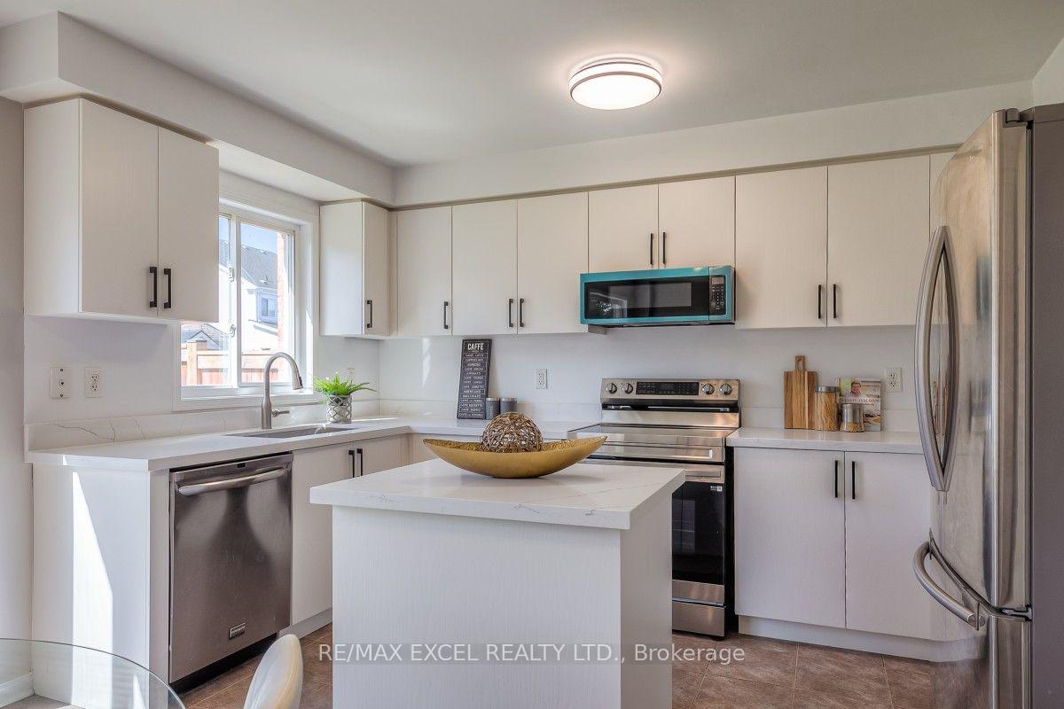
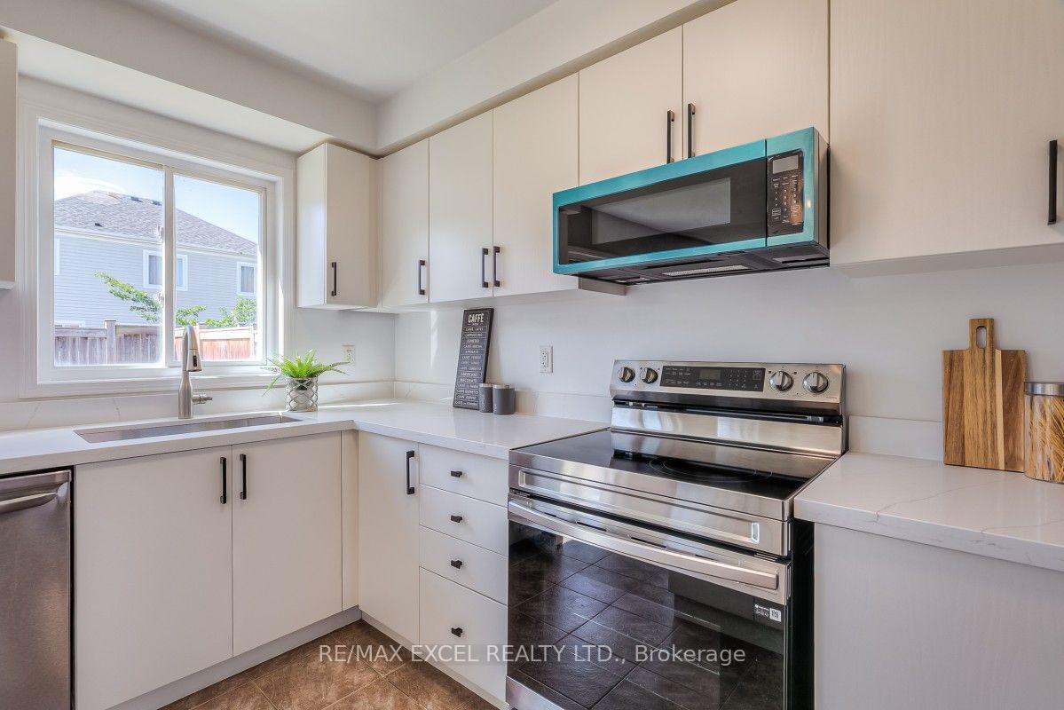
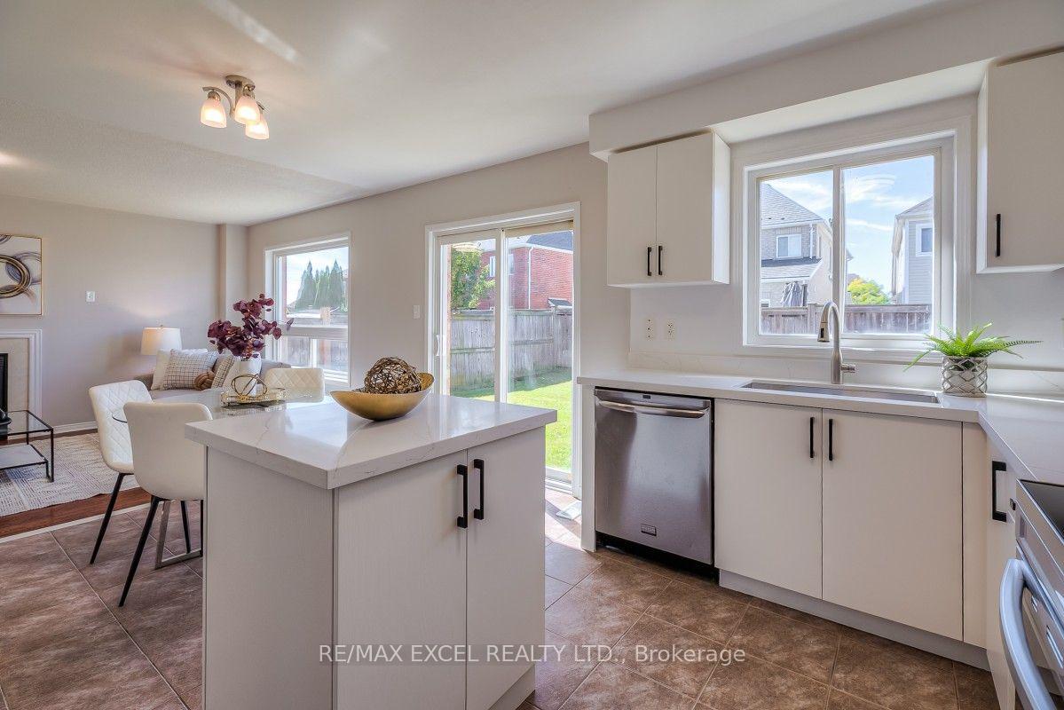
Set In The Heart Of Oshawa's Popular Taunton Community, This Spacious 4-Bedroom All-Brick Detached Home Offers A Family-Friendly Location Close To Schools, Recreation, Shopping And Everyday Amenities. Freshly Painted Throughout, The Home Features Hardwood Flooring In The Main Living Areas And Brand-New Flooring Throughout The Second Floor. The Functional Layout Includes Separate Living And Dining Areas, Plus A Family Room With A Gas Fireplace. The Brand-New Kitchen Features Modern Cabinetry, Quartz Countertops, A Centre Island, Stainless Steel Appliances And A Bright Breakfast Area With A Walkout To The Fully Fenced Backyard. Upstairs Offers Four Good-Sized Bedrooms, Including A Large Primary Bedroom With A Private Ensuite. The Bathrooms Have Also Been Updated. Other Improvements Include New Insulated Garage Doors. A Separate Side Entrance Provides Direct Access To The Basement And Added Flexibility For Future Use. A Bathroom Rough-In Is Already In Place In The Basement. Walk To Delpark Homes Centre And Public Library, As Well As SmartCentres Oshawa North For Shopping, Groceries, Restaurants And Everyday Essentials. Close To Maxwell Heights Secondary School, Jeanne Sauve French Immersion School, St. John Bosco Catholic School, Parks And Transit, With Easy Access To Taunton Rd, Harmony Rd And Hwy 407.
Read more
Other
Facts & features
TypeDetached
Style2-storey
Size2K~2.5K Sq.Ft.
Lot41.67 x 110 ft
Tax$7,514 (2026)
HeatingForced air, gas
CoolingCentral air
BasementFull
Parking2 drive
WaterMunicipal
FireplaceYes
Book a viewing
Wed28Oct
Thu29Oct
Fri30Oct
Sat31Oct
Sun1Nov
Pick a time
Rooms
9 rooms · 3 bathrooms
Main floor5 rooms
Breakfast11′9″ × 8′3″97 sq.ft.
Dining room10′3″ × 8′9″90 sq.ft.
Living room10′3″ × 9′2″94 sq.ft.
Kitchen11′9″ × 7′9″91 sq.ft.
Family room16′10″ × 10′3″172 sq.ft.
Upper floor4 rooms
Primary bedroom20′6″ × 13′2″270 sq.ft.
Bedroom 413′3″ × 11′7″154 sq.ft.
Bedroom 212′2″ × 9′11″121 sq.ft.
Bedroom 311′ × 9′10″108 sq.ft.
Bathrooms3
4-pcUpper4-pcUpper2-pcMain
Around this home
Harmony And Taunton
9Walking
Schools nearby
School rating, out of 10.
Maxwell Heightssecondary · Public · 0.3 km
6.9/10
St John Boscoelementary · Private · 0.4 km
5.7/10
Elsie MacGillelementary · Public · 0.6 km
6.1/10
Listing details
MLS® numberE14106558
Listed onOct 22, 2026
Days on market6
UpdatedOct 22, 2026
Listing brokerageRE/MAX EXCEL REALTY LTD.
PossessionFlexible
Helpful tools
Mortgage calculator
Closing costs
Land transfer tax
Buyer guide
Your HOMEH agent
KimHOMEH agent · Oshawa
"Priced 21% over our estimate. I would see it this week."
Ask Kim
Ask HOMEH about this home
Price, neighbourhood, monthly cost. Ask anything.
HOMEH Intelligent Agent is an AI, not a licensed representative. Check anything important with your agent.

 See all 39 photos
