
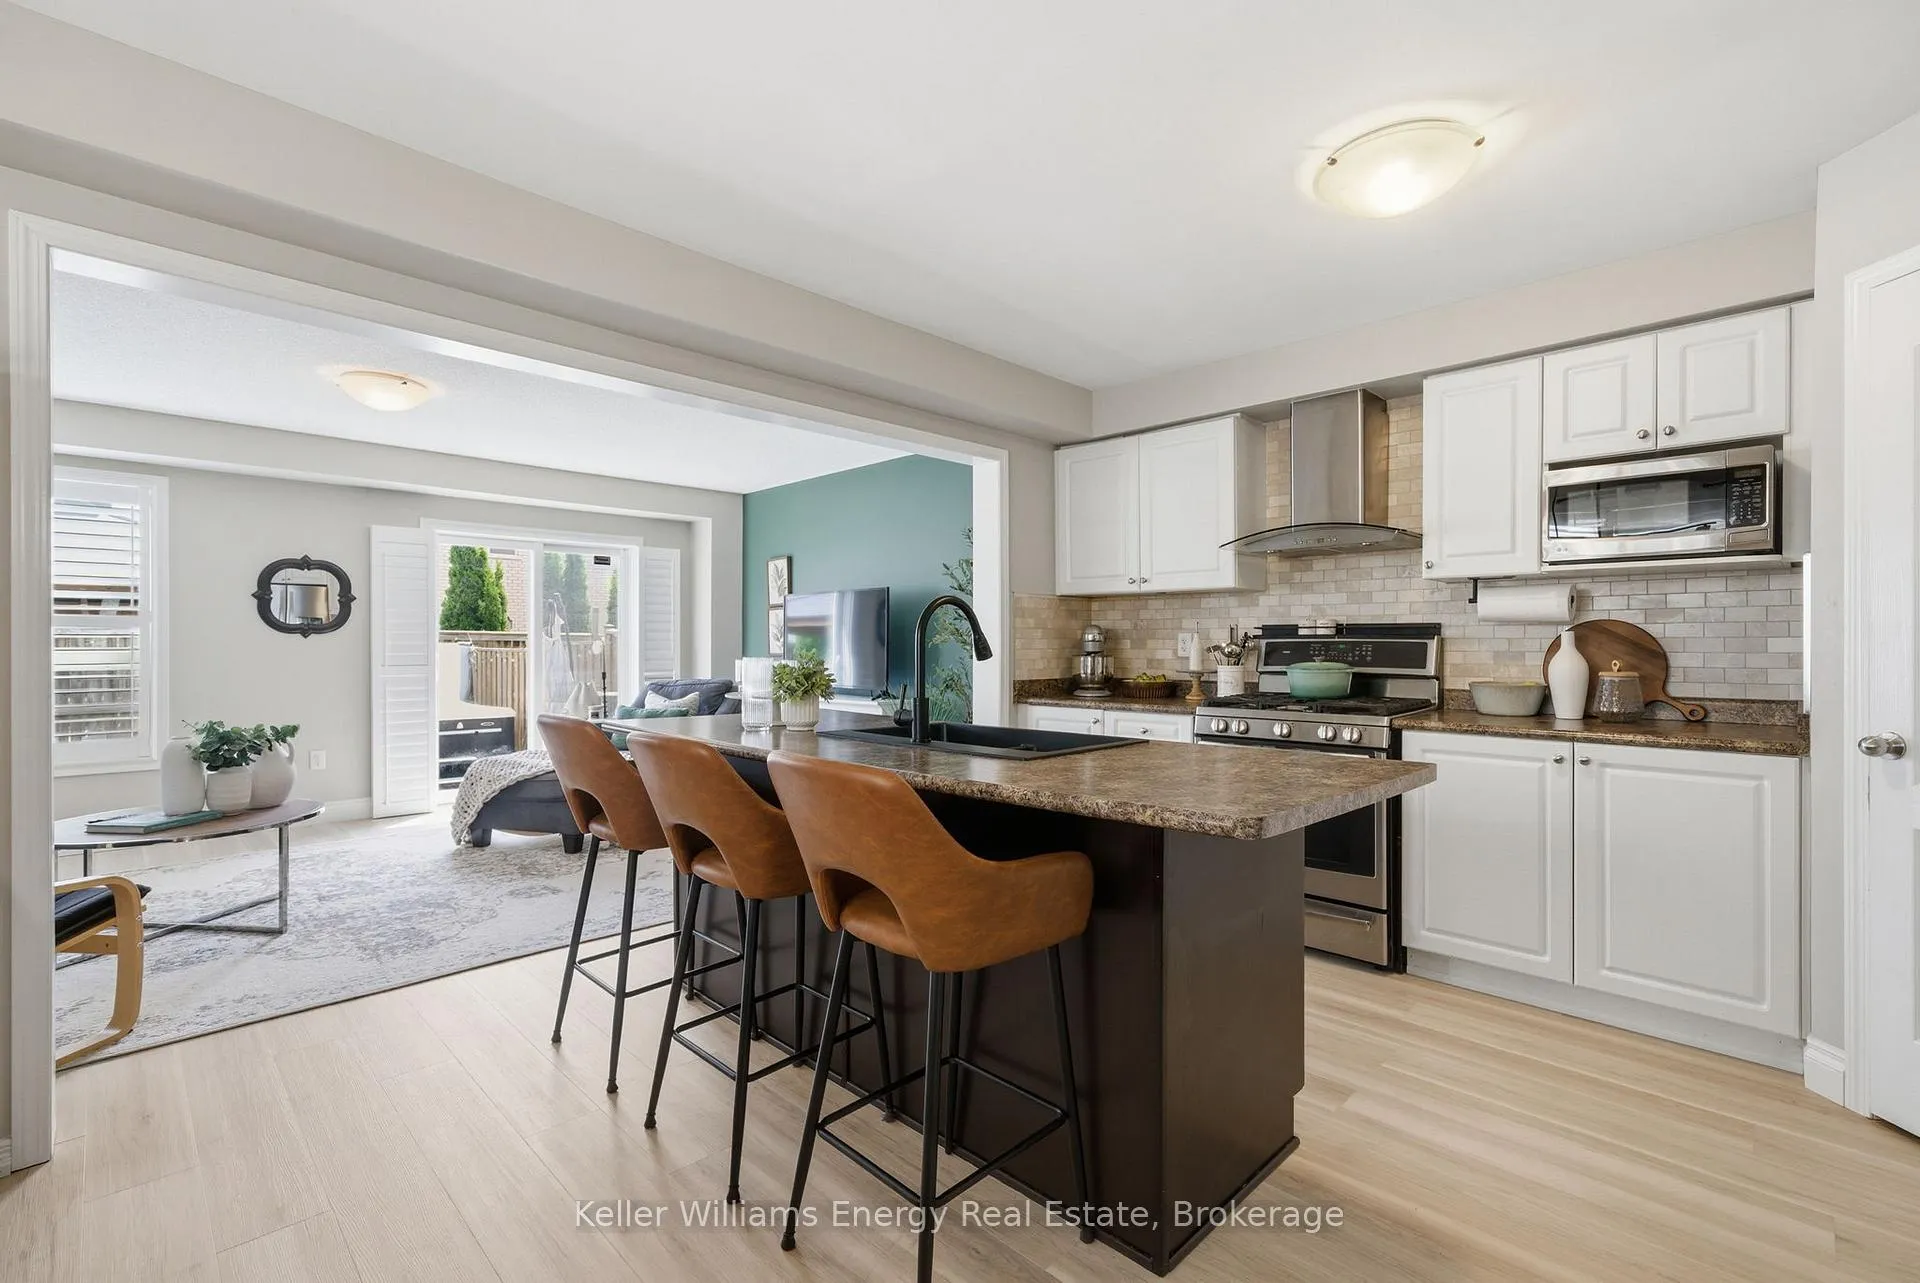
 See all 42 photos
Property history

This home has sold. It is no longer available.
Property not available for sale or for rent.
Ask about this home
A HOMEH agent will answer your questions about this home.Ask HOMEH
About this home
Unit 15, 1640 Grandview Street N, Oshawa
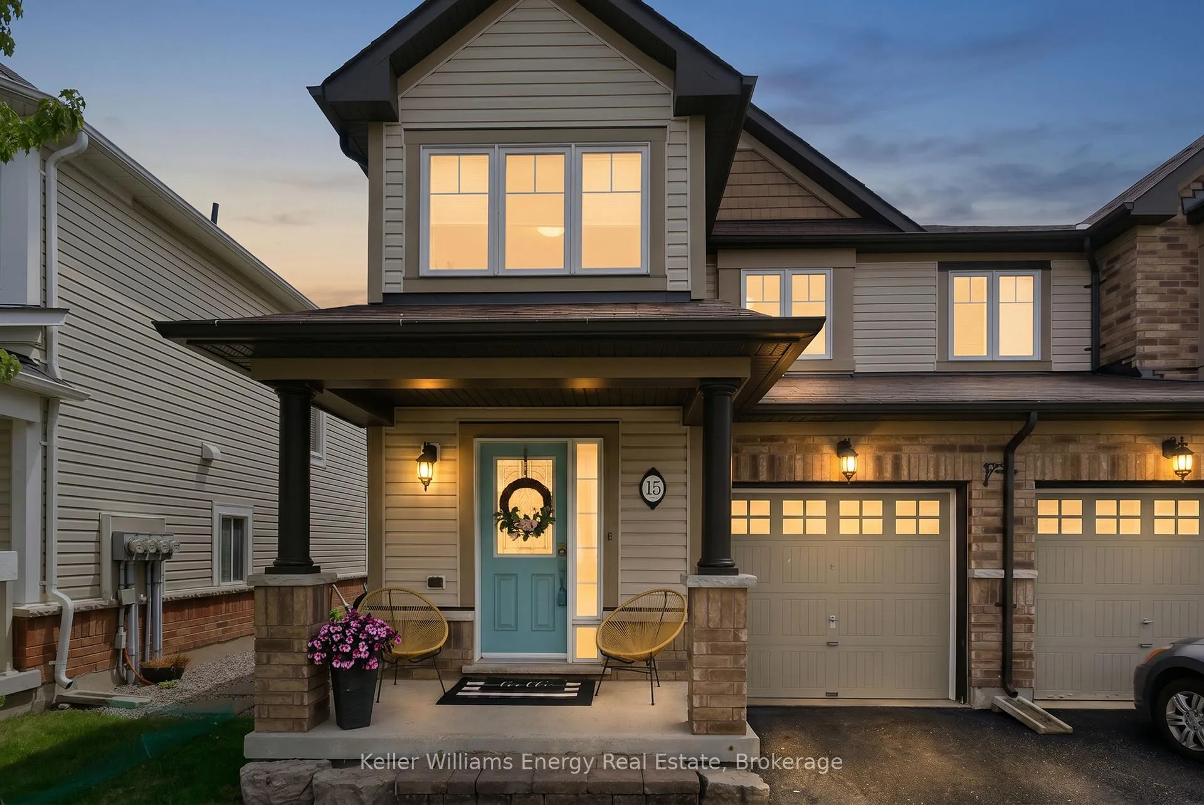
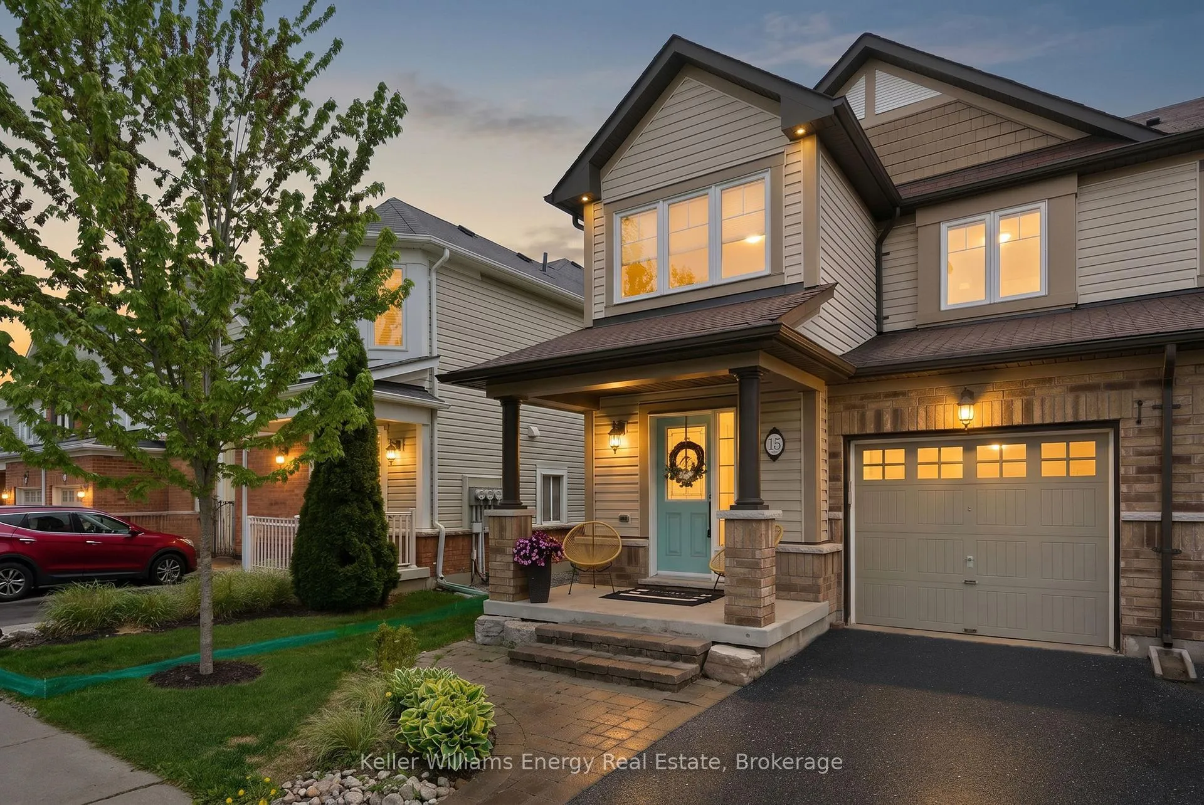
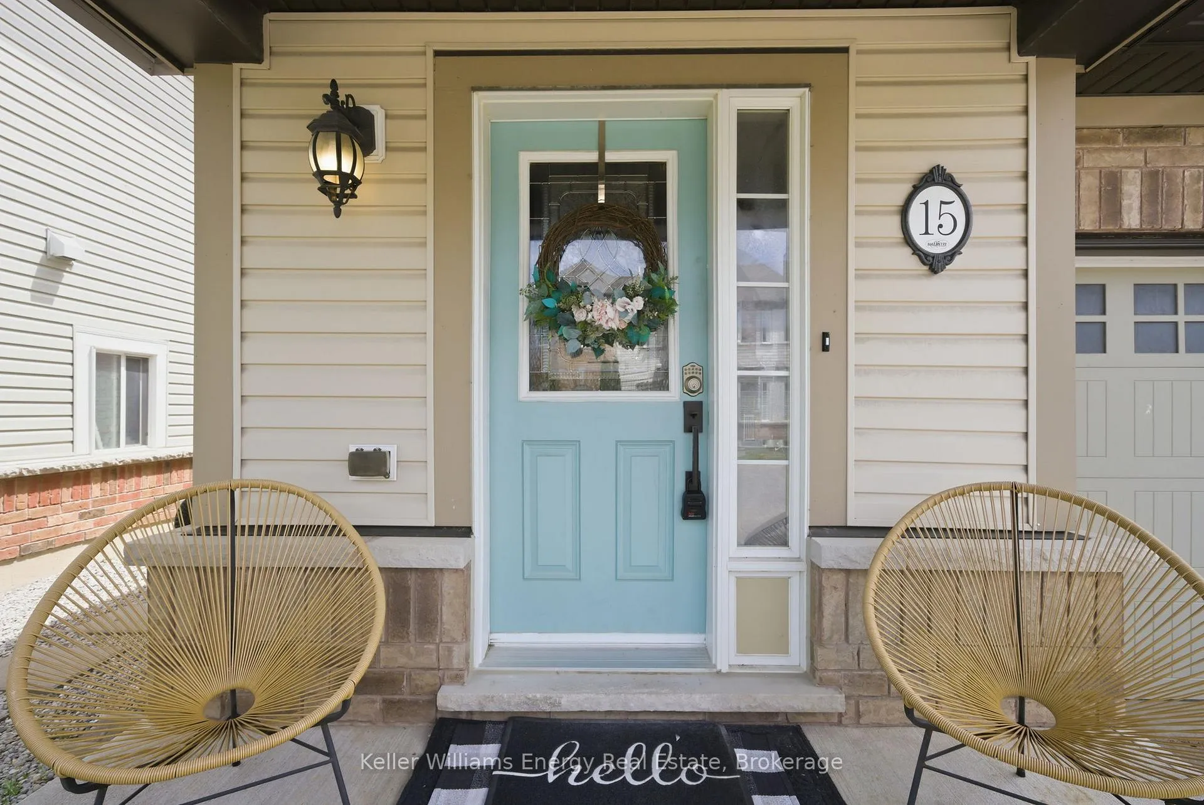
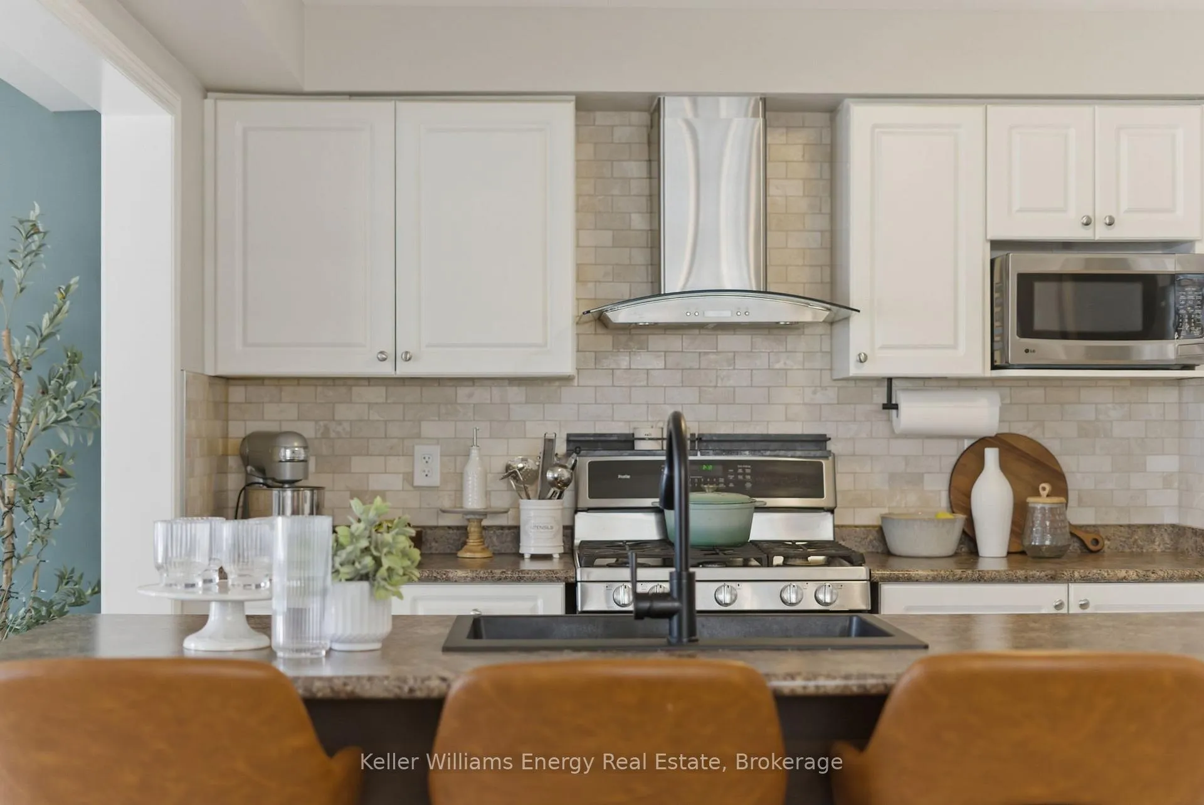
Welcome to this beautifully updated end-unit townhouse in Oshawa's sought-after Taunton community-perfect for young professionals, first-time buyers, and growing families seeking a move-in-ready home with style, space, and convenience. Step inside to a bright, open-concept main floor featuring new maple-look luxury vinyl flooring, fresh professional paint throughout the main level, staircase, and upper hallway, and a modern dining room light fixture. The functional eat-in kitchen offers a pantry for added storage and a walkout to your private backyard retreat. Designed for both relaxation and entertaining, the fully fenced backyard features professionally landscaped gardens, raised garden beds, a stone patio, a 10' x 12' steel-roof gazebo, a natural gas BBQ hookup, and a professionally installed hot tub with a new cover-creating the perfect outdoor escape. Upstairs, the spacious primary bedroom includes two walk-in closets and a private 4-piece ensuite. Two additional bedrooms provide flexibility for family, guests, or a home office. The finished basement adds valuable living space, ideal for a recreation room, gym, media room, or remote-work setup. As an end unit, this home benefits from added privacy, extra windows, and an abundance of natural light throughout. The low monthly POTL fee includes water, helping keep monthly expenses manageable. Conveniently located close to parks, schools, shopping, restaurants, transit, and major commuter routes, this turnkey home offers the perfect balance of comfort, lifestyle, and location in one of Oshawa's most desirable family-friendly neighbourhoods.
Facts & features
Ask about this home
A HOMEH agent will answer your questions about this home.
Rooms
7 rooms · 3 bathrooms
- Kitchen12′9″ × 9′11″126 sq.ft.
- Living room18′11″ × 12′6″237 sq.ft.
- Dining room12′9″ × 8′102 sq.ft.
- Primary bedroom13′11″ × 13′6″188 sq.ft.
- Bedroom 212′1″ × 9′5″114 sq.ft.
- Bedroom 310′10″ × 9′1″98 sq.ft.
- Recreation34′11″ × 18′628 sq.ft.
Around this home
Schools nearby
School rating, out of 10.
Listing details
Helpful tools
Your HOMEH agent
"I would see it this week."
Ask HOMEH about this home
Price, neighbourhood, monthly cost. Ask anything.
HOMEH Intelligent Agent is an AI, not a licensed representative. Check anything important with your agent.