
 See all 40 photos
Property history

This listing has ended. It is no longer available.
Property not available for sale or for rent.
Ask about this home
A HOMEH agent will answer your questions about this home.Ask HOMEH
About this home
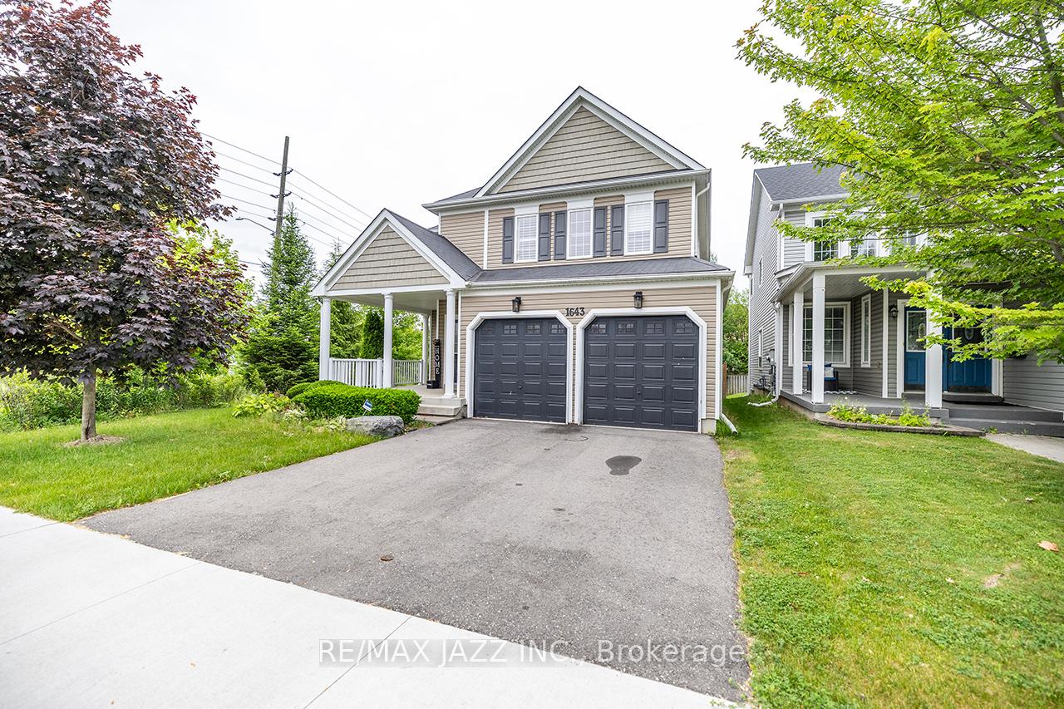
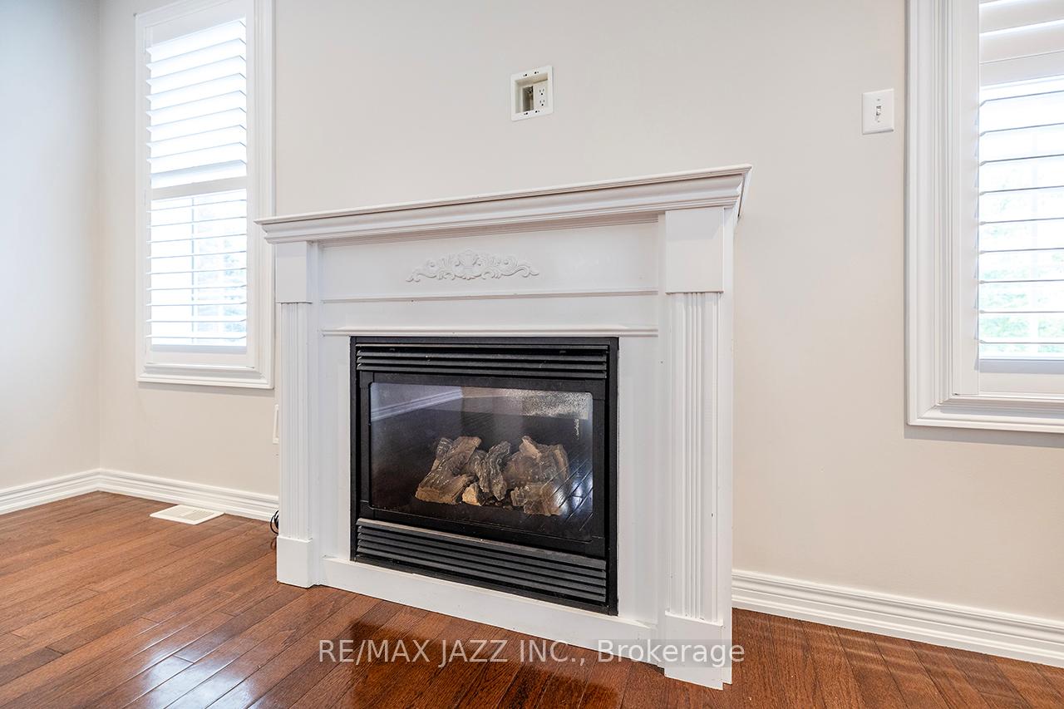
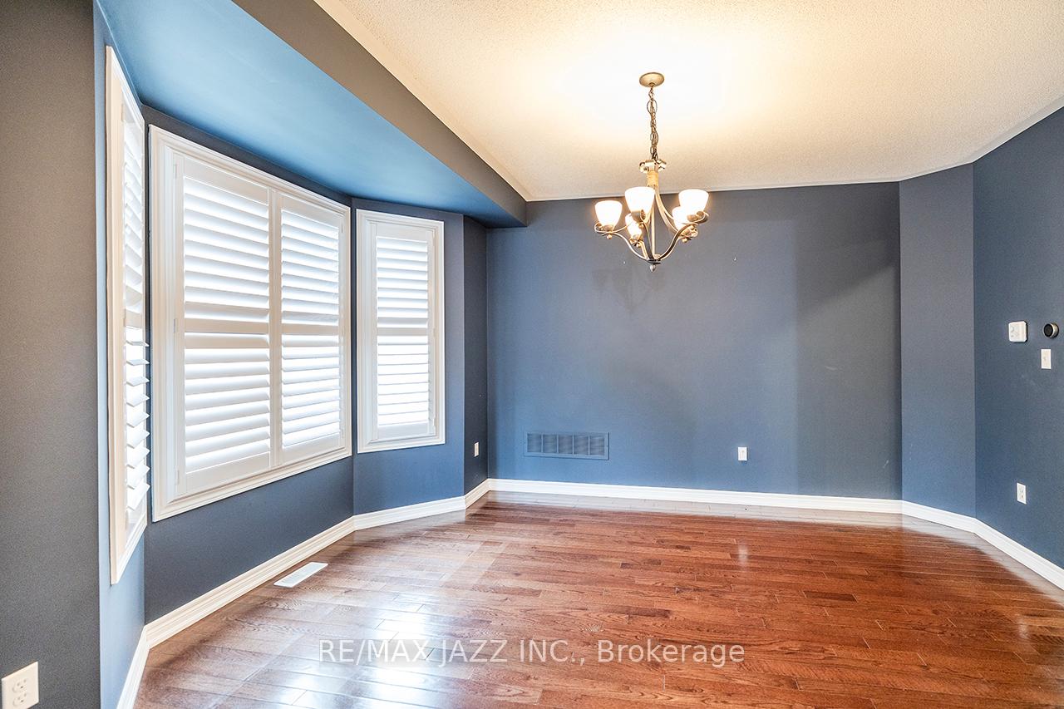
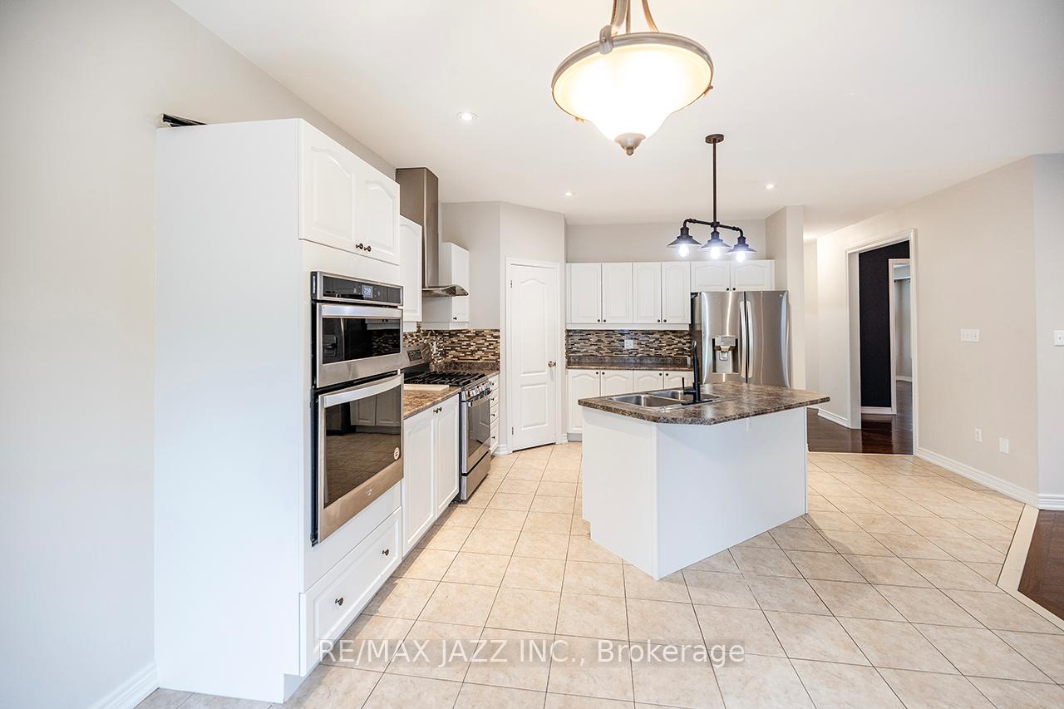
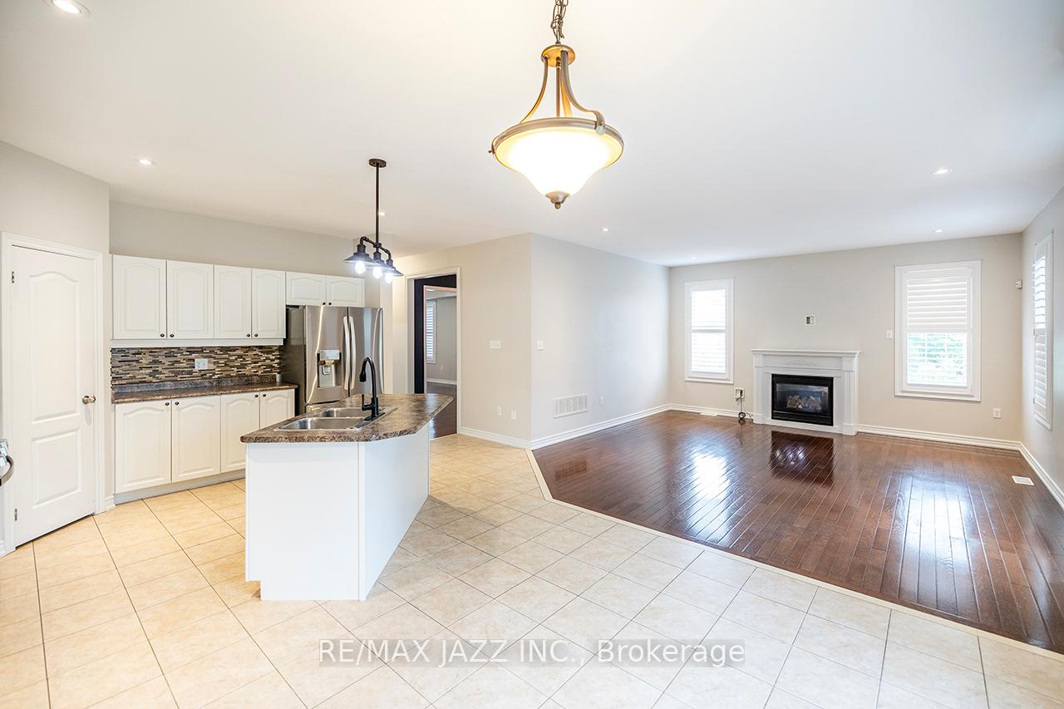
Detached 2-Storey house in northeast Oshawa adjacent to the Clarington Townline on a large irregular-shaped lot. All with a country view. 2931 sf and built in 2012 as per MPAC. This spacious layout features a large foyer, direct garage access, a formal dining room, a huge kitchen overlooking the family room with a gas fireplace. Four bedrooms on the second floor, with two bedrooms having ensuite baths. Convenient second-floor laundry. Unfinished basement with oversized windows. This property is sold on an "AS IS" "WHERE IS" basis with no representation or warranties.
Facts & features
Ask about this home
A HOMEH agent will answer your questions about this home.
Rooms
9 rooms · 4 bathrooms
- Living room13′ × 15′3″198 sq.ft.
- Dining room12′4″ × 13′159 sq.ft.
- Family room13′1″ × 15′3″200 sq.ft.
- Den12′4″ × 8′11″110 sq.ft.
- Kitchen13′1″ × 21′8″283 sq.ft.
- Primary bedroom16′6″ × 18′297 sq.ft.
- Bedroom 213′1″ × 12′10″168 sq.ft.
- Bedroom 313′ × 14′9″192 sq.ft.
- Bedroom 416′6″ × 12′9″210 sq.ft.
Around this home
Schools nearby
School rating, out of 10.
Listing details
Helpful tools
Your HOMEH agent
"I would see it this week."
Ask HOMEH about this home
Price, neighbourhood, monthly cost. Ask anything.
HOMEH Intelligent Agent is an AI, not a licensed representative. Check anything important with your agent.