
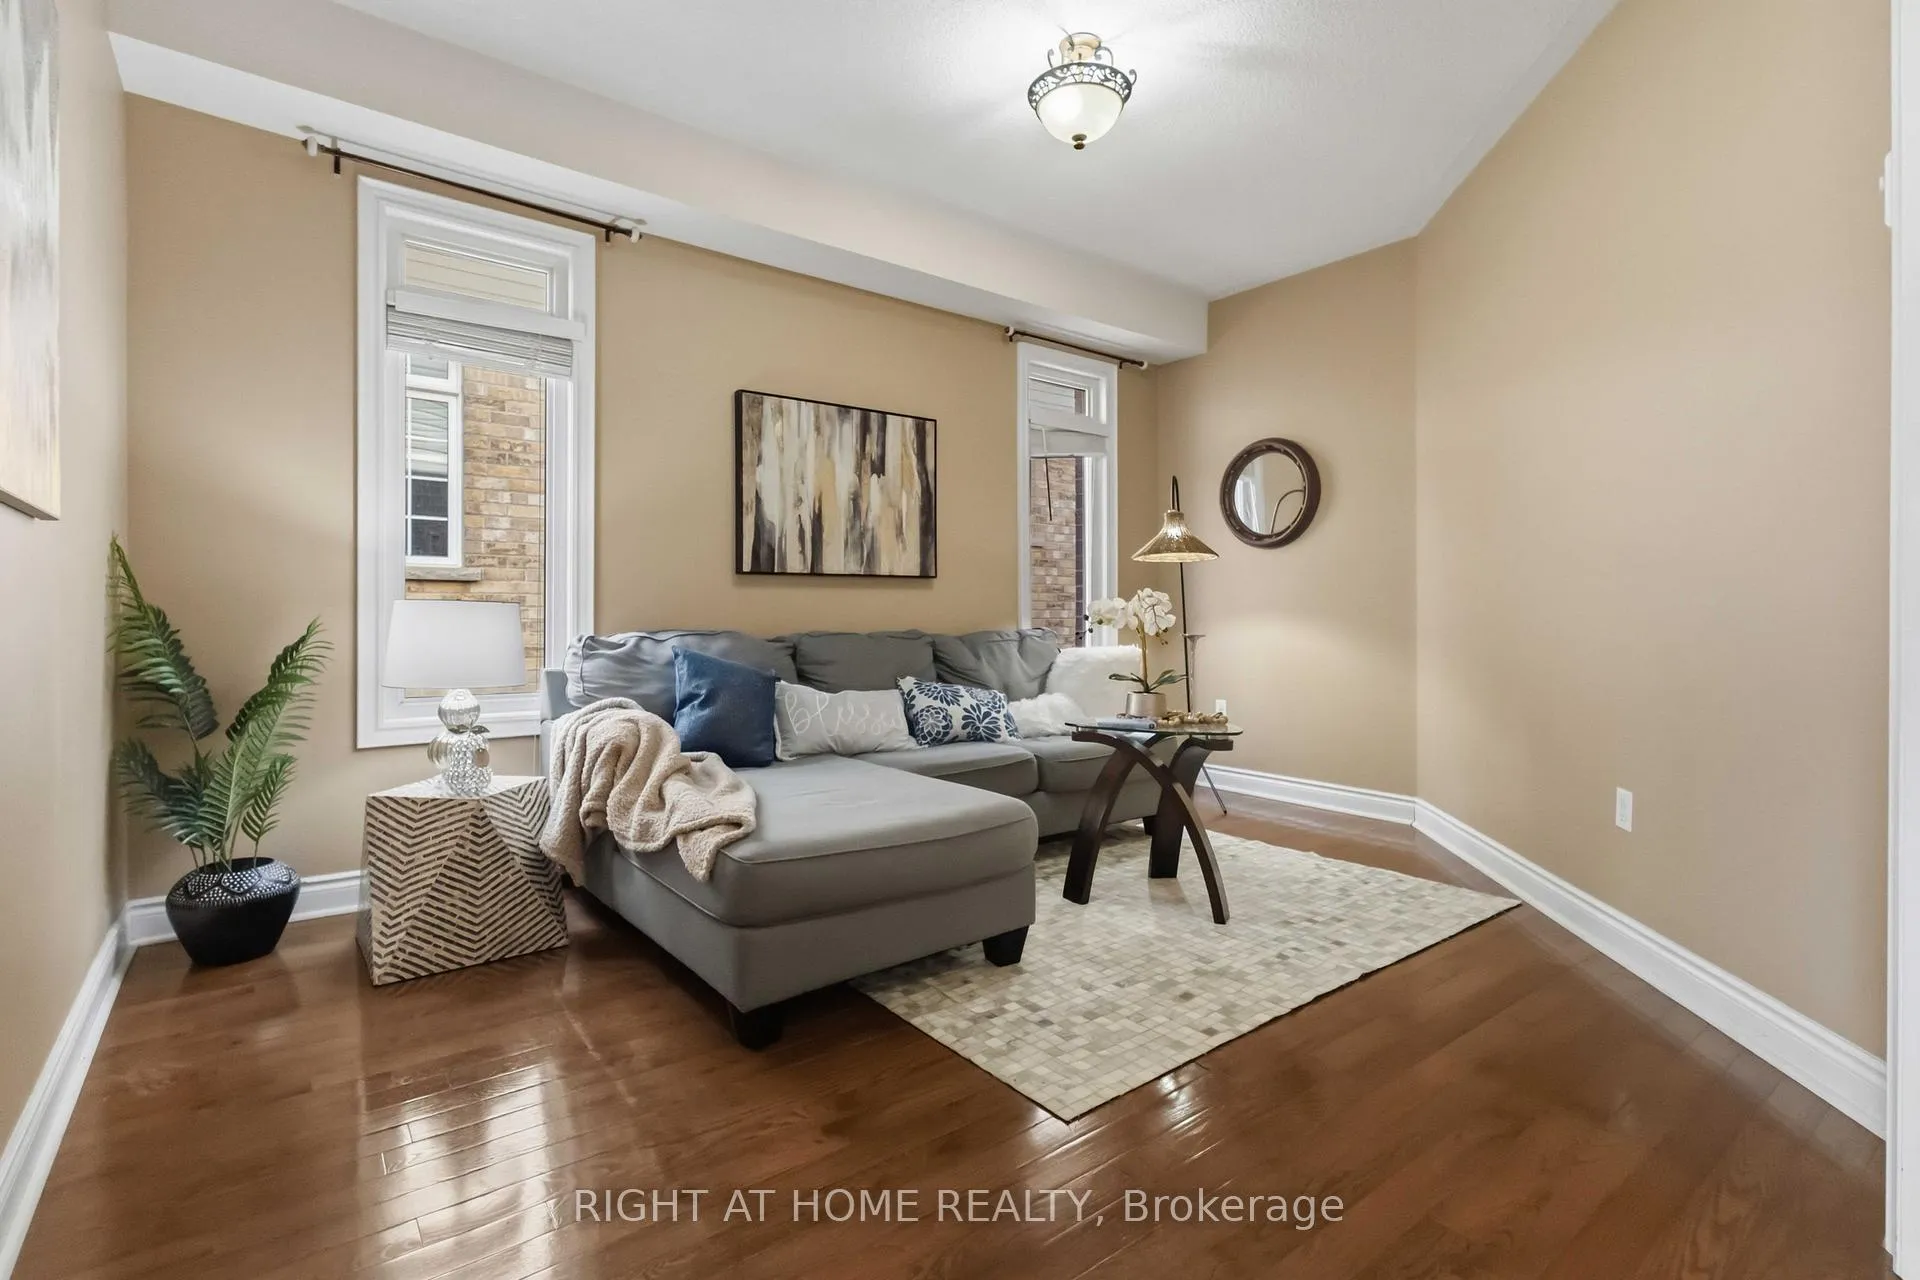
 See all 44 photos
Property history

This listing has ended. It is no longer available.
Property not available for sale or for rent.
Book a viewing
Ask HOMEH
About this home
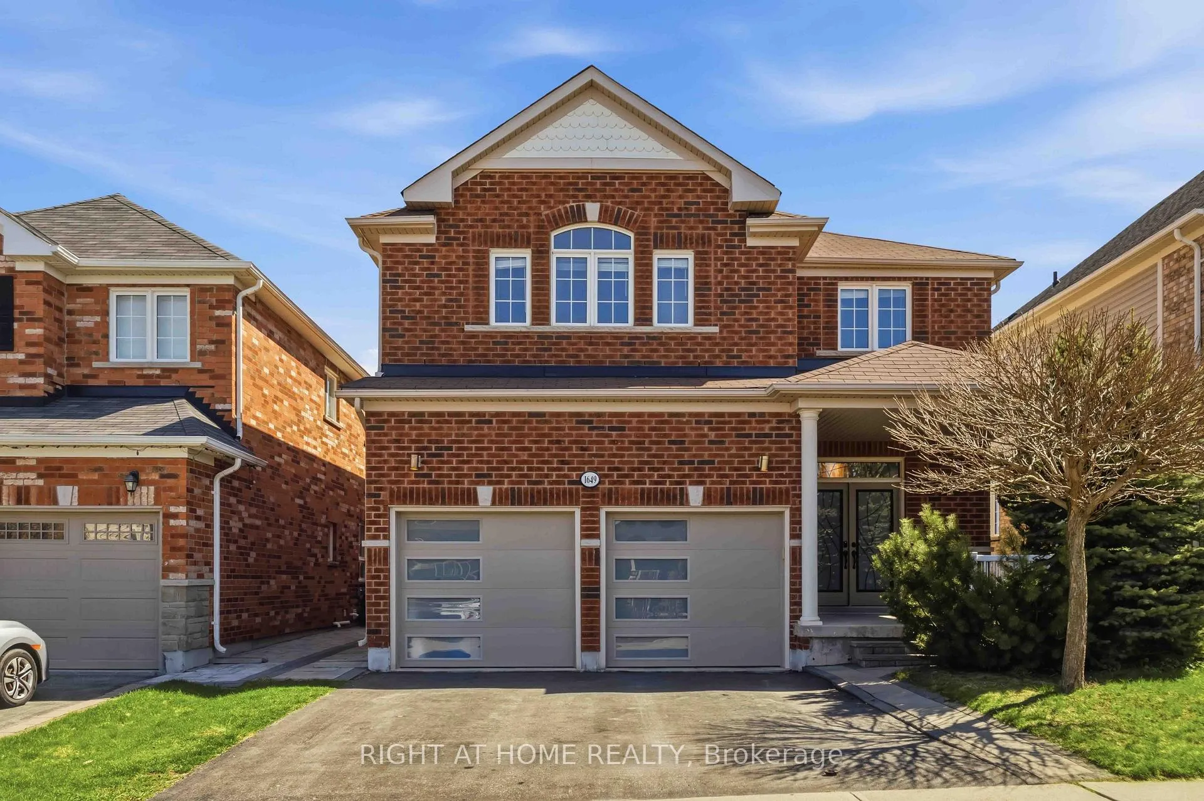
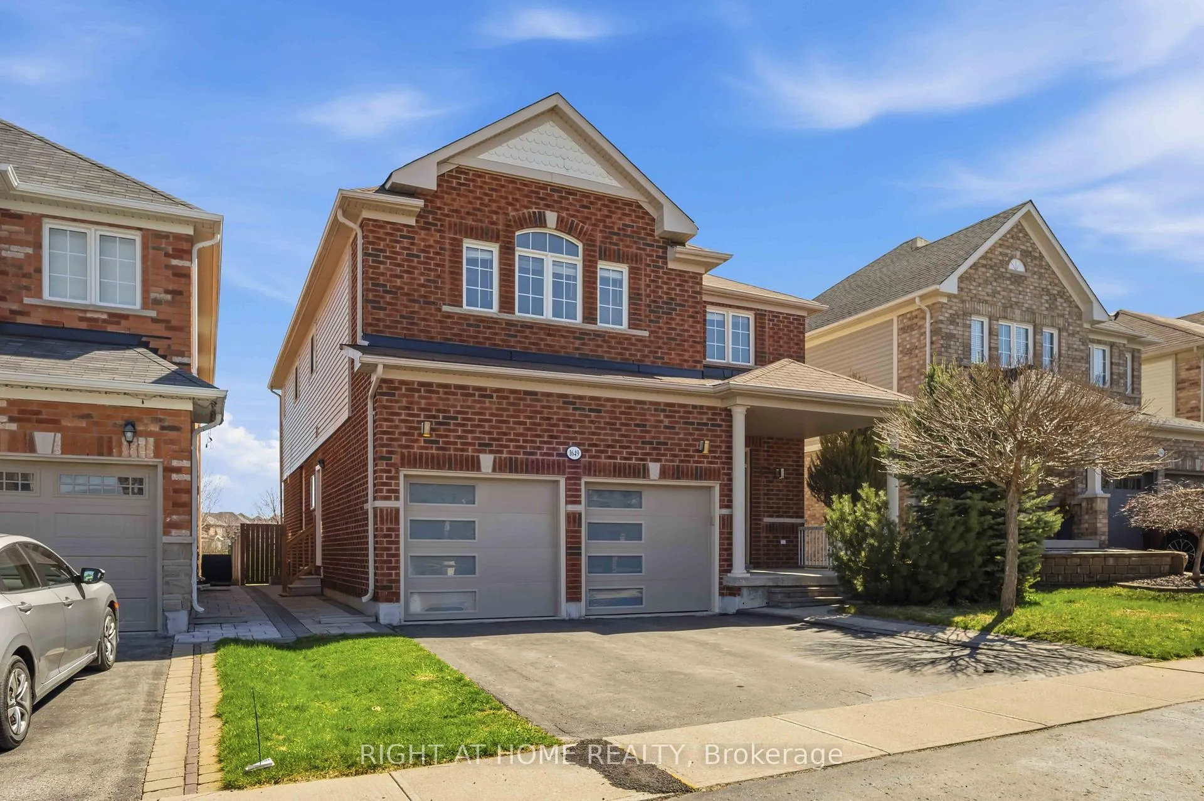
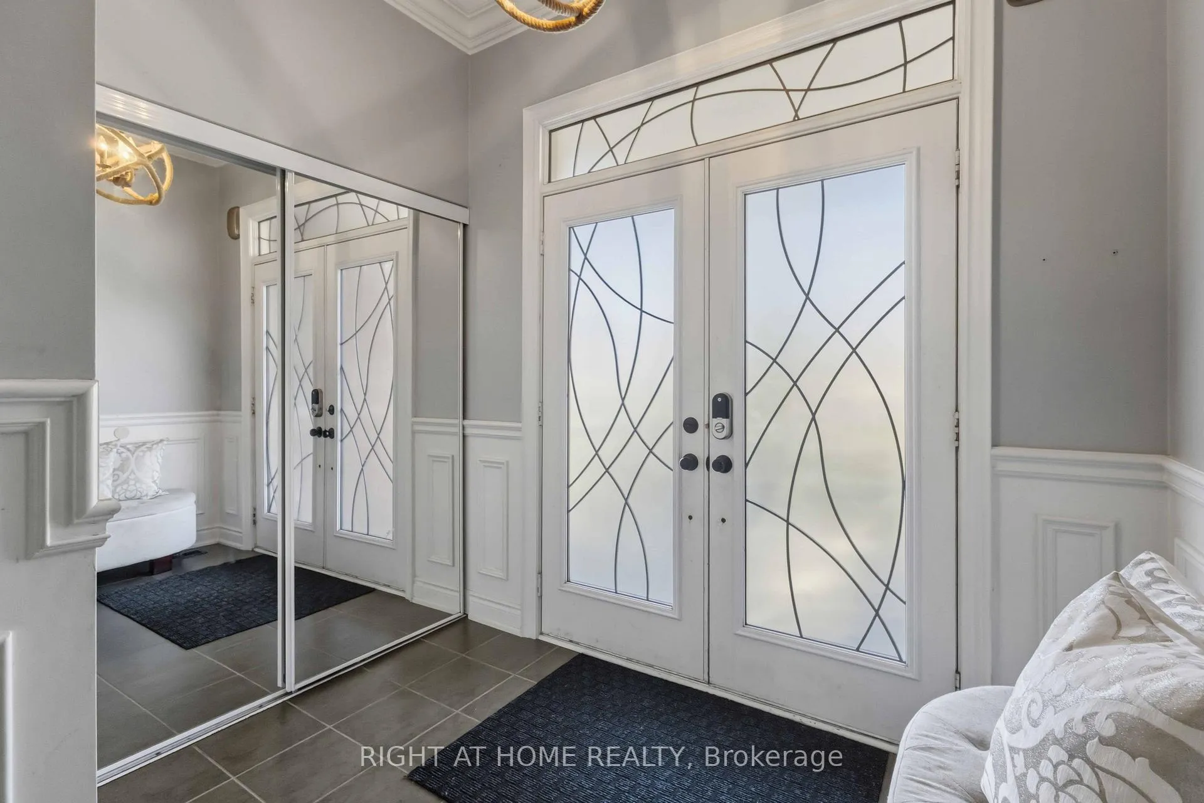
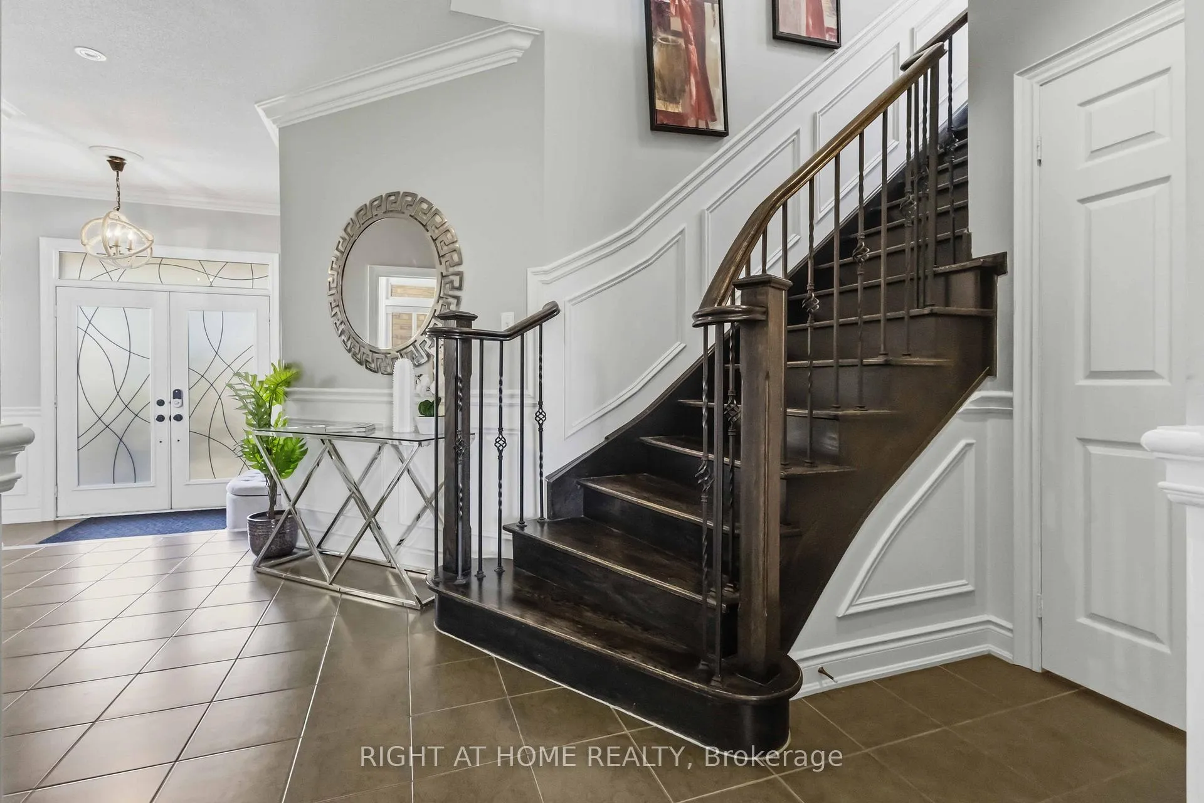
LEGAL BASEMENT APARTMENT - INCOME FROM DAY ONE - Registered two-unit dwelling featuring a 2-bedroom basement suite with separate entrance and separate laundry, plus an additional 1-bedroom area ideal for owner's use. BACKING ONTO PARK | NO HOMES BEHIND - premium lot with a quieter setting away from the main play area, offering exceptional privacy, abundant morning sunlight, and direct access to walking trails. Playground located just behind the home adds to family-friendly living. Enjoy unmatched convenience with schools just a 2-3 minute walk away, making daily drop-offs effortless. Stunning detached home featuring all hardwood flooring, Wainscoting, Crown Moulding and a highly functional layout with separate living, family, and dining areas, 4B + 4W upstairs. Over $180K invested in upgrades, including a legal basement apartment, gas stove, washer & dryer, dishwasher, modern countertops, upgraded garage doors, interlocking, main entrance glass inserts, and enhanced attic insulation. WALK TO TOP-RATED SCHOOLS - including Maxwell Heights Secondary School, Jeanne Sauve Public School, Elsie MacGill Public School, and Monsignor Paul Dwyer Catholic High School (under construction). Walkable to Delpark Homes Community Centre with gym, library, and pool amenities. Public transit conveniently located across the street. Close to Hwy 407, shopping, parks, and everyday essentials.
Facts & features
Book a viewing
Rooms
13 rooms · 5 bathrooms
- Kitchen17′ × 11′11″202 sq.ft.
- Family room10′11″ × 16′7″181 sq.ft.
- Dining room11′4″ × 13′5″152 sq.ft.
- Living room13′7″ × 11′1″151 sq.ft.
- Primary bedroom14′5″ × 11′1″160 sq.ft.
- Bedroom 212′7″ × 13′3″166 sq.ft.
- Bedroom 312′7″ × 13′3″167 sq.ft.
- Bedroom 410′10″ × 13′2″142 sq.ft.
- Great room19′8″ × 15′1″297 sq.ft.
- Kitchen19′8″ × 15′1″297 sq.ft.
- Bedroom17′1″ × 15′1″257 sq.ft.
- Bedroom 213′1″ × 15′1″198 sq.ft.
- Bedroom 315′1″ × 9′10″149 sq.ft.
Around this home
Listing details
Helpful tools
Your HOMEH agent
"I would see it this week."
Ask HOMEH about this home
Price, neighbourhood, monthly cost. Ask anything.
HOMEH Intelligent Agent is an AI, not a licensed representative. Check anything important with your agent.