
 See all 50 photos
Property history

This home has sold. It is no longer available.
Property not available for sale or for rent.
Book a viewing
Ask HOMEH
About this home
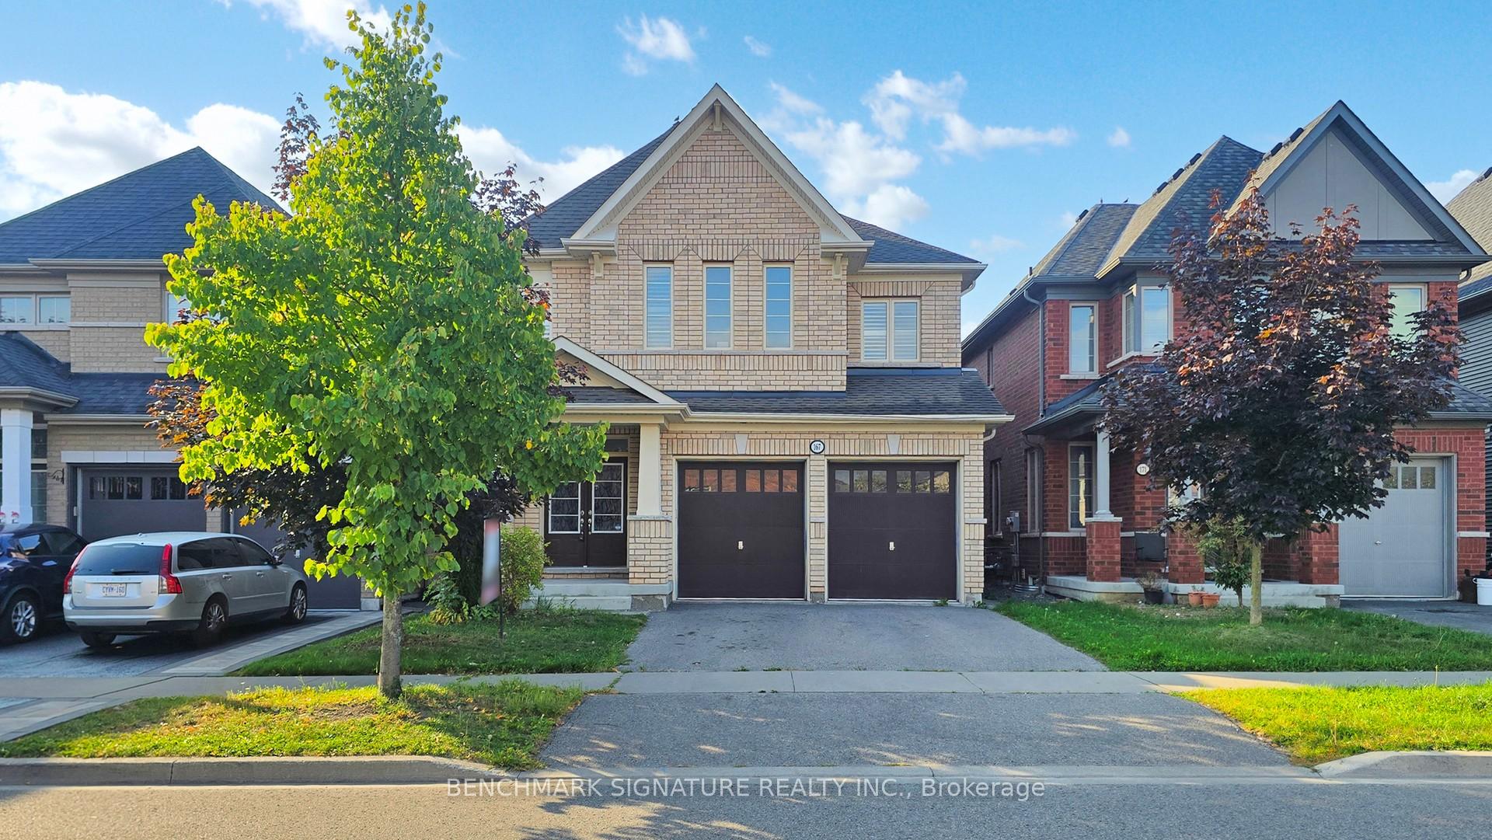
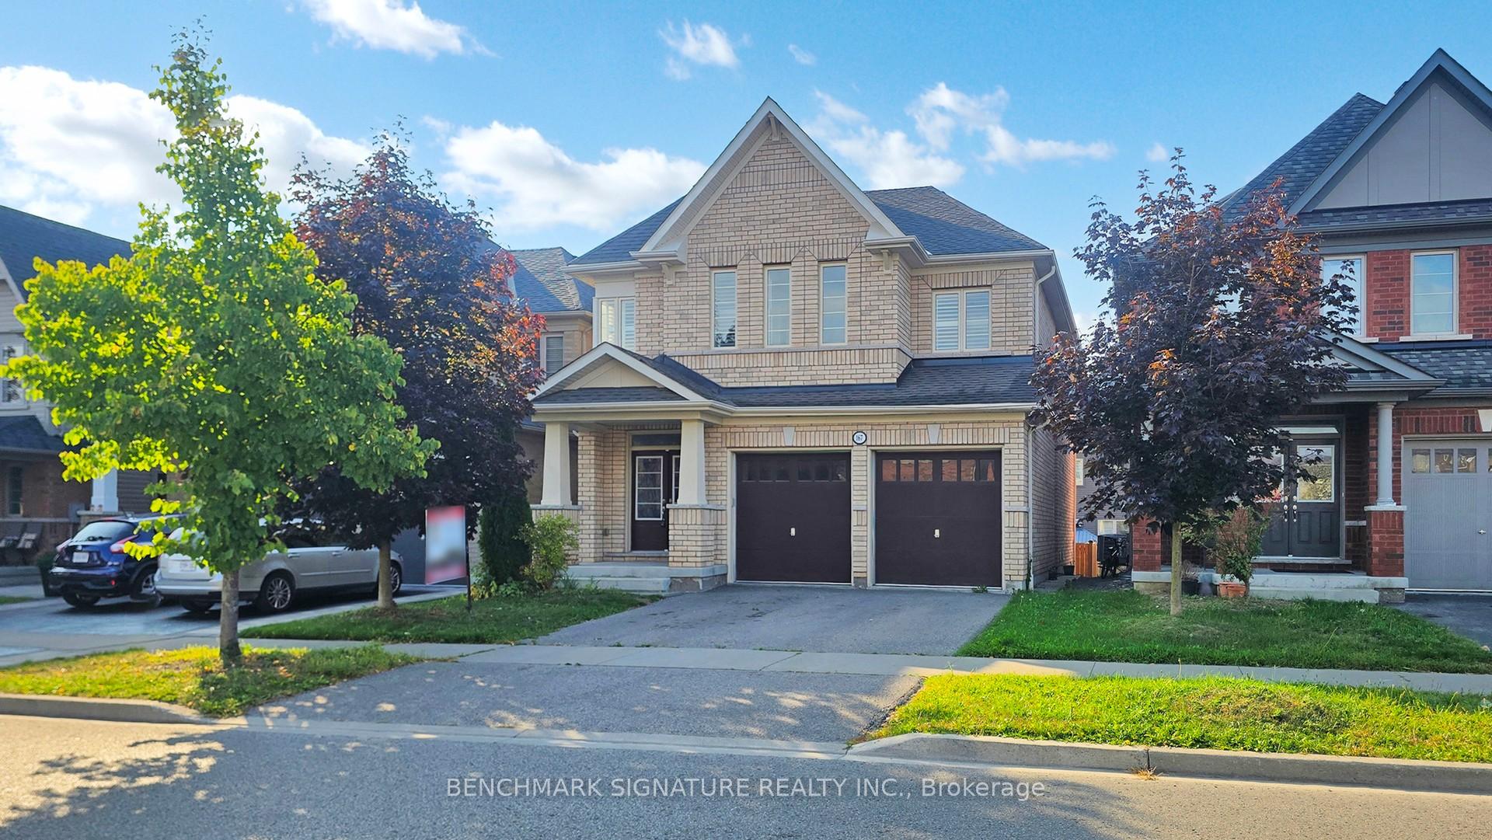
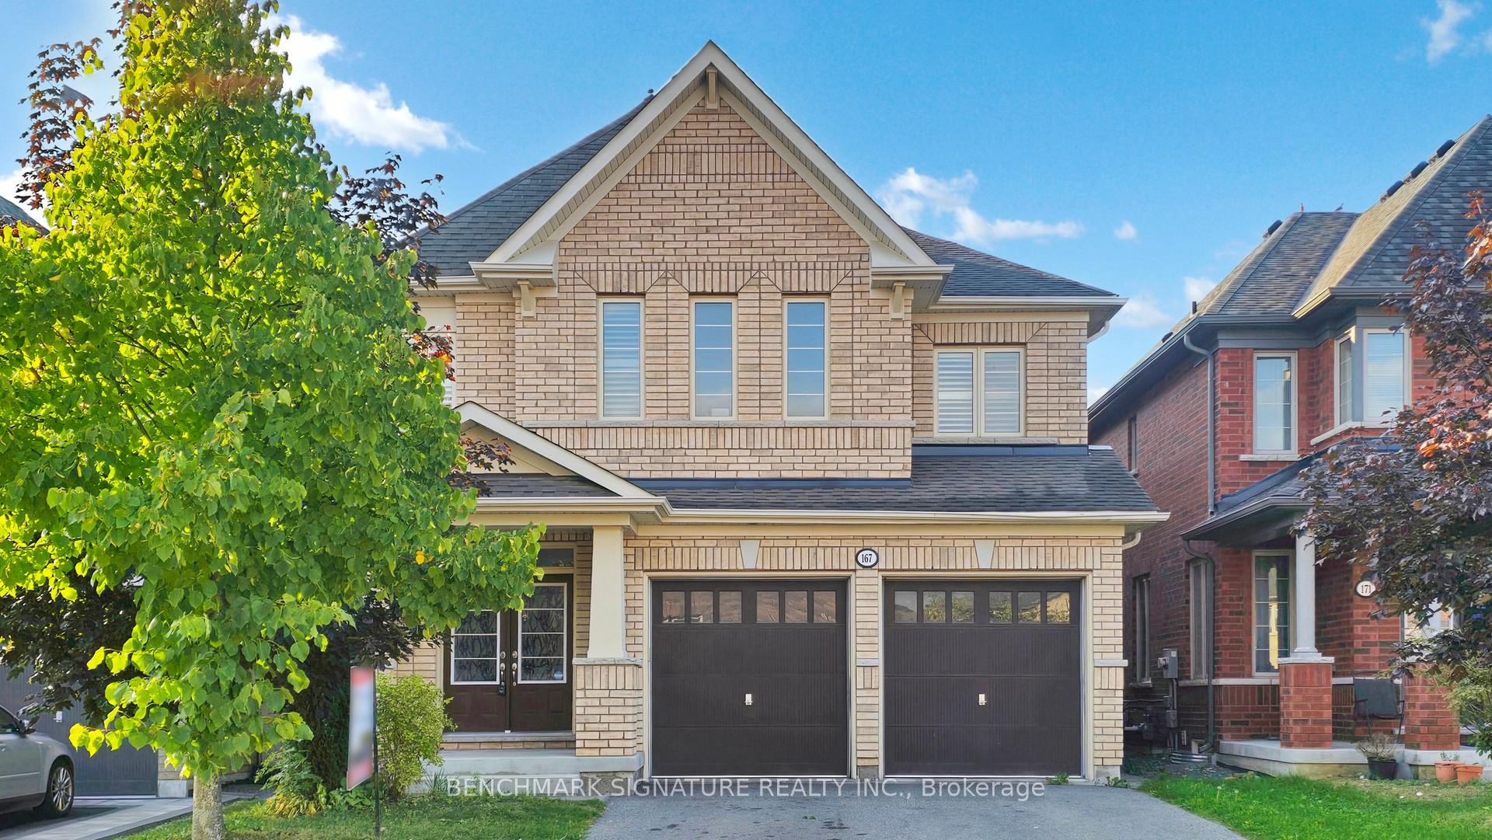
This stunning detached home in the sought-after Windfields community of Oshawa is a true gem, offering a bright, open-concept design with gleaming hardwood floors throughout the main level and hallways. The modern kitchen features extended cabinetry and sleek stainless steel appliances, perfect for both cooking and entertaining. The spacious master suite includes a luxurious 4-piece ensuite and a large walk-in closet. The finished basement is a standout, with a roughed-in kitchen, roughed-in laundry, two generously sized bedrooms, and a full bathroomideal for an in-law suite or multi-generational living. Additionally, an extra laundry room is conveniently located on the second floor. With a separate entrance and a recently renewed 2-year rental permit, this property presents an excellent opportunity for investment or additional income. Boasting over 3,500 sq ft of living space, including 2,518 sq ft on the main and upper levels, plus 1,170 sq ft in the basement, this home is ideally located just steps from Oshawa Transit, the University of Ontario Institute of Technology, Durham College, and offers easy access to Hwy 407 and Hwy 7. The basement kitchen has roughed in for Stove and Rangehood. This Is A Must-See Home.
Facts & features
Book a viewing
Rooms
12 rooms · 4 bathrooms
- Living room18′ × 12′216 sq.ft.
- Dining room18′ × 12′216 sq.ft.
- Family room14′10″ × 14′2″210 sq.ft.
- Kitchen13′5″ × 10′7″142 sq.ft.
- Breakfast13′5″ × 10′7″142 sq.ft.
- Primary bedroom19′4″ × 16′6″319 sq.ft.
- Bedroom 211′ × 10′1″111 sq.ft.
- Bedroom 313′11″ × 10′9″150 sq.ft.
- Bedroom 412′11″ × 10′10″140 sq.ft.
- Bedroom 5—
- Bedroom—
- Recreation—
Around this home
Schools nearby
School rating, out of 10.
Listing details
Helpful tools
Your HOMEH agent
"I would see it this week."
Ask HOMEH about this home
Price, neighbourhood, monthly cost. Ask anything.
HOMEH Intelligent Agent is an AI, not a licensed representative. Check anything important with your agent.