
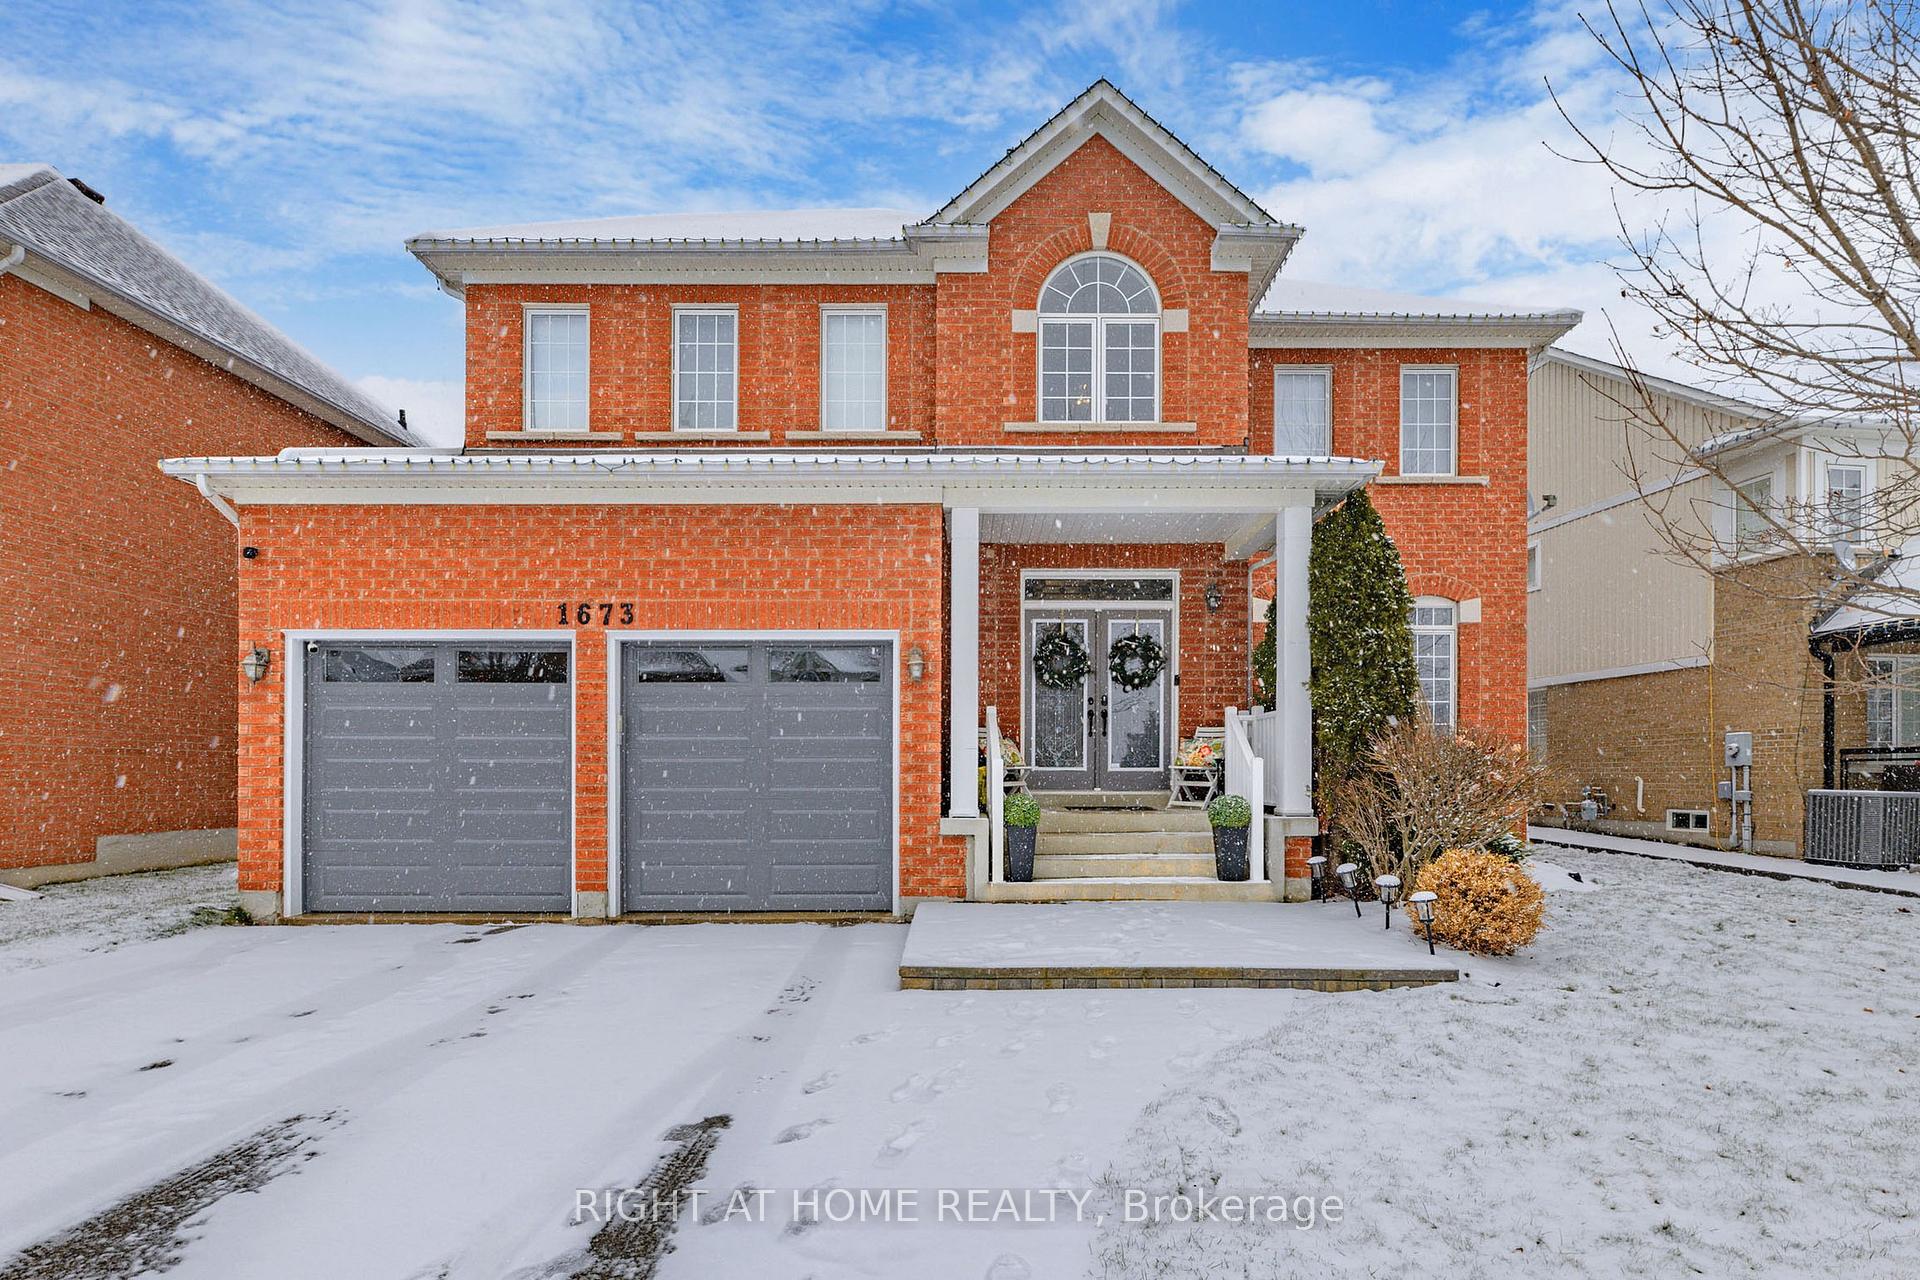
1673 Ballantrae Drive
Oshawa (Taunton)1673 Ballantrae Drive
Oshawa (Taunton)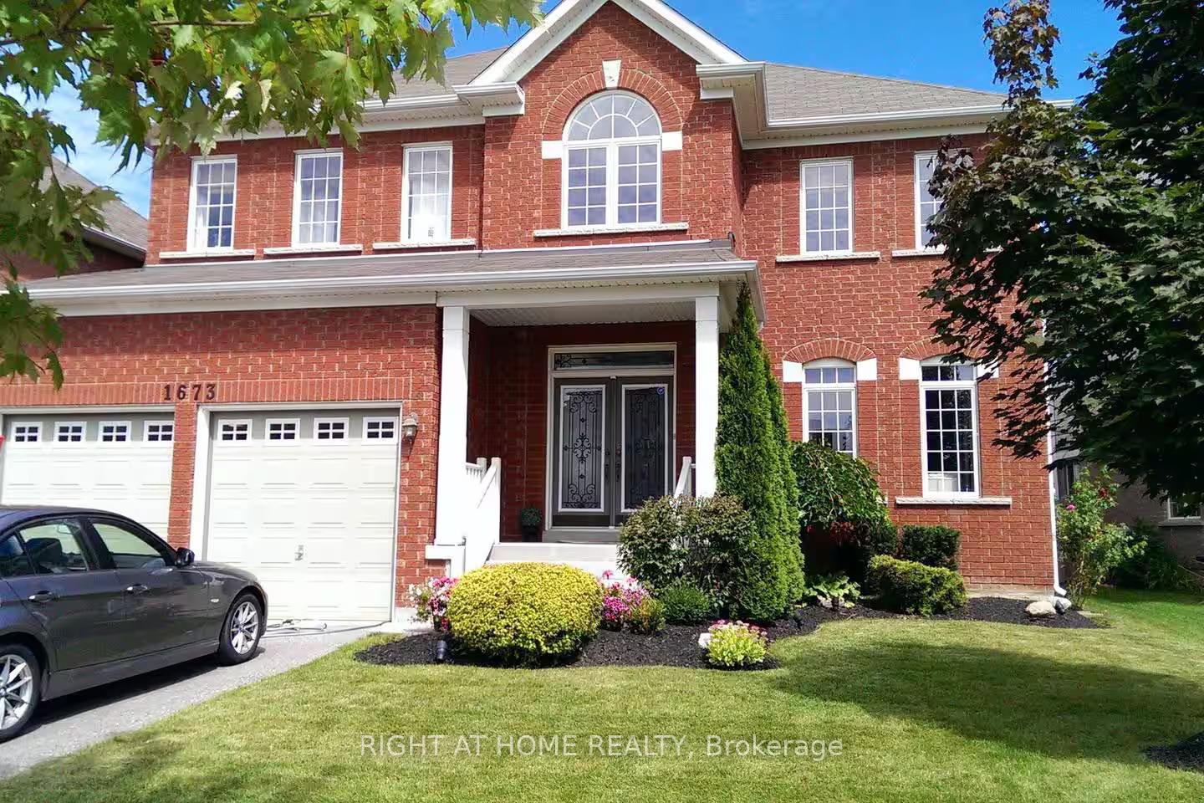
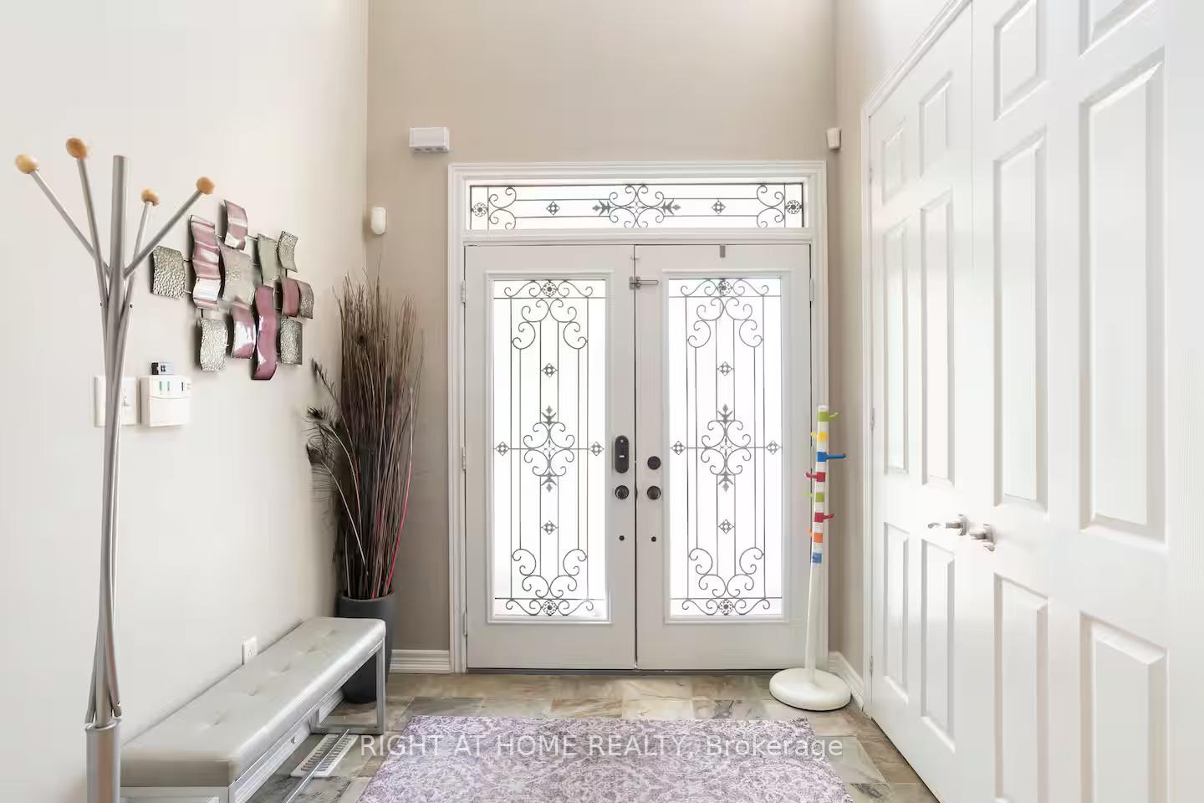
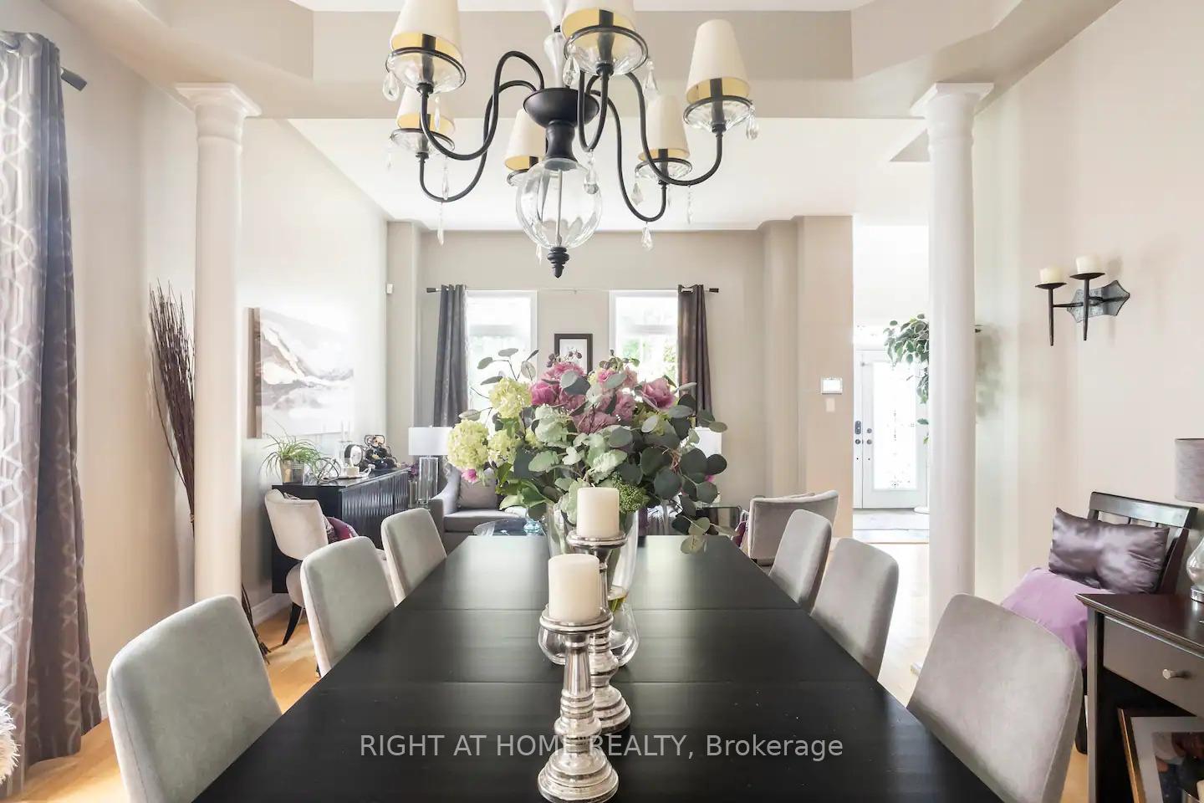
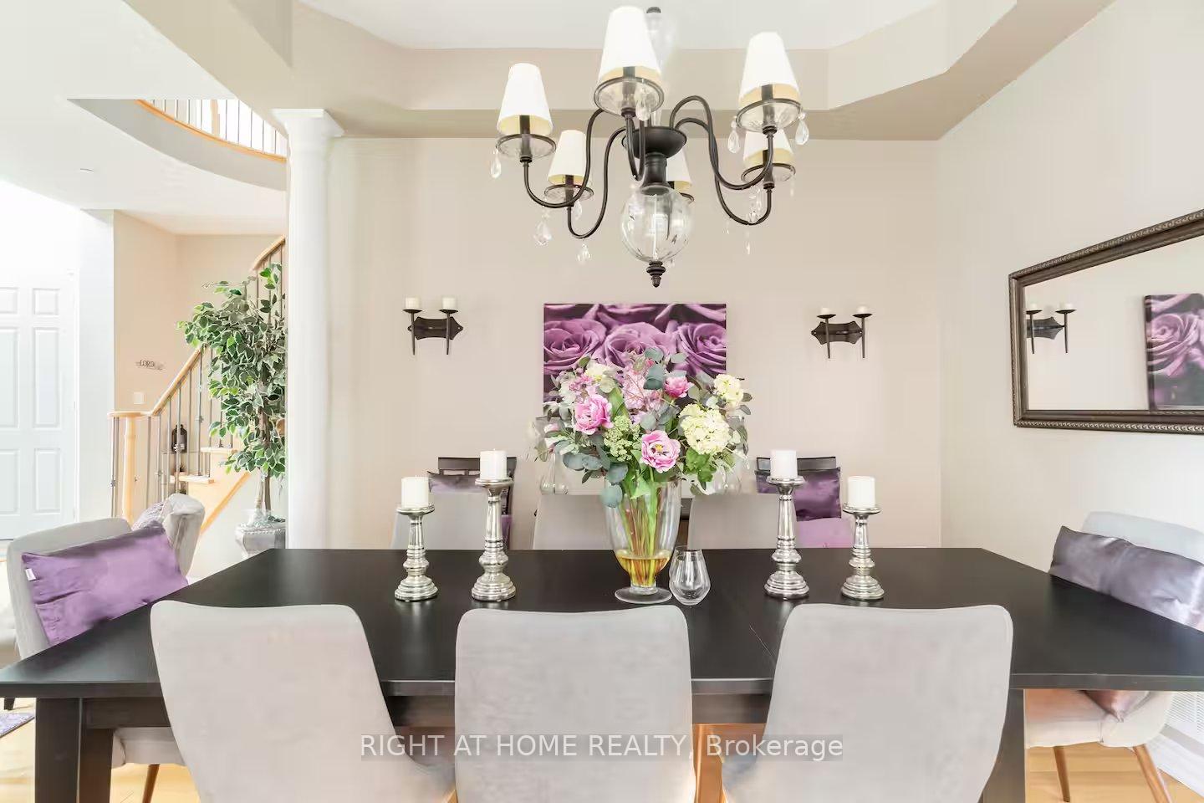 See all 40 photos
Property history

This listing has ended. It is no longer available.
Property not available for sale or for rent.
Ask about this home
A HOMEH agent will answer your questions about this home.Ask HOMEH
About this home
Prepare To Be Blown-Away By This Absolutely Exquisite Home In The Prestigious Neighbourhood Of North Oshawa. You Will Be Amazed At This Perfectly Crafted Family Home Providing The Best Of Living/Entertaining. From The Moment You Step Through The Double Iron/Glass Entry Door, You Are Greeted By Soaring High Ceilings, Natural Light, And A Unique Open Concept Layout. The Chef's Kitchen Is A Gourmets Haven Equipped With Stainless Steel Appliances, Granite Counters, Centre Island, And Array Of Ambient Pot Lights To Suit. Adjacent To Kitchen Is A Separate Breakfast Area And Dining Area For Those Special Family Meals/Entertaining, Adjoined By Spacious Family Room Featuring Cozy Double-Sided Gas Fireplace; French Doors Lead To Library; Great Room Overlooks A Fully Fenced Backyard. Walkout To Your Private Oasis That Boasts Interlocked Patio And Enjoy Summer Evenings Under The Gazebo, Or A Relaxing Soak In The Hot Tub Under The Pergola. Enjoy Outdoor Living At Its Finest! Curved Hardwood Stairs With Berber Runner Carpet Lead To Spacious 2nd Floor, Having A Ginormous Master Bedroom With Large Walk-In Closet, And Extra-Large Private Ensuite Bathroom Showcases A Spa-Like Experience With Soaker Tub, Glass Shower, And Granite Counter With Large His/Hers Vanity; 2nd Bedroom Has Full 4Pc And Walk-In Closet; 3rd & 4th Bedrooms Share A Semi-Ensuite. For Your Added Convenience, Central Vac, And Direct Access From The 2 Car Garage Into Your Home, backing onto Laundry Room. The Finished Basement Offers Additional Living Space With Bedroom, Storage Space, Versatile Gymnasium/Office, Electric Fireplace, And Large Rec Room Softly Illuminated By Pot Lights. Water Softener Throughout House And Reverse-Osmosis Drinking Water. Close To High Ranked Schools. Steps To Shopping, Cinema, Restaurants, Parks, Trails, And More. Lovingly Maintained By Owner. This Home Truly Has It All From Top To Bottom. Don't Miss The Opportunity To Make This Exceptional Home Yours! Schedule Your Private Showing Today!
Facts & features
Ask about this home
A HOMEH agent will answer your questions about this home.
Rooms
12 rooms · 5 bathrooms
- Living room11′ × 12′1″133 sq.ft.
- Dining room12′ × 12′1″145 sq.ft.
- Great room14′ × 15′210 sq.ft.
- Library9′7″ × 15′144 sq.ft.
- Kitchen12′ × 11′1″134 sq.ft.
- Breakfast14′ × 12′168 sq.ft.
- Primary bedroom13′ × 27′6″357 sq.ft.
- Bedroom 213′ × 13′169 sq.ft.
- Bedroom 311′5″ × 18′8″213 sq.ft.
- Bedroom 412′ × 11′132 sq.ft.
- Bedroom11′8″ × 11′8″136 sq.ft.
- Recreation26′1″ × 10′4″269 sq.ft.
Around this home
Listing details
Helpful tools
Your HOMEH agent
"I would see it this week."
Ask HOMEH about this home
Price, neighbourhood, monthly cost. Ask anything.
HOMEH Intelligent Agent is an AI, not a licensed representative. Check anything important with your agent.