

Bsmnt, 1686 Clearbrook Drive
Detached For Rent
1/11Bsmnt, 1686 Clearbrook Drive
Detached For Rent
 See all 11 photos
2+1 Bedrooms
1 Bathroom
0 Garage
3K–3.5K sq.ft
Basement
From Dec 1
Facts and features
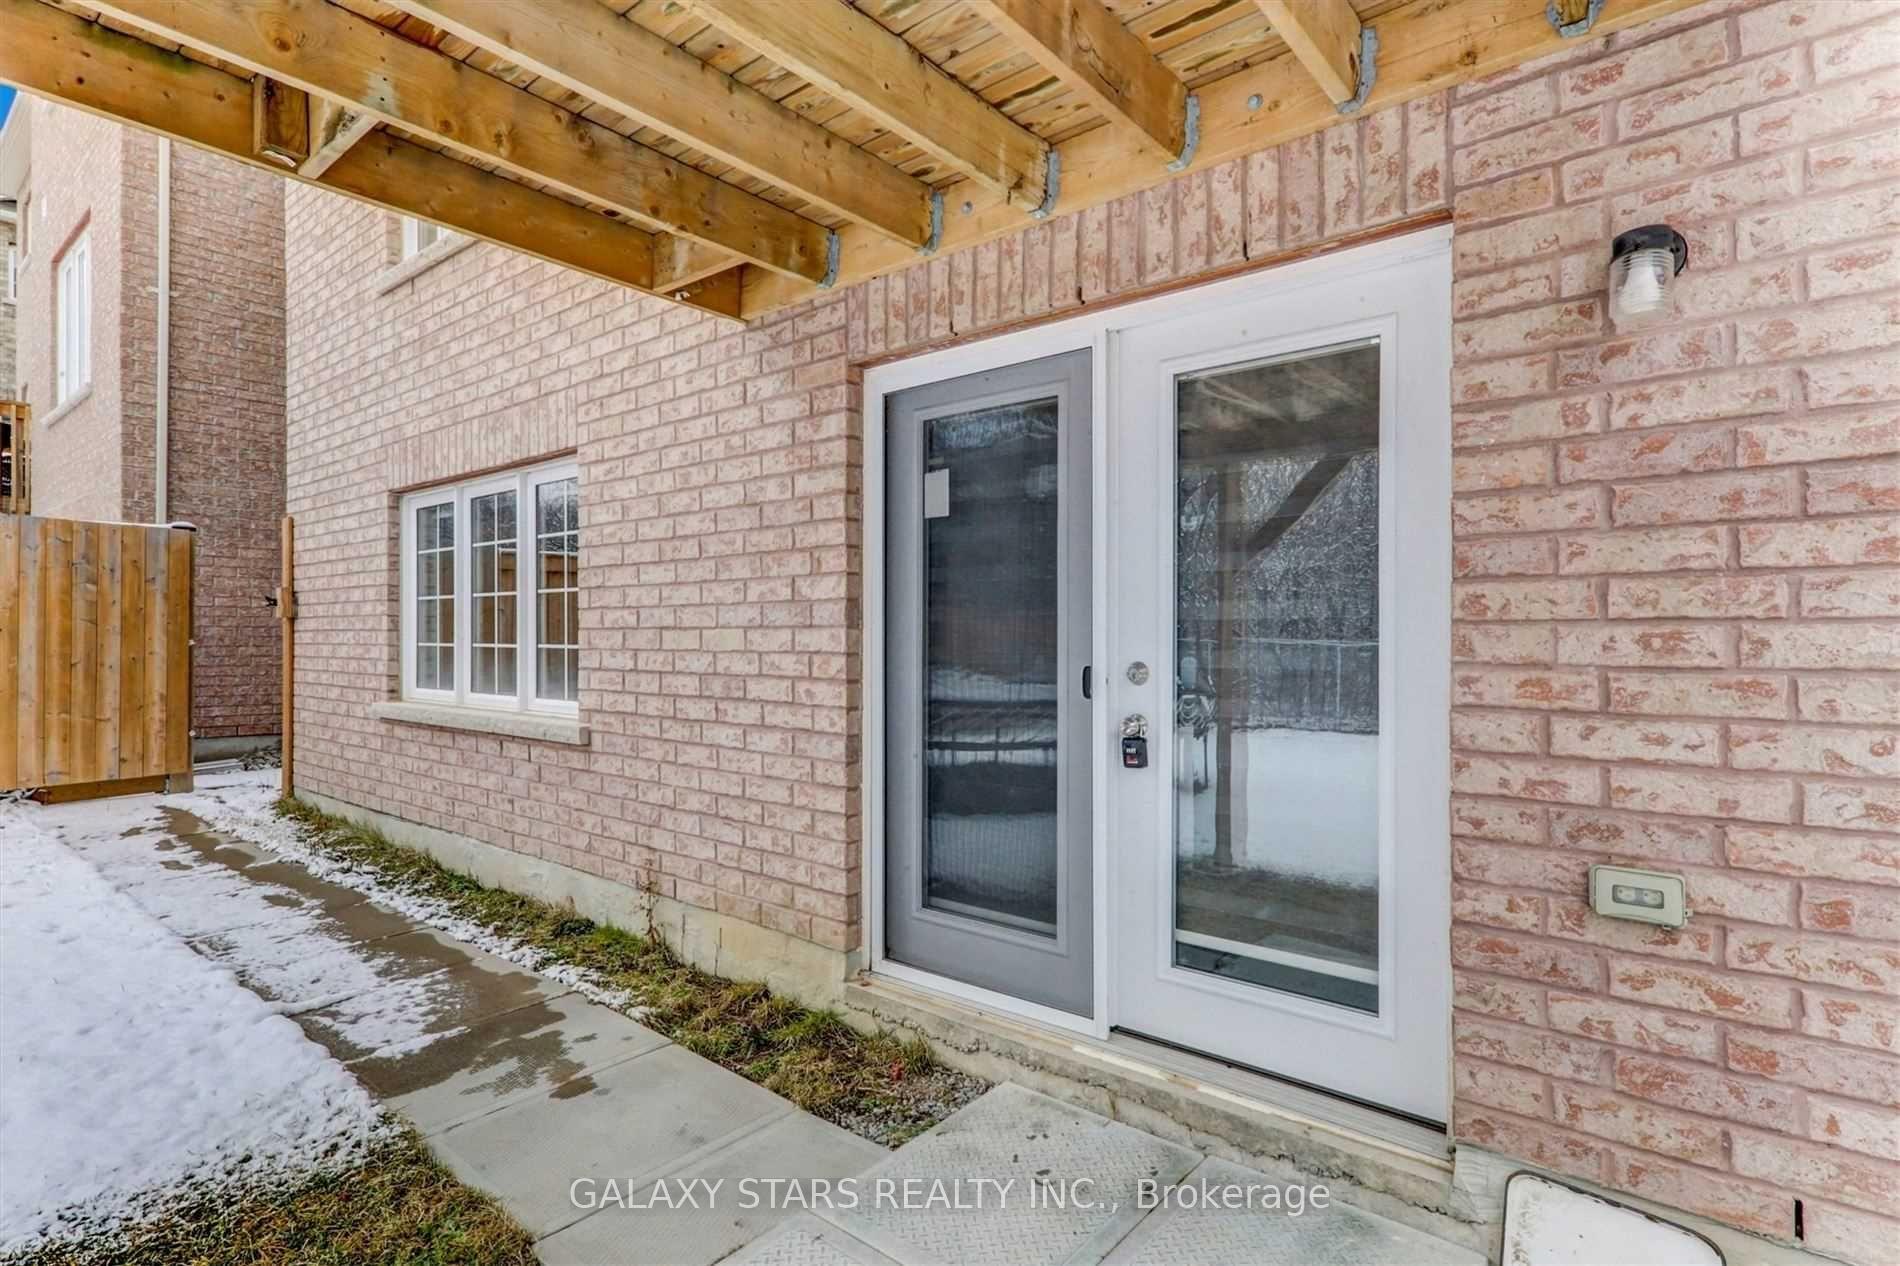
- BasementSeparate entrance
- Lot size14 × 35 m
- Lease term12 months
- FurnishedUnfurnished
What stands out
- Separate entrance
- Fireplace
- Central air
The homeDetached, 2-storey, 3,000–3,500 sq ft
- Type: Detached
- Style: 2-storey
- Living space: 3,000–3,500 sq ft
- Basement: Separate entrance
InsideFireplace Yes, In-suite laundry, Rooms above ground 4
- Fireplace: Yes
- Laundry: In-suite laundry
- Rooms above ground: 4
- Bedrooms: 2 + 1 in the basement
- Bathrooms: 1
- Kitchens: 1
Outside and lotBrick, stone, Asphalt shingle, Concrete
Outside
- Exterior: Brick, stone
- Roof: Asphalt shingle
- Foundation: Concrete
- Size: 13.71 × 35.44 m
Parking2 Parking, Built-in, Private
- Spaces: 2 Parking
- Garage: Built-in
- Driveway: Private
Heating, water and powerForced air, gas, Central air, Municipal water
- Heating: Forced air, gas
- Cooling: Central air
- Water: Municipal water
- Sewer: Municipal sewer
Rent and termsRent $1,950 a month, Basement, Unfurnished
- Rent: $1,950 a month
- Space for rent: Basement
- Furnished: Unfurnished
- Lease: 12 months
- Paid: Monthly
- Rent includes: All inclusive
- Deposit: Required
- Credit check: Required
- Employment letter: Required
- Rental application: Required
- References: Required
IncludedFridge, stove, dishwasher, washer & dryer. water: rainsoft whole-house water softener system. home maintenance: enercare service coverage for plumbing, heating and air conditioning.
- Included: Fridge, stove, dishwasher, washer & dryer. water: rainsoft whole-house water softener system. home maintenance: enercare service coverage for plumbing, heating and air conditioning.
NearbyHospital, library, park, public transit, school
- Close to: Hospital, library, park, public transit, school
Listing detailsE14185804, For Rent, Nov 16, 2026
- MLS® number: E14185804
- Status: For Rent
- Listed on: Nov 16, 2026
- Days on market: 4
- Updated: Nov 16, 2026
- Possession: 2026-12-01 / Immediate
- Occupied by: Vacant
- Listing brokerage: GALAXY STARS REALTY INC.
About this home
Bsmnt, 1686 Clearbrook Drive, Oshawa (Taunton), ON L1K 0C3
HospitalLibraryParkPublic TransitSchool
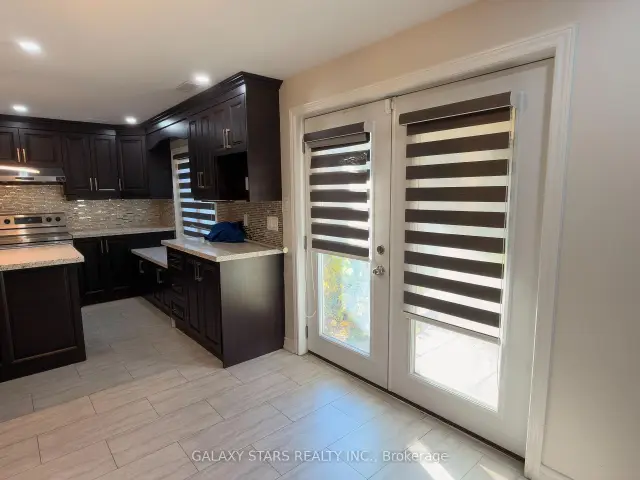
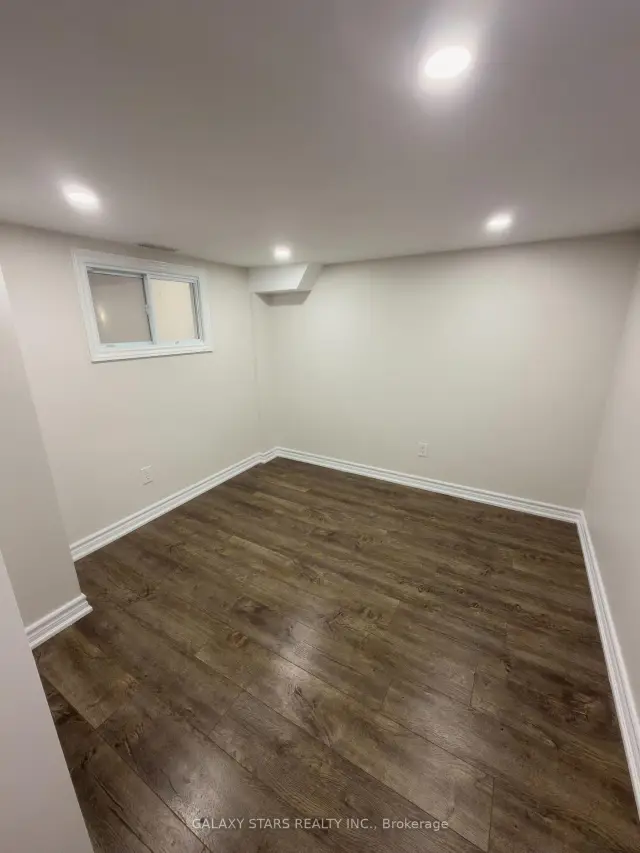
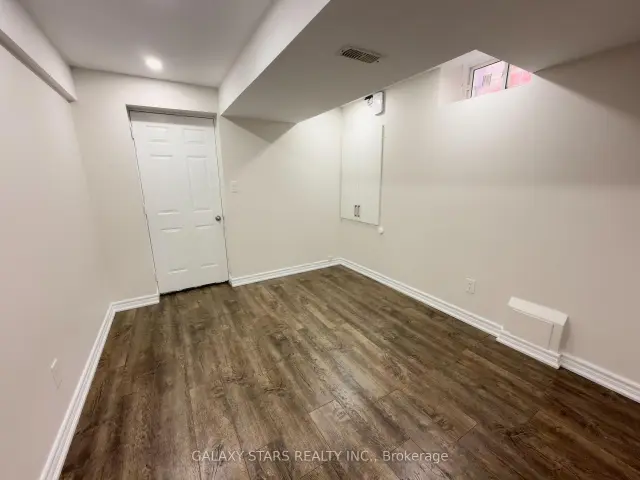
Beautiful 2 + 1 bedroom, 1-bathroom walkout basement in a detached home, located on a ravine lot. Freshly painted and has lots of natural light. Family Size Kitchen With Appliances. Walking distance to bus stops, Walmart, Superstore, banks, restaurants, schools, parks and gas stations. All utilities included. No Smoking, Snow Removal On Own Driveway Parking, Basement Pathway & Entrance Tenant Responsibility.
Read more
Book a viewing
Fri20Nov
Sat21Nov
Sun22Nov
Mon23Nov
Tue24Nov
Wed25Nov
Thu26Nov
Pick A Time
Around this home
Taunton/Harmony Rd North
Errands
Parks
Schools
Daily convenience, out of 100, from the distances below
ParkMount Joy Park · 7 within 1 km3 min walk202 m
GroceryWalmart Supercentre14 min walk856 m
SchoolJeanne Sauvé Public School5 min walk300 m
PharmacyShoppers Drug Mart17 min walk1.1 km
Cafés & foodPizza Pizza · 3 within 1 km10 min walk595 m
Gym & rec centreDelpark Homes Centre9 min walk574 m
LibraryOshawa Public Libraries - Delpark Centre Branch10 min walk620 m
WalkDriveStraight-line distance, open map data
Grocery0.9 km
Park0.2 km
Coffee0.9 km
Dining1.0 km
Gym0.6 km
Schools nearby
School rating, out of 10.
Jeanne Sauvé Public Schoolelementary · Public · 0.3 km
—
St John Bosco Catholic Schoolelementary · Catholic · 0.3 km
5.7/10Fair
Elsie MacGill Public Schoolelementary · Public · 0.3 km
6.1/10Fair
Contact agent
Helpful calculators
Rent vs buy
Affordability
Mortgage
Down payment
Stress test
CMHC insurance

Your HOMEH agent
KimHOMEH agent · Oshawa
"I would see it this week."
Ask Kim