

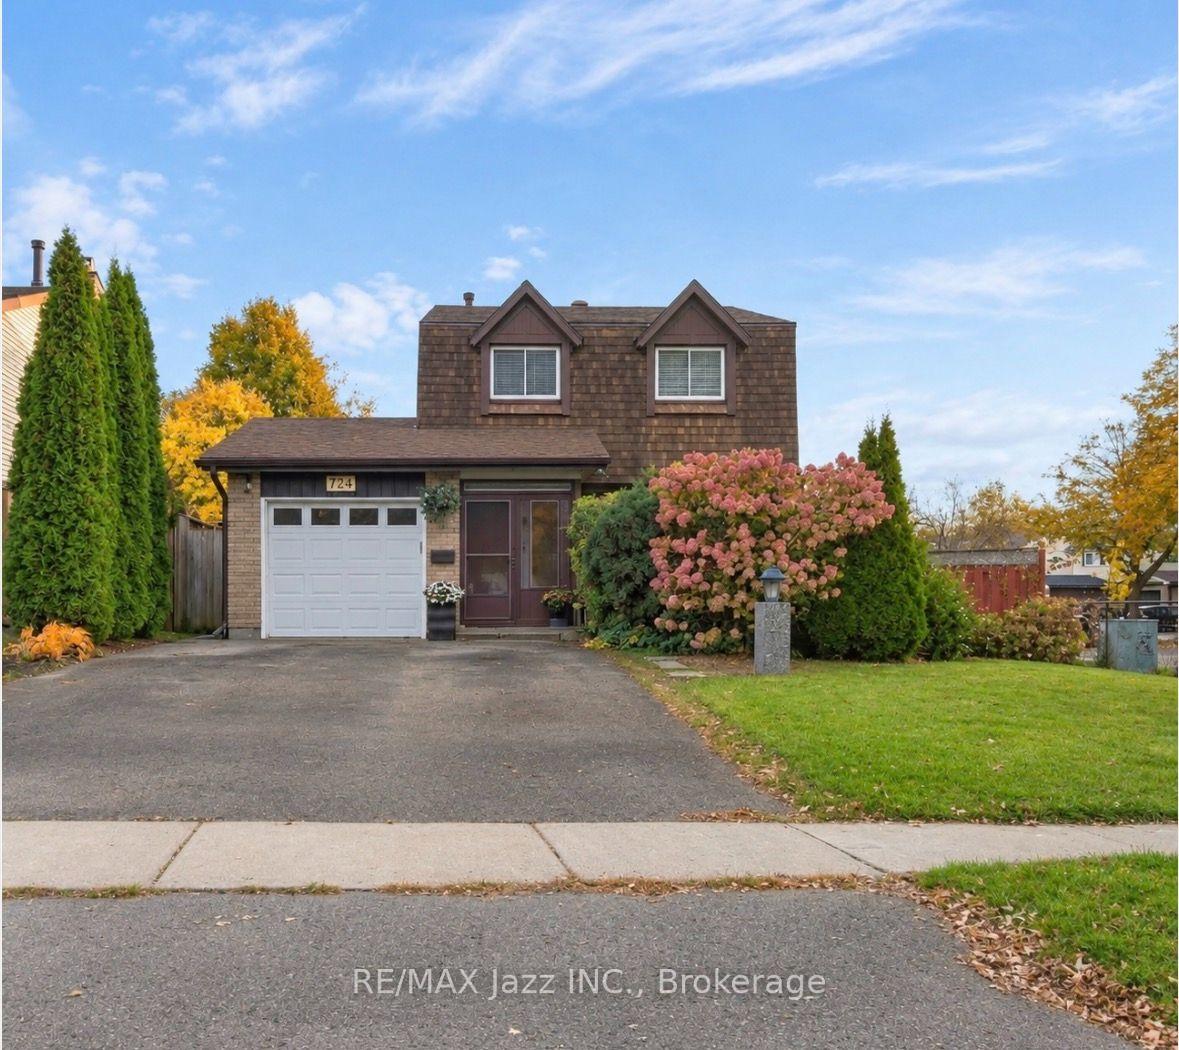
724 Galahad Drive
724 Galahad Drive
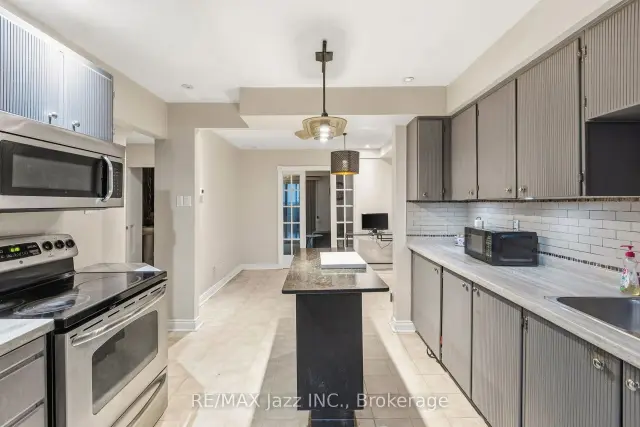 See all 20 photos
Facts and features
- BasementFinished
- Price per sq ft~$500
- Water, sewerMunicipal
- Lot shapeIrregular
- Separate entrance
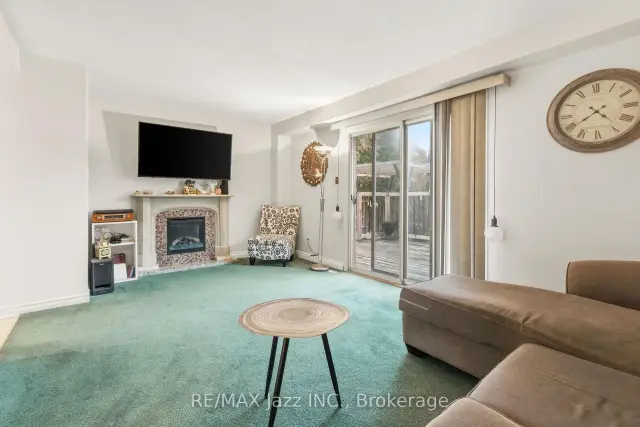
- Fireplace
- Central air
The homeDetached, 2-storey, 1,100–1,500 sq ft
- TypeDetached
- Style2-storey
- Living space1,100–1,500 sq ft
- BasementSeparate entrance, finished
- ViewGarden
- WaterfrontNone
InsideFireplace Yes, electric, Lower level, Auto garage door remote
- FireplaceYes, electric
- LaundryLower level
- FeaturesAuto garage door remote
- SecurityCarbon monoxide detectors, smoke detector
- Rooms above ground6
- Rooms in the basement2
- Bedrooms3
- Bathrooms4
- Kitchens1
Outside and lotAluminum siding, brick, Asphalt shingle, Brick
- ExteriorAluminum siding, brick
- RoofAsphalt shingle
- FoundationBrick
- FeaturesDeck
- Size48.51 ft frontage
- ShapeIrregular
- ZoningR1-C, R2
Parking1 Garage, Attached
- Spaces1 Garage
- GarageAttached
Heating, water and powerForced air, gas, Central air, Municipal water
- HeatingForced air, gas
- CoolingCentral air
- WaterMunicipal water
- SewerMunicipal sewer
- Natural gasYes
- HydroYes
- CableYes
- TelephoneYes
Costs and taxesTaxes $5,309 a year, HST included in the price, Hot water tank
- Taxes, 2026$5,309 a year
- HSTHST included in the price
- Rental itemsHot water tank
- Under contractHot water tank-gas
Included in the saleStove, fridge, dishwasher, washer, dryer
- IncludedStove, fridge, dishwasher, washer, dryer
NearbyFenced yard, park, place of worship, public transit, school
- Close toFenced yard, park, place of worship, public transit, school
Listing detailsE14186272, For Sale, Nov 16, 2026
- MLS® numberE14186272
- StatusFor Sale
- Listed onNov 16, 2026
- Days on market4
- UpdatedNov 16, 2026
- PossessionFlexible
- Occupied byOwner
- Listing brokerageRE/MAX JAZZ INC.
About this home
724 Galahad Drive, Oshawa (Eastdale), ON L1K 1M2
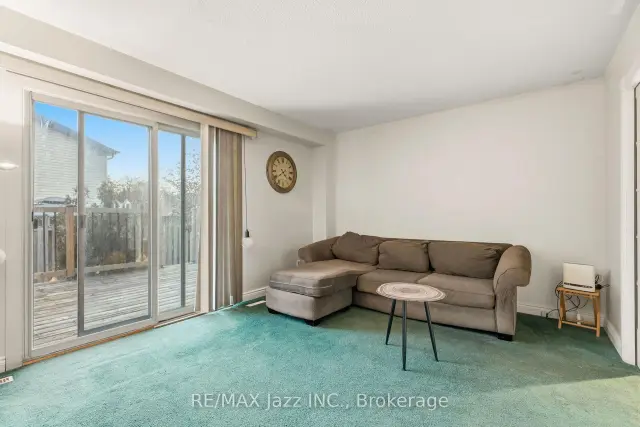
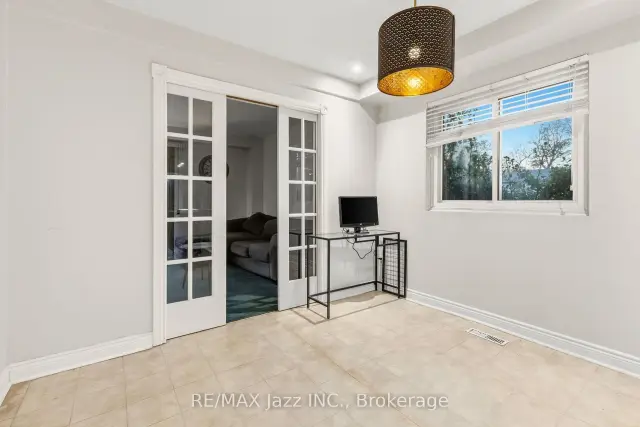
Welcome to this inviting, fully finished home in the desirable North Oshawa community! Situated on a spacious corner lot, this property offers a wonderful blend of comfort, space, and versatility. Enjoy the privacy of a fully fenced yard, a charming bay window that adds character and natural light, and a finished basement with a separate side entrance. This convenient entrance offers added flexibility for extended family living, a private retreat, or potential future uses. Ideally located just steps from a park and school, with convenient access to Highway 401, Oshawa Centre, shopping and everyday amenities. With it's desirable location, generous outdoor space, and versatile layout, this home offers an exciting opportunity to create lasting memories.
Book a viewing
Around this home
Daily convenience, out of 100, from the distances below
Schools nearby
School rating, out of 10.
Helpful calculators
Your HOMEH agent

"Priced 1% over the Hestimate. I would see it this week."