

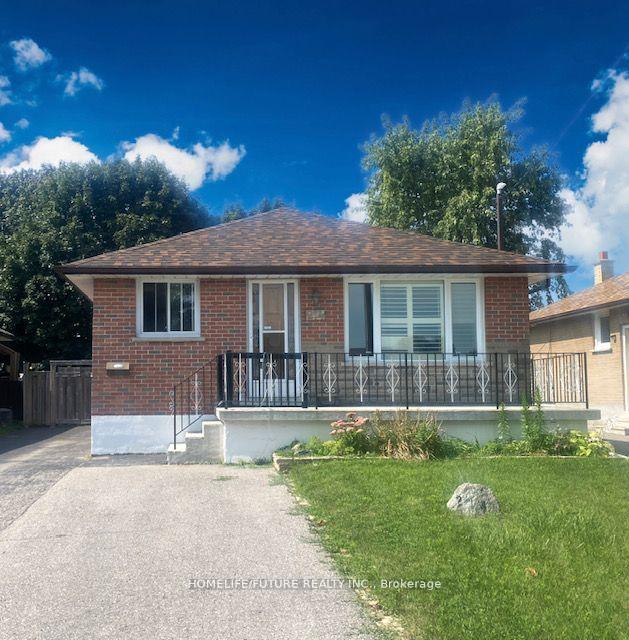
214 Windsor Street
Detached For Rent
1/17214 Windsor Street
Detached For Rent
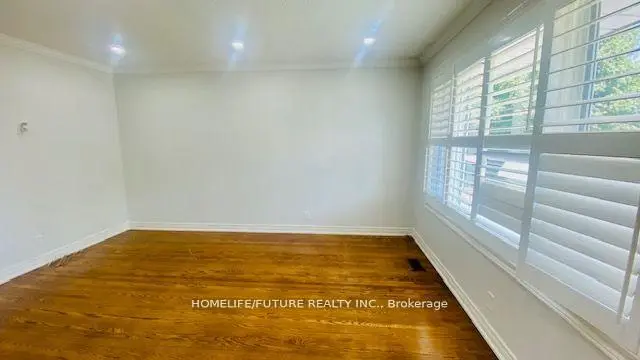 See all 17 photos
3 Bedrooms
1 Bathroom
0 Garage
1.1K–1.5K sq.ft
Basement
Available Now
Facts and features
- BasementFinished
- Lease term12 months
- FurnishedUnfurnished
- LaundryEnsuite
What stands out
- Hardwood floors
- Central air
The homeDetached, Bungalow, 1,100–1,500 sq ft
- TypeDetached
- StyleBungalow
- Living space1,100–1,500 sq ft
- BasementFinished
InsideCeramic, Hardwood, Ensuite, Carpet free, storage
- FlooringCeramic, Hardwood
- LaundryEnsuite
- FeaturesCarpet free, storage
- SecurityCarbon monoxide detectors
- Rooms above ground5
- Bedrooms3
- Bathrooms1
- Kitchens1
Outside and lotBrick, vinyl siding, Asphalt shingle, Concrete
- ExteriorBrick, vinyl siding
- RoofAsphalt shingle
- FoundationConcrete
- FeaturesPrivacy
- ShapeIrregular
Parking5 Parking, Detached, Available
- Spaces5 Parking
- GarageDetached
- DrivewayAvailable
Heating, water and powerForced air, gas, Central air, Municipal water
- HeatingForced air, gas
- CoolingCentral air
- WaterMunicipal water
- SewerMunicipal sewer
- Natural gasYes
- HydroYes
- CableYes
- TelephoneYes
Rent and termsRent $2,400 a month, Basement, Unfurnished
- Rent$2,400 a month
- Space for rentBasement
- FurnishedUnfurnished
- Lease12 months
- PaidMonthly
- Rent includesCommon elements, parking
- DepositRequired
- Credit checkRequired
- Employment letterRequired
- Rental applicationRequired
- ReferencesRequired
IncludedS/s stove, fridge, washer & dryer
- IncludedS/s stove, fridge, washer & dryer
NearbyClear view, golf, hospital, park, school, school bus route
- Close toClear view, golf, hospital, park, school, school bus route
Listing detailsE14186366, For Rent, Nov 16, 2026
- MLS® numberE14186366
- StatusFor Rent
- Listed onNov 16, 2026
- Days on market4
- UpdatedNov 17, 2026
- PossessionImmediate
- Occupied byVacant
- Listing brokerageHOMELIFE/FUTURE REALTY INC.
About this home
214 Windsor Street, Oshawa (Central), ON L1H 6G3
Carpet FreeStorageClear ViewGolfHospitalPark
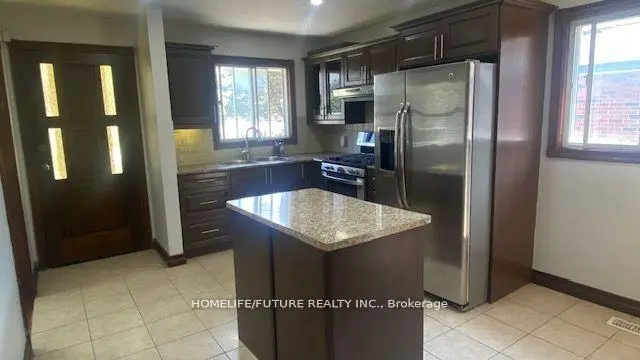
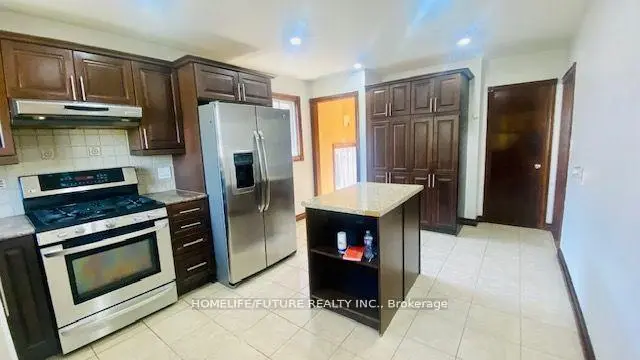
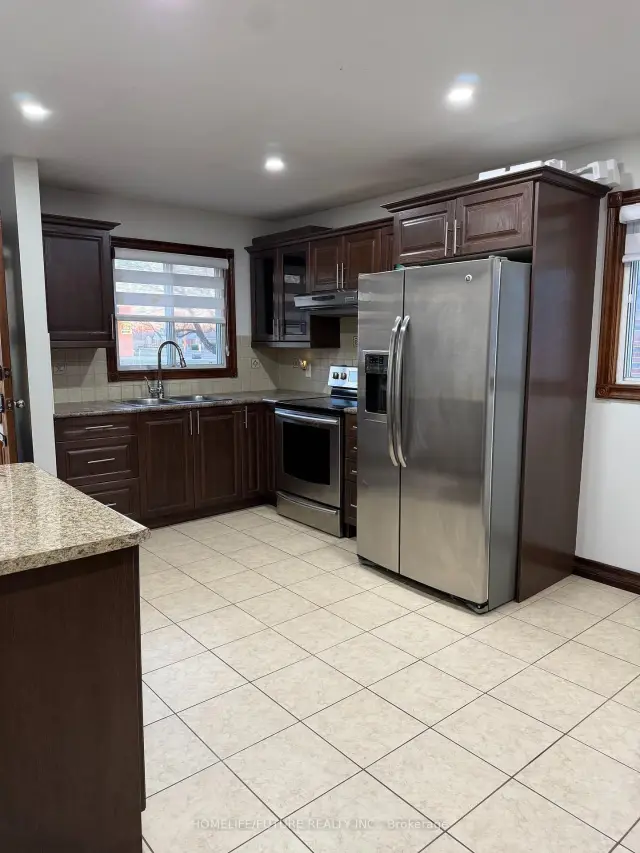
Location! Location! Must See!! Fully Renovated Upper Level With Very Large 3 Bedrooms With Larger Closets And Very Larger Window With Living & Dining Combined With Open Concept Kitchen And Separate Laundry With 4 Car Parking And Very Functional Layout With Lots Of Storage And Much More...Just Minutes Buses, HWY 407 & HWY 401, Just Steps Down To Ontario Tech University, Durham College, Plazas, Banks, Park, Just Minutes To Costco, Walmart, Freshco & Much More...
Read more
Book a viewing
Fri20Nov
Sat21Nov
Sun22Nov
Mon23Nov
Tue24Nov
Wed25Nov
Thu26Nov
Pick A Time
Around this home
Wilson/Taylor
Errands
Parks
Schools
Daily convenience, out of 100, from the distances below
ParkEastview Park · 7 within 1 km6 min walk373 m
GroceryFreshCo12 min walk765 m
SchoolSt Hedwig Catholic School9 min walk580 m
PharmacyPharmasave21 min walk1.3 km
Cafés & foodStavs · 8 within 1 km10 min walk630 m
Gym & rec centreDonevan Recreation Complex14 min walk868 m
WalkDriveStraight-line distance, open map data
Grocery0.8 km
Park0.4 km
Coffee0.7 km
Dining0.6 km
Gym0.9 km
Schools nearby
School rating, out of 10.
St Hedwig Catholic Schoolelementary · Catholic · 0.6 km
2.8/10Low
Clara Hughes Public Schoolelementary · Public · 0.7 km
3.9/10Low
David Bouchard Public Schoolelementary · Public · 0.7 km
3.0/10Low
Contact agent
Helpful calculators
Rent vs buy
Affordability
Mortgage
Down payment
Stress test
CMHC insurance

Your HOMEH agent
NimaHOMEH agent · Oshawa
"I would see it this week."
Ask Nima