

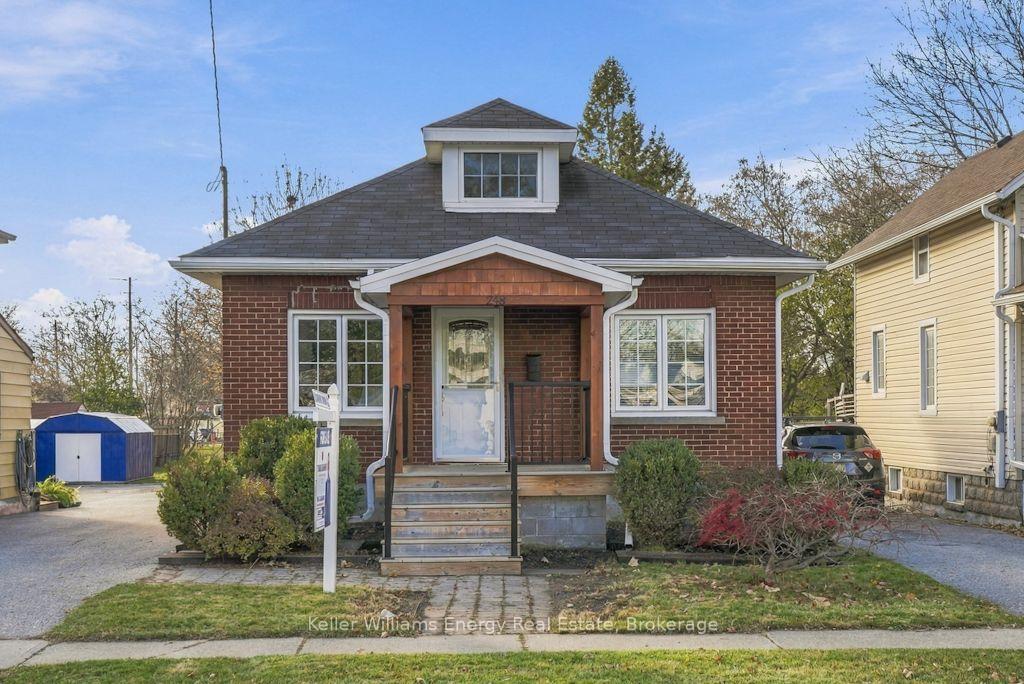
248 Burk Street
248 Burk Street
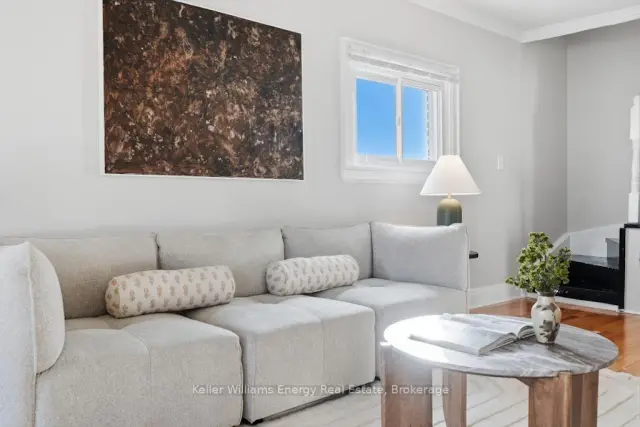 See all 36 photos
Facts and features
- BasementPart finished
- Price per sq ft~$555
- Water, sewerMunicipal
- HeatingForced air
- Central air
The homeDetached, 1 1/2 storey, 700–1,100 sq ft
- TypeDetached
- Style1 1/2 storey
- Living space700–1,100 sq ft
- BasementPartially finished
InsideRooms above ground 6, Bedrooms 3, Bathrooms 2
- Rooms above ground6
- Bedrooms3
- Bathrooms2
- Kitchens1
Outside and lotBrick, Asphalt shingle, Concrete
- ExteriorBrick
- RoofAsphalt shingle
- FoundationConcrete
- Size34 × 189 ft
Parking4 Parking, Mutual
- Spaces4 Parking
- DrivewayMutual
Heating, water and powerForced air, gas, Central air, Municipal water
- HeatingForced air, gas
- CoolingCentral air
- WaterMunicipal water
- SewerMunicipal sewer
Costs and taxesTaxes $3,844 a year, HST included in the price, Hwt
- Taxes, 2026$3,844 a year
- HSTHST included in the price
- Rental itemsHwt
Included in the saleExisting fridge, stove, dishwasher, washer, dryer, window coverings (excluding stagers drapes), light fixtures
- IncludedExisting fridge, stove, dishwasher, washer, dryer, window coverings (excluding stagers drapes), light fixtures
Listing detailsE14186788, For Sale, Nov 17, 2026
- MLS® numberE14186788
- StatusFor Sale
- Listed onNov 17, 2026
- Days on market3
- UpdatedNov 17, 2026
- PossessionFlexible
- Occupied byOwner
- Listing brokerageKELLER WILLIAMS ENERGY REAL ESTATE
About this home
248 Burk Street, Oshawa (Vanier), ON L1J 4C3
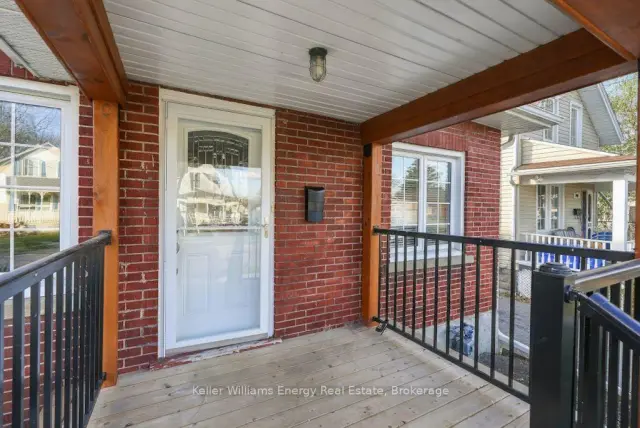
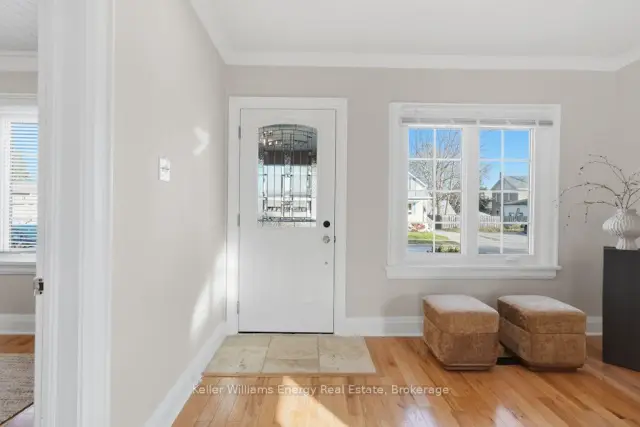
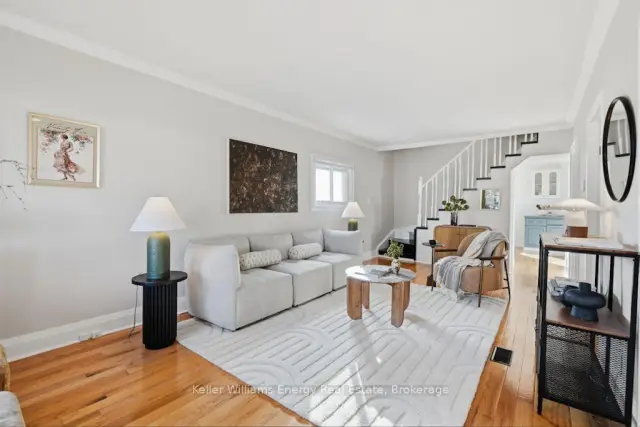
Welcome To 248 Burk Street! Set On An Impressive 34 x 183 Ft Lot, This Solid Brick 1.5 Storey Gives You Room To Grow Inside And Out. Step Inside To A Spacious Main Floor Living Area With Hardwood Underfoot And Neutral Paint Colours That Make It Easy To Move Right In. The Bright Eat-In Kitchen Is The Heart Of The Home, With Big Patio Doors Leading Out To A Newer Back Porch For Summer BBQs And Morning Coffee. Upstairs, The Flexible Third Bedroom Can Be Used As A Bedroom Or A Cozy Second Floor Living Room. Two Full Bathrooms, A Renovated Front Porch And Plenty Of Parking Round It All Out, And You're Minutes To Schools, Shopping, Transit And The Highway!
Book a viewing
Around this home
Daily convenience, out of 100, from the distances below
Schools nearby
School rating, out of 10.
Helpful calculators

Your HOMEH agent
"Priced 1% over the Hestimate. I would see it this week."