

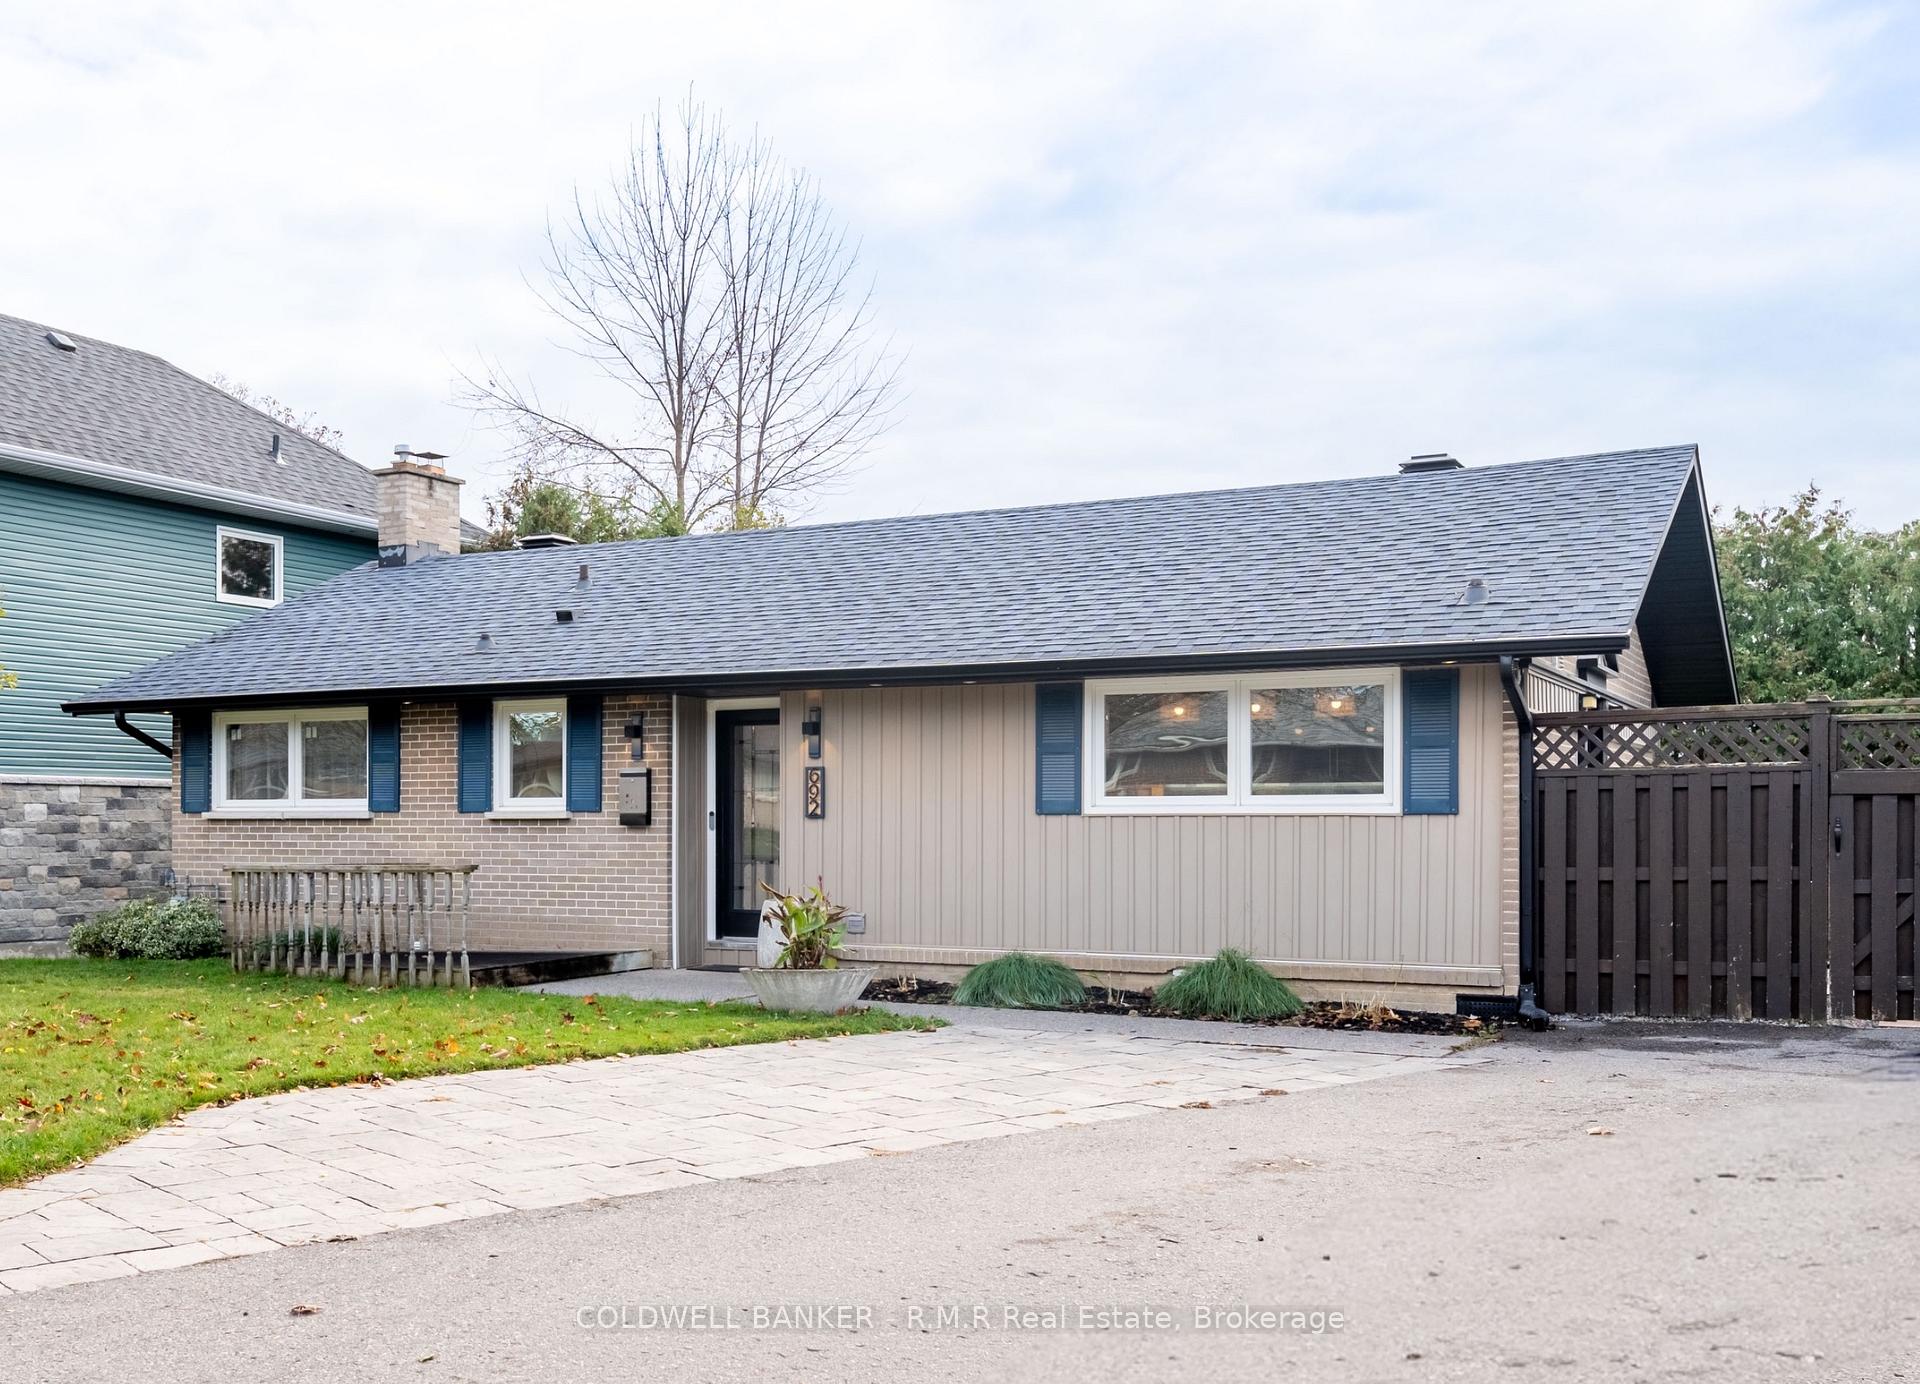
692 Jasmine Crescent
Detached For Rent
1/29692 Jasmine Crescent
Detached For Rent
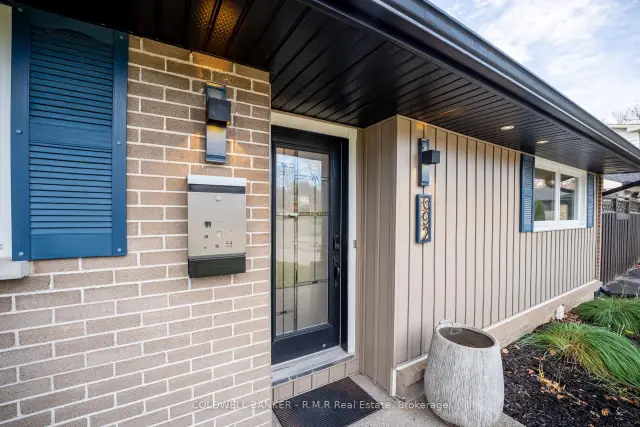
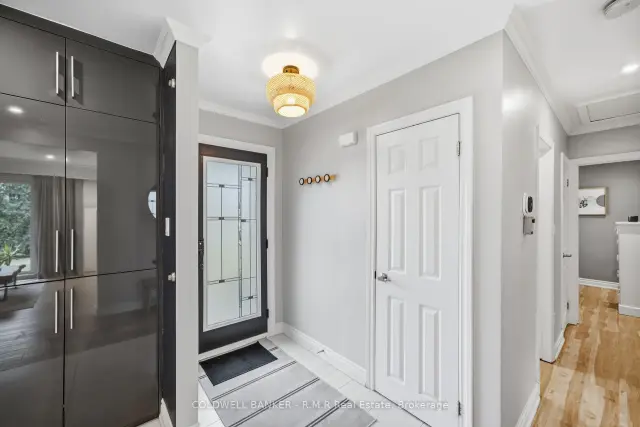
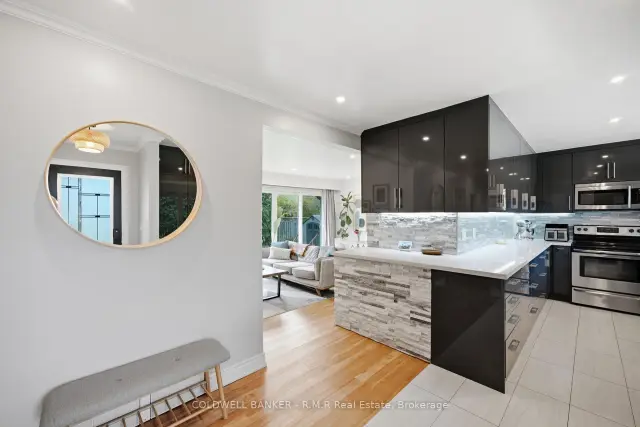
 See all 29 photos
3 Bedrooms
1 Bathroom
0 Garage
700–1.1K sq.ft
Main Floor
From Dec 1
Facts and features
- BasementApartment
- Lot size53 × 105 ft
- Lease term12 months
- FurnishedUnfurnished
What stands out
- Central air
The homeDetached, Bungalow, 700–1,100 sq ft
- TypeDetached
- StyleBungalow
- Living space700–1,100 sq ft
- BasementApartment
- ViewClear
- WaterfrontNone
InsideVinyl, Tile, In-suite laundry, main level, Primary bedroom - main floor, carpet free, water heater
- FlooringVinyl, Tile
- LaundryIn-suite laundry, main level
- FeaturesPrimary bedroom - main floor, carpet free, water heater
- Rooms above ground5
- Bedrooms3
- Bathrooms1
- Kitchens1
Outside and lotBrick, vinyl siding, Asphalt shingle, Concrete block
- ExteriorBrick, vinyl siding
- RoofAsphalt shingle
- FoundationConcrete block
- FeaturesYear round living
- Other structuresGarden shed, gazebo
- Size53 × 105 ft
- ShapeRectangular
Parking2 Parking, Private
- Spaces2 Parking
- DrivewayPrivate
Heating, water and powerForced air, gas, Central air, Municipal water
- HeatingForced air, gas
- CoolingCentral air
- WaterMunicipal water
- SewerMunicipal sewer
- Natural gasYes
- HydroYes
- CableYes
- TelephoneYes
Rent and termsRent $2,600 a month, Main, Unfurnished
- Rent$2,600 a month
- Space for rentMain
- FurnishedUnfurnished
- Lease12 months
- PaidMonthly
- Rent includesCentral air conditioning, parking
- DepositRequired
- Credit checkRequired
- Employment letterRequired
- Rental applicationRequired
- ReferencesRequired
IncludedFridge, stove, microwave, dishwasher, clothes washer & dryer, all electric light fixtures and window coverings, where hung. exclusive use of backyard shed., Personal belongings
- IncludedFridge, stove, microwave, dishwasher, clothes washer & dryer, all electric light fixtures and window coverings, where hung. exclusive use of backyard shed.
- Not includedPersonal belongings
NearbyGolf, park, place of worship, public transit, school
- Close toGolf, park, place of worship, public transit, school
Listing detailsE14187238, For Rent, Nov 17, 2026
- MLS® numberE14187238
- StatusFor Rent
- Listed onNov 17, 2026
- Days on market3
- UpdatedNov 17, 2026
- Possession2026-12-01 / Flexible
- Occupied byOwner+tenant
- Listing brokerageCOLDWELL BANKER - R.M.R REAL ESTATE
About this home
692 Jasmine Crescent, Oshawa (Centennial), ON L1G 3C3
Primary Bedroom - Main FloorCarpet FreeWater HeaterClearGolfPark
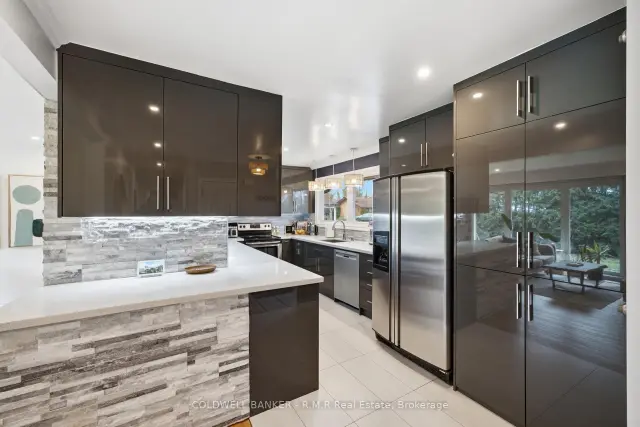
Welcome to this bright and cozy updated 3 bedroom, 1 bathroom main floor rental in the lovely Centennial community of Oshawa! Featuring a modern kitchen with ample cabinetry and plenty of storage, along with the added convenience of in-suite laundry. The spacious and airy living room and dining combination overlooks the generously sized backyard. Enjoy the practicality of having two driveway parking spaces and a great location close to parks, schools, restaurants and everyday amenities. A great place to call home!
Read more
Book a viewing
Fri20Nov
Sat21Nov
Sun22Nov
Mon23Nov
Tue24Nov
Wed25Nov
Thu26Nov
Pick A Time
Around this home
Rossland Rd W & Oshawa Blvd N.
Errands
Parks
Schools
Daily convenience, out of 100, from the distances below
ParkCentennial Park · 9 within 1 km7 min walk461 m
GroceryEnniskillen General Store15 min walk937 m
SchoolDr S J Phillips Public School7 min walk450 m
PharmacyI.D.A.18 min walk1.1 km
Cafés & foodSimcoe Blues and Jazz, Bar & Grill · 2 within 1 km14 min walk876 m
Gym & rec centreCurves19 min walk1.2 km
LibraryOshawa Public Libraries - John Aker Northview Branch24 min walk1.5 km
HospitalLakeridge Health Oshawa21 min walk1.3 km
WalkDriveStraight-line distance, open map data
Grocery0.9 km
Park0.5 km
Coffee1.2 km
Dining1.2 km
Gym1.2 km
Hospital1.3 km
Schools nearby
School rating, out of 10.
Dr S J Phillips Public Schoolelementary · Public · 0.5 km
5.6/10Fair
Hillsdale Public Schoolelementary · Public · 0.6 km
4.9/10Low
Beau Valley Public Schoolelementary · Public · 0.8 km
3.1/10Low
Contact agent
Helpful calculators
Rent vs buy
Affordability
Mortgage
Down payment
Stress test
CMHC insurance

Your HOMEH agent
KimHOMEH agent · Oshawa
"I would see it this week."
Ask Kim