
 See all 24 photos
Property history

This listing has ended. It is no longer available.
Property not available for sale or for rent.
Ask about this home
A HOMEH agent will answer your questions about this home.Ask HOMEH
About this home
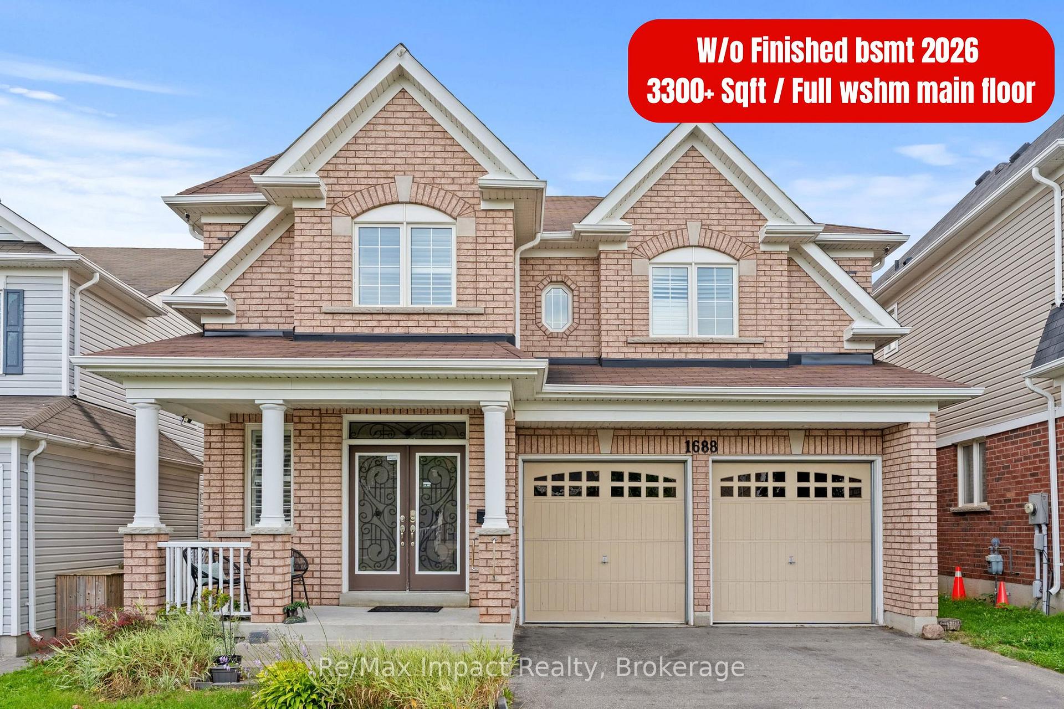
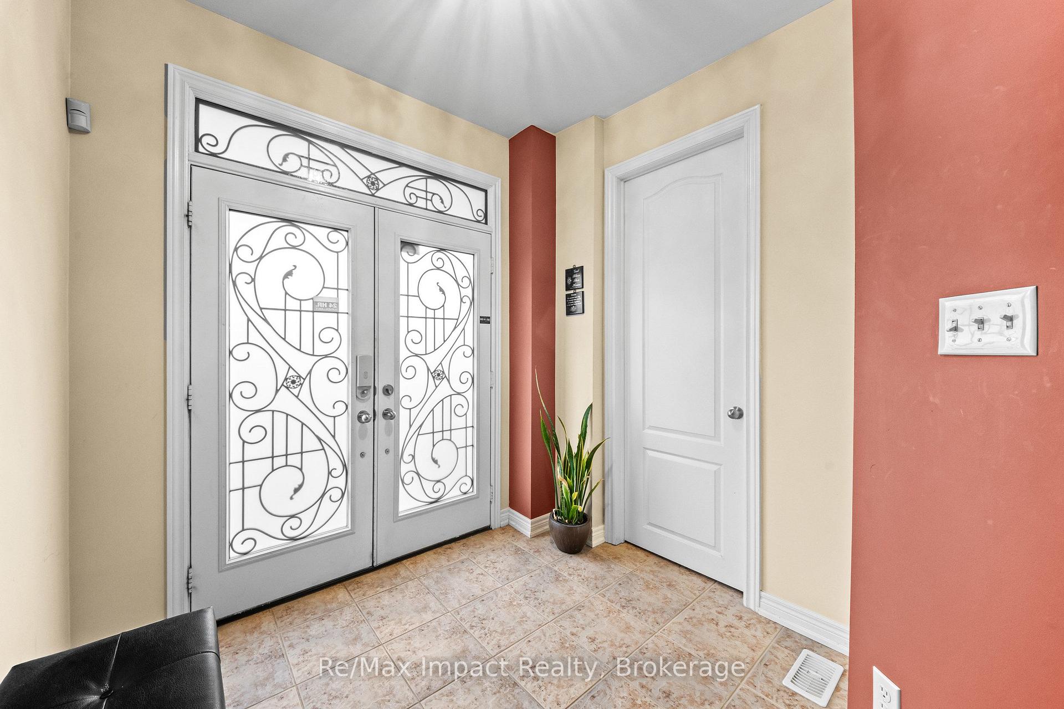
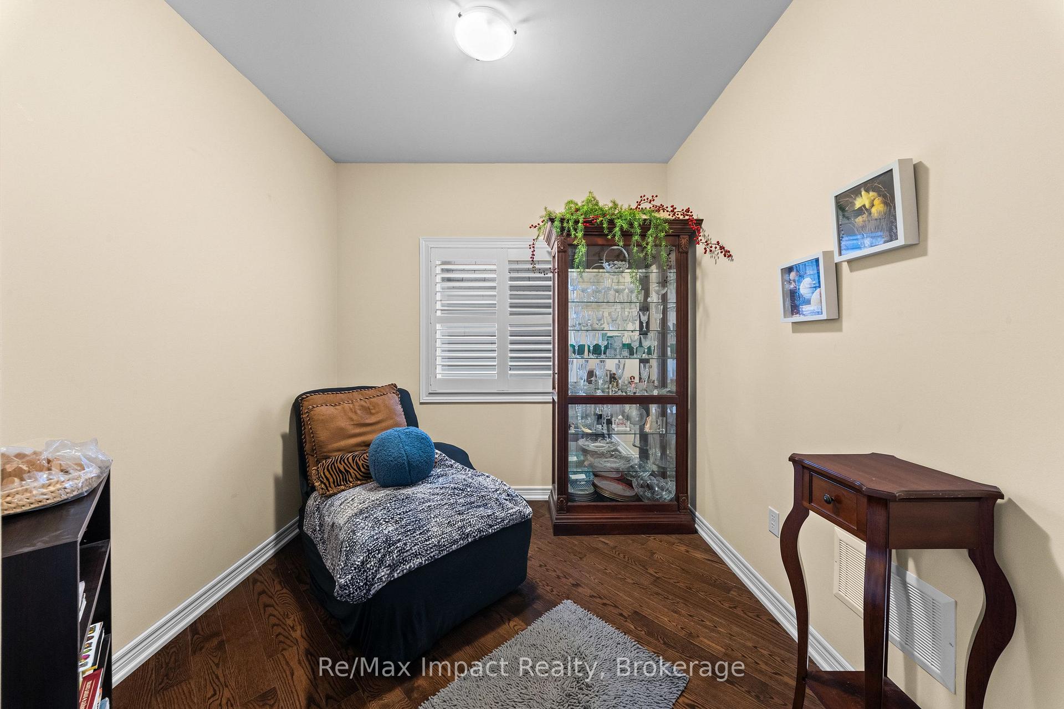
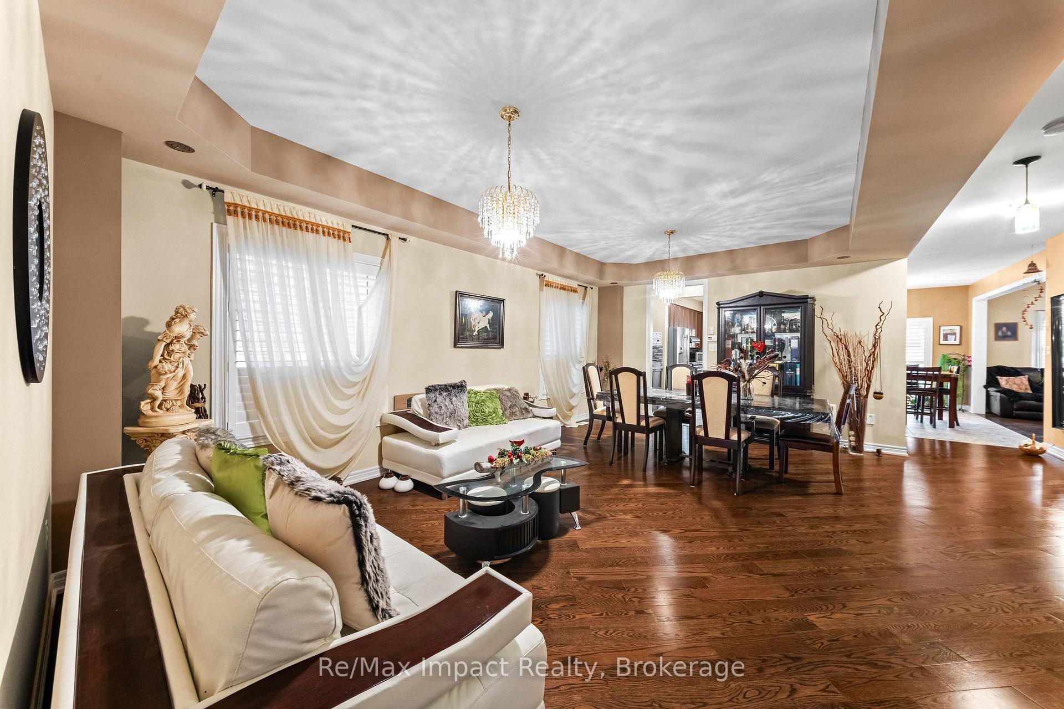
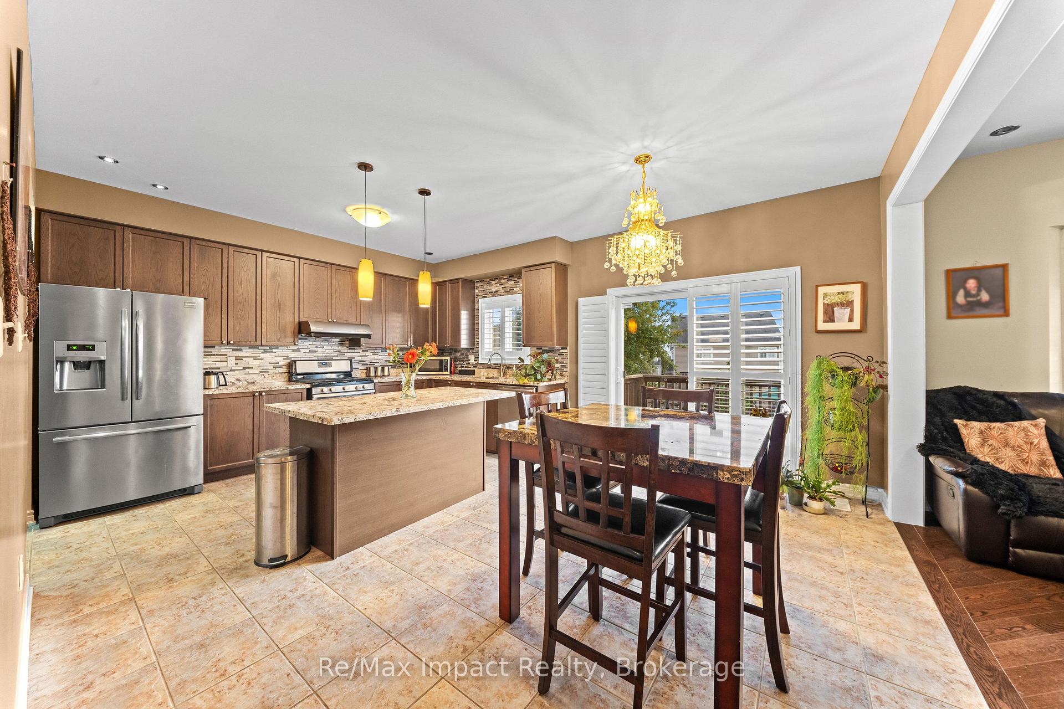
Welcome to this stunning 3,300 sq. ft home located in one of North Oshawa's most desirable and family-friendly neighborhoods. Featuring elegant hardwood flooring and 9-ft ceilings on the main and second levels, oversized interior doors, no sidewalk, a spacious 4-car driveway and quality details throughout. The impressive double-door entrance, walkout basement, and large basement windows add to the home's appeal. The second floor boasts 4 spacious bedrooms and a den, including a primary bedroom with a 5-piece ensuite and two walk-in closets, while the second bedroom features its own ensuite bathroom and walk-in closet. The third and fourth bedrooms share a convenient Jack-and-Jill-style bathroom, making this layout ideal for families. The main floor offers a thoughtfully designed open-concept layout with a spacious kitchen featuring a centre island, granite countertops, ample cabinetry, and a pantry, seamlessly connected to the breakfast area and family room with a gas fireplace. The main floor also includes a dedicated office, an additional bedroom, and a full bathroom with a shower, providing flexibility for guests, multigenerational living, or individuals who may benefit from accessible accommodation. The combined living and dining room offers an elegant space for entertaining and family gatherings. The walkout basement, finished in 2026, features 2 bedrooms, 2 full bathrooms, a kitchen, and laundry facilities, offering excellent flexibility for additional living space and potential rental income, subject to applicable municipal requirements. With its spacious layout, abundant storage, generous parking, and versatile living spaces, this home is an opportunity not to be missed. Don't miss your chance to make this exceptional property your new home
Facts & features
Ask about this home
A HOMEH agent will answer your questions about this home.
Rooms
18 rooms · 6 bathrooms
- Room4′ × 8′6″34 sq.ft.
- Kitchen15′ × 11′2″167 sq.ft.
- Bathroom3′5″ × 8′5″29 sq.ft.
- Dining room20′4″ × 14′285 sq.ft.
- Living room20′4″ × 14′285 sq.ft.
- Great room15′10″ × 11′9″186 sq.ft.
- Den9′1″ × 8′6″77 sq.ft.
- Laundry4′ × 4′16 sq.ft.
- Bedroom 312′ × 14′168 sq.ft.
- Bedroom13′1″ × 14′183 sq.ft.
- Primary bedroom19′ × 16′4″310 sq.ft.
- Den12′ × 14′168 sq.ft.
- Bedroom 413′1″ × 14′183 sq.ft.
- Bedroom12′8″ × 11′5″145 sq.ft.
- Bathroom4′11″ × 7′10″38 sq.ft.
- Bathroom4′11″ × 7′10″38 sq.ft.
- Kitchen10′11″ × 7′5″81 sq.ft.
- Bedroom16′1″ × 11′9″189 sq.ft.
Around this home
Listing details
Helpful tools
Your HOMEH agent
"I would see it this week."
Ask HOMEH about this home
Price, neighbourhood, monthly cost. Ask anything.
HOMEH Intelligent Agent is an AI, not a licensed representative. Check anything important with your agent.