
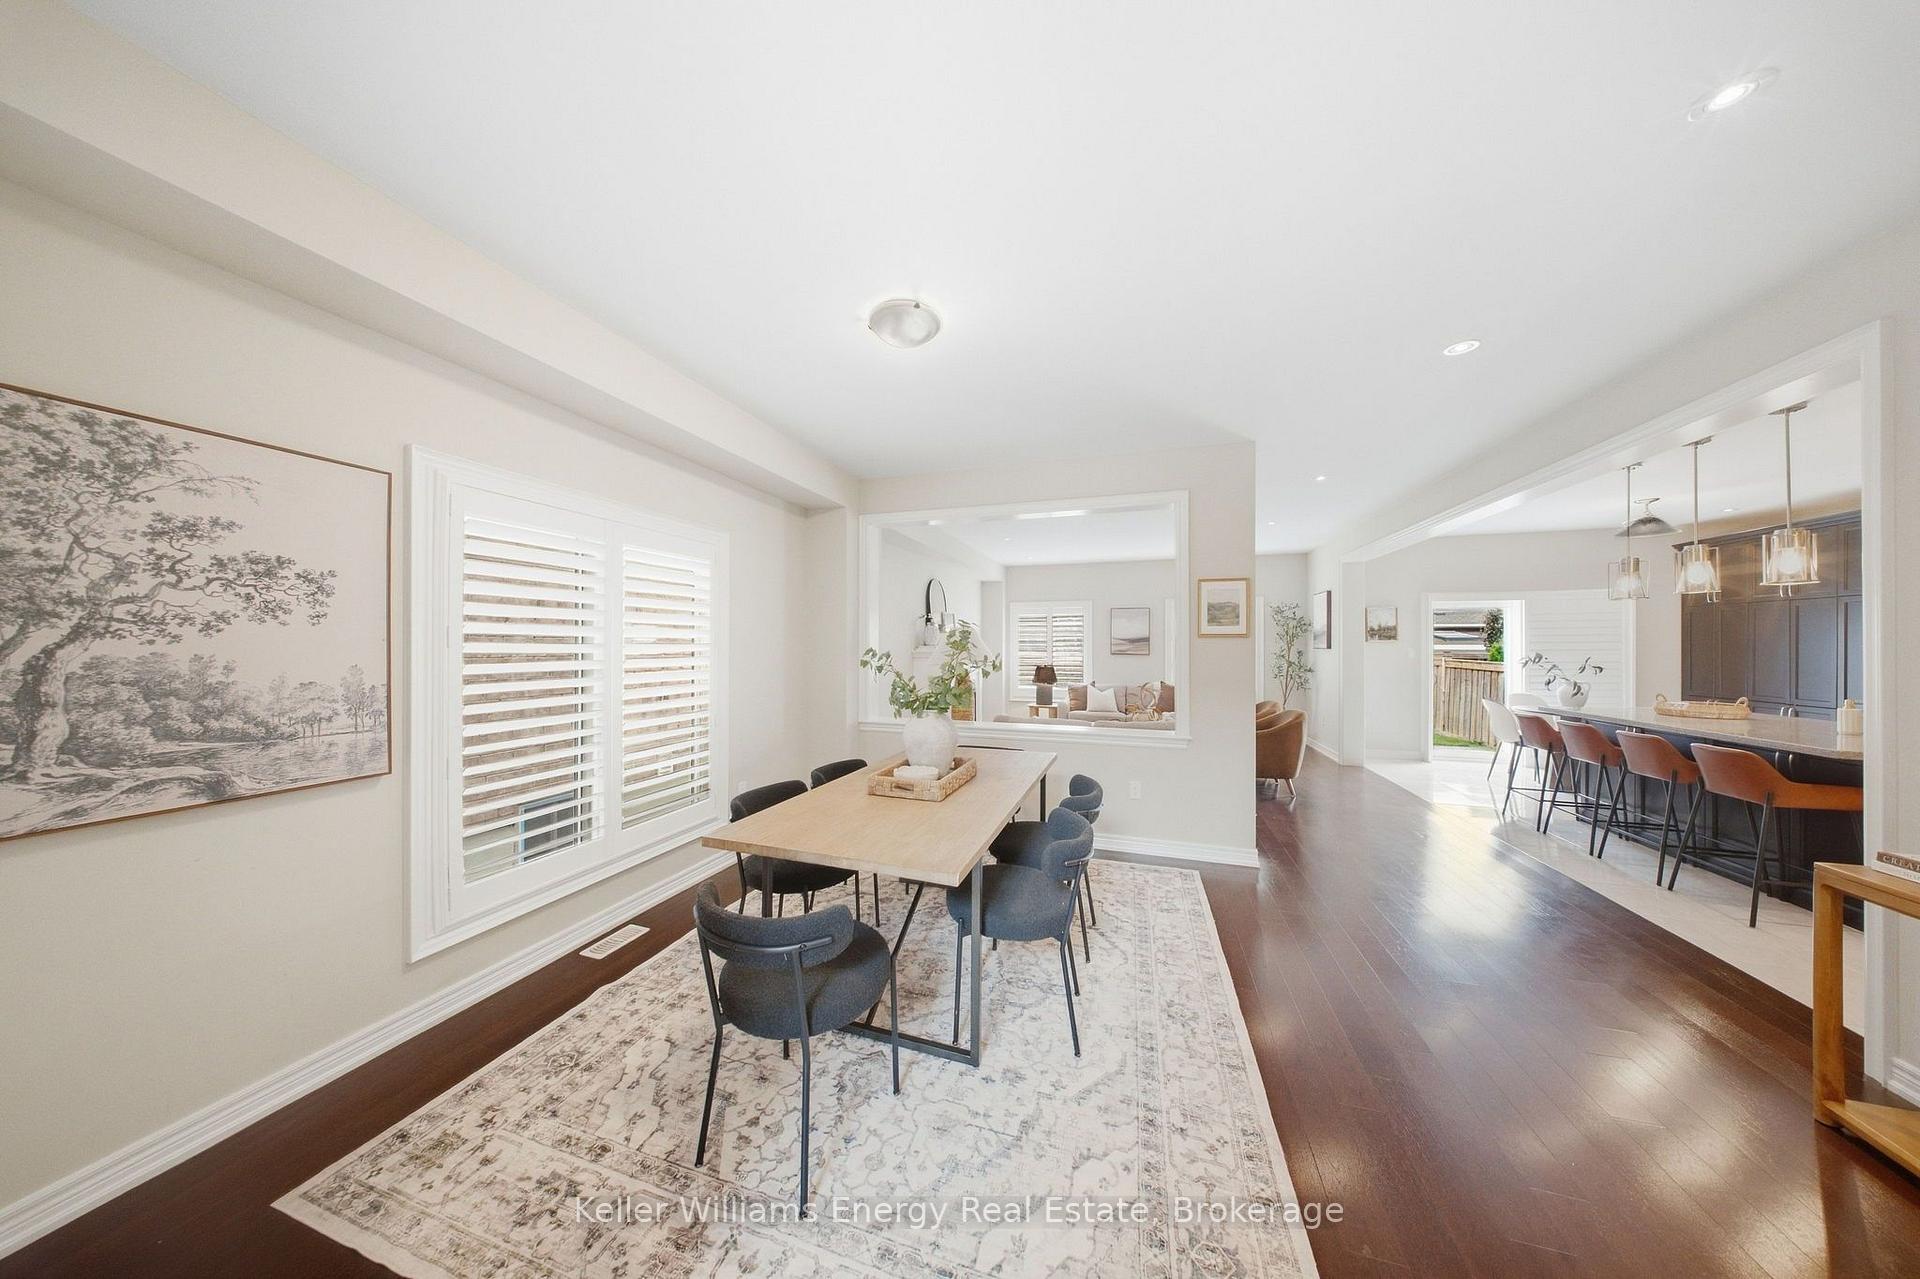
 See all 50 photos
Property history

This listing has ended. It is no longer available.
Property not available for sale or for rent.
Ask about this home
A HOMEH agent will answer your questions about this home.Ask HOMEH
About this home
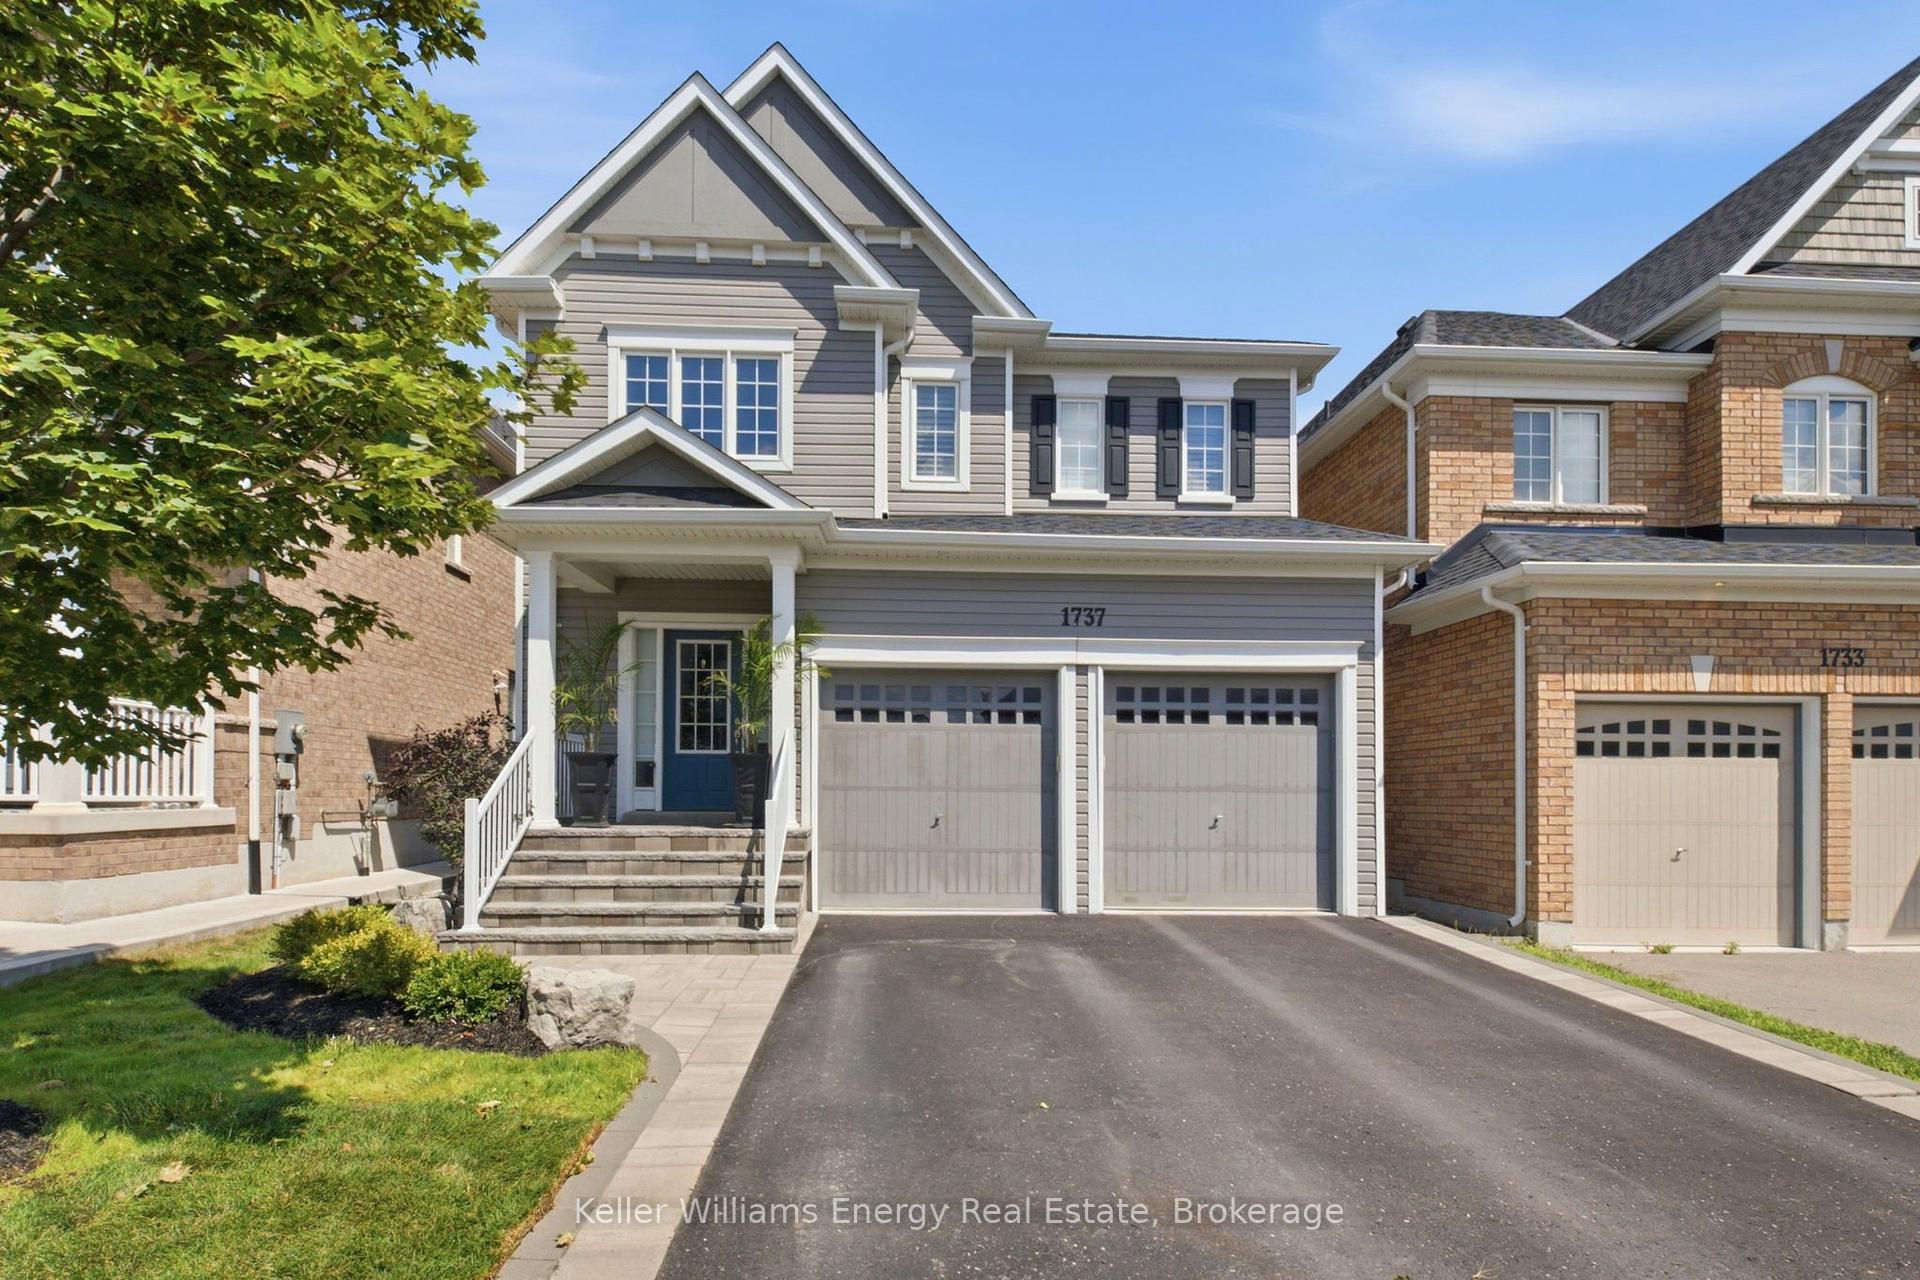
1737 Frederick Mason Drive, Oshawa
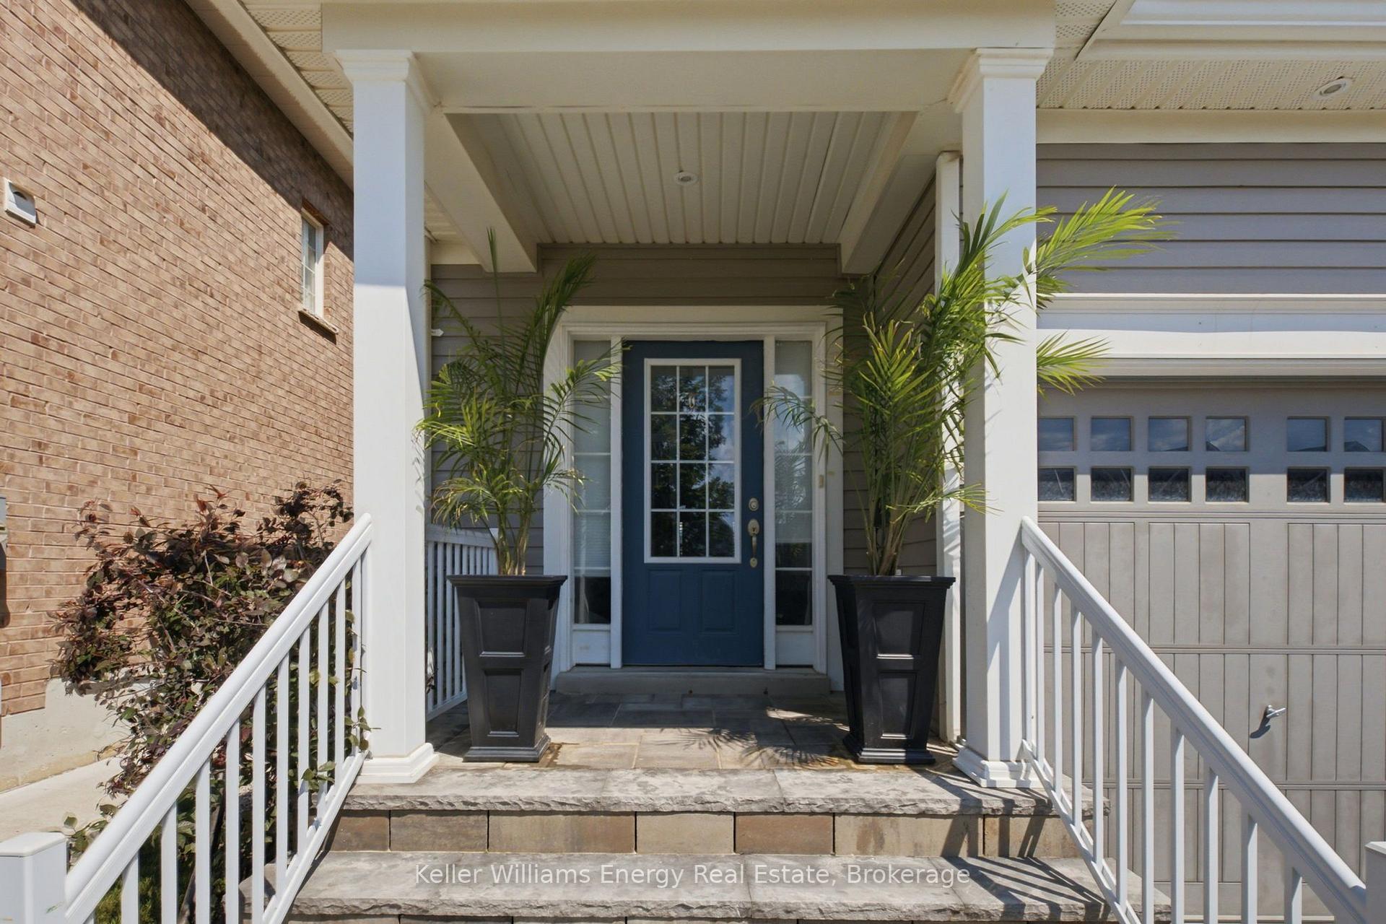
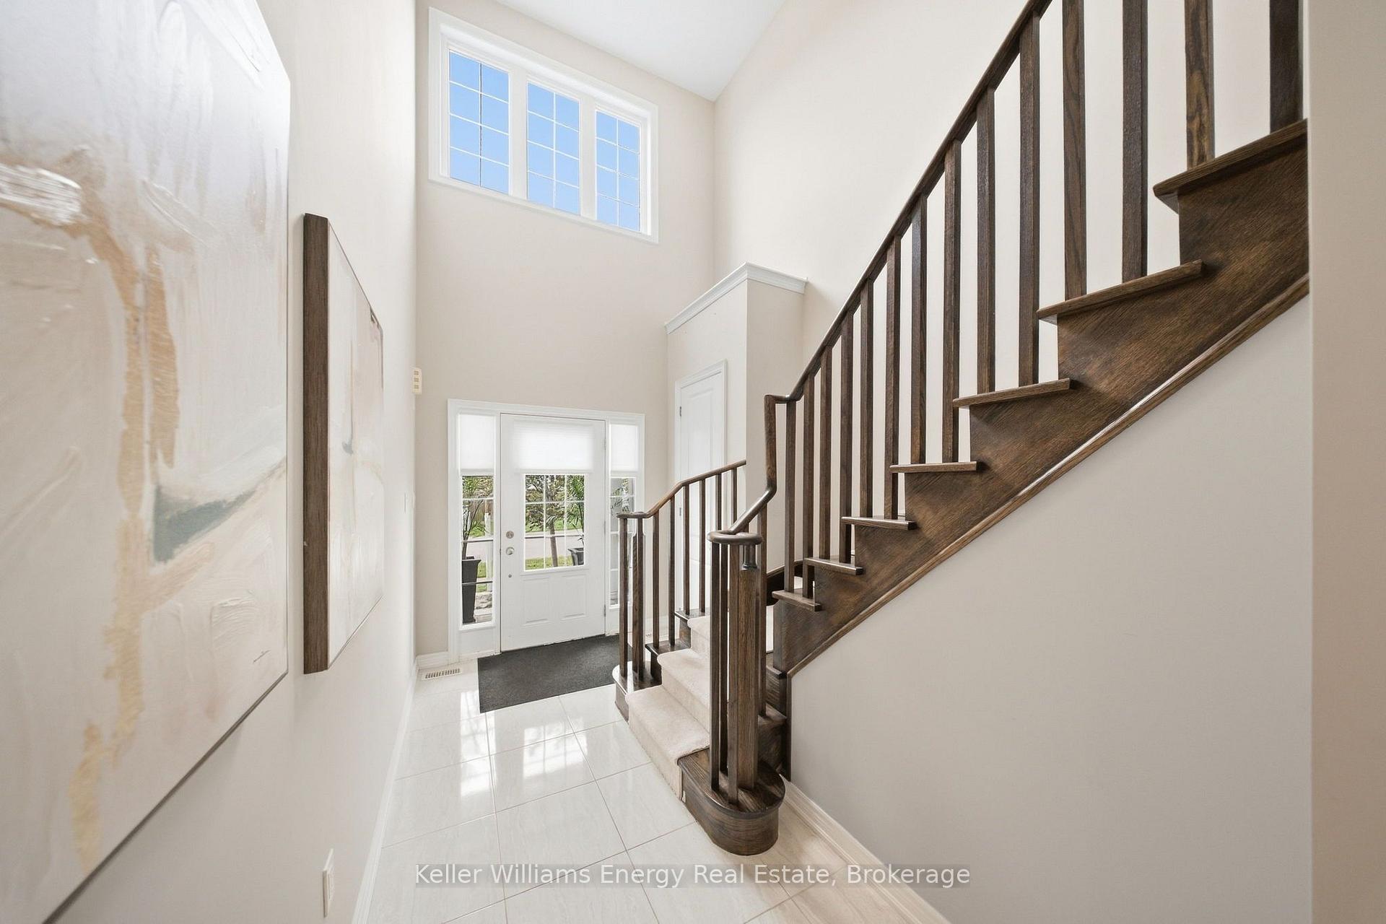
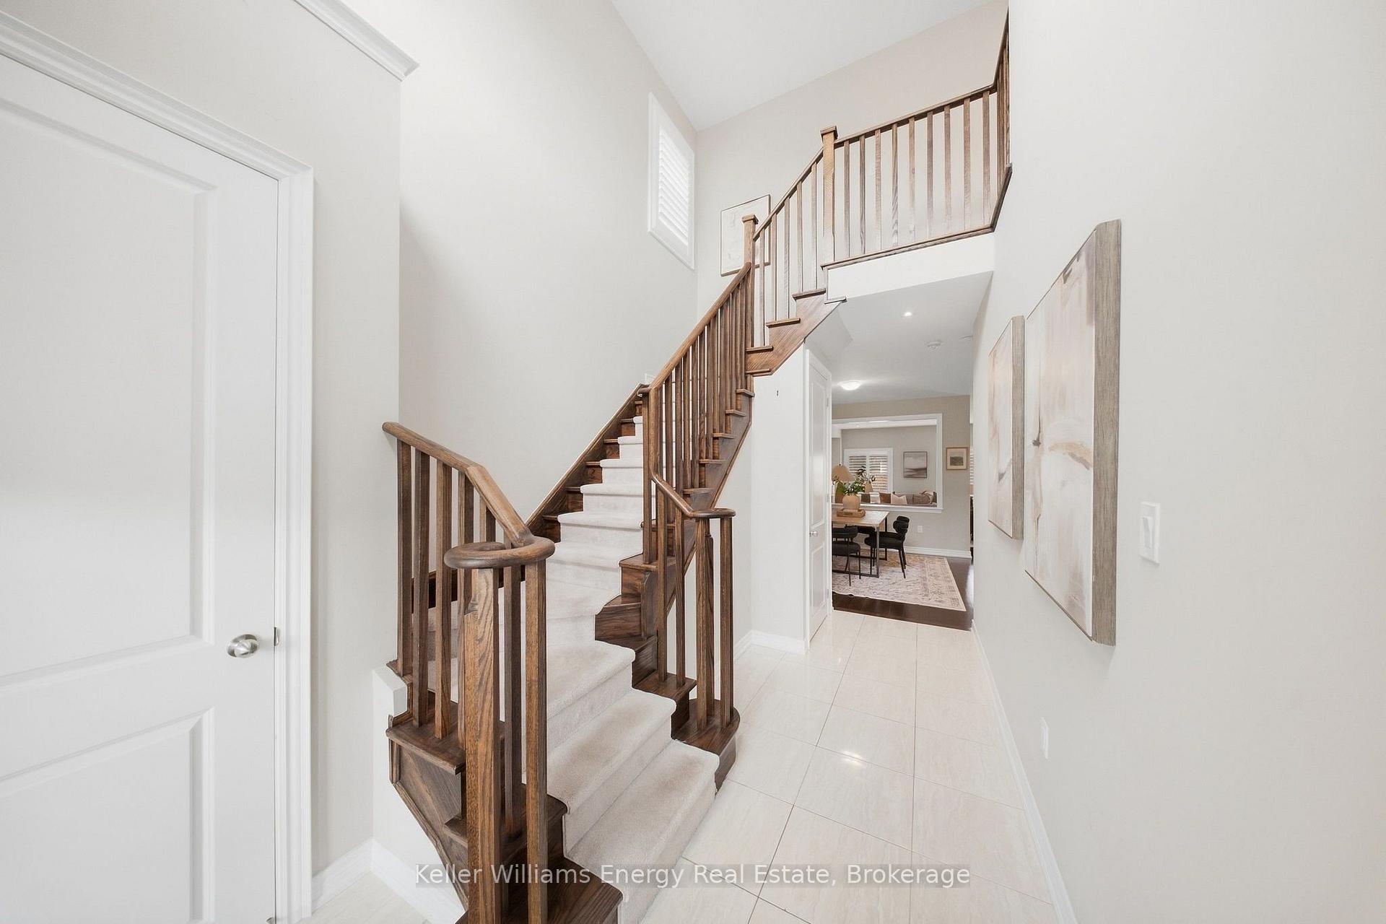
Welcome to this exceptional 4-bedroom, 4-bathroom residence in the highly sought-after Taunton neighbourhood, where sophisticated finishes, thoughtful upgrades, and effortless functionality come together beautifully. From the moment you enter, you'll appreciate the attention to detail, featuring 9-foot ceilings on the main level, 8-foot ceilings on the upper level and in the finished basement, smooth ceilings throughout, rich hardwood flooring, and elegant California shutters throughout the home.At the heart of the residence is a stunning upgraded kitchen designed to impress, showcasing luxurious quartz countertops, an oversized centre island, and an extended pantry providing exceptional storage. The seamless walkout from the kitchen to the backyard creates an effortless connection between indoor and outdoor living-perfect for sophisticated entertaining or relaxed family gatherings.The inviting living room is anchored by a beautiful fireplace, creating a warm and elegant focal point. Upstairs, the impressive primary retreat offers a serene escape, complete with a beautifully upgraded ensuite featuring quartz countertops and a spacious walk-in shower with a built-in bench.The professionally finished basement offers an impressive extension of the home's living space, featuring a stylish wet bar with quartz countertops and a versatile gym/flex room-ideal for a private fitness studio, home office, media space, or recreation area.Step outside to beautifully enhanced grounds featuring upgraded interlocking stone in both the front and backyard. A dedicated natural gas BBQ hookup makes outdoor entertaining effortless, while the thoughtfully designed exterior spaces provide the perfect setting for summer gatherings and quiet evenings alike.A truly polished home offering an exceptional blend of elegance, comfort, and modern convenience. Every detail has been thoughtfully curated to create a residence that feels both luxurious and inviting.
Facts & features
Ask about this home
A HOMEH agent will answer your questions about this home.
Rooms
9 rooms · 4 bathrooms
- Dining room12′11″ × 15′8″203 sq.ft.
- Living room16′10″ × 15′8″263 sq.ft.
- Kitchen19′2″ × 10′5″199 sq.ft.
- Bedroom 48′11″ × 12′8″113 sq.ft.
- Bedroom 310′11″ × 11′1″121 sq.ft.
- Primary bedroom16′4″ × 15′10″258 sq.ft.
- Bedroom 211′3″ × 11′9″132 sq.ft.
- Exercise room13′1″ × 9′10″128 sq.ft.
- Recreation28′7″ × 16′9″478 sq.ft.
Around this home
Schools nearby
School rating, out of 10.
Listing details
Helpful tools
Your HOMEH agent
"Priced 9% under our estimate. I would see it this week."
Ask HOMEH about this home
Price, neighbourhood, monthly cost. Ask anything.
HOMEH Intelligent Agent is an AI, not a licensed representative. Check anything important with your agent.