

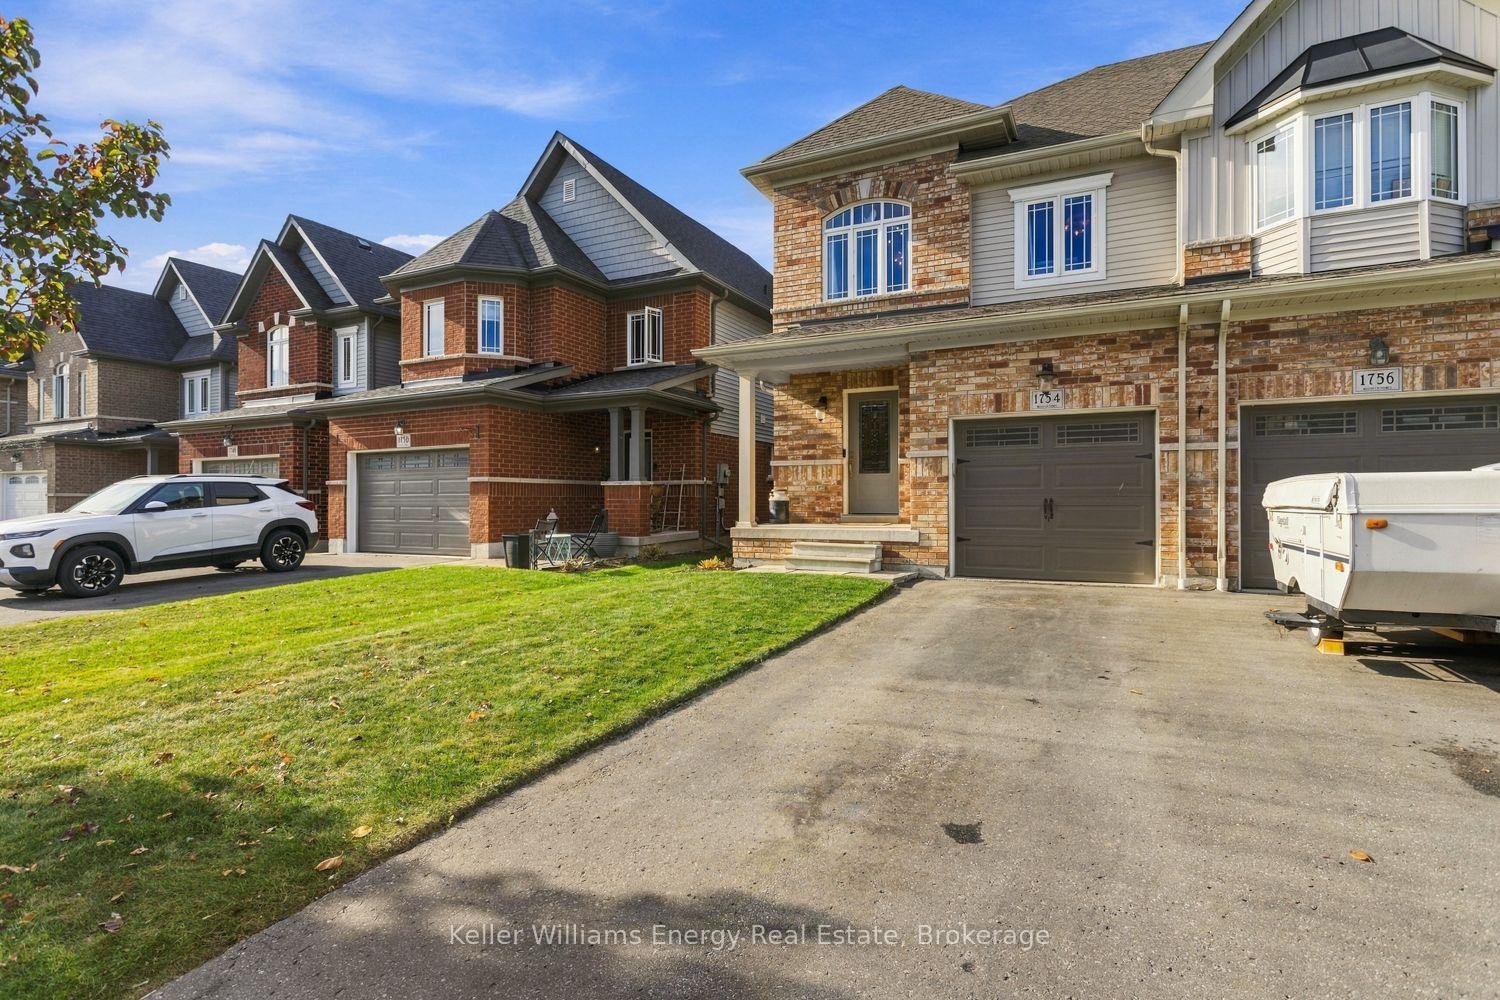
1754 Shelburne Street
Freehold Townhouse For Sale
1/281754 Shelburne Street
Freehold Townhouse For Sale
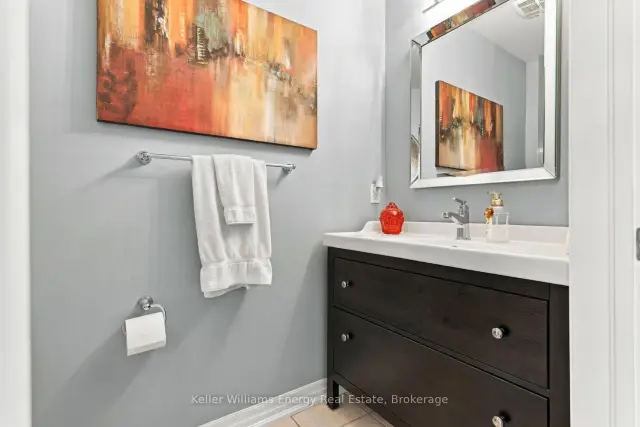 See all 28 photos
Listed for:Listed 2 days ago
$684,900
Hestimate*: $681,4763 Bedrooms
3 Bathrooms
1 Garage
1.5K–2K sq.ft
24.93×111.57 ft
$6,553/yr
Facts and features
- BasementWalk-out
- Age of home6–15 years
- Price per sq ft~$391
- Water, sewerMunicipal
What stands out
- Hardwood floors
- Central air
The homeFreehold Townhouse, 2-storey, Age 6–15 years
- Type: Freehold Townhouse
- Style: 2-storey
- Age: 6–15 years
- Living space: 1,500–2,000 sq ft
- Basement: Walk-out, unfinished
InsideHardwood, Ceramic, Main level, Auto garage door remote, carpet free
- Flooring: Hardwood, Ceramic
- Laundry: Main level
- Features: Auto garage door remote, carpet free
- Rooms above ground: 7
- Bedrooms: 3
- Bathrooms: 3
- Kitchens: 1
- Family room: Yes
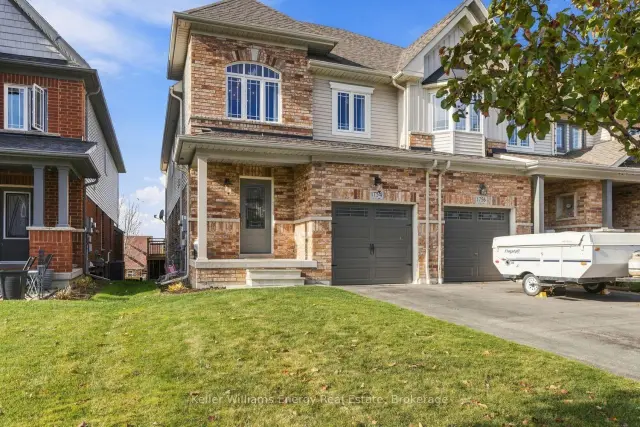
Outside and lotBrick, vinyl siding, Shingles, Poured concrete
Outside
- Exterior: Brick, vinyl siding
- Roof: Shingles
- Foundation: Poured concrete
- Features: Deck
- Size: 24.93 × 111.57 ft
- Shape: Rectangular
Parking1 Garage, Built-in, Private
- Spaces: 1 Garage
- Garage: Built-in
- Driveway: Private
Heating, water and powerForced air, gas, Central air, Municipal water
- Heating: Forced air, gas
- Cooling: Central air
- Water: Municipal water
- Sewer: Municipal sewer
- Natural gas: Yes
- Hydro: Yes
- Cable: Yes
- Telephone: Yes
Costs and taxesTaxes $6,553 a year, HST included in the price, On-demand hot water heater
- Taxes, 2026: $6,553 a year
- HST: HST included in the price
- Rental items: On-demand hot water heater
Included in the saleAll appliances, window coverings, & light fixtures
- Included: All appliances, window coverings, & light fixtures
Listing detailsE14195274, For Sale, Nov 19, 2026
- MLS® number: E14195274
- Status: For Sale
- Listed on: Nov 19, 2026
- Days on market: 2
- Updated: Nov 20, 2026
- Possession: Flexible
- Occupied by: Owner
- Listing brokerage: KELLER WILLIAMS ENERGY REAL ESTATE
About this home
1754 Shelburne Street, Oshawa (Samac), ON L1K 0T1
Auto Garage Door RemoteCarpet FreeDeck
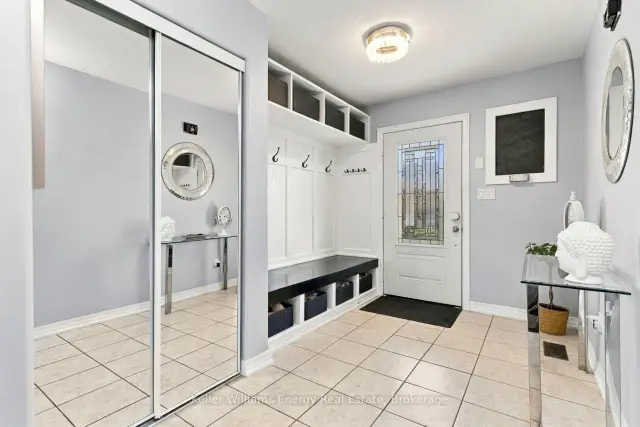
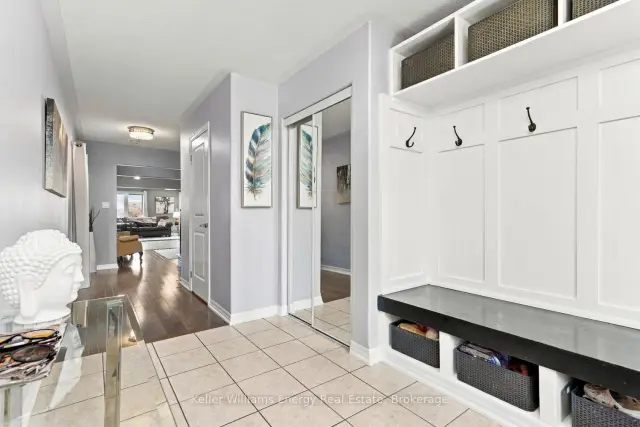
Immaculately Finished And Cared For From Top To Bottom. 3 Bedroom 3 Bathroom End Unit Townhome, Over 1,900 Sq.Ft. + Walkout Basement. Dark Maple Hardwood Floors Throughout, Custom Oak Staircase With Wrought Iron Pickets. Upgraded Light Fixtures Inside And Out. Huge 20x12 2-tier Deck With Stairs To Fully Fenced Yard. Light From Every Angle. Open Concept Kitchen, Quartz Counter Tops, Stainless Steel Appliances. Upstairs Massive Master With W/I Closet & Ensuite
Read more
Book a viewing
Sat21Nov
Sun22Nov
Mon23Nov
Tue24Nov
Wed25Nov
Thu26Nov
Fri27Nov
Pick A Time
Buy with HOMEH and get back$10,274Cashback Rebate, paid at closing
Claim my rebate
Around this home
Coldstream & Wilson
Errands
Parks
Schools
Daily convenience, out of 100, from the distances below
ParkParkwood Meadows Park · 8 within 1 km4 min walk251 m
GrocerySobeys18 min walk1.1 km
SchoolSherwood Public School9 min walk530 m
PharmacyShoppers Drug Mart20 min walk1.2 km
Cafés & foodBarBurrito19 min walk1.2 km
Gym & rec centreDelpark Homes Centre19 min walk1.2 km
LibraryOshawa Public Libraries - Delpark Centre Branch20 min walk1.2 km
WalkDriveStraight-line distance, open map data
Grocery1.1 km
Park0.3 km
Coffee1.2 km
Dining1.2 km
Gym1.2 km
Schools nearby
School rating, out of 10.
Sherwood Public Schoolelementary · Public · 0.5 km
4.9/10Low
St John Bosco Catholic Schoolelementary · Catholic · 0.7 km
5.7/10Fair
Jeanne Sauvé Public Schoolelementary · Public · 0.7 km
—
Contact agent
Helpful calculators
Mortgage
Affordability
Closing costs
Land transfer tax
Property tax
Down payment
CMHC insurance
Stress test
Cashback Rebate
Your HOMEH agent

NimaHOMEH agent · Oshawa
"I would see it this week."
Ask Nima