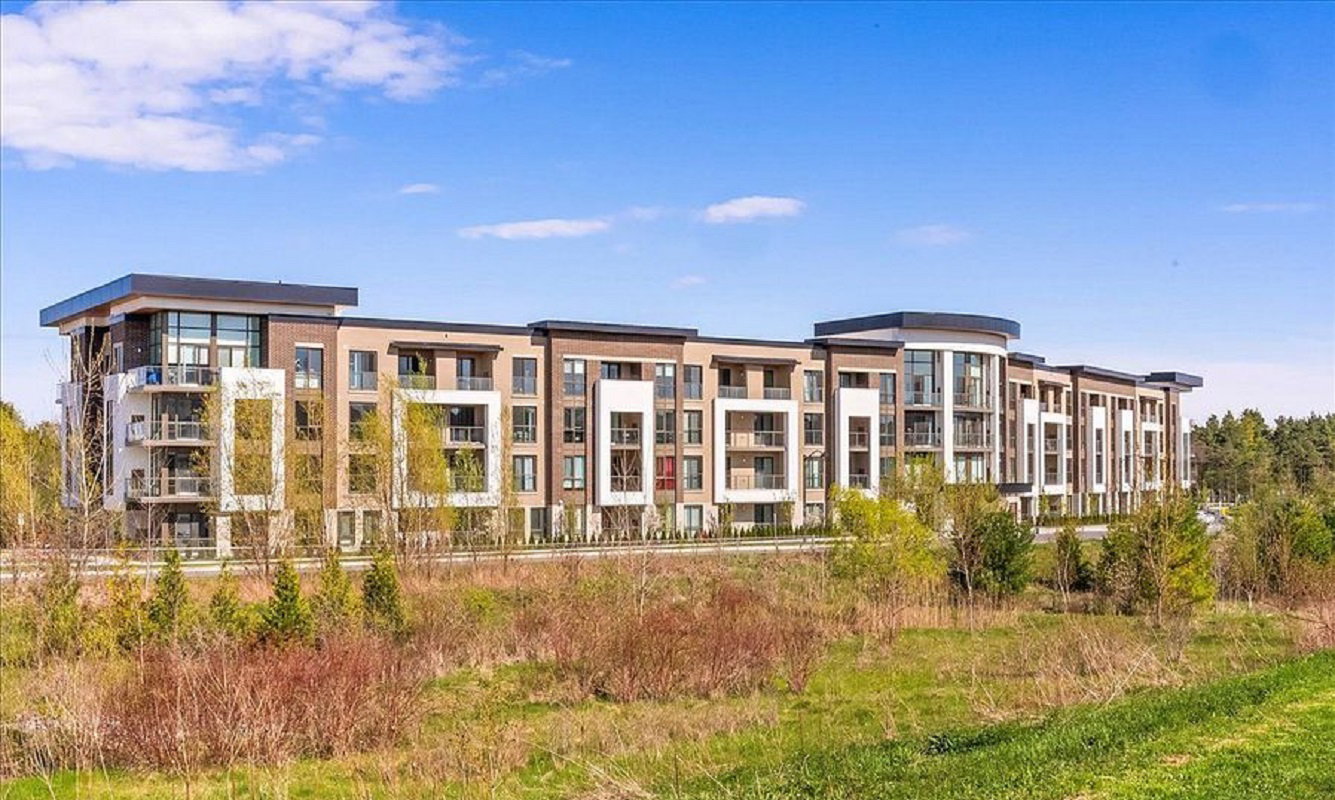
Front of Unit 103, 385 Arctic Red Drive

Unit 103, 385 Arctic Red Drive
Oshawa (Windfields)
Condo Apartment For Sale
1/14
Front of Unit 103, 385 Arctic Red Drive

Unit 103, 385 Arctic Red Drive
Oshawa (Windfields)
Condo Apartment For Sale
Photo 2 of 14 – Unit 103, 385 Arctic Red Drive, OshawaPhoto 3 of 14 – Unit 103, 385 Arctic Red Drive, OshawaPhoto 4 of 14 – Unit 103, 385 Arctic Red Drive, OshawaPhoto 5 of 14 – Unit 103, 385 Arctic Red Drive, OshawaSee all 14 photos
Listed for:Listed 1 day ago

Included in condo fee: Central air, Parking, Common Elements, Building Insurance, Condo Taxes

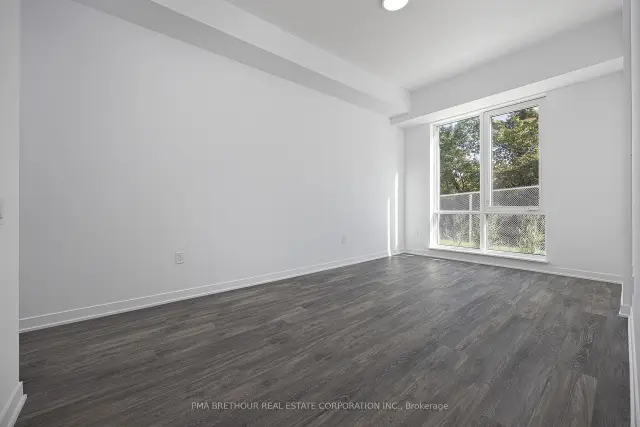
2 Bedrooms
2 Bathrooms
2 Parking
1K–1.2K sq.ft
$731/mo
$7,010/yr

Facts and features

  • ExposureEast
  • LaundryIn-suite
  • LockerOwned
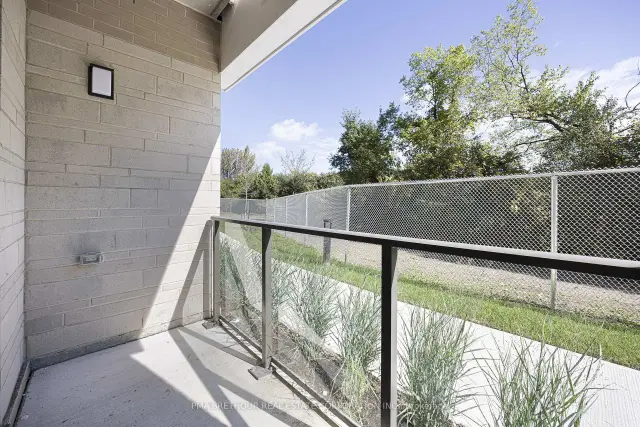
  • BalconyOpen
What stands out
  • Central air
  • Gym
  • Party room/meeting room
The homeCondo Apartment, Apartment, New
  • TypeCondo Apartment
  • StyleApartment
  • AgeNew
  • Living space1,000–1,199 sq ft
  • BasementNone
  • ExposureEast
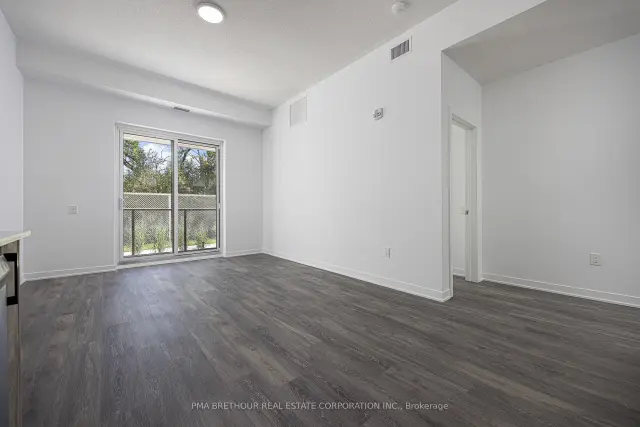
  • ViewPark/greenbelt, trees/woods
InsideIn-suite laundry, Carpet free, Rooms above ground 4
  • LaundryIn-suite laundry
  • FeaturesCarpet free
  • Rooms above ground4
  • Bedrooms2
  • Bathrooms2
  • Kitchens1
OutsideBrick, stone, Open
  • ExteriorBrick, stone
  • BalconyOpen
Parking and locker2 Parking, Underground, Parking type Owned
  • Spaces2 Parking
  • GarageUnderground
  • Parking typeOwned
  • Spot23
  • LockerOwned
  • Locker unit23
  • Locker levelUnderground-p1
BuildingCharing cross, Storeys 4, Units 110
  • NameCharing cross
  • Storeys4
  • Units110
  • Registered2020
  • Condo corporation415
  • AmenitiesBike storage, community bbq, gym, party room/meeting room, playground, visitor parking
  • PetsAllowed
Heating, water and powerForced air, gas, Central air
  • HeatingForced air, gas
  • CoolingCentral air
Costs and taxesTaxes $7,010 a year, Condo fee $731 a month, Common elements included, building insurance included, condo taxes included, cac included, parking included
  • Taxes, 2026$7,010 a year
  • Condo fee$731 a month
  • Fee includesCommon elements included, building insurance included, condo taxes included, cac included, parking included
  • HSTPlus HST
  • Rental itemsBulk internet: $32.65 (included in maint fees above) wyse sub-metering: approx $35.50/month plus usage ev charger: optional
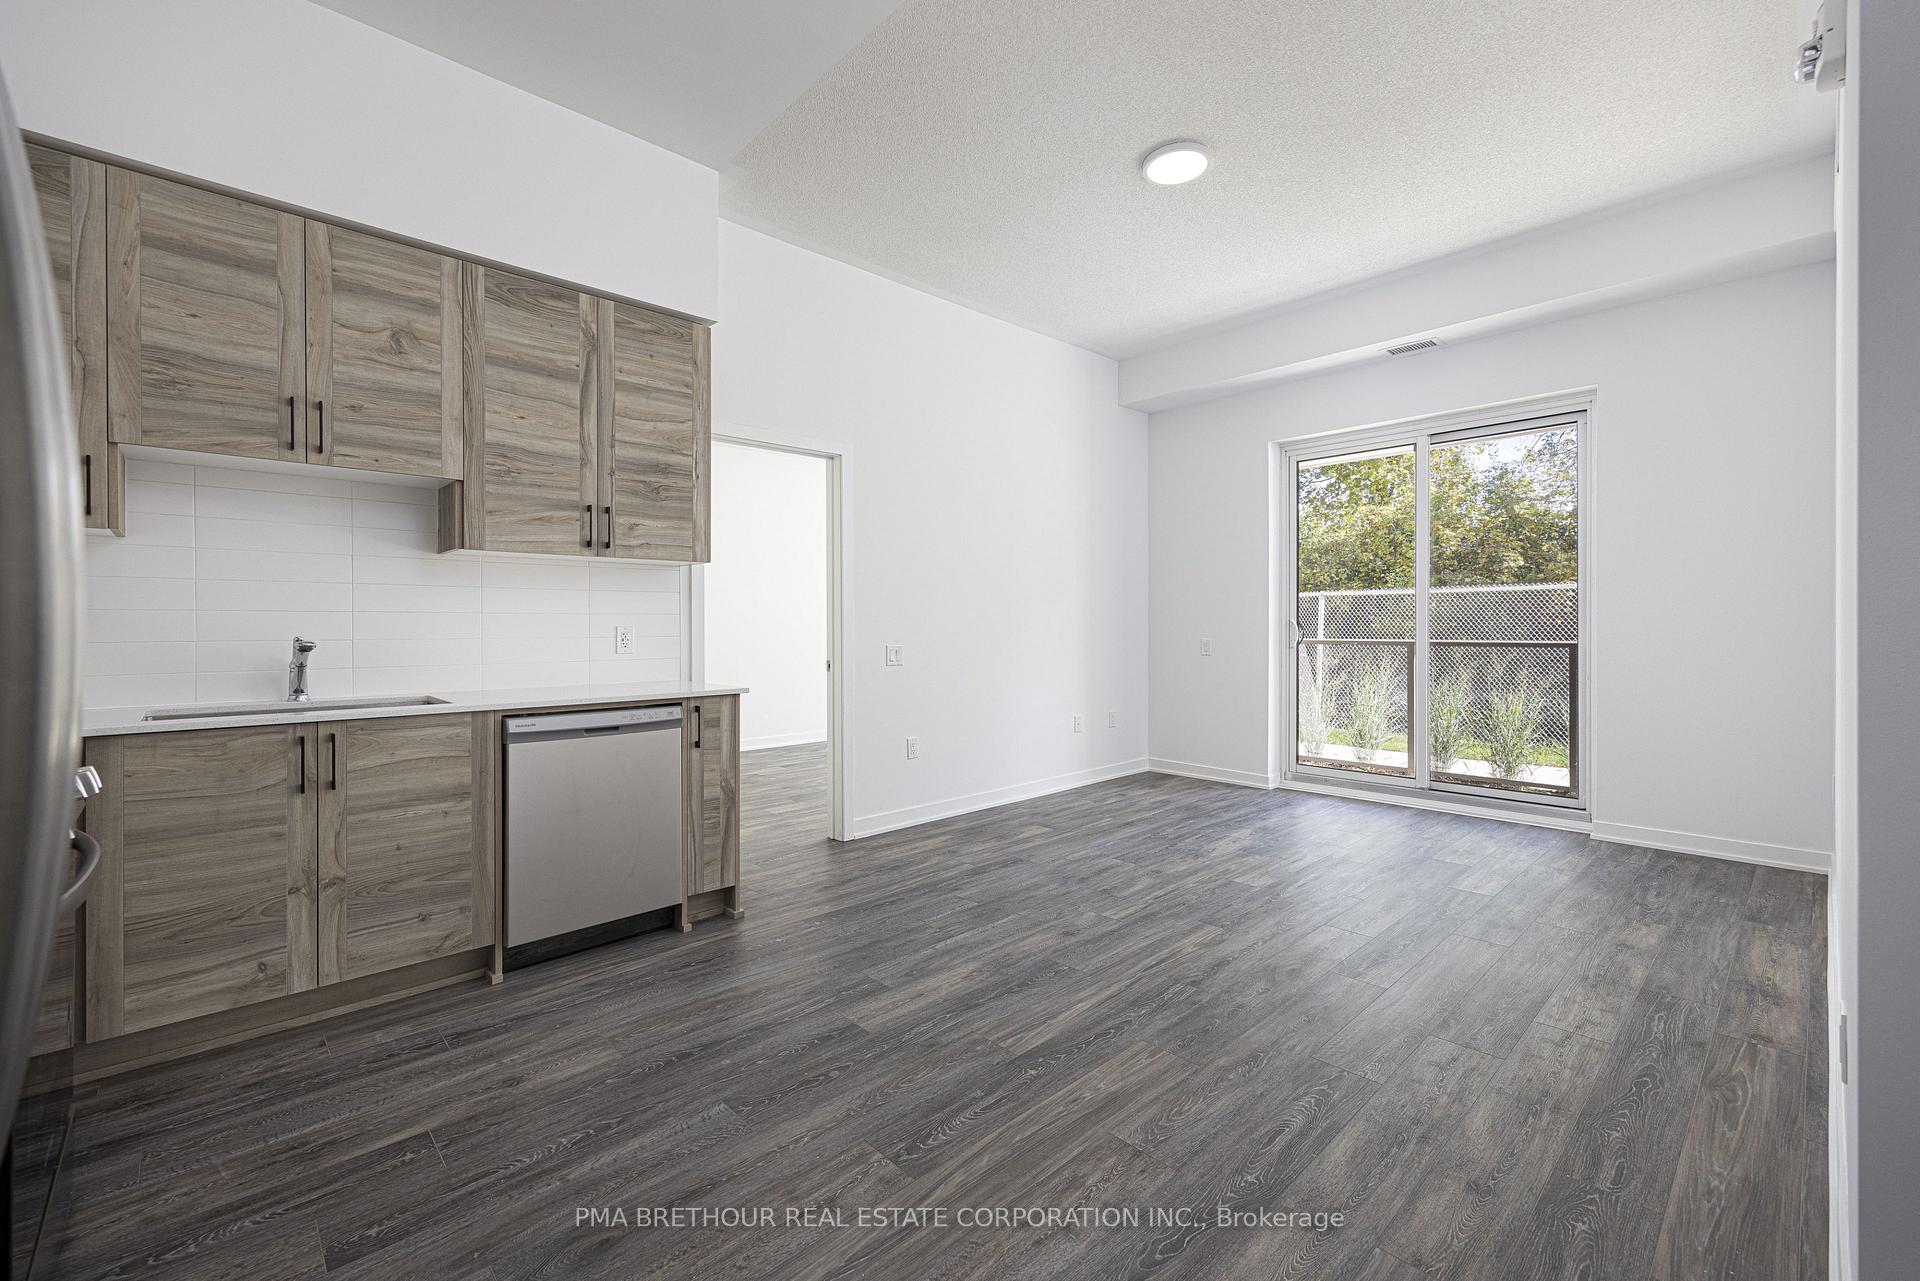
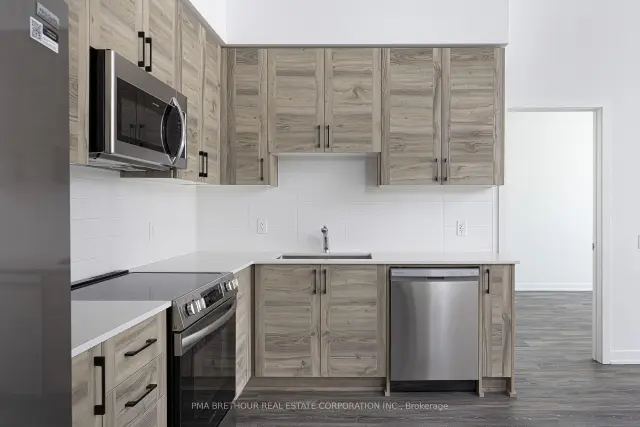
Included in the saleIncludes stainless steel kitchen appliances (fridge, stove, dishwasher, microvent), white stacked washer and dryer. vinyl plank flooring throughout, quartz countertops throughout ceramic tile backsplash. includes 1 underground parking space with ev charger (requires activation) and private enclosed locker room adjacent to the underground parking space and one surface parking space., Price has been reduced to reflect the hst rebates. if the purchaser does not qualify hst will be added.
  • IncludedIncludes stainless steel kitchen appliances (fridge, stove, dishwasher, microvent), white stacked washer and dryer. vinyl plank flooring throughout, quartz countertops throughout ceramic tile backsplash. includes 1 underground parking space with ev charger (requires activation) and private enclosed locker room adjacent to the underground parking space and one surface parking space.
  • Not includedPrice has been reduced to reflect the hst rebates. if the purchaser does not qualify hst will be added.
NearbyElectric car charger, golf, greenbelt/conservation, ravine, school, wooded/treed
  • Close toElectric car charger, golf, greenbelt/conservation, ravine, school, wooded/treed
Listing detailsE14195270, For Sale, Nov 19, 2026
  • MLS® numberE14195270
  • StatusFor Sale
  • Listed onNov 19, 2026
  • Days on market1
  • UpdatedNov 19, 2026
  • PossessionImmediate
  • Occupied byVacant
  • Listing brokeragePMA BRETHOUR REAL ESTATE CORPORATION INC.

About this home

Unit 103, 385 Arctic Red Drive, Oshawa (Windfields), ON L1L 0W9

Carpet FreePark/GreenbeltTrees/WoodsElectric Car ChargerGolfGreenbelt/Conservation

Buy Brand New directly from the Builder - this property comes with full TARION warranty!! Located in North Oshawa close to HWY 407. Never lived in, family size apartment in a UNIQUE BUILDING. Amazing surroundings (golf course and nature preserve). Extensively landscaped with kids playground, sitting areas, pergolas and BBQ stand. 10-foot ceilings. 6 appliances. Quartz countertop and island in kitchen. Utilities separately metered. Private enclosed locker. Fully set up with EV charger (activation & subscription applies). 2 Parking spaces

Book a viewing

Fri20Nov
Sat21Nov
Sun22Nov
Mon23Nov
Tue24Nov
Wed25Nov
Thu26Nov
Pick A Time

Know more about Charing Cross Condos

Charing Cross Condos, 385 Arctic Red Dr

Condo building · 385 Arctic Red Dr

Charing Cross Condos is a 4-storey condo with 110 suites, built in 2020 by Lancaster Homes. Right now 6 for sale and 4 for rent are on the market here.

  • 4storeys
  • 110suites
  • 2020built
ConciergeGymParty roomBike storage

No similar units for sale in Charing Cross Condos right now.

Buy with HOMEH and get back$9,750Cashback Rebate, paid at closing
Claim my rebate

Around this home

Simcoe & Winchester
59Errands
98Parks
100Schools

Daily convenience, out of 100, from the distances below

ParkGulfstream Park · 2 within 1 km5 min walk325 m
GroceryNeighbours21 min walk1.3 km
SchoolSt Anne Catholic Elementary School5 min walk280 m
PharmacyCostco Pharmacy14 min walk888 m
Cafés & foodCostco Food Court · 1 within 1 km16 min walk958 m
Gym & rec centreKedron Dells Golf Course5 min walk335 m
WalkDriveStraight-line distance, open map data
Grocery1.3 km
Park0.3 km
Coffee1.3 km
Dining1.3 km
Gym0.8 km

Schools nearby

School rating, out of 10.

St Anne Catholic Elementary Schoolelementary · Catholic · 0.3 km
6.4/10Fair
Unnamed North Oshawa SSsecondary · Public · 0.5 km
—
Symington Ave and Steeplechase Street PSelementary · Public · 0.9 km
—
Contact agent

Helpful calculators

Mortgage
Affordability
Closing costs
Land transfer tax
Property tax
Down payment
CMHC insurance
Stress test
Cashback Rebate
Down Payment AssistanceGet Best Mortgage Rates

Your HOMEH agent

NimaHOMEH agent · Oshawa

"Priced 1% over the Hestimate. I would see it this week."

Ask Nima

© 2026 HOMEH Inc., Brokerage · RECO Registration #6000380 · 505 Highway 7 East, Unit 308, Thornhill, ON L3T 7T1 · Listing data courtesy of the MLS® System of the listing brokerage, deemed reliable but not guaranteed.

Disclaimers and terms

HOMEH is operated by HOMEH Inc., a licensed Ontario real estate brokerage regulated by the Real Estate Council of Ontario (RECO) under the Trust in Real Estate Services Act, 2002 (TRESA). Under TRESA, consumers are entitled to the RECO Information Guide before entering into a representation agreement. Broker of Record Licence #5034208. Toronto Regional Real Estate Board Member #20004000.

Cashback Rebate. Paid by HOMEH Inc., Brokerage from the commission it receives, on closing, to eligible buyers who came to HOMEH as HOMEH leads. Subject to the buyer representation agreement, lender approval and legal limits; amounts vary with price, commission received and transaction type. Not a government incentive, tax credit or refund. Full terms and conditions apply.

Mortgage. Payment figures are estimates for illustration only, not an offer to lend; all financing is on approved credit (OAC). HOMEH Inc., Brokerage is not a mortgage broker, agent or lender; mortgage products and advice come from independent professionals licensed by the Financial Services Regulatory Authority of Ontario (FSRA).

Hestimate. Worked out with automated tools from recent nearby sales of similar homes. For information only, not an appraisal.

Accuracy. Listings, market data, photos, school, transit and neighbourhood information come from sources believed reliable, including the MLS® System and the Toronto Regional Real Estate Board (TRREB), but are not warranted accurate, current or complete. MLS® listing data is copyright TRREB. It must only be used by consumers with a bona fide interest in the purchase, sale or lease of real estate, and not for any commercial purpose.

Programs. Programs, incentives and benefits on this website are privately administered, may change or end without notice, and imply no government authority, endorsement or affiliation.

Not intended to solicit clients currently under contract with another brokerage.

The trademarks REALTOR®, REALTORS® and the REALTOR® logo are controlled by The Canadian Real Estate Association (CREA) and identify real estate professionals who are members of CREA. The trademarks MLS®, Multiple Listing Service® and the associated logos are owned by CREA and identify the quality of services provided by real estate professionals who are members of CREA. Used under licence.