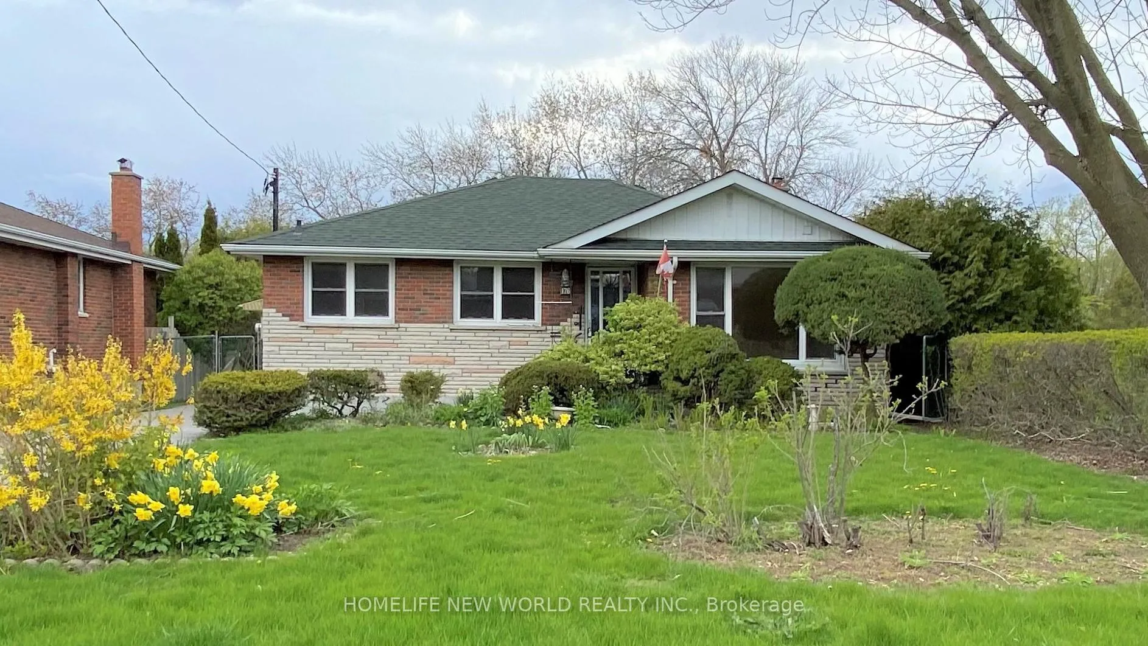
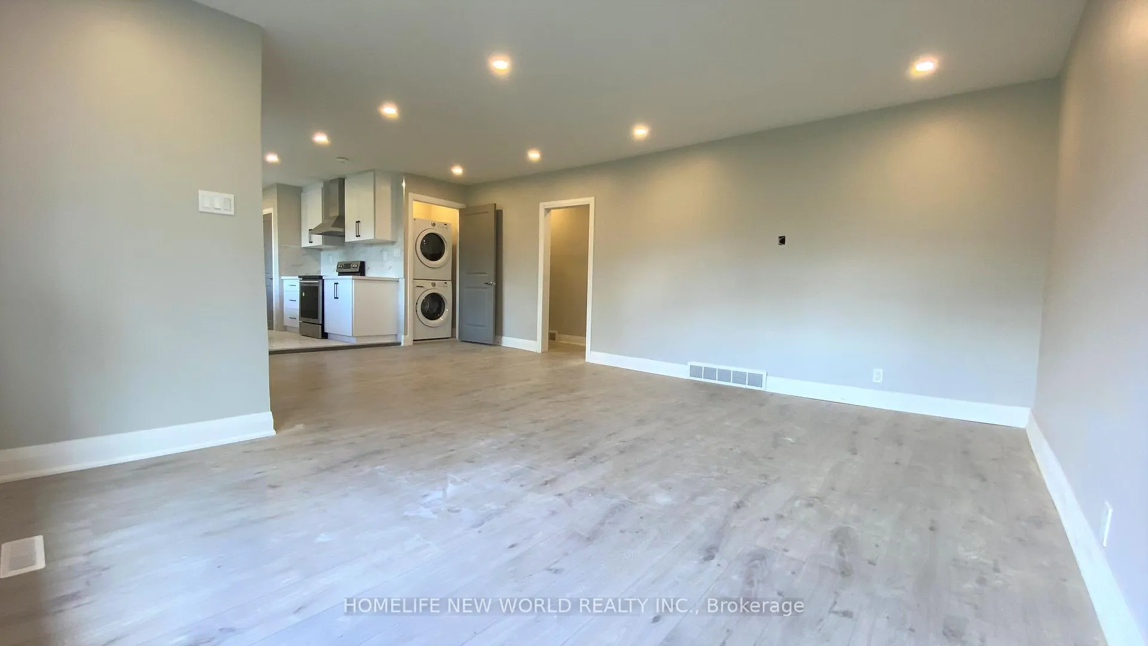
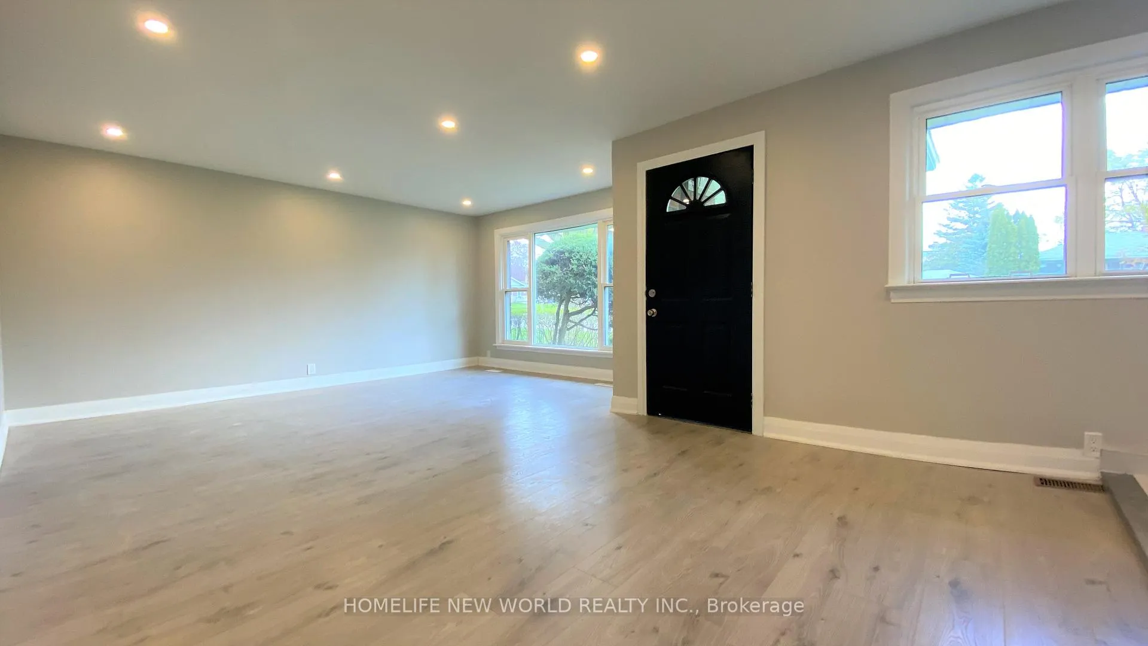
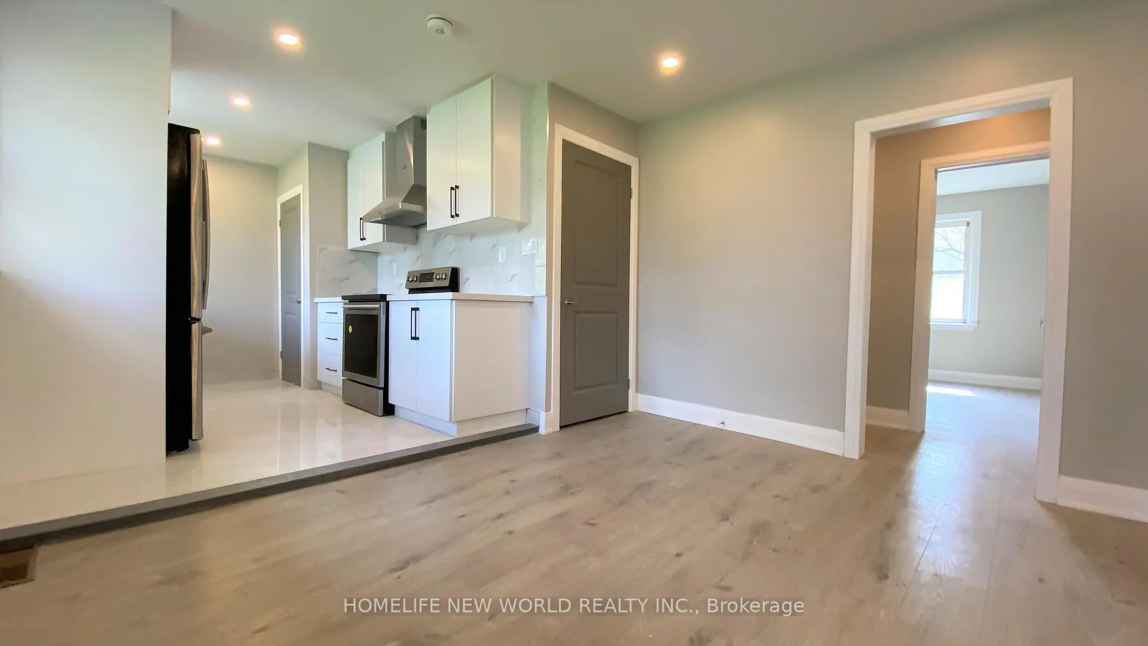
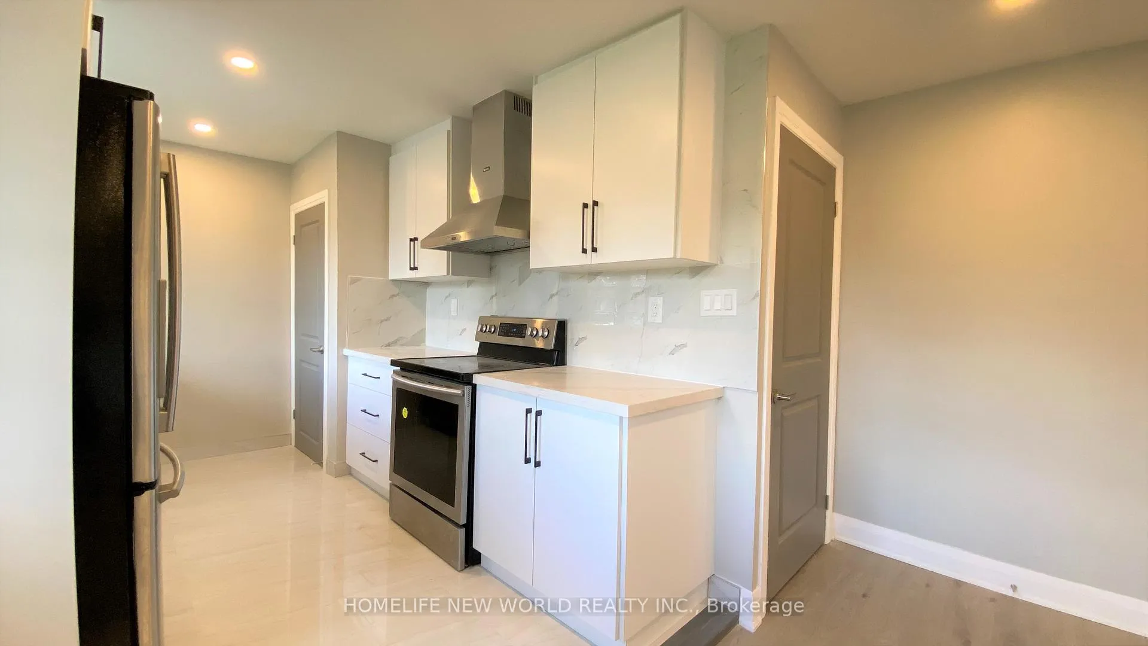
Client RemarksLuxurious Brand New Top To Bottom Renovated Bungalow Main Floor Unit. Back On Ravine & Walking Trails. Stunning Unobstructed View With No Neighbour Behind. Adjacent To Park. Open Concept Large Family Room For Cozy Gathering. Huge Master Bedrm W/ Luxury 5Pc Ensuite, Custom Kitchen Cabinet W/ Backsplash/Quartz Countertop/Ss Appliances (Stove, Fridge, Dw, Hood Fan, Washer/Dryer), Wood Flr & Porcelain Flr Thru-Out. Beautiful Private Backyard. Must See!!
Read more
Fenced YardParkRavineRiver/StreamWooded/Treed
Facts & features
TypeDetached
StyleBungalow
Size1.1K~1.5K Sq.Ft.
Lot50 x 136 ft
HeatingForced air, electric
CoolingCentral air
BasementFinished with walk-out, separate entrance
Parking2 drive
WaterMunicipal
Book a viewing
Wed28Oct
Thu29Oct
Fri30Oct
Sat31Oct
Sun1Nov
Pick a time
Rooms
6 rooms · 2 bathrooms
Main floor6 rooms
Family room—
Breakfast—
Kitchen—
Bedroom 2—
Bedroom 3—
Primary bedroom—
Bathrooms2
5-pcMain3-pcMain
Around this home
Harmony / Bond St E
Listing details
MLS® numberE13218892
Listed onMay 31, 2026
Days on market15
UpdatedJun 15, 2026
Listing brokerageHOMELIFE NEW WORLD REALTY INC.
Possession2026-06-21 / Other
Helpful tools
Mortgage calculator
Closing costs
Land transfer tax
Buyer guide
Your HOMEH agent
KimHOMEH agent · Oshawa
"I would see it this week."
Ask Kim
Ask HOMEH about this home
Price, neighbourhood, monthly cost. Ask anything.
HOMEH Intelligent Agent is an AI, not a licensed representative. Check anything important with your agent.

 See all 17 photos
