

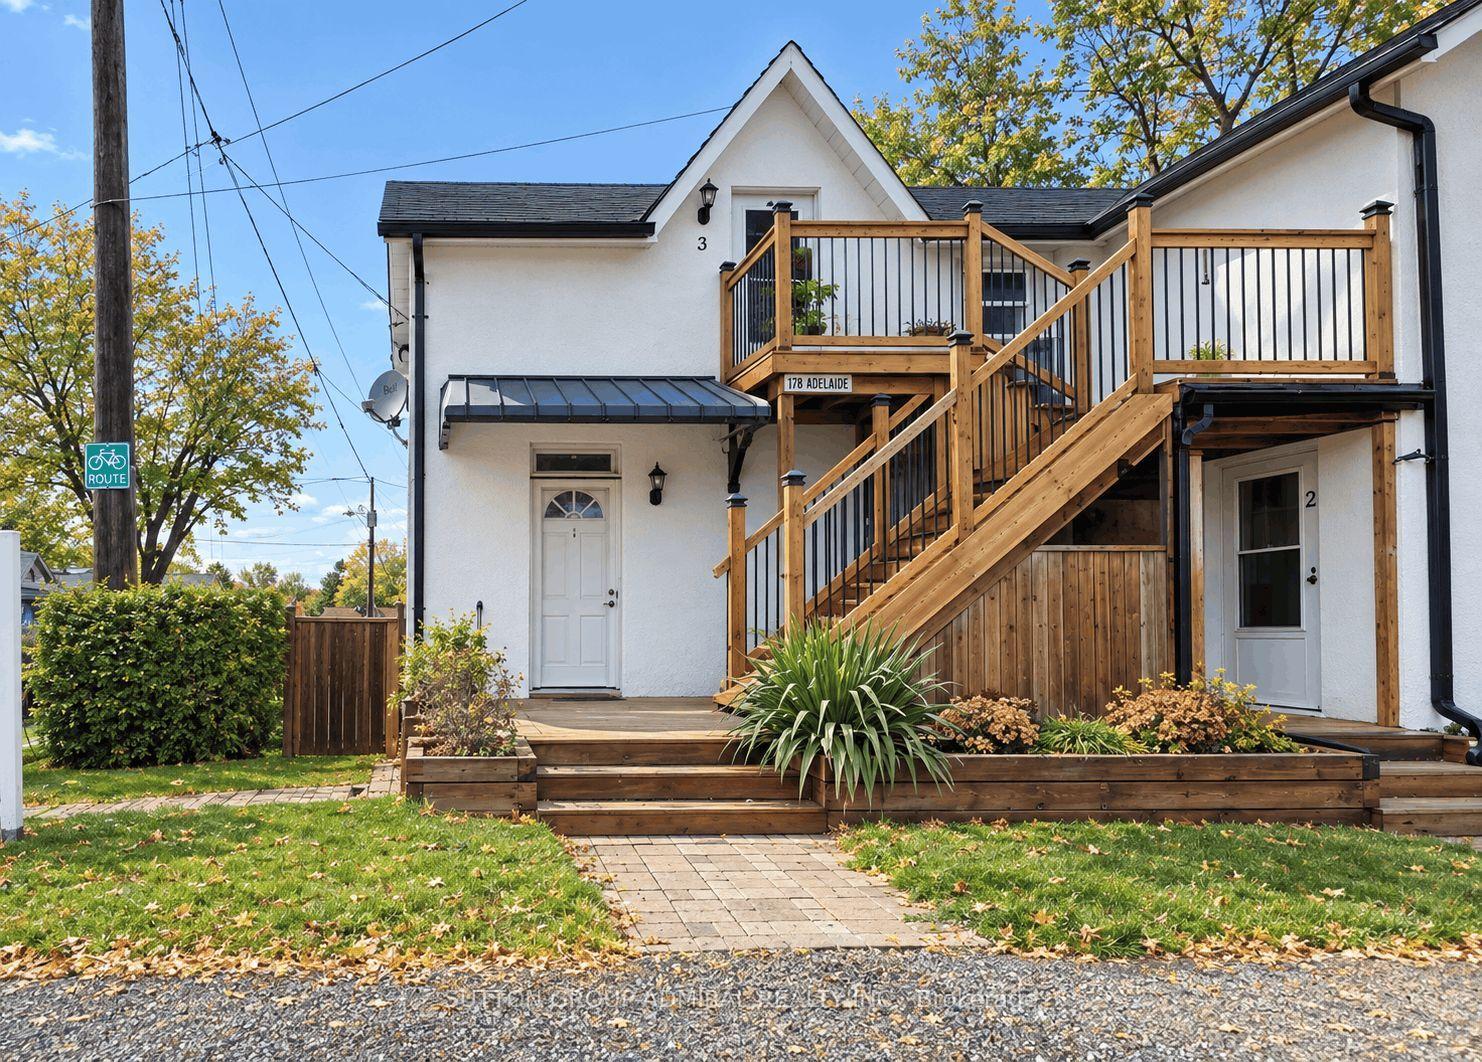
Unit 1, 178 Adelaide Avenue E
Multiplex For Rent
1/10Unit 1, 178 Adelaide Avenue E
Multiplex For Rent
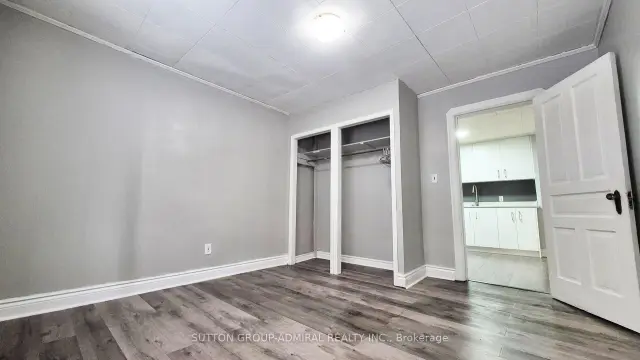
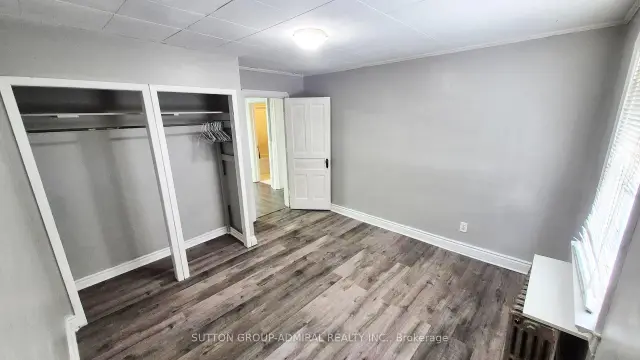
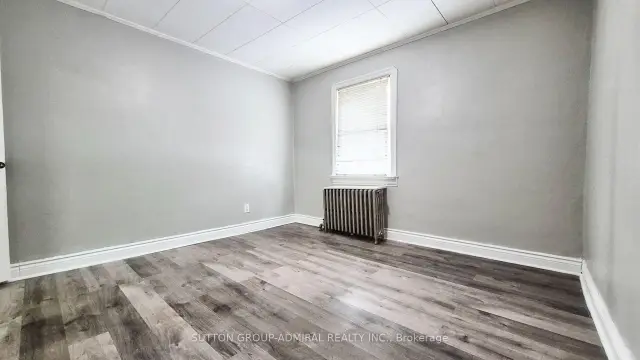
 See all 10 photos
1 Bedroom
1 Bathroom
1 Parking
<700 sq.ft
Main Floor
Flexible Date
Facts and features
- BasementNone
- Lot size18 ft frontage
- Lease term12 months
- FurnishedUnfurnished
The homeMultiplex, 1 1/2 storey, Under 700 sq ft
- TypeMultiplex
- Style1 1/2 storey
- Living spaceUnder 700 sq ft
- BasementNone
InsideCarpet free, countertop range, primary bedroom - main floor, separate hydro meter, Rooms above ground 4, Bedrooms 1
- FeaturesCarpet free, countertop range, primary bedroom - main floor, separate hydro meter
- Rooms above ground4
- Bedrooms1
- Bathrooms1
- Kitchens1
- Family roomYes
Outside and lotStucco (plaster), Asphalt shingle, Concrete block
- ExteriorStucco (plaster)
- RoofAsphalt shingle
- FoundationConcrete block
- Size17.82 ft frontage
Parking1 Parking, Private
- Spaces1 Parking
- DrivewayPrivate
Heating, water and powerRadiant, gas, Municipal water, Municipal sewer
- HeatingRadiant, gas
- WaterMunicipal water
- SewerMunicipal sewer
Rent and termsRent $1,450 a month, Main, Unfurnished
- Rent$1,450 a month
- Space for rentMain
- FurnishedUnfurnished
- Lease12 months
- Rent includesHeat, water
- DepositRequired
- Credit checkRequired
- Employment letterRequired
- Rental applicationRequired
- ReferencesRequired
Included1 parking included in rent. additional parking available for $50/month
- Included1 parking included in rent. additional parking available for $50/month
Listing detailsE14154210, For Rent, Nov 5, 2026
- MLS® numberE14154210
- StatusFor Rent
- Listed onNov 5, 2026
- Days on market15
- UpdatedNov 5, 2026
- PossessionFlexible
- Occupied byTenant
- Listing brokerageSUTTON GROUP-ADMIRAL REALTY INC.
About this home
Unit 1, 178 Adelaide Avenue E, Oshawa (O'Neill), ON L1G 1Z4
Carpet FreeCountertop RangePrimary Bedroom - Main FloorSeparate Hydro Meter
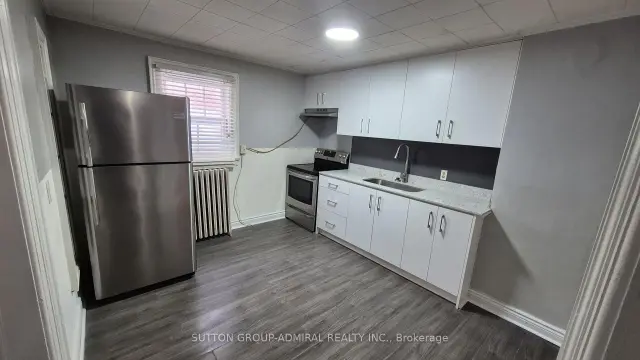
**VIRTUALLY STAGED*** Modern, recently updated 1-bedroom apartment in central Oshawa-completely private with sleek finishes, contemporary design, and bright open layout. Located directly across from Costco, No Frills, and a full shopping plaza for easy walk-to groceries and essentials. Includes 1 dedicated parking spot. Ideal for professionals or couples seeking convenience and low-maintenance living.
Read more
Book a viewing
Fri20Nov
Sat21Nov
Sun22Nov
Mon23Nov
Tue24Nov
Wed25Nov
Thu26Nov
Pick A Time
Around this home
Adelaide Ave E / Division St
Errands
Parks
Schools
Daily convenience, out of 100, from the distances below
ParkConnaught Park · 8 within 1 km10 min walk600 m
GroceryHelen's Minimart1 min walk40 m
SchoolOne Care Academy7 min walk450 m
PharmacyCostco Pharmacy5 min walk314 m
Cafés & foodThaï Express · 15 within 1 km3 min walk202 m
Gym & rec centreFit4Less3 min walk195 m
LibraryOshawa Public Libraries - McLaughlin Branch20 min walk1.3 km
HospitalLakeridge Health Oshawa12 min walk723 m
WalkDriveStraight-line distance, open map data
Grocery0.0 km
Park0.6 km
Coffee0.3 km
Dining0.3 km
Gym0.2 km
Hospital0.7 km
Schools nearby
School rating, out of 10.
One Care Academyelementary · Private · 0.5 km
—
O'Neill Collegiate and Vocational Institutesecondary · Public · 0.5 km
5.7/10Fair
S A Cawker Public Schoolelementary · Public · 0.5 km
6.7/10Good
Contact agent
Helpful calculators
Rent vs buy
Affordability
Mortgage
Down payment
Stress test
CMHC insurance

Your HOMEH agent
NimaHOMEH agent · Oshawa
"I would see it this week."
Ask Nima