
1860 Arborwood Drive
Oshawa (Taunton)1860 Arborwood Drive
Oshawa (Taunton)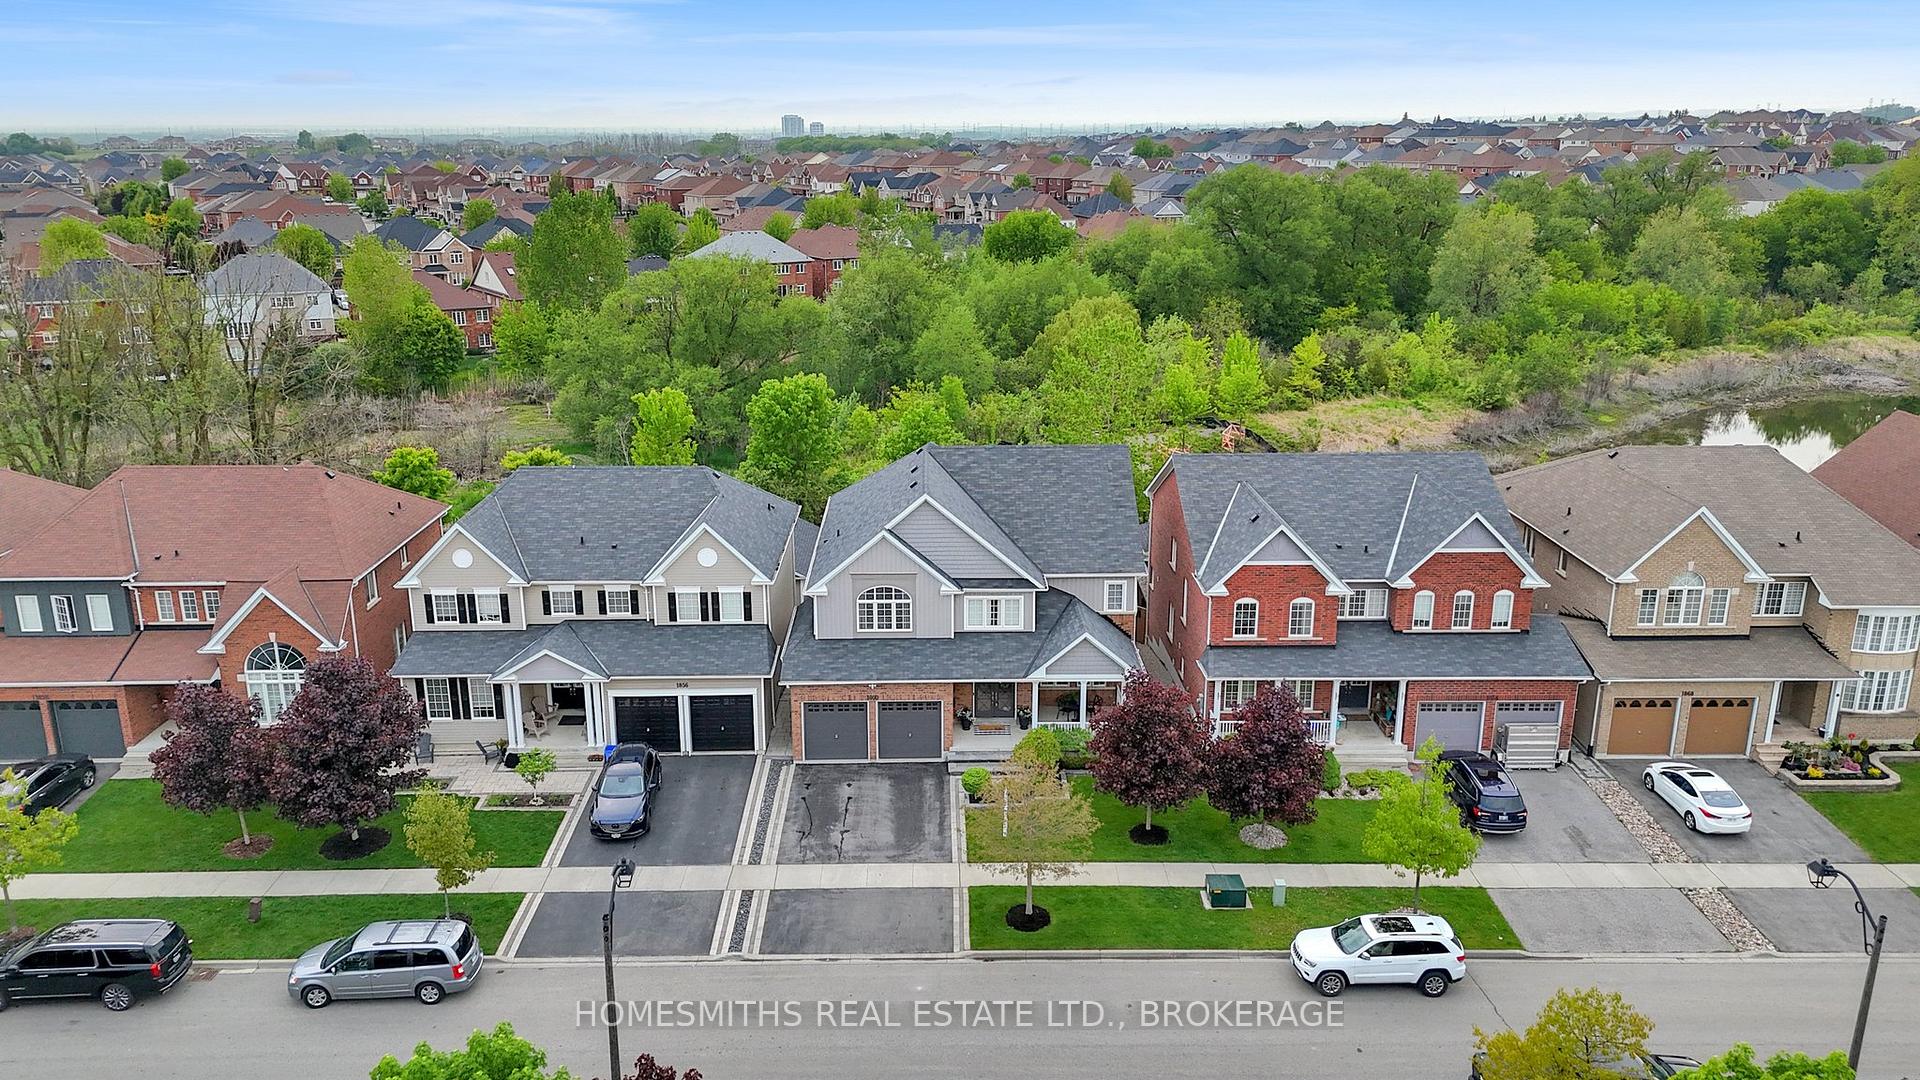
 See all 50 photos
Property history

This listing has ended. It is no longer available.
Property not available for sale or for rent.
About this home
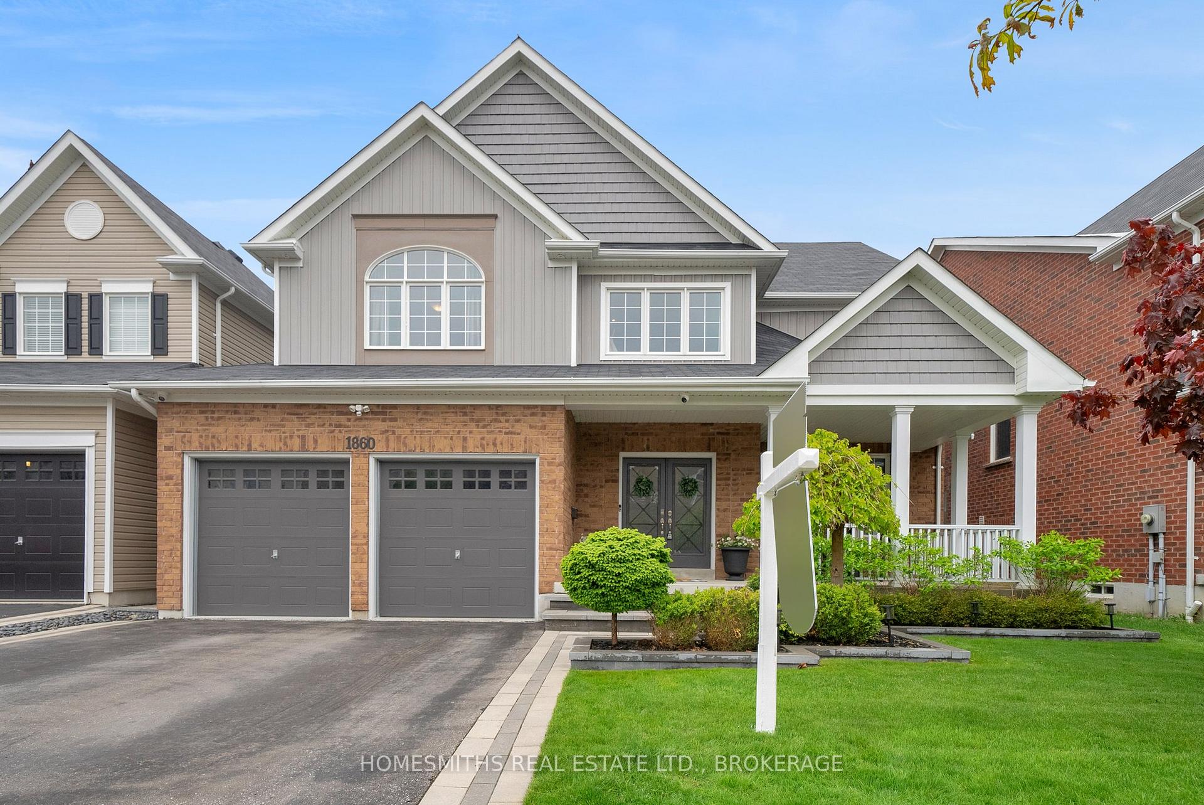
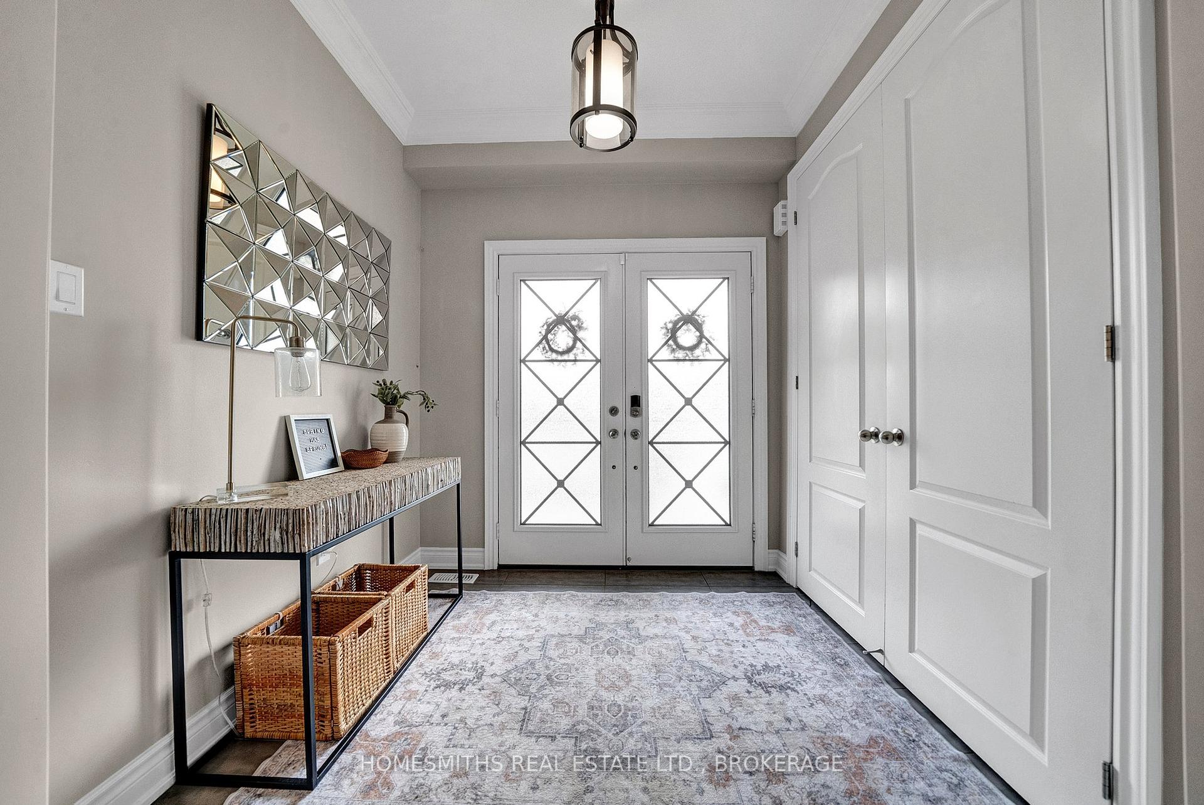
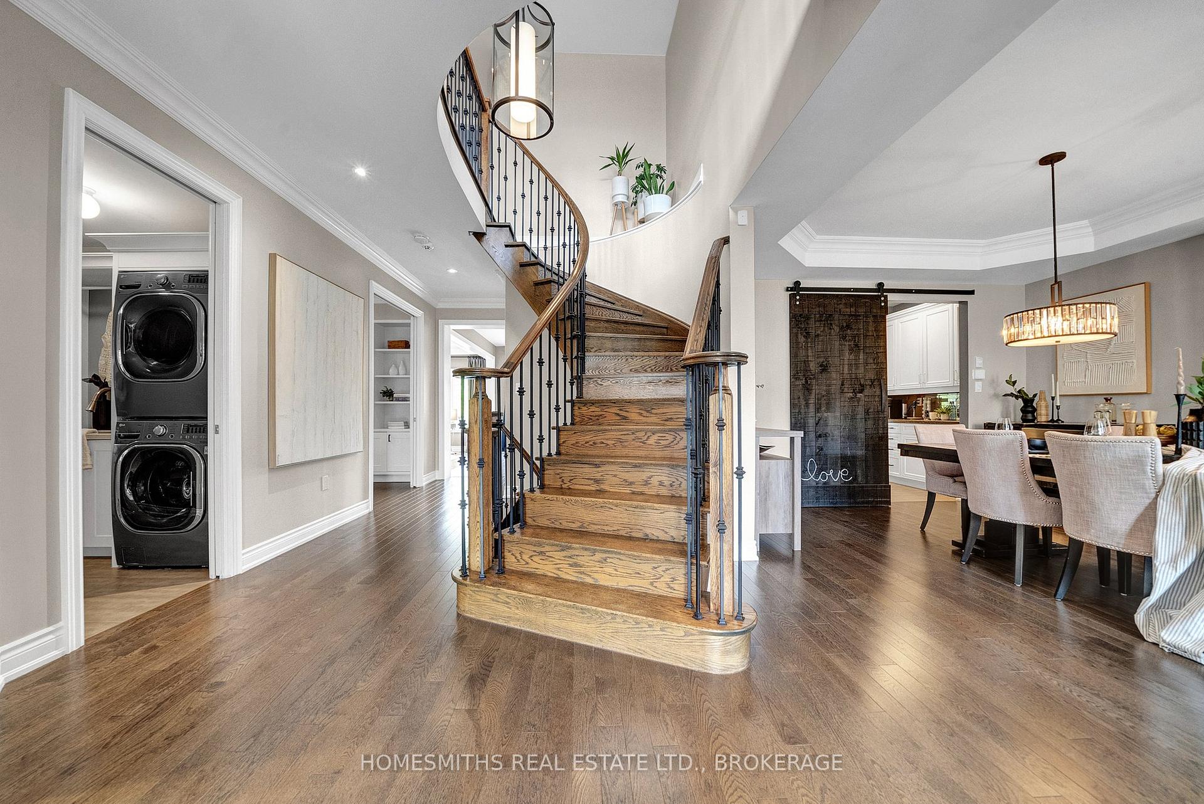
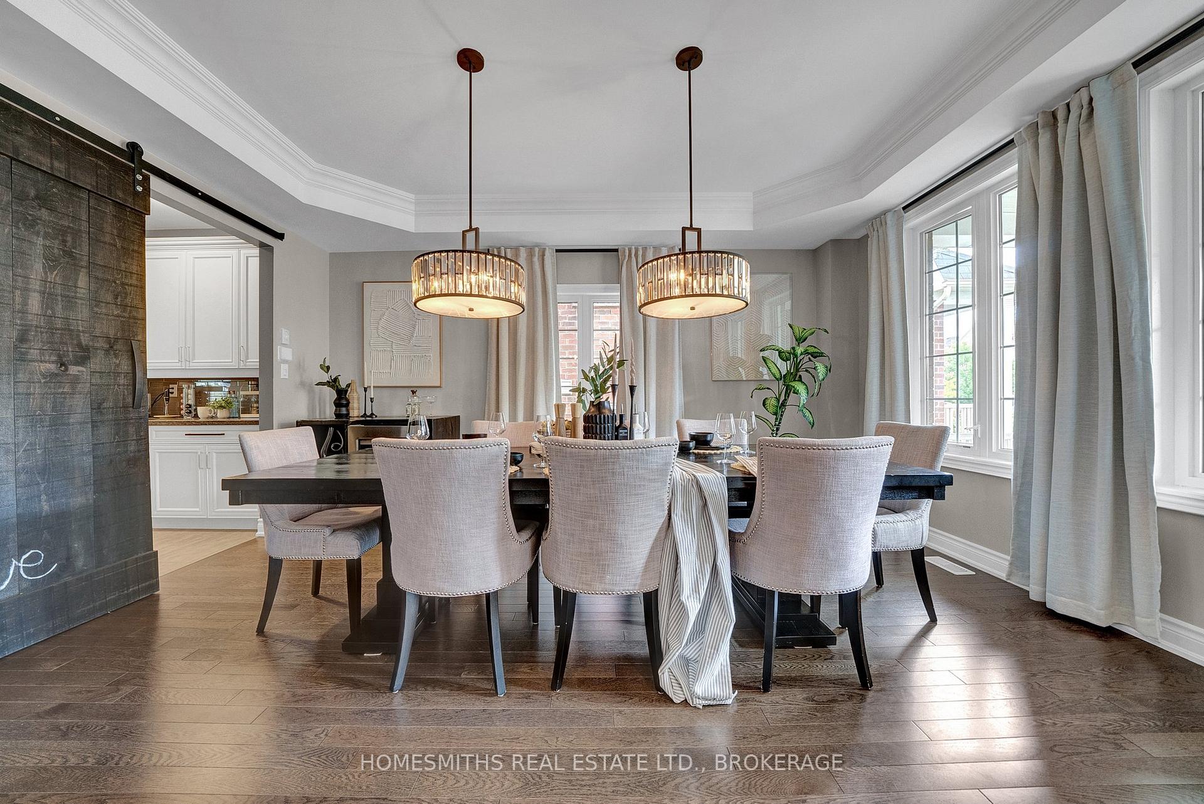
Welcome to this exceptional 3,269 sq ft Tribute home (4000+ sq ft of finished living space) nestled in the prestigious Park Ridge community of North Oshawa. Set on a picturesque west-facing/sun filled ravine lot, this residence offers an exquisite blend of elegance, function & modern luxury. Step inside to soaring 10-foot ceilings on the main level, enhanced by crown moulding, pot lights, & custom finishes throughout. The formal dining room features a tray ceiling with crown moulding & barn door entry to a walk-through butlers pantry, which seamlessly connects to the chef's kitchen. Perfect for entertaining, the kitchen features quartz countertops, a large island with prep sink, built-in double ovens, a gas cooktop, & ample cabinetry. The bright & welcoming family room is anchored by a feature waffled ceiling & a two-sided fireplace, which also serves the adjacent den, an ideal work-from-home space complete with custom built-ins & a pocket door for privacy. A well-equipped main floor laundry room offers convenient access to the double garage. Curved hardwood stairs up to the thoughtfully designed upper level with four generous bedrooms. The primary suite overlooks the ravine & features a tray ceiling, a spa-like 5-piece ensuite with a soaker tub, double vanity, lux double shower, & a spacious walk-in closet. The second bedroom features its own 4-piece ensuite and walk-in closet perfect for guests or older children. The third bedroom stands out with a dramatic vaulted ceiling & an arched window that floods the room with natural light. It connects to a Jack and Jill bathroom, which is shared with the fourth bedroom, offering both privacy & functionality. The finished basement offers above-grade windows, high ceilings, a custom wet bar, & a private bedroom w/ a 3-piece ensuite ideal for guests/extended family. Outdoors, enjoy the serene ravine backdrop from your composite deck, with an irrigation system to keep the landscaped yard lush & green! Please see the V-Tour.
Facts & features
Ask about this home
A HOMEH agent will answer your questions about this home.
Rooms
15 rooms · 5 bathrooms
- Kitchen21′11″ × 14′2″310 sq.ft.
- Family room13′1″ × 14′1″185 sq.ft.
- Dining room16′2″ × 12′11″209 sq.ft.
- Den15′1″ × 9′7″145 sq.ft.
- Laundry15′1″ × 6′91 sq.ft.
- Foyer6′9″ × 7′10″53 sq.ft.
- Primary bedroom13′6″ × 19′8″265 sq.ft.
- Bathroom11′10″ × 12′10″152 sq.ft.
- Bedroom10′11″ × 11′11″130 sq.ft.
- Bathroom13′8″ × 5′7″77 sq.ft.
- Bedroom13′10″ × 11′10″164 sq.ft.
- Bedroom13′3″ × 12′11″171 sq.ft.
- Recreation28′6″ × 26′10″764 sq.ft.
- Bedroom11′3″ × 11′1″125 sq.ft.
- Bathroom7′1″ × 11′6″82 sq.ft.
Around this home
Listing details
Helpful tools
Your HOMEH agent
"I would see it this week."
Ask HOMEH about this home
Price, neighbourhood, monthly cost. Ask anything.
HOMEH Intelligent Agent is an AI, not a licensed representative. Check anything important with your agent.