
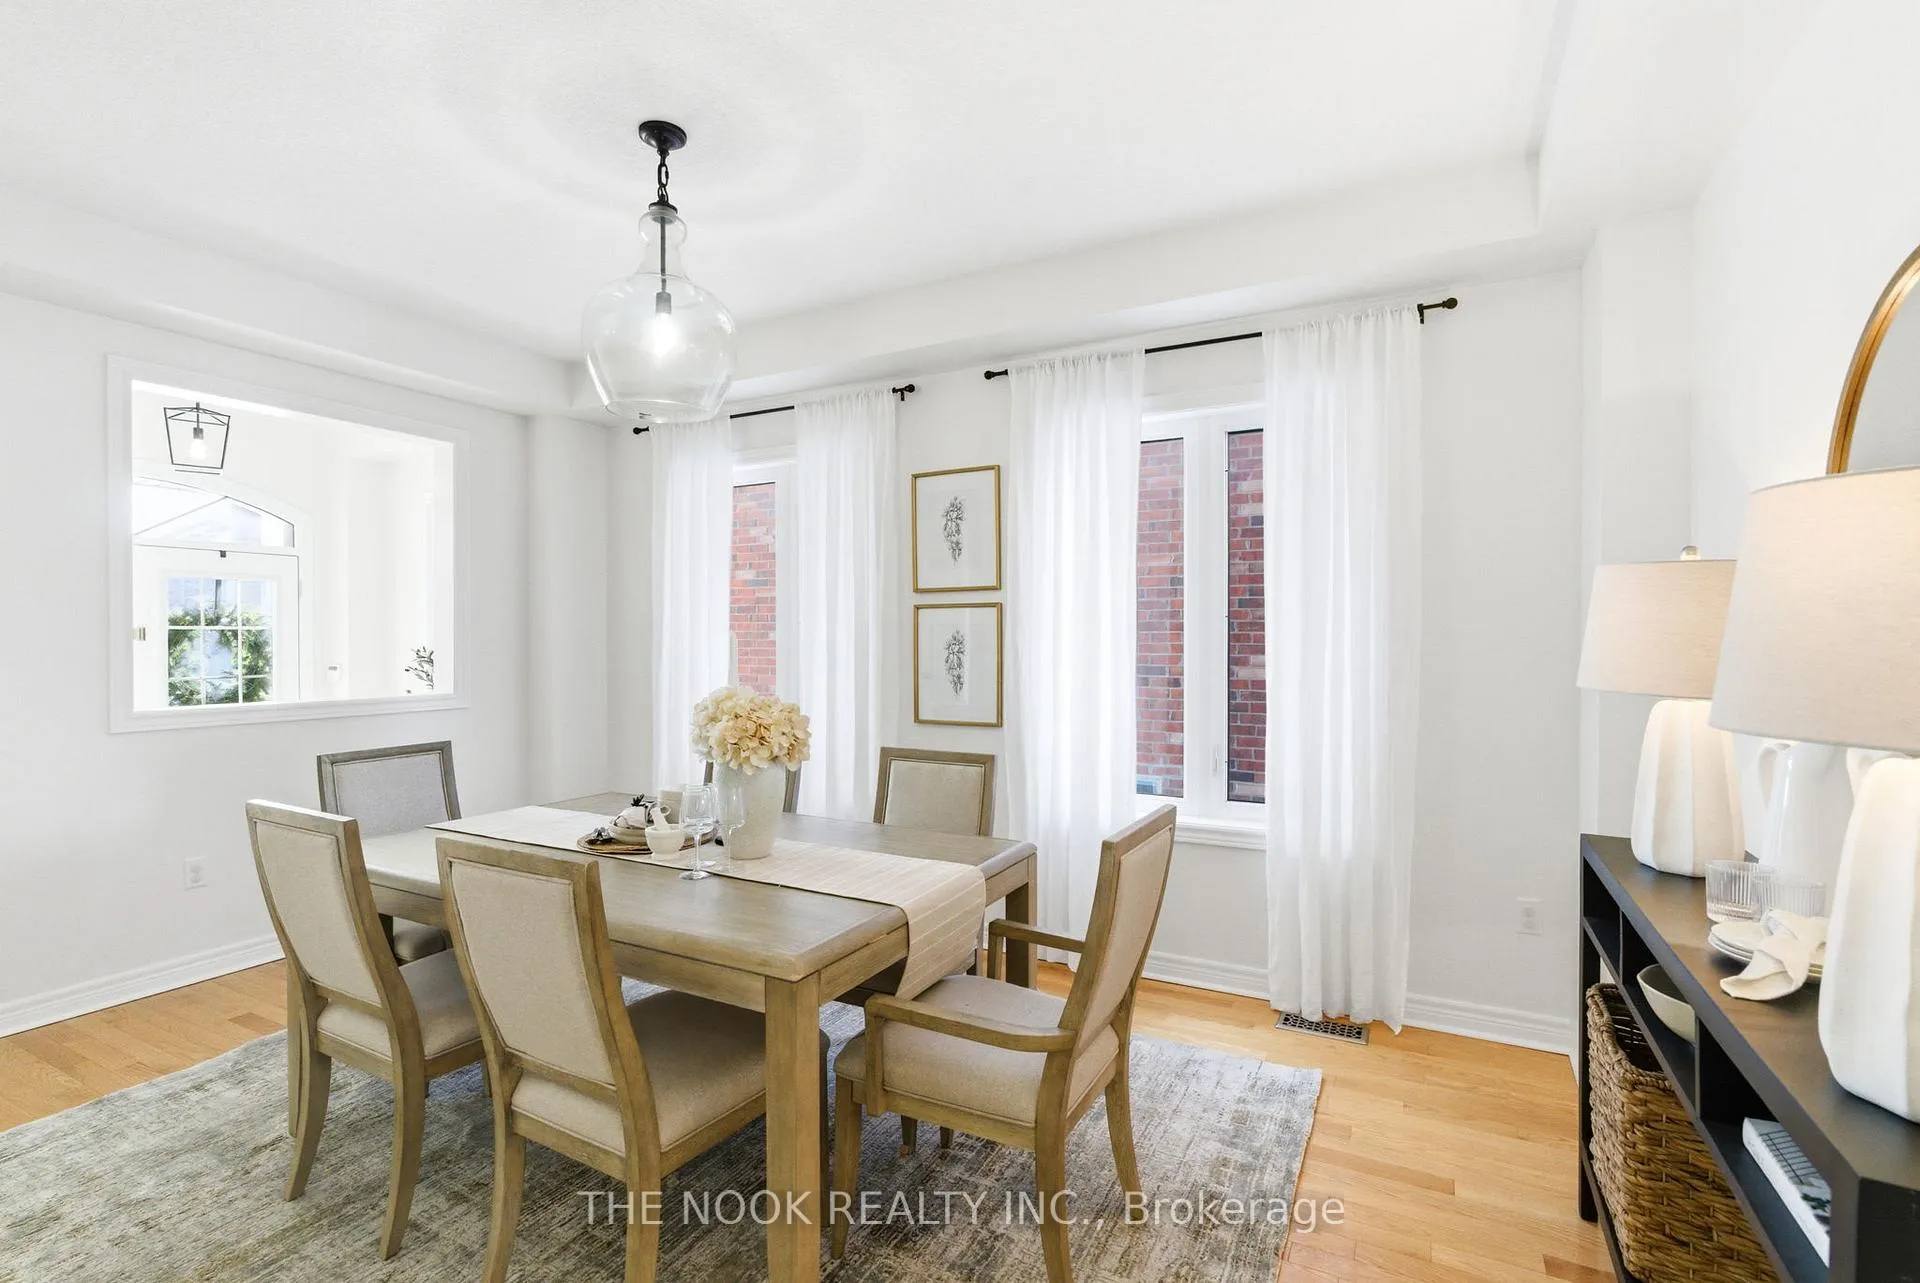
 See all 45 photos
Property history

This home has sold. It is no longer available.
Property not available for sale or for rent.
Book a viewing
Ask HOMEH
About this home
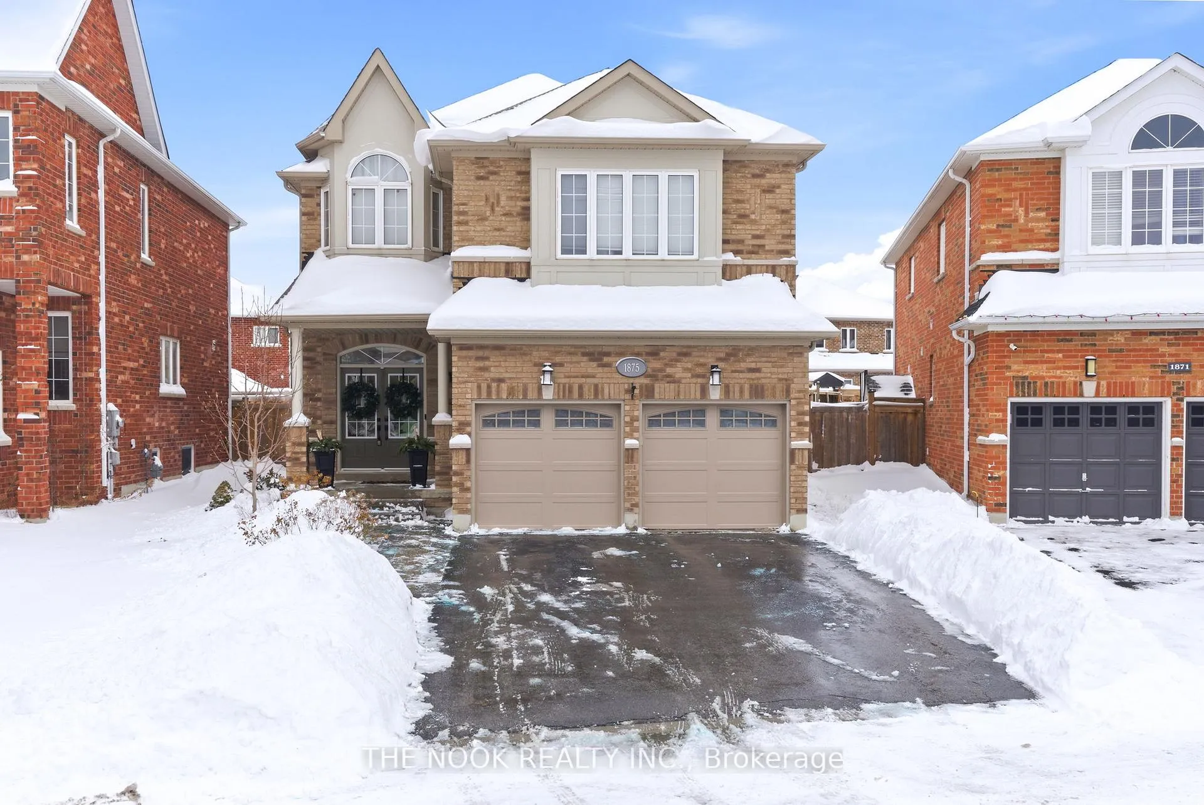
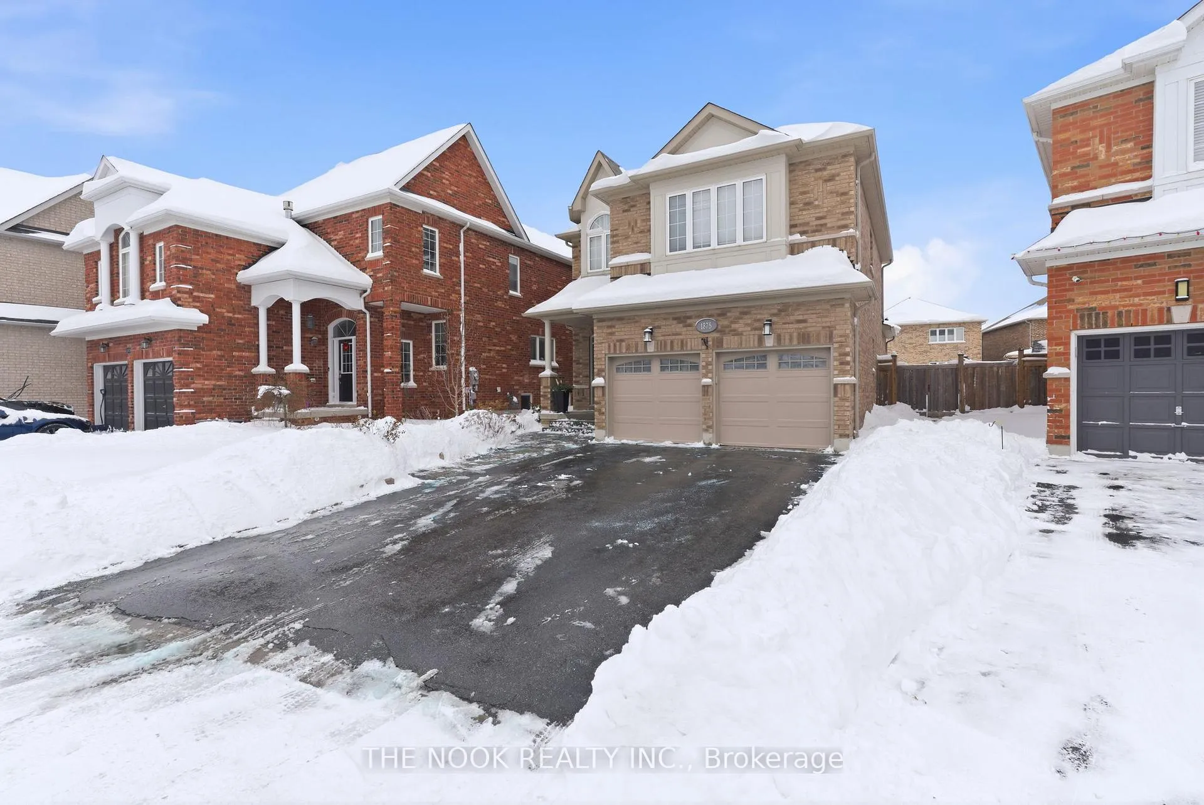
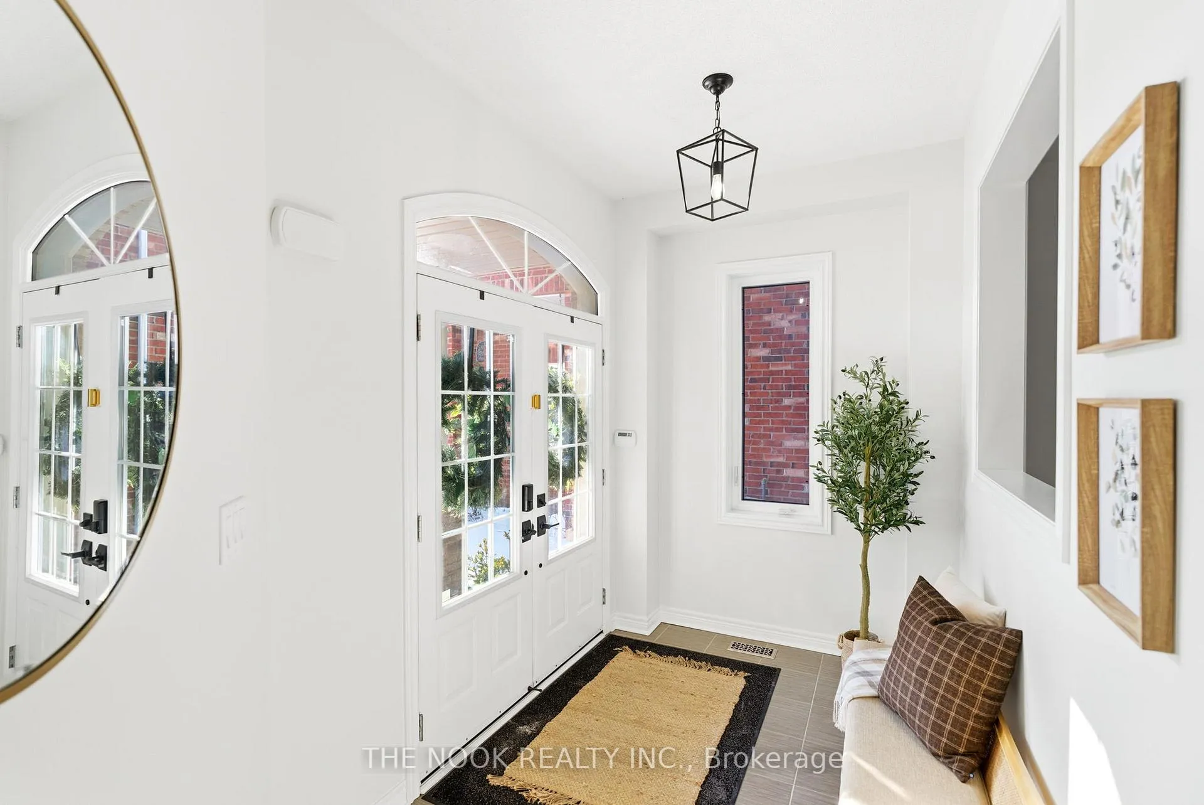
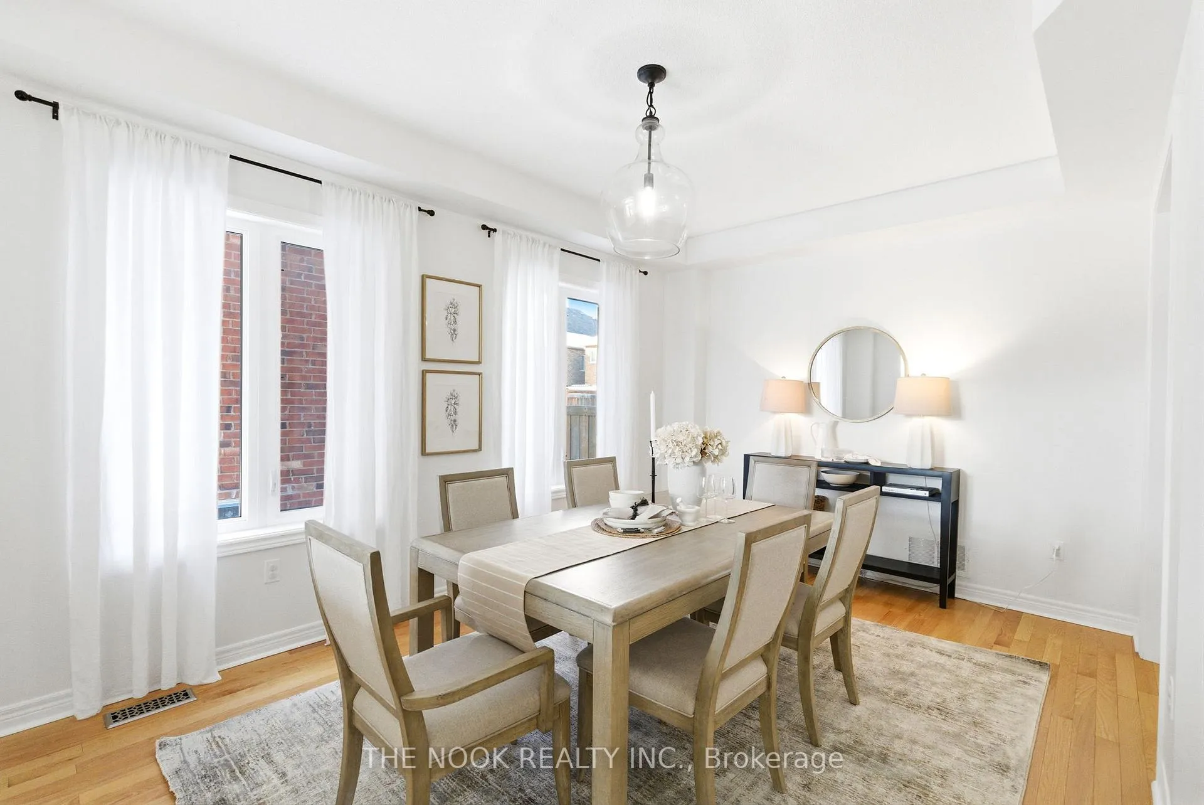
Welcome to 1875 Riverton Court, a beautifully maintained all-brick detached two-storey home tucked away on a quiet, private court in Oshawa. Offering 2,260 sq ft of living space, this 4-bedroom, 3-bathroom home blends timeless finishes with modern upgrades-perfect for growing families or those who love to entertain.The main level features a bright open-concept layout with the kitchen overlooking the family room, complete with a gas fireplace and neutral tones throughout. The kitchen offers granite countertops, stainless steel appliances, a walk-in pantry, and a separate dining area ideal for hosting. Upstairs, enjoy all new hardwood flooring (2024), updated bathrooms with custom quartz vanities, and a spacious primary retreat featuring custom built-ins for added function and style.Outside, unwind in the private backyard with a new composite deck (2024) and professionally landscaped grounds (2021)-perfect for summer evenings. Additional upgrades include new garage doors (2021), making this home truly move-in ready. A rare opportunity to own a turnkey home in a sought-after court location.
Facts & features
Book a viewing
Rooms
9 rooms · 3 bathrooms
- Living room18′2″ × 14′4″261 sq.ft.
- Dining room16′1″ × 11′9″189 sq.ft.
- Kitchen18′2″ × 13′1″239 sq.ft.
- Laundry8′10″ × 6′1″53 sq.ft.
- Primary bedroom16′7″ × 17′7″292 sq.ft.
- Bedroom 213′1″ × 11′1″146 sq.ft.
- Bedroom 311′1″ × 9′11″110 sq.ft.
- Bedroom 412′3″ × 9′11″122 sq.ft.
- Recreation41′7″ × 27′3″1132 sq.ft.
Around this home
Listing details
Helpful tools
Your HOMEH agent
"I would see it this week."
Ask HOMEH about this home
Price, neighbourhood, monthly cost. Ask anything.
HOMEH Intelligent Agent is an AI, not a licensed representative. Check anything important with your agent.