
 See all 37 photos
Property history

This listing has ended. It is no longer available.
Property not available for sale or for rent.
Ask about this home
A HOMEH agent will answer your questions about this home.Ask HOMEH
About this home
1877 Castlepoint Drive, Oshawa
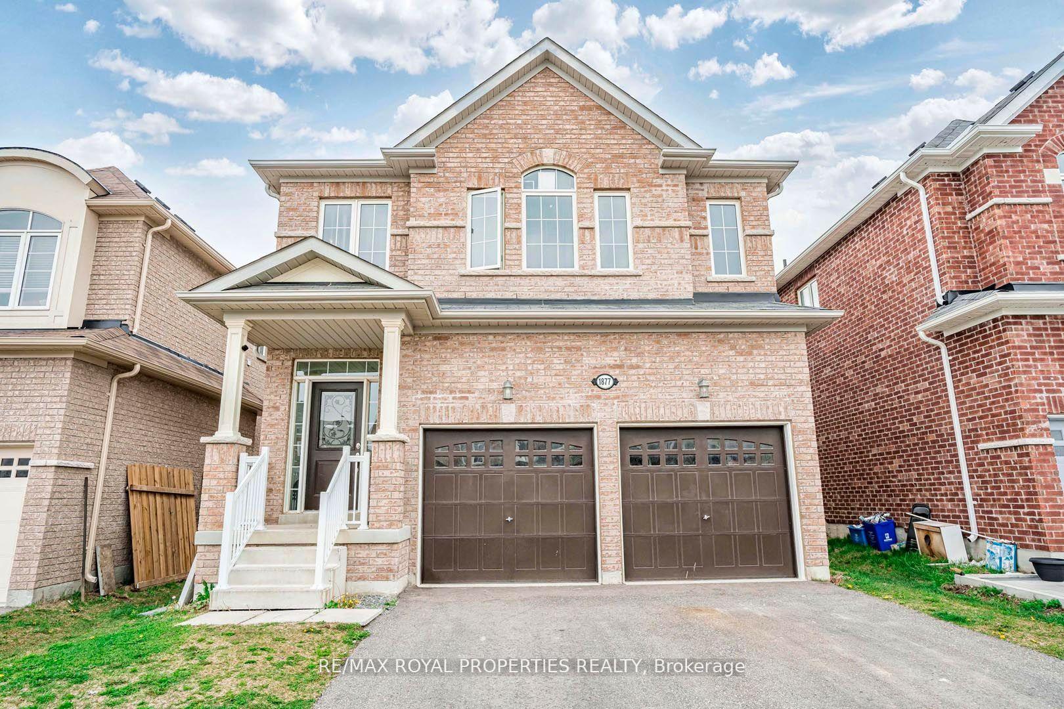
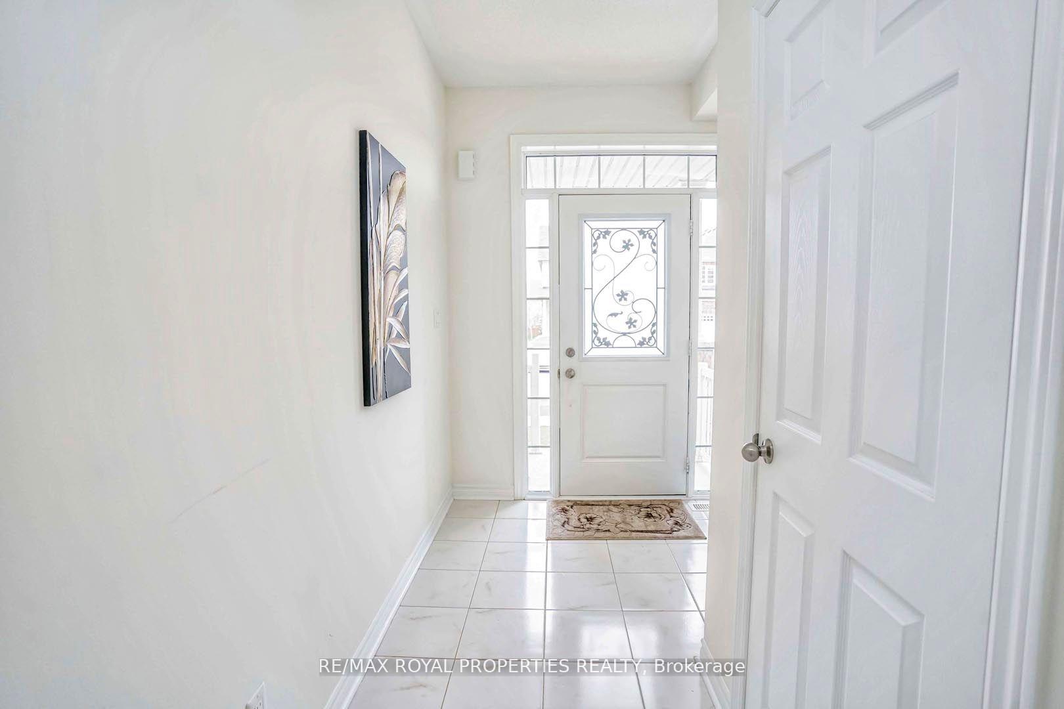
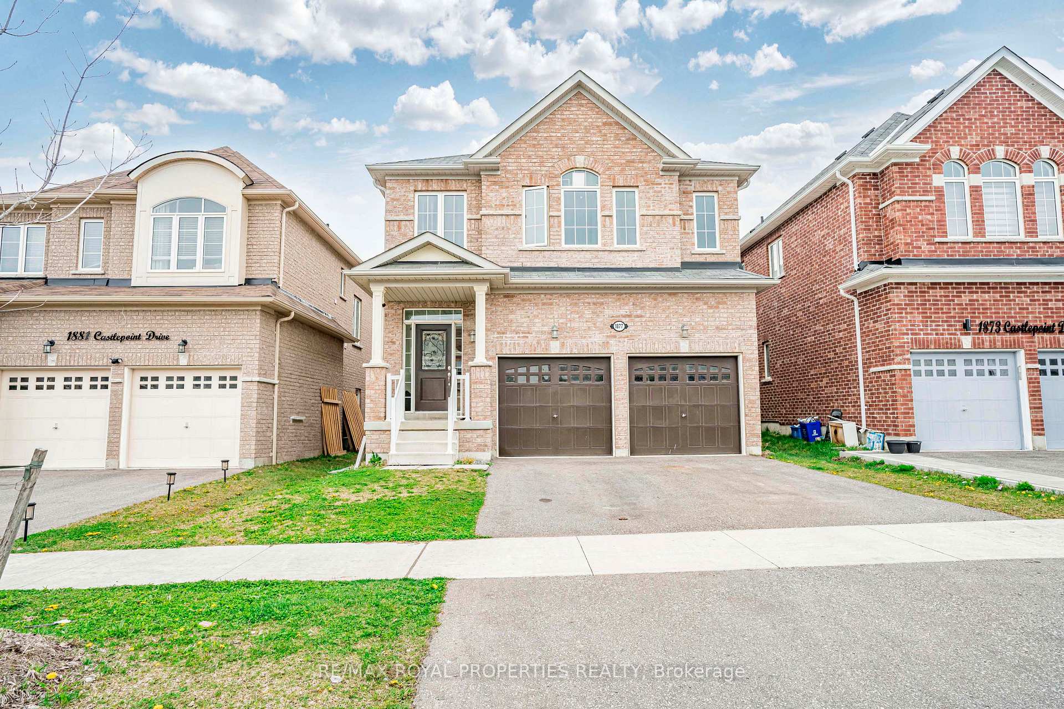
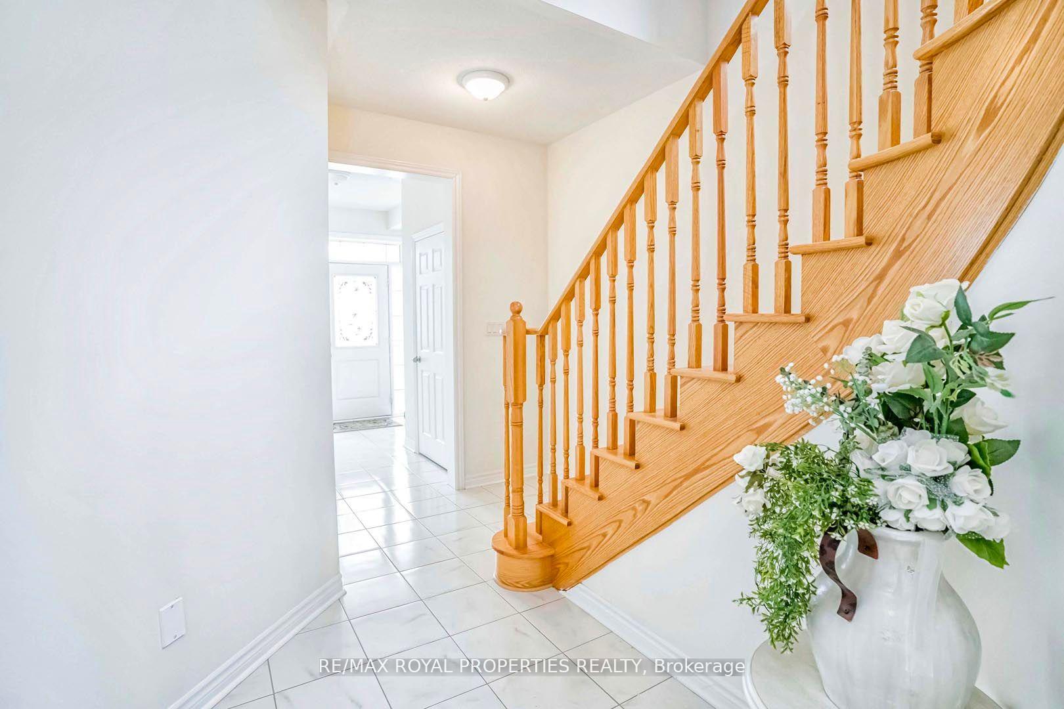
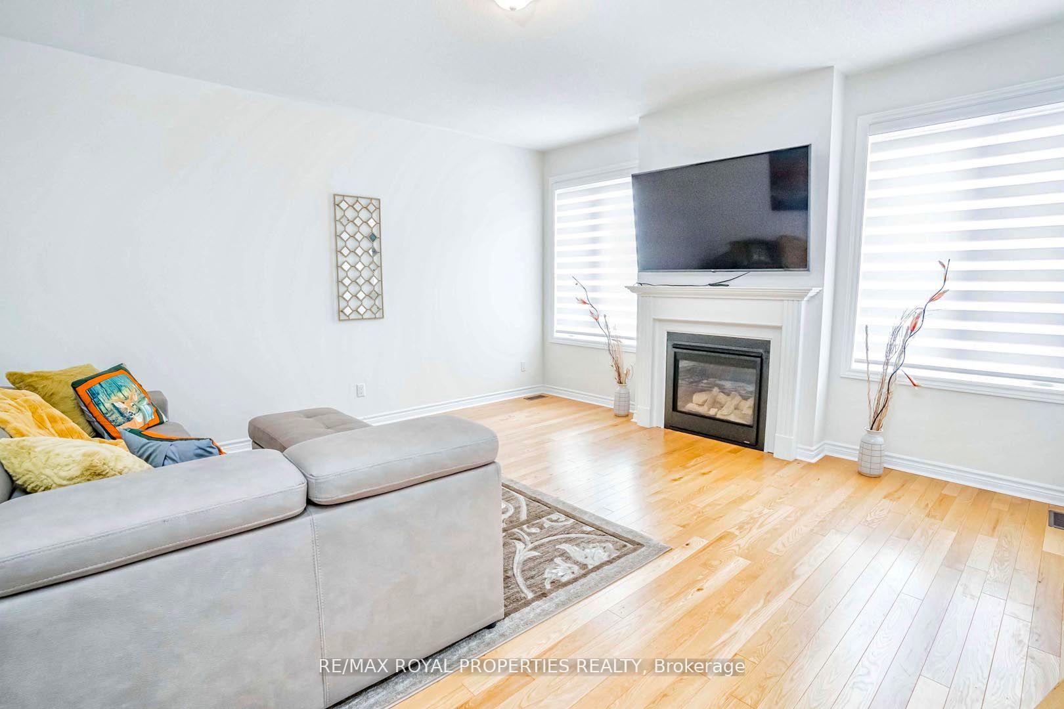
This Gorgeous Greycrest Home Model Is Know As The Stonebrook W/ 4+2 Bedrooms and 6 Bathrooms. In Highly North Oshawa Neighborhood. New Finished Basement with A separate side Entrance, 2 BR & 2 Washrooms and Den. This All Brick Open Concept Home Comes W/ Upgrades Throughout, Featuring 9' Ceilings On Main Floor, Beautiful Spiral Solid Oak Staircase, Kitchen Island Is Granite W/ Eat Up Breakfast Bar, Family Room W/ Gas Fireplace. Located in a family-friendly neighborhood, this home is within Walking Distance To (All Amenities) schools, Ontario Tech University and close to major highways, Shopping Mall, Walmart, Home Depot, Cineplex, Public Transit, Parks, Shopping Plaza, Schools and More..!! **EXTRAS** All Light Fixtures, 2 Refrigerator & Stove, B/I Dishwasher, 2 Washers & 2 Dryers.
Facts & features
Ask about this home
A HOMEH agent will answer your questions about this home.
Rooms
12 rooms · 6 bathrooms
- Dining room12′2″ × 12′147 sq.ft.
- Great room15′2″ × 15′7″237 sq.ft.
- Kitchen12′4″ × 11′8″144 sq.ft.
- Breakfast9′1″ × 11′100 sq.ft.
- Primary bedroom13′7″ × 15′7″212 sq.ft.
- Bedroom 211′6″ × 11′6″132 sq.ft.
- Bedroom 311′ × 12′132 sq.ft.
- Bedroom 417′1″ × 12′10″218 sq.ft.
- Living room10′7″ × 10′6″111 sq.ft.
- Bedroom11′ × 10′11″120 sq.ft.
- Bedroom 510′6″ × 11′2″117 sq.ft.
- Kitchen10′2″ × 9′2″93 sq.ft.
Around this home
Listing details
Helpful tools
Your HOMEH agent
"I would see it this week."
Ask HOMEH about this home
Price, neighbourhood, monthly cost. Ask anything.
HOMEH Intelligent Agent is an AI, not a licensed representative. Check anything important with your agent.