

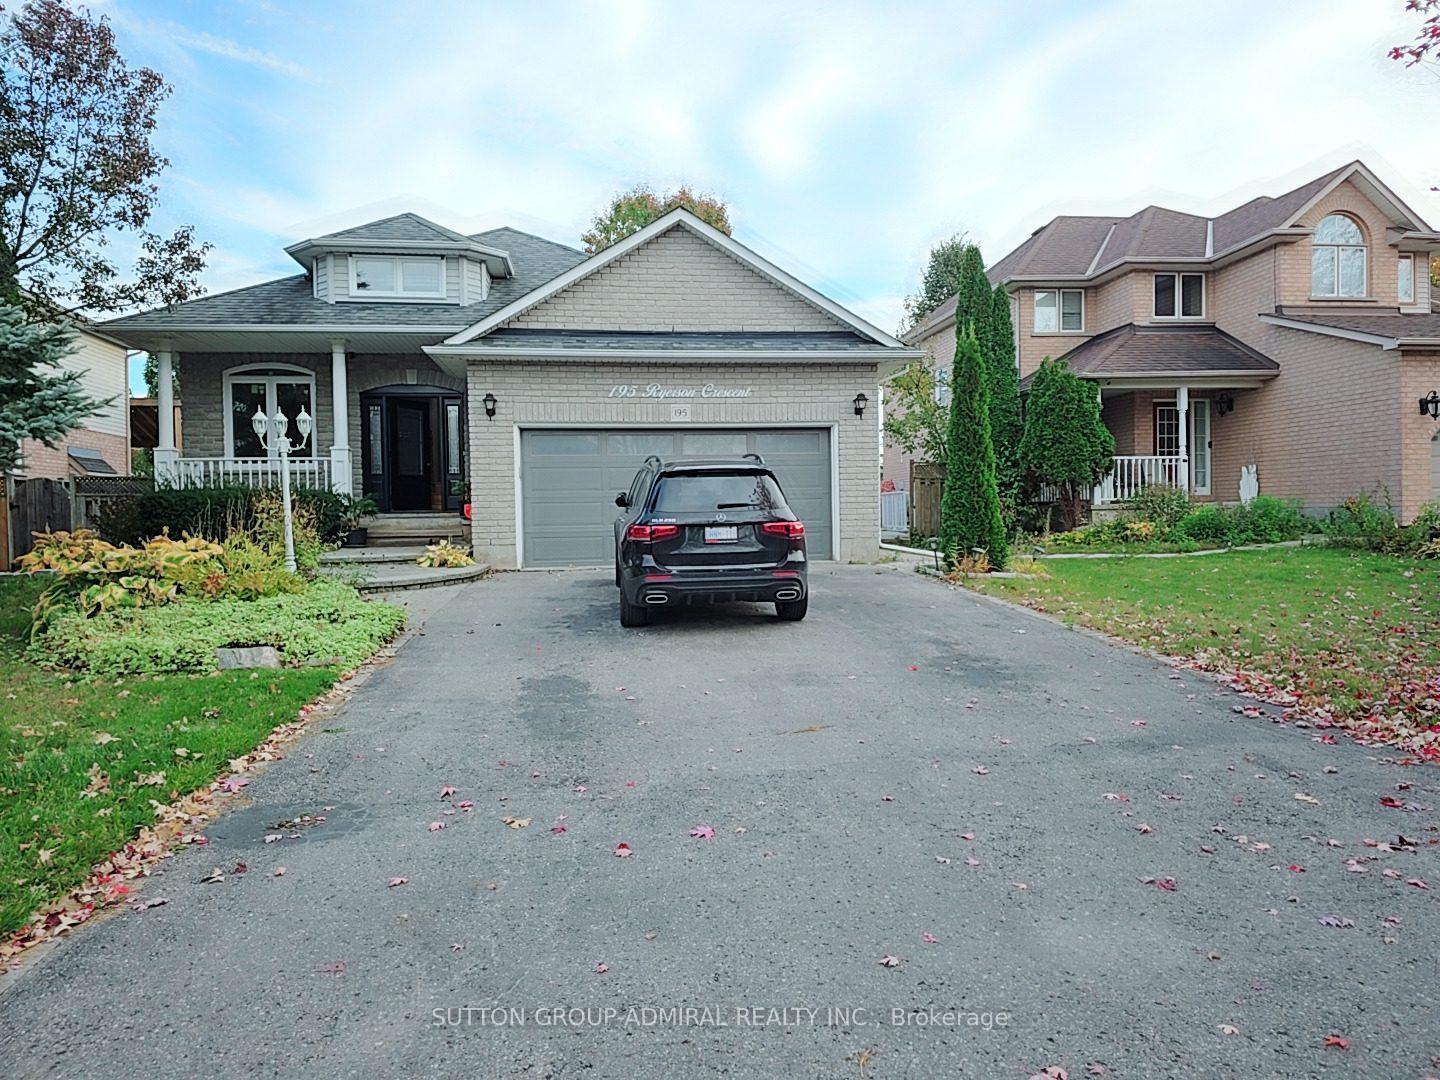
Main Flr, 195 Ryerson Crescent
Main Flr, 195 Ryerson Crescent
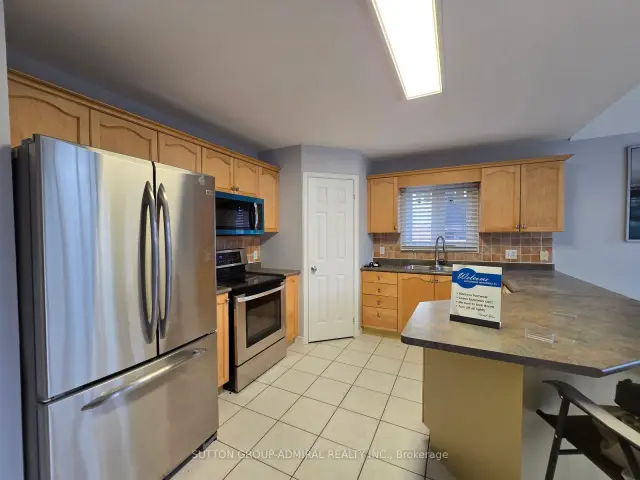
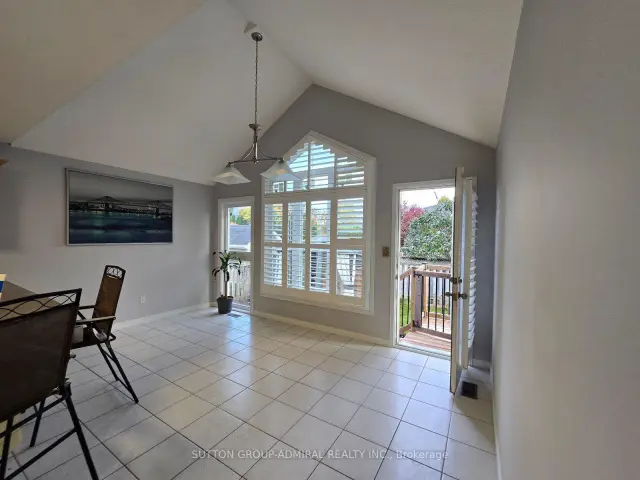
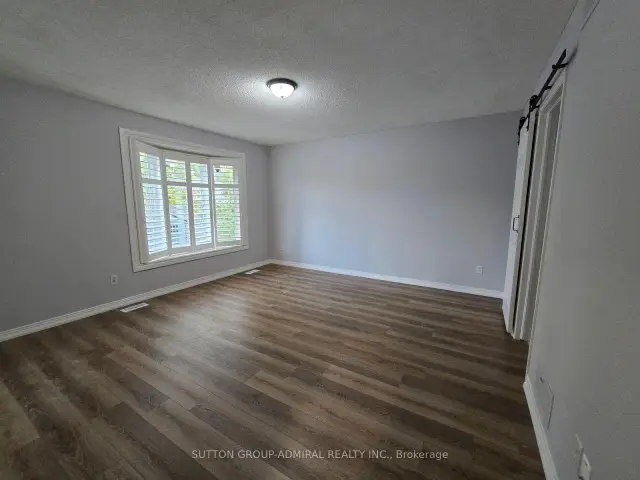
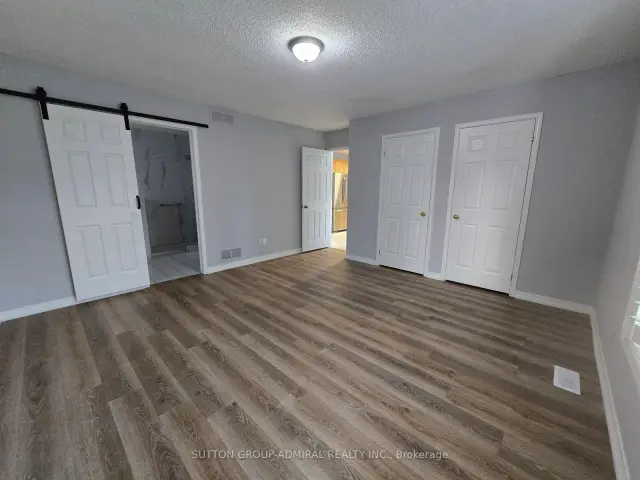 See all 16 photos
Facts and features
- BasementNone
- Lot size53 × 110 ft
- Lease term12 months
- FurnishedUnfurnished
- Hardwood floors
- Central air
The homeDetached, Bungalow-raised, 1,500–2,000 sq ft
- TypeDetached
- StyleBungalow-raised
- Living space1,500–2,000 sq ft
- BasementNone
InsideCeramic, Hardwood, Vinyl, In area, laundry room, main level, Accessory apartment, auto garage door remote, in-law suite, on demand water heater, primary bedroom - main floor, water heater owned
- FlooringCeramic, Hardwood, Vinyl
- LaundryIn area, laundry room, main level
- FeaturesAccessory apartment, auto garage door remote, in-law suite, on demand water heater, primary bedroom - main floor, water heater owned
- SecurityCarbon monoxide detectors, smoke detector
- Rooms above ground6
- Bedrooms3
- Bathrooms2
- Kitchens1
Outside and lotBrick, stone, Asphalt shingle, Poured concrete
- ExteriorBrick, stone
- RoofAsphalt shingle
- FoundationPoured concrete
- FeaturesLandscaped, deck, porch
- Size53.21 × 109.87 ft
Parking1 Garage, Built-in, Private double, tandem
- Spaces1 Garage
- GarageBuilt-in
- DrivewayPrivate double, tandem
Heating, water and powerForced air, gas, Central air, Municipal water
- HeatingForced air, gas
- CoolingCentral air
- WaterMunicipal water
- SewerMunicipal sewer
Rent and termsRent $2,750 a month, Main, Unfurnished
- Rent$2,750 a month
- Space for rentMain
- FurnishedUnfurnished
- Lease12 months
- PaidMonthly
- Rent includesParking
- DepositRequired
- Credit checkRequired
- Employment letterRequired
- Rental applicationRequired
- ReferencesRequired
- Rental itemsFurnace & ac (2026)
IncludedExisting stainless steel fridge, stainless steel stove, built-in dishwasher, washer & dryer (private main floor laundry), movable centre kitchen island, accessibility grab bars in main floor bathrooms, california shutters, new windows (2024), updated flooring (2026), fresh paint(2026), tankless hot water heater 2026), backyard deck, gazebo, and 2 tandem parking spaces on the driveway (one vehicle parked behind the other)
- IncludedExisting stainless steel fridge, stainless steel stove, built-in dishwasher, washer & dryer (private main floor laundry), movable centre kitchen island, accessibility grab bars in main floor bathrooms, california shutters, new windows (2024), updated flooring (2026), fresh paint(2026), tankless hot water heater 2026), backyard deck, gazebo, and 2 tandem parking spaces on the driveway (one vehicle parked behind the other)
NearbyFenced yard, library, park, place of worship, public transit, school
- Close toFenced yard, library, park, place of worship, public transit, school
Listing detailsE14129994, For Rent, Oct 28, 2026
- MLS® numberE14129994
- StatusFor Rent
- Listed onOct 28, 2026
- Days on market23
- UpdatedNov 18, 2026
- Possession2026-11-01 / Immediate
- Occupied byVacant
- Listing brokerageSUTTON GROUP-ADMIRAL REALTY INC.
About this home
Main Flr, 195 Ryerson Crescent, Oshawa (Samac), ON L1G 8A8
Welcome to this beautiful and spacious 3-bedroom main-floor unit in a raised bungalow, located on a quiet street in the highly desirable North Oshawa neighbourhood! Offering over 1,500 sq. ft. of bright and comfortable living space, this home features cathedral ceilings, a spacious living and dining area, a modern kitchen with a movable centre island, walk-in pantry, and a bright breakfast area. Enjoy the convenience of private main-floor laundry, generously sized bedrooms. New windows (2024), California shutters, updated flooring (2026), and fresh paint (2026) add to the home's appeal. Step outside to enjoy your own backyard, a spacious deck, and a charming gazebo. Conveniently located near Ontario Tech University, parks, schools, shopping, Costco, public transit, and major highways, with easy access to hwy 407 and 401. A wonderful opportunity to enjoy spacious, comfortable living in a desirable North Oshawa location!
Book a viewing
Around this home
Daily convenience, out of 100, from the distances below
Schools nearby
School rating, out of 10.
Helpful calculators

Your HOMEH agent
"I would see it this week."