

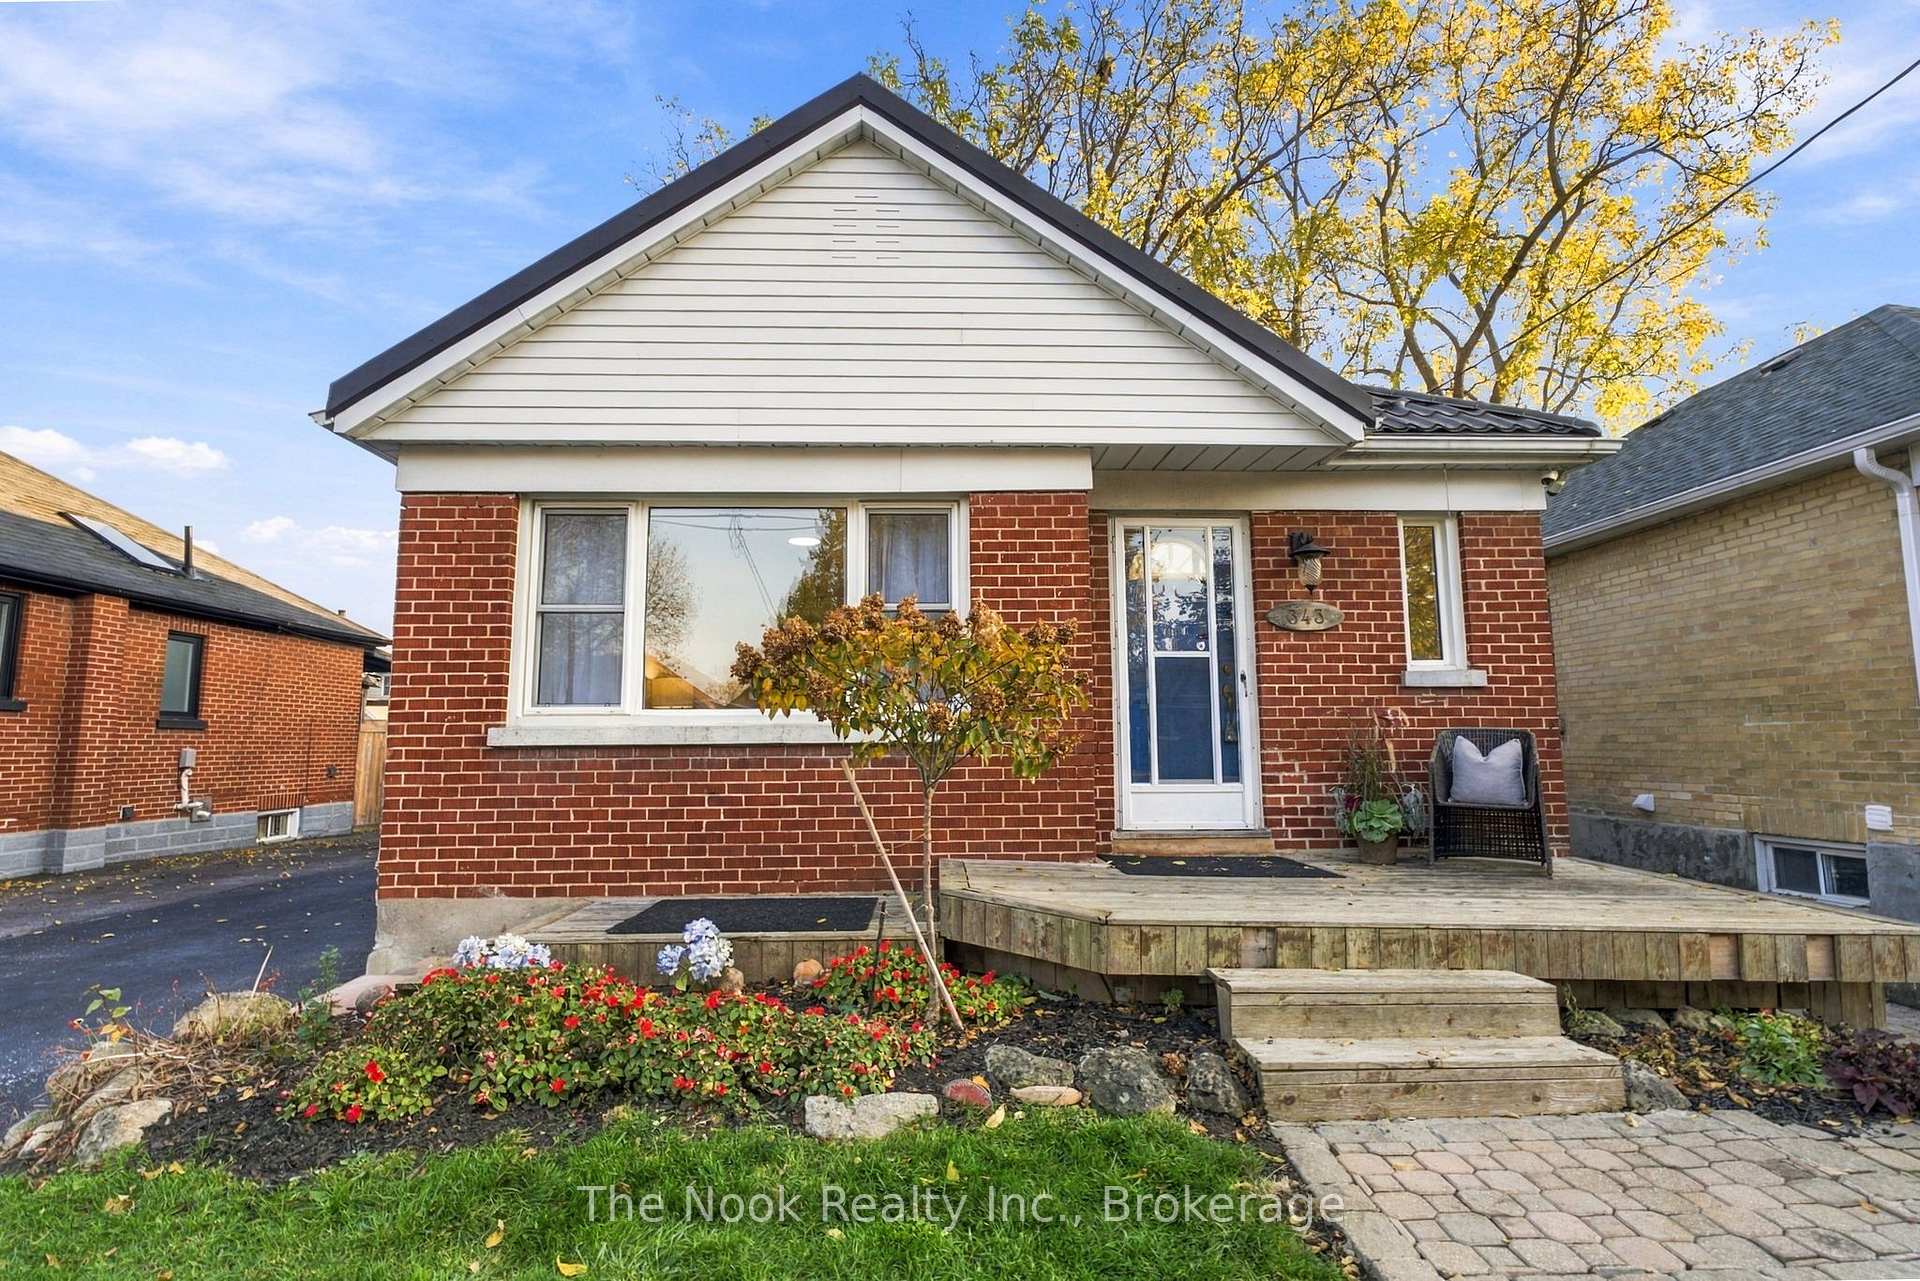
343 Bruce Street
343 Bruce Street
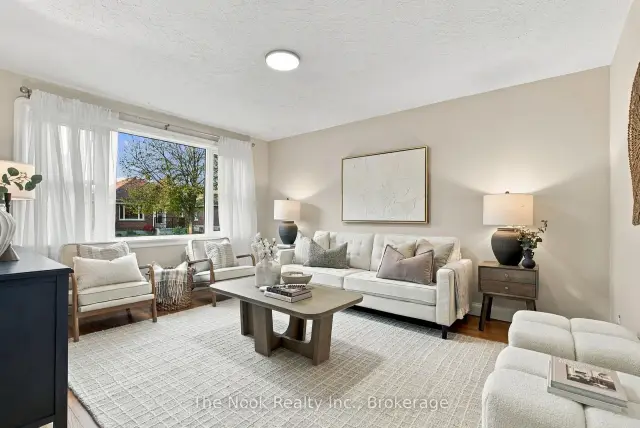 See all 50 photos
Facts and features
- BasementFinished
- Price per sq ft~$667
- Water, sewerMunicipal
- HeatingForced air
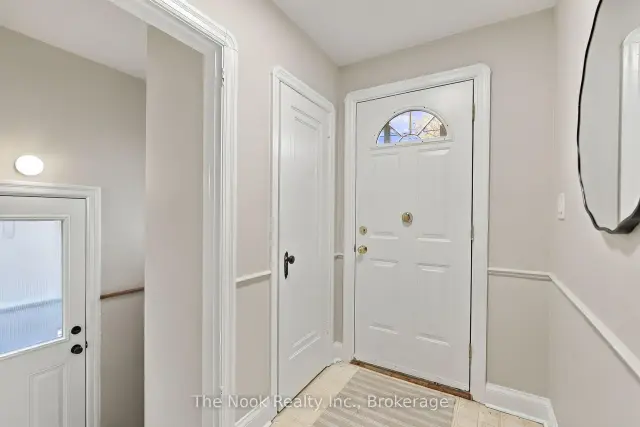
- Separate entrance
- Hardwood floors
- Central air
The homeDetached, Bungalow, 700–1,100 sq ft
- TypeDetached
- StyleBungalow
- Living space700–1,100 sq ft
- BasementFinished, separate entrance
InsideVinyl, Hardwood, Carpet free, water heater owned, primary bedroom - main floor, storage, Rooms above ground 5
- FlooringVinyl, Hardwood
- FeaturesCarpet free, water heater owned, primary bedroom - main floor, storage
- Rooms above ground5
- Rooms in the basement3
- Bedrooms3 + 1 in the basement
- Bathrooms1
- Kitchens1
Outside and lotBrick, Metal, Concrete
- ExteriorBrick
- RoofMetal
- FoundationConcrete
- FeaturesDeck
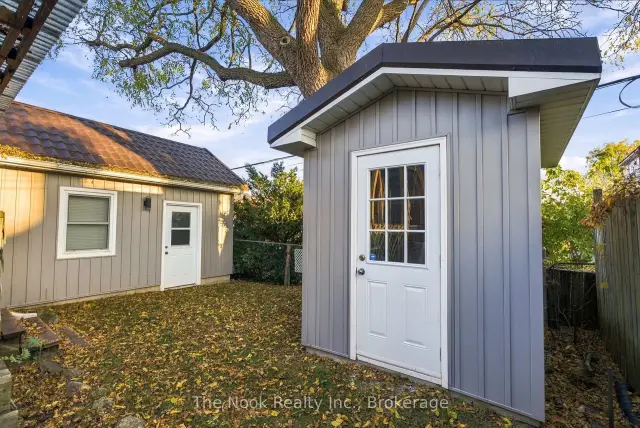
- Other structuresShed
- Size39.03 × 88.83 ft
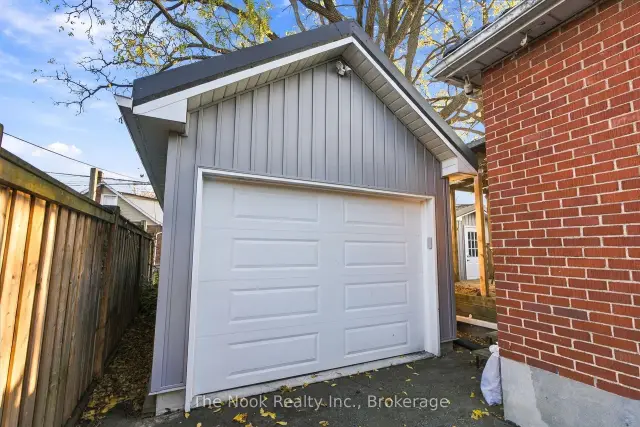
Parking1 Garage, Detached
- Spaces1 Garage
- GarageDetached
Heating, water and powerForced air, gas, Central air, Municipal water
- HeatingForced air, gas
- CoolingCentral air
- WaterMunicipal water
- SewerMunicipal sewer
Costs and taxesTaxes $4,616 a year, HST included in the price, Rental items None.
- Taxes, 2026$4,616 a year
- HSTHST included in the price
- Rental itemsNone.
Included in the saleFridge, built-in dishwasher, stove, hood range. fridge in basement. washer & dryer., All staging drapes.
- IncludedFridge, built-in dishwasher, stove, hood range. fridge in basement. washer & dryer.
- Not includedAll staging drapes.
NearbySchool, hospital, public transit, place of worship, rec./commun.centre
- Close toSchool, hospital, public transit, place of worship, rec./commun.centre
Listing detailsE14129524, For Sale, Oct 29, 2026
- MLS® numberE14129524
- StatusFor Sale
- Listed onOct 29, 2026
- Days on market22
- UpdatedNov 18, 2026
- PossessionFlexible
- Occupied byOwner
- Listing brokerageTHE NOOK REALTY INC.
About this home
343 Bruce Street, Oshawa (Central), ON L1H 1R6
Solid, All-Brick Bungalow On A Quiet Street With A Fantastic Detached Garage, Professionally Built In 2018! A Great Opportunity To Get Into The Market Or Enjoy The Convenience Of True Bungalow Living. Freshly Painted From Top To Bottom With All New Lighting Installed, This Home Is Move-In Ready Yet Still Offers A Great Starting Point To Make It Your Own. The Main Floor Features A Living Room, Eat-In Kitchen, 3 Bedrooms & A 3-Piece Bathroom With A Previously Updated Walk-In Glass Shower. One Of The Bedrooms Offers A Walkout To A Covered Deck Overlooking The Private Backyard. A Separate Side Entrance Leads To The Finished Basement, Complete With A Large Recreation Room, 4th Bedroom & Plenty Of Unfinished Space With Potential For An Additional Bedroom, Bathroom Or Simply Loads Of Storage! Some Great Big-Ticket Improvements Have Already Been Taken Care Of, Including A Metal Roof (Approx. 5 Years Old) With A 40-Year Warranty, Furnace (Approx. 8 Years Old) & Central Air/Heat Pump System (Approx. 3 Years Old). The Detached Garage Is A Fantastic Bonus, Offering Space For Parking, Hobbies Or A Workshop. A Solid Home With A Practical Layout, With Important Updates Already Completed & Plenty Of Opportunity To Add Your Own Style Over Time! Whether You're Just Starting Out Or Looking To Downsize, This Is A Fabulous Opportunity.
Book a viewing
Around this home
Daily convenience, out of 100, from the distances below
Schools nearby
School rating, out of 10.
Helpful calculators
Your HOMEH agent

"Priced 2% over the Hestimate. I would see it this week."