
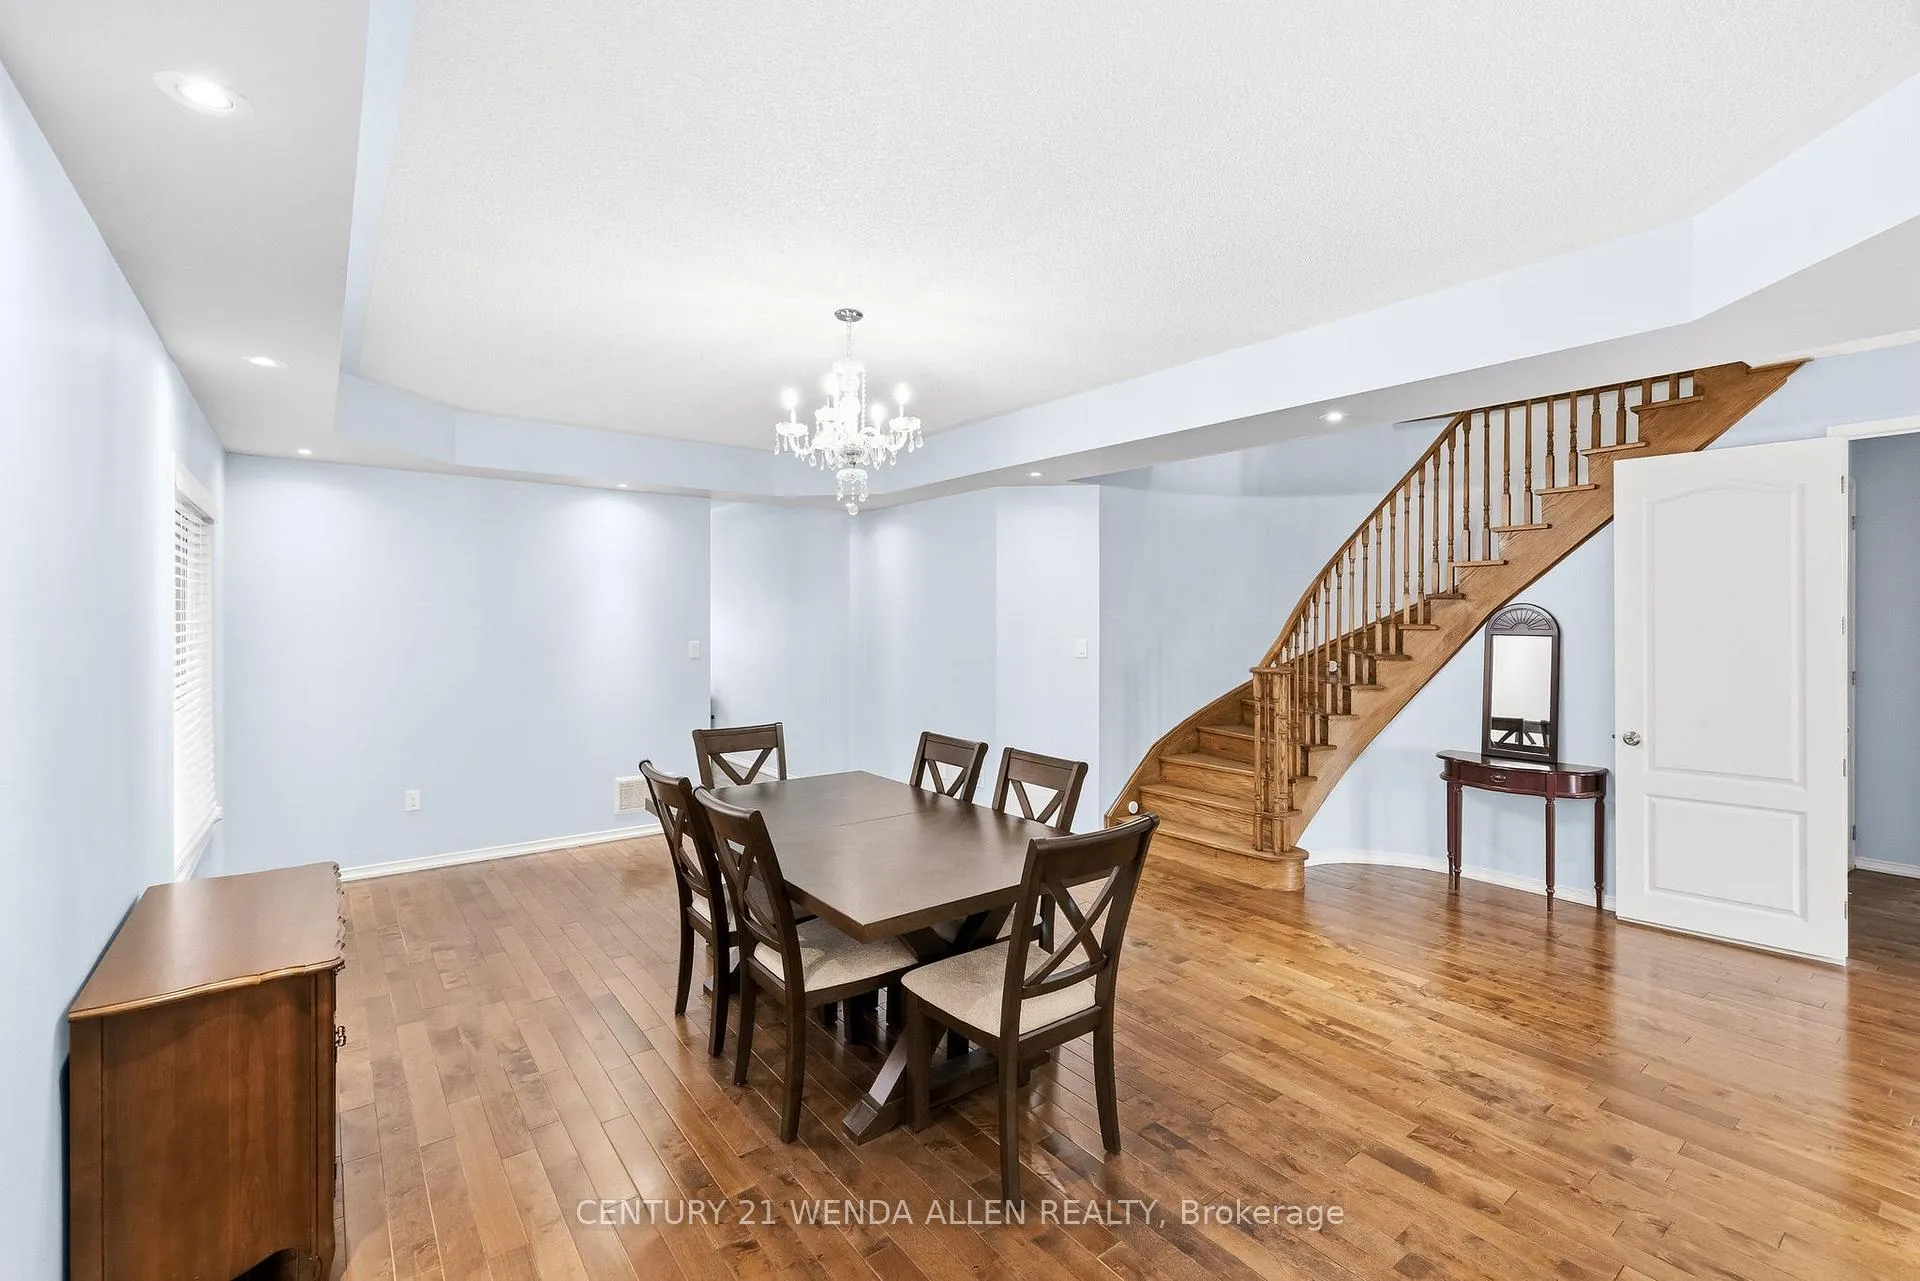
 See all 50 photos
Property history

This listing has ended. It is no longer available.
Property not available for sale or for rent.
Book a viewing
Ask HOMEH
About this home
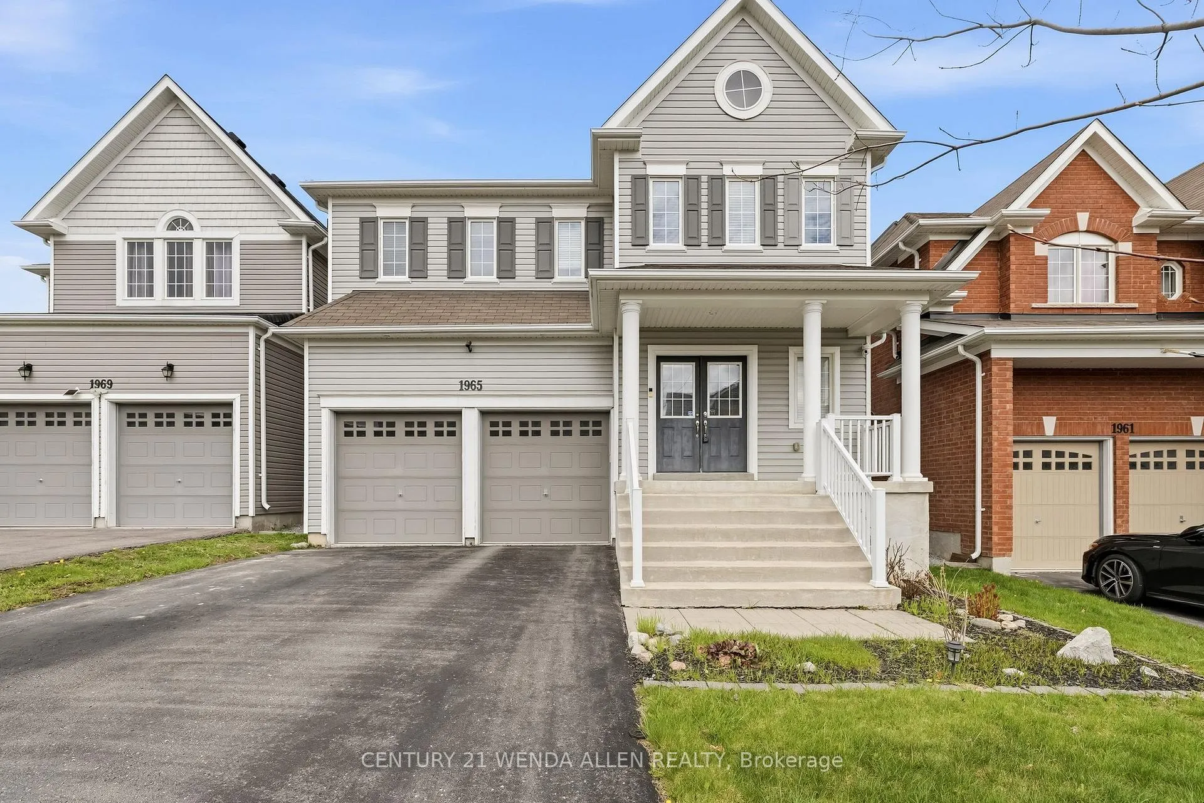
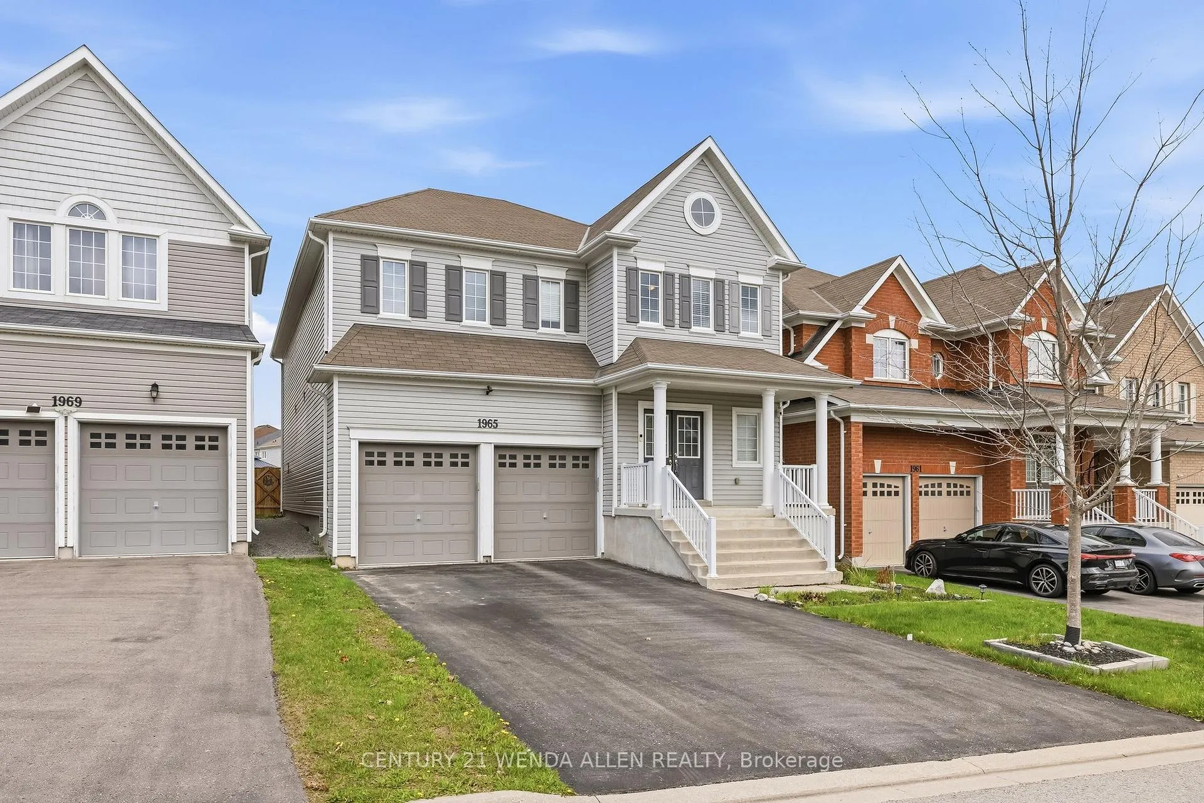
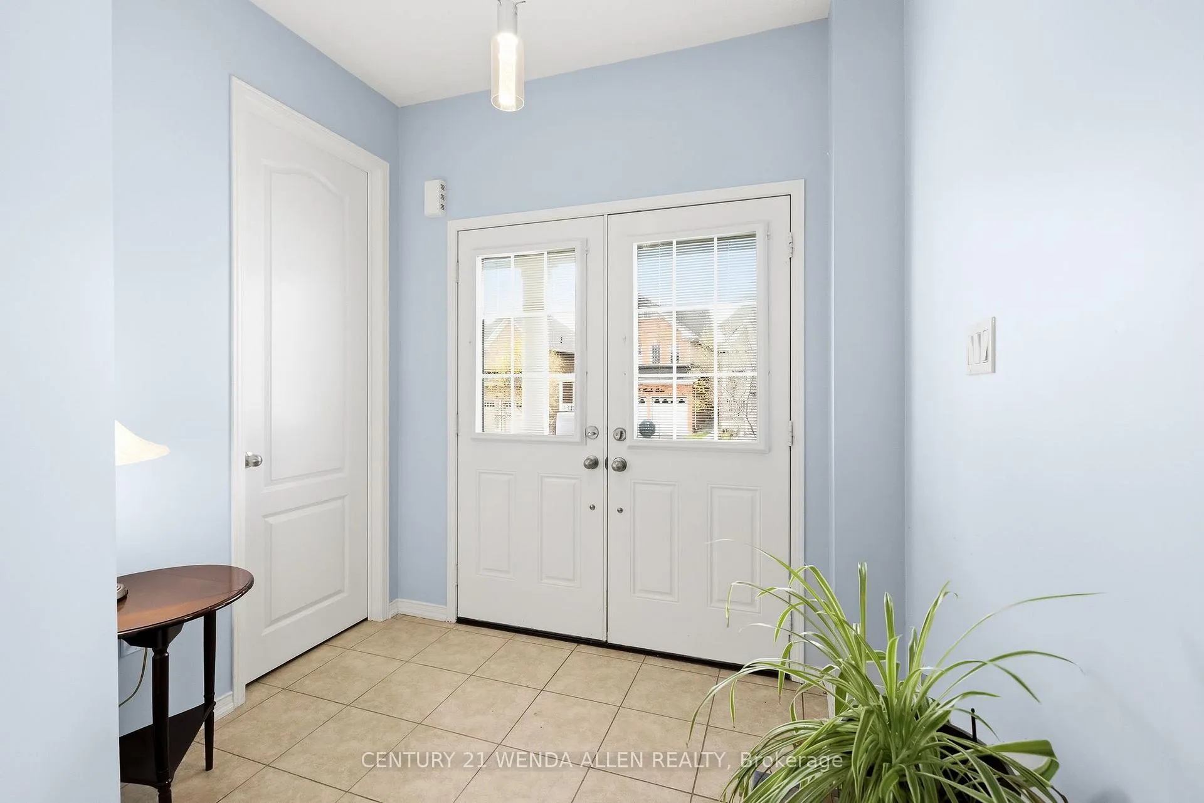
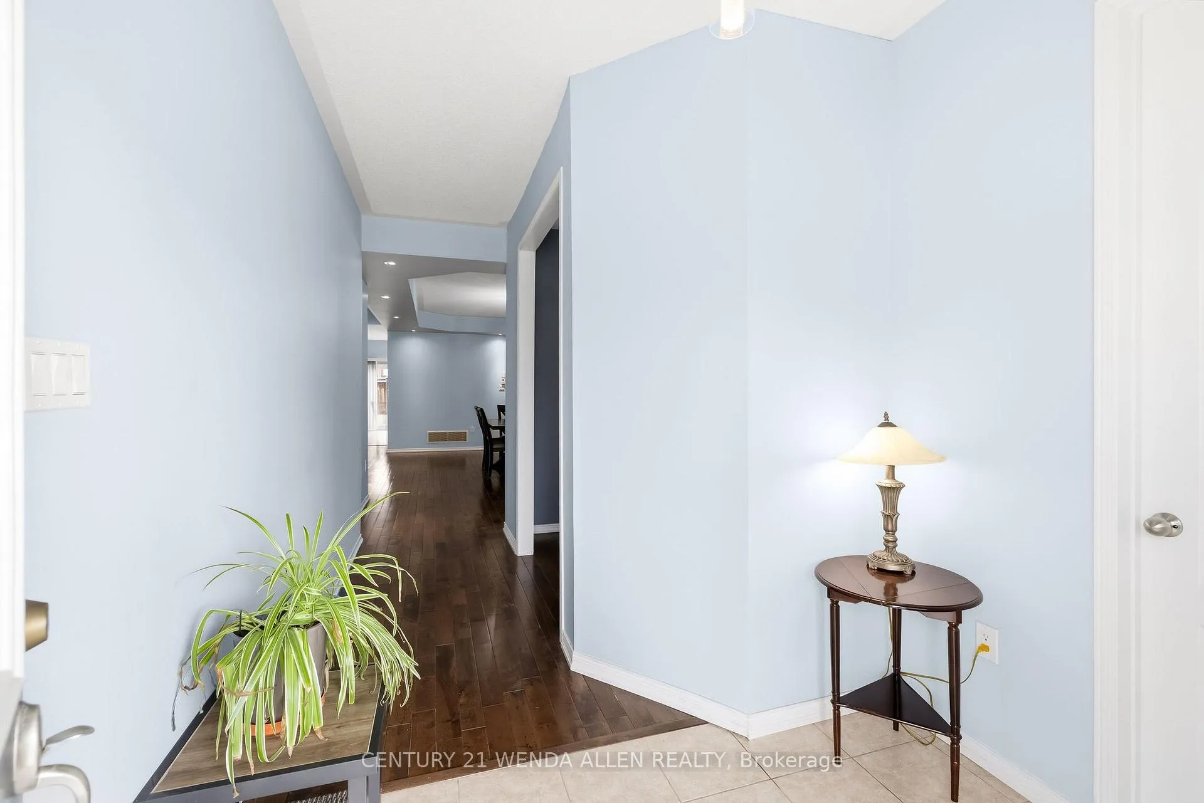
Move-in Ready 3,303 sq. ft. Tribute "The Lakewood" Model, waiting for your perfect family to move in. 4 bedrooms & 4 bathrooms (3 full baths upstairs) in a desirable Oshawa location! Don't miss out!! Tons of upgrades and improvements. Double door entry, 9' ceilings and 93" high upgraded doors on the main level, oak stairs, and hardwood floors throughout. Gourmet kitchen with centre island and convenient butler's pantry featuring extra countertop space and a large walk-in pantry. Cozy family room with gas fireplace. Main floor office. Spacious primary suite with walk-in closet and ensuite. Beautiful interlocking patio in the backyard. Fantastic location 3 min drive to HWY 407 and walking distance to all schools, Delpark Community Centre, and SmartCentre with Walmart, Home Depot, Loblaws, LCBO, restaurants & more!
Facts & features
Book a viewing
Rooms
11 rooms · 4 bathrooms
- Living room12′10″ × 9′4″120 sq.ft.
- Dining room21′4″ × 12′6″266 sq.ft.
- Family room19′3″ × 12′10″247 sq.ft.
- Kitchen14′5″ × 9′7″138 sq.ft.
- Breakfast14′5″ × 10′144 sq.ft.
- Office6′7″ × 9′10″65 sq.ft.
- Primary bedroom19′4″ × 16′8″323 sq.ft.
- Bedroom 213′1″ × 12′8″165 sq.ft.
- Bedroom 318′8″ × 13′4″249 sq.ft.
- Bedroom 413′6″ × 13′175 sq.ft.
- Common room9′7″ × 9′2″88 sq.ft.
Around this home
Schools nearby
School rating, out of 10.
Listing details
Helpful tools
Your HOMEH agent
"I would see it this week."
Ask HOMEH about this home
Price, neighbourhood, monthly cost. Ask anything.
HOMEH Intelligent Agent is an AI, not a licensed representative. Check anything important with your agent.