
 See all 38 photos
Property history

This listing has ended. It is no longer available.
Property not available for sale or for rent.
Ask about this home
A HOMEH agent will answer your questions about this home.Ask HOMEH
About this home
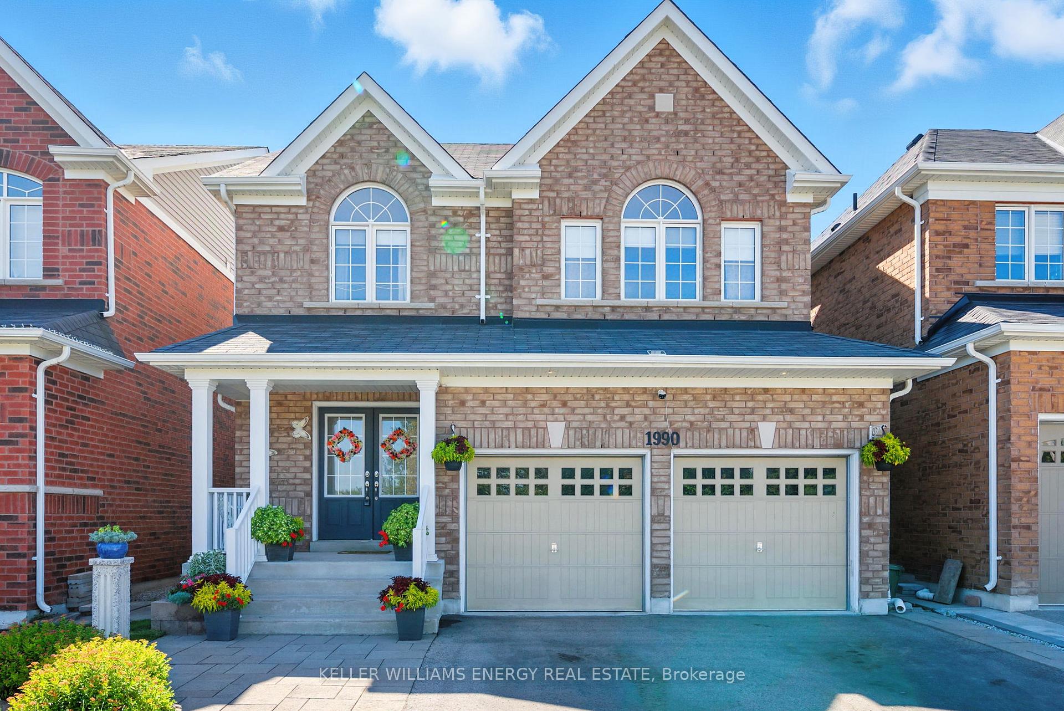
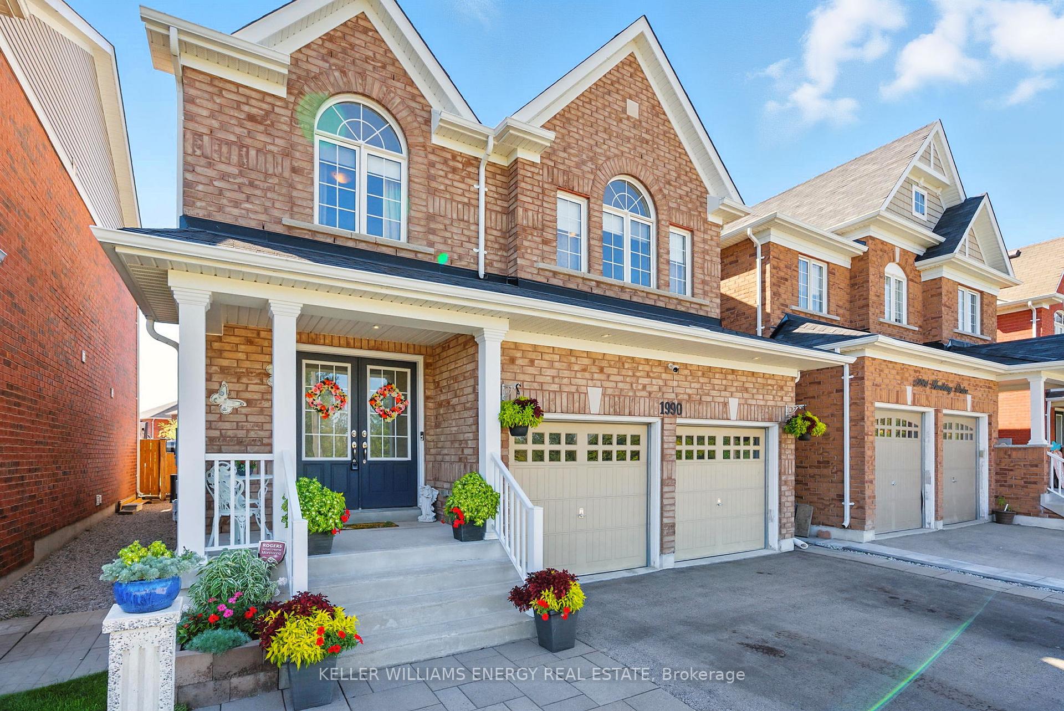
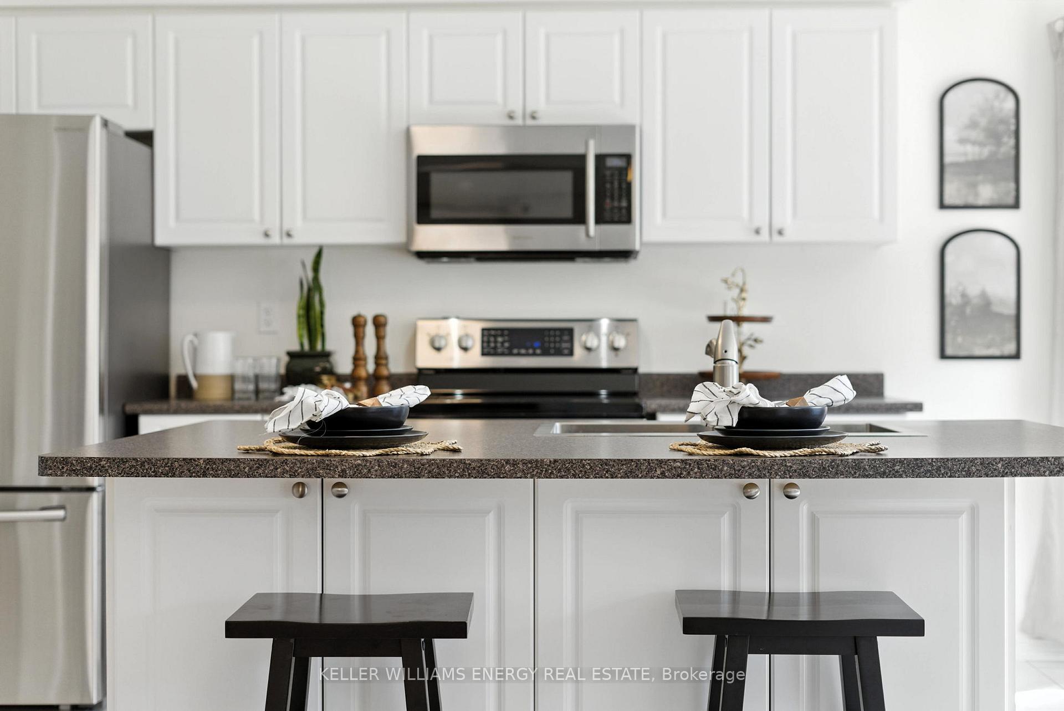
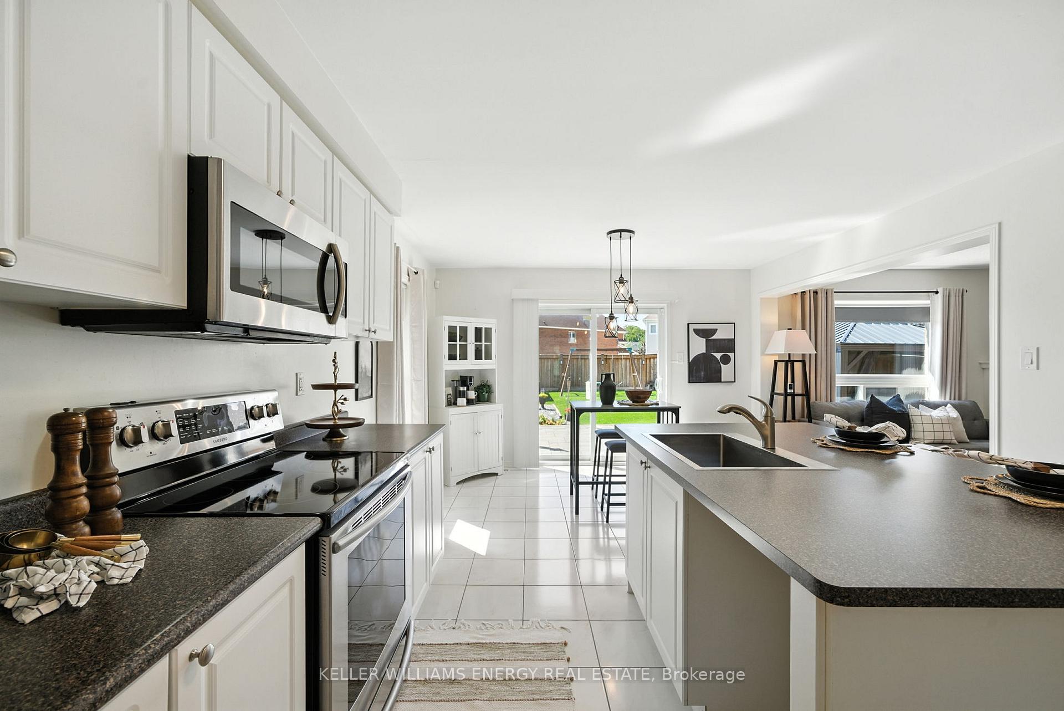
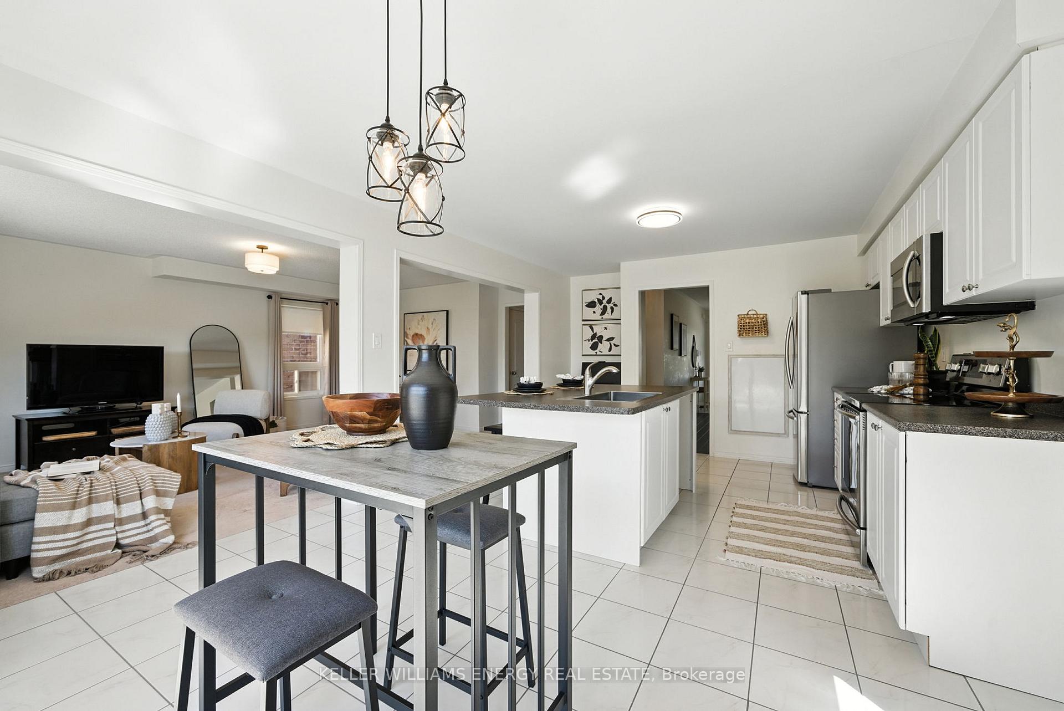
This beautifully maintained 2-storey home offers an open-concept main floor featuring a modern kitchen that flows seamlessly into the combined living and dining area, perfect for entertaining or cozy family nights in. Upstairs, you'll find three bedrooms, including a luxurious primary suite complete with a spa-like 4-piece ensuite and his & hers closets. The unfinished basement provides endless possibilities to create your dream space whether it's a home gym, rec. room, or additional living quarters. Step outside and fall in love with the thoughtfully designed backyard oasis! Enjoy BBQs on the stone patio and let the kids play freely on the grassy area. Start your mornings with a coffee on the charming front porch overlooking a tranquil ravine, offering both peace and privacy in a family-friendly neighbourhood. Don't miss this incredible opportunity to own a move-in ready home in one of Oshawa's desirable communities!
Facts & features
Ask about this home
A HOMEH agent will answer your questions about this home.
Rooms
7 rooms · 3 bathrooms
- Kitchen21′10″ × 12′10″280 sq.ft.
- Living room21′1″ × 12′6″263 sq.ft.
- Dining room21′1″ × 12′6″263 sq.ft.
- Laundry8′5″ × 5′8″48 sq.ft.
- Primary bedroom17′2″ × 15′9″270 sq.ft.
- Bedroom 211′7″ × 11′128 sq.ft.
- Bedroom 311′7″ × 9′11″115 sq.ft.
Around this home
Listing details
Helpful tools
Your HOMEH agent
"I would see it this week."
Ask HOMEH about this home
Price, neighbourhood, monthly cost. Ask anything.
HOMEH Intelligent Agent is an AI, not a licensed representative. Check anything important with your agent.