

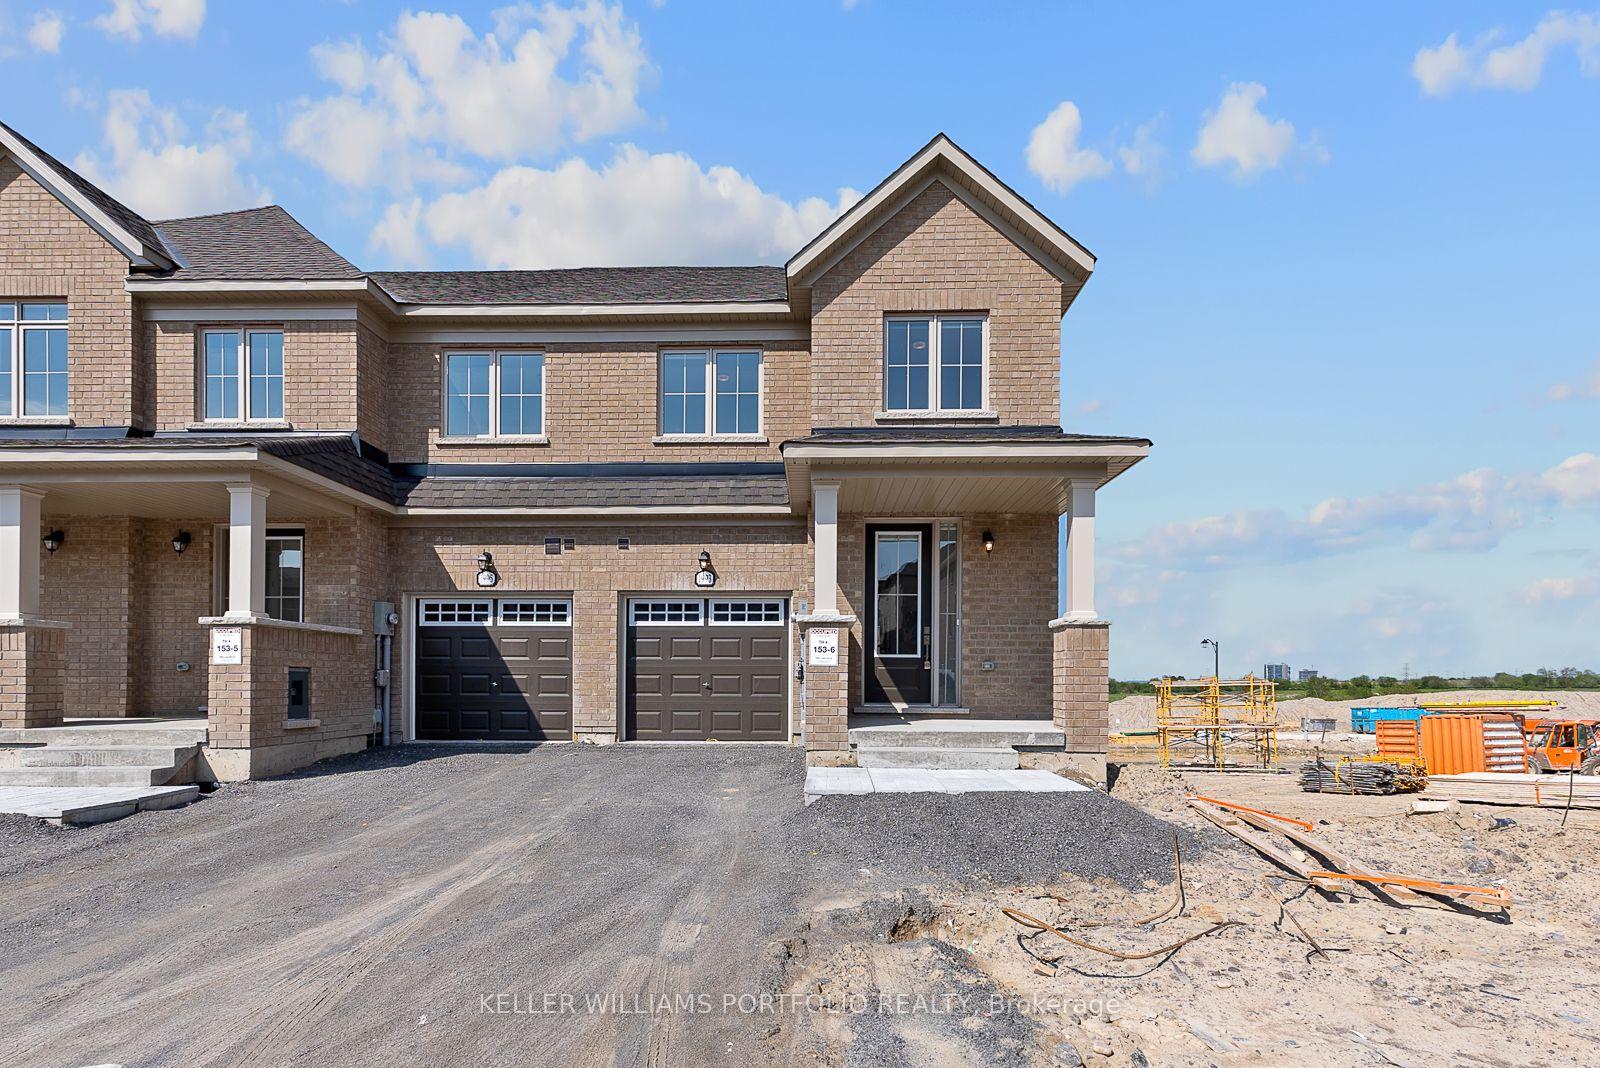
1993 Lowry Drive
Freehold Townhouse For Rent
1/401993 Lowry Drive
Freehold Townhouse For Rent
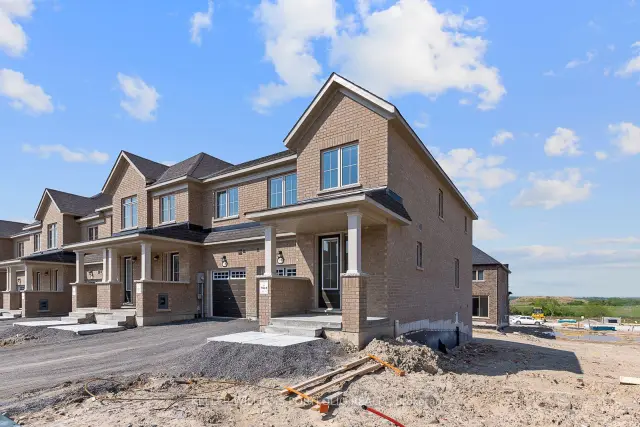
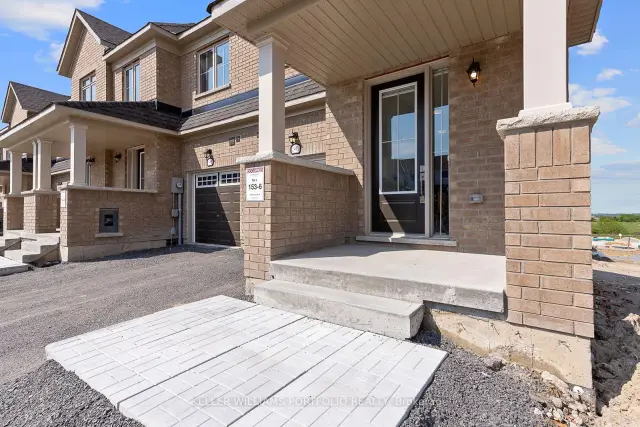
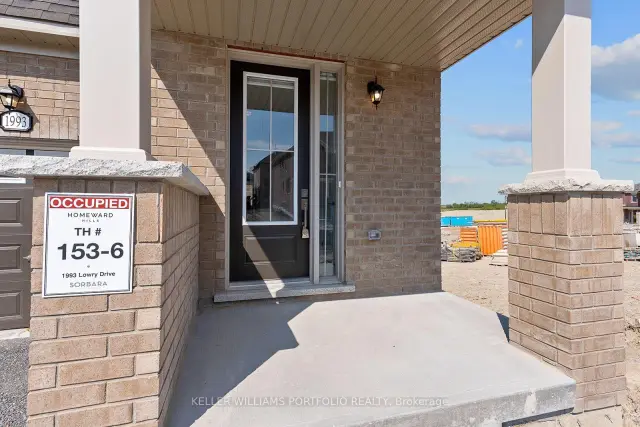
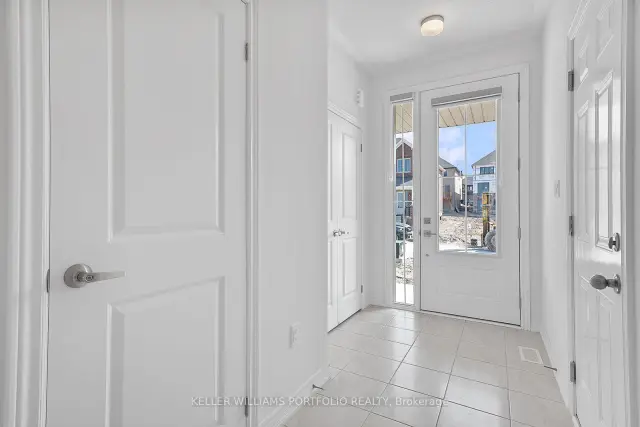 See all 40 photos
3 Bedrooms
3 Bathrooms
1 Garage
1.5K–2K sq.ft
Entire Home
From Dec 17
Facts and features
- BasementUnfinished
- Lease term12 months
- FurnishedUnfurnished
- LaundryIn-suite
What stands out
- Central air
The homeFreehold Townhouse, 2-storey, 1,500–2,000 sq ft
- TypeFreehold Townhouse
- Style2-storey
- Living space1,500–2,000 sq ft
- BasementUnfinished
InsideIn-suite laundry, Rooms above ground 6, Bedrooms 3
- LaundryIn-suite laundry
- Rooms above ground6
- Bedrooms3
- Bathrooms3
- Kitchens1
Outside and lotBrick, Shingles, Concrete
- ExteriorBrick
- RoofShingles
- FoundationConcrete
Parking1 Garage, Built-in, Available
- Spaces1 Garage
- GarageBuilt-in
- DrivewayAvailable
Heating, water and powerForced air, gas, Central air, Municipal water
- HeatingForced air, gas
- CoolingCentral air
- WaterMunicipal water
- SewerMunicipal sewer
Rent and termsRent $2,800 a month, Entire property, Unfurnished
- Rent$2,800 a month
- Space for rentEntire property
- FurnishedUnfurnished
- Lease12 months
- Rent includesCommon elements, parking
- DepositRequired
- Credit checkRequired
- Employment letterRequired
- Rental applicationRequired
- ReferencesRequired
- Rental itemsTenant pays utilities (gas - enbridge, hydro - oshawa power and water - durham water)
IncludedFridge, stove, dishwasher, washer & dryer
- IncludedFridge, stove, dishwasher, washer & dryer
Listing detailsE14167974, For Rent, Nov 10, 2026
- MLS® numberE14167974
- StatusFor Rent
- Listed onNov 10, 2026
- Days on market10
- UpdatedNov 10, 2026
- Possession2026-12-17 / 30-59 days
- Occupied byTenant
- Listing brokerageKELLER WILLIAMS PORTFOLIO REALTY
About this home
1993 Lowry Drive, Oshawa (Kedron), ON L1L 0S4
Newer 3 bedroom home in North Oshawa. Rare unit feels like a semi! Beautiful brick exterior. Open concept living/dining with large windows plus a walk-out to the backyard. Kitchen w/centre island & large breakfast bar. Primary bedroom w/ensuite bathroom & walk-in closet. Mins from 401, 407, schools, library, shopping centres (Walmart, Home Depot, Winners etc.)
Read more
Book a viewing
Fri20Nov
Sat21Nov
Sun22Nov
Mon23Nov
Tue24Nov
Wed25Nov
Thu26Nov
Pick A Time
Around this home
Harmony / Conlin
Errands
Parks
Schools
Daily convenience, out of 100, from the distances below
ParkGreenhill Park · 2 within 1 km6 min walk390 m
SchoolElsie MacGill Public School12 min walk710 m
Cafés & foodPizza Pizza21 min walk1.3 km
Gym & rec centreDelpark Homes Centre21 min walk1.3 km
LibraryOshawa Public Libraries - Delpark Centre Branch22 min walk1.3 km
WalkDriveStraight-line distance, open map data
Park0.4 km
Gym1.3 km
Schools nearby
School rating, out of 10.
Elsie MacGill Public Schoolelementary · Public · 0.7 km
6.1/10
Kedron Public Schoolelementary · Public · 1.2 km
7.2/10
St John Bosco Catholic Schoolelementary · Catholic · 1.3 km
5.7/10
Contact agent
Helpful calculators
Rent vs buy
Affordability
Mortgage
Down payment
Stress test
CMHC insurance

Your HOMEH agent
NimaHOMEH agent · Oshawa
"I would see it this week."
Ask Nima