

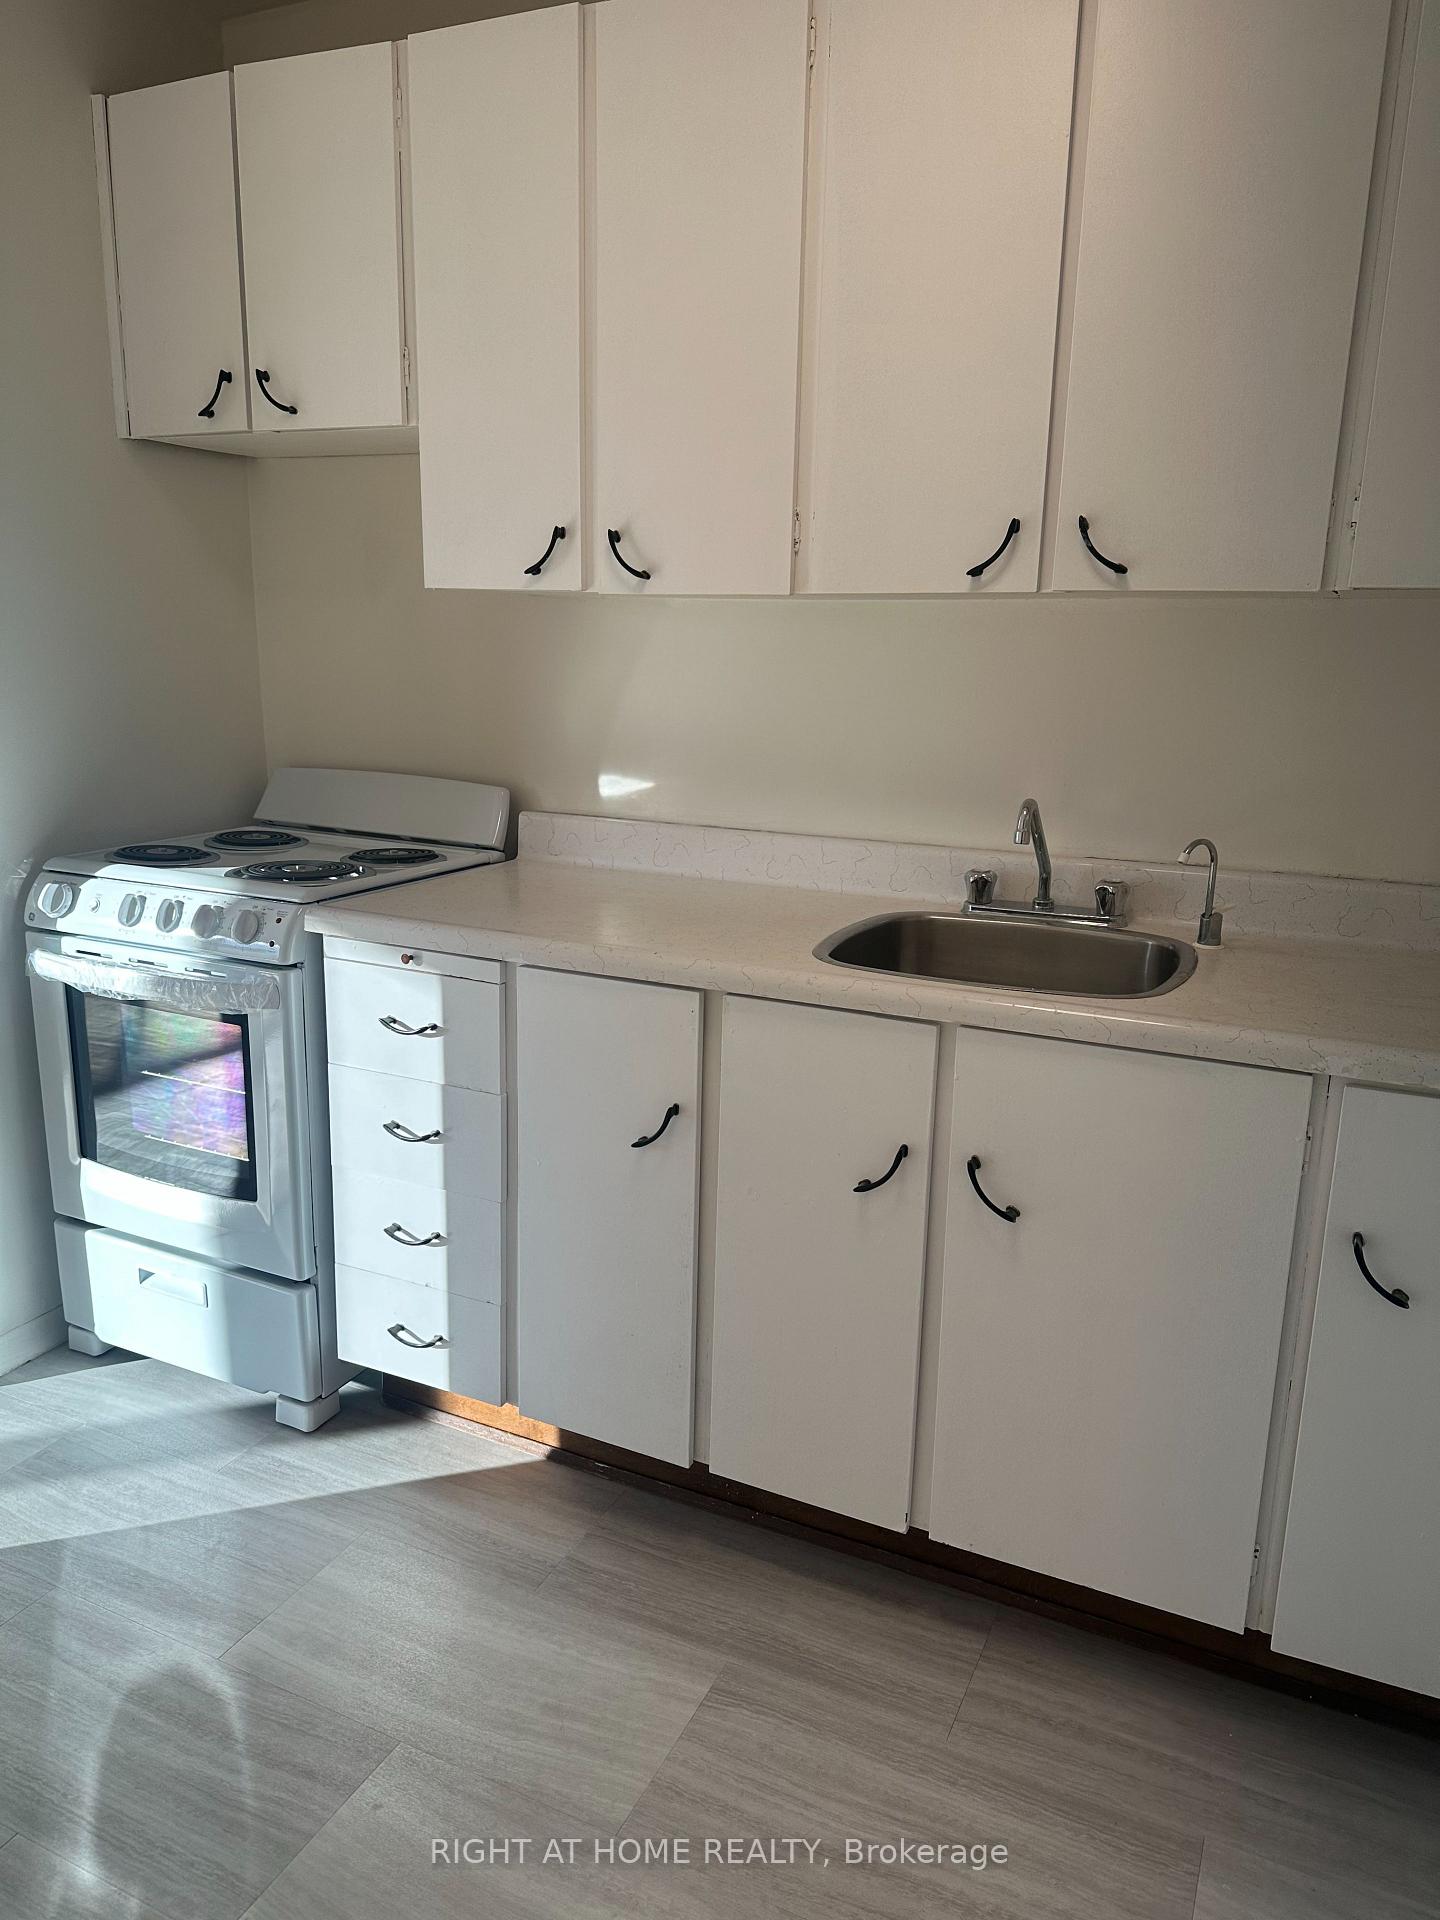
Unit 27, 97 Colborne Street E
Multiplex For Rent
1/6Unit 27, 97 Colborne Street E
Multiplex For Rent
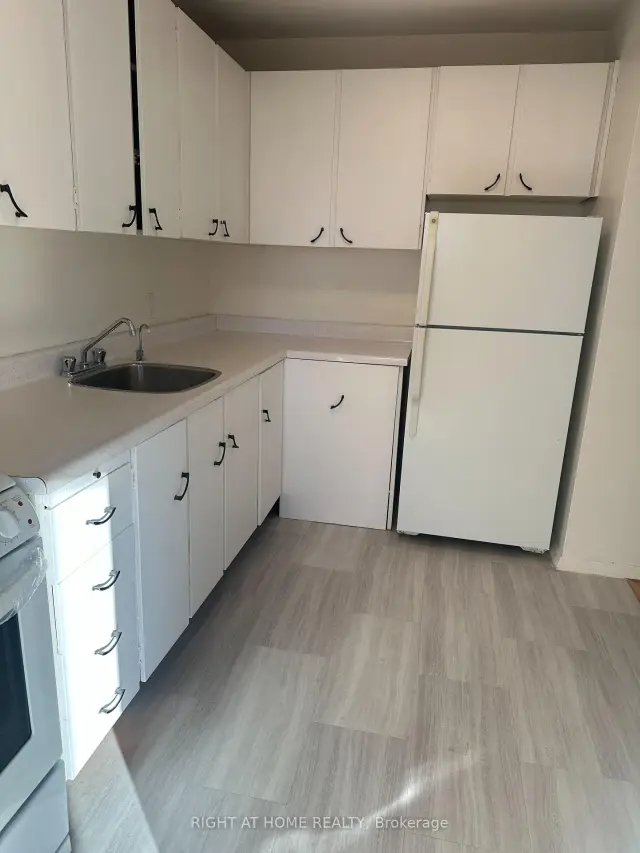
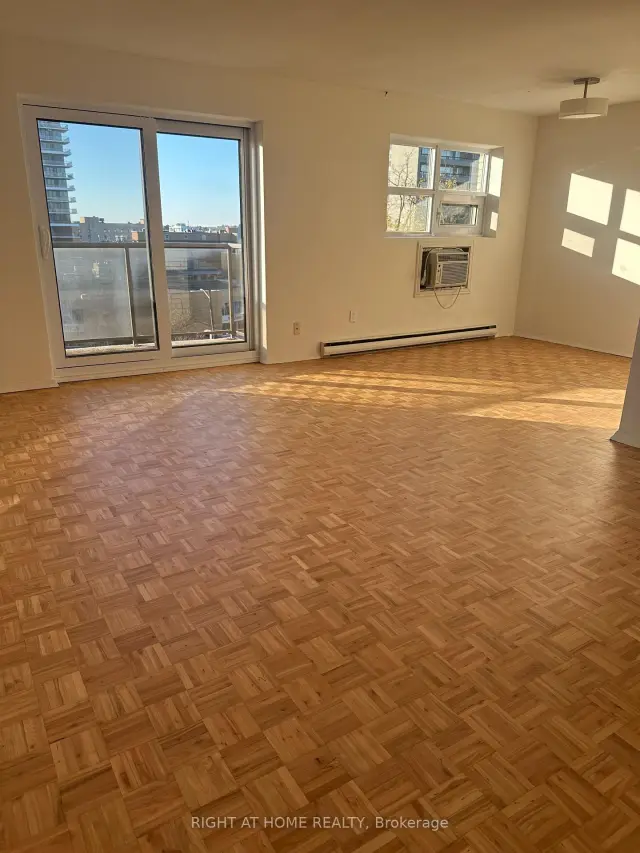
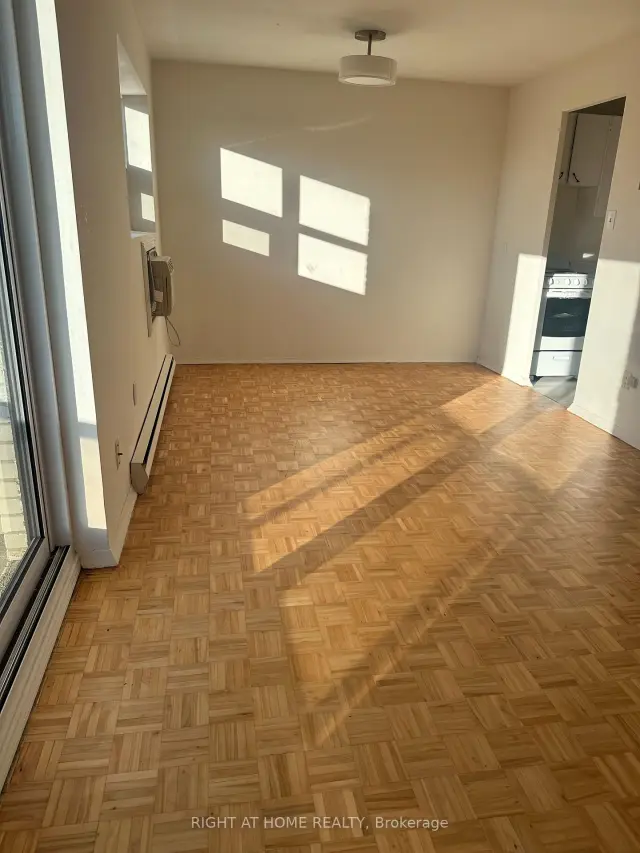
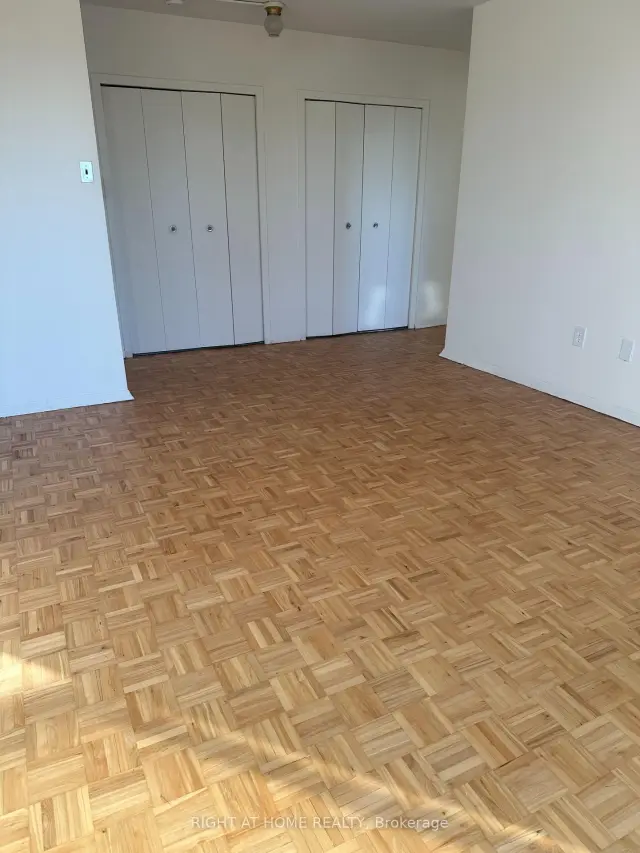 See all 6 photos
1 Bedroom
1 Bathroom
1 Parking
700–1.1K sq.ft
Other
From Dec 1
Facts and features
- BasementNone
- Lot size203 × 131 ft
- Lease term12 months
- FurnishedUnfurnished
The homeMultiplex, Apartment, 700–1,100 sq ft
- TypeMultiplex
- StyleApartment
- Living space700–1,100 sq ft
- BasementNone
InsideIn building, shared, Carpet free, Rooms above ground 4
- LaundryIn building, shared
- FeaturesCarpet free
- Rooms above ground4
- Bedrooms1
- Bathrooms1
- Kitchens1
Outside and lotBrick, Flat, Block
- ExteriorBrick
- RoofFlat
- FoundationBlock
- Size202.93 × 131.29 ft
Parking1 Parking, Available
- Spaces1 Parking
- DrivewayAvailable
Heating, water and powerBaseboard, other, Municipal water, Municipal sewer
- HeatingBaseboard, other
- WaterMunicipal water
- SewerMunicipal sewer
Rent and termsRent $1,775 a month, Other, Unfurnished
- Rent$1,775 a month
- Space for rentOther
- FurnishedUnfurnished
- Lease12 months
- Rent includesHydro, heat, parking, water
Listing detailsE14168546, For Rent, Nov 10, 2026
- MLS® numberE14168546
- StatusFor Rent
- Listed onNov 10, 2026
- Days on market10
- UpdatedNov 10, 2026
- Possession2026-12-01 / Flexible
- Occupied byVacant
- Listing brokerageRIGHT AT HOME REALTY
About this home
Unit 27, 97 Colborne Street E, Oshawa (O'Neill), ON L1G 1M3
Carpet Free
Welcome to suite #27 at 97 Colborne St. in Oshawa. This building is conveniently located close to downtown, grocery stores, public transit and more! Unit #27 offers a functional, spacious layout flooded with natural sunlight. 1 parking space is included. Heat, hydro and heat are included.
Read more
Book a viewing
Fri20Nov
Sat21Nov
Sun22Nov
Mon23Nov
Tue24Nov
Wed25Nov
Thu26Nov
Pick A Time
Around this home
Colborne and Mary St. N.
Errands
Parks
Schools
Daily convenience, out of 100, from the distances below
ParkVeterans Square · 12 within 1 km7 min walk405 m
GroceryUSave Variety2 min walk101 m
SchoolMary Street Community School3 min walk170 m
PharmacyCostco Pharmacy4 min walk223 m
Cafés & foodTim Hortons · 15 within 1 km3 min walk184 m
Gym & rec centreDurham Family YMCA2 min walk153 m
LibraryOshawa Public Libraries - McLaughlin Branch14 min walk856 m
HospitalLakeridge Health Oshawa13 min walk797 m
WalkDriveStraight-line distance, open map data
Grocery0.1 km
Park0.4 km
Coffee0.2 km
Dining0.4 km
Gym0.3 km
Hospital0.8 km
Schools nearby
School rating, out of 10.
Mary Street Community Schoolelementary · Public · 0.2 km
1.7/10
One Care Academyelementary · Private · 0.3 km
—
Grove Secondary School - MK1 Secondary School (Elementary)secondary · Public · 0.6 km
—
Contact agent
Helpful calculators
Rent vs buy
Affordability
Mortgage
Down payment
Stress test
CMHC insurance

Your HOMEH agent
KimHOMEH agent · Oshawa
"I would see it this week."
Ask Kim