

740 Oshawa Boulevard N
740 Oshawa Boulevard N
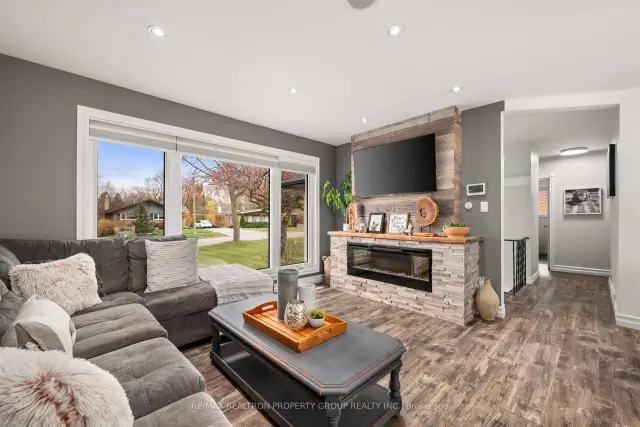 See all 45 photos
Facts and features
- BasementPart finished
- Age of home51–99 years
- Price per sq ft~$558
- Water, sewerMunicipal
- Hardwood floors
- Central air
The homeDetached, Bungalow-raised, Age 51–99 years
- Type: Detached
- Style: Bungalow-raised
- Age: 51–99 years
- Living space: 1,100–1,500 sq ft
- Basement: Partially finished
InsideBroadloom, Hardwood, Tile, Lower level, Carpet free
- Flooring: Broadloom, Hardwood, Tile
- Laundry: Lower level
- Features: Carpet free
- Rooms above ground: 6
- Rooms in the basement: 3
- Bedrooms: 3
- Bathrooms: 1
- Kitchens: 1
Outside and lotBrick, vinyl siding, Shingles, Concrete block, poured concrete
- Exterior: Brick, vinyl siding
- Roof: Shingles
- Foundation: Concrete block, poured concrete
- Features: Deck
- Other structures: Garden shed
- Size: 64 × 110 ft
Parking5 Parking, Private
- Spaces: 5 Parking
- Driveway: Private
Heating, water and powerForced air, gas, Central air, Municipal water
- Heating: Forced air, gas
- Cooling: Central air
- Water: Municipal water
- Sewer: Municipal sewer
Costs and taxesTaxes $5,073 a year, HST No HST, Hot water tank
- Taxes, 2026: $5,073 a year
- HST: No HST
- Rental items: Hot water tank
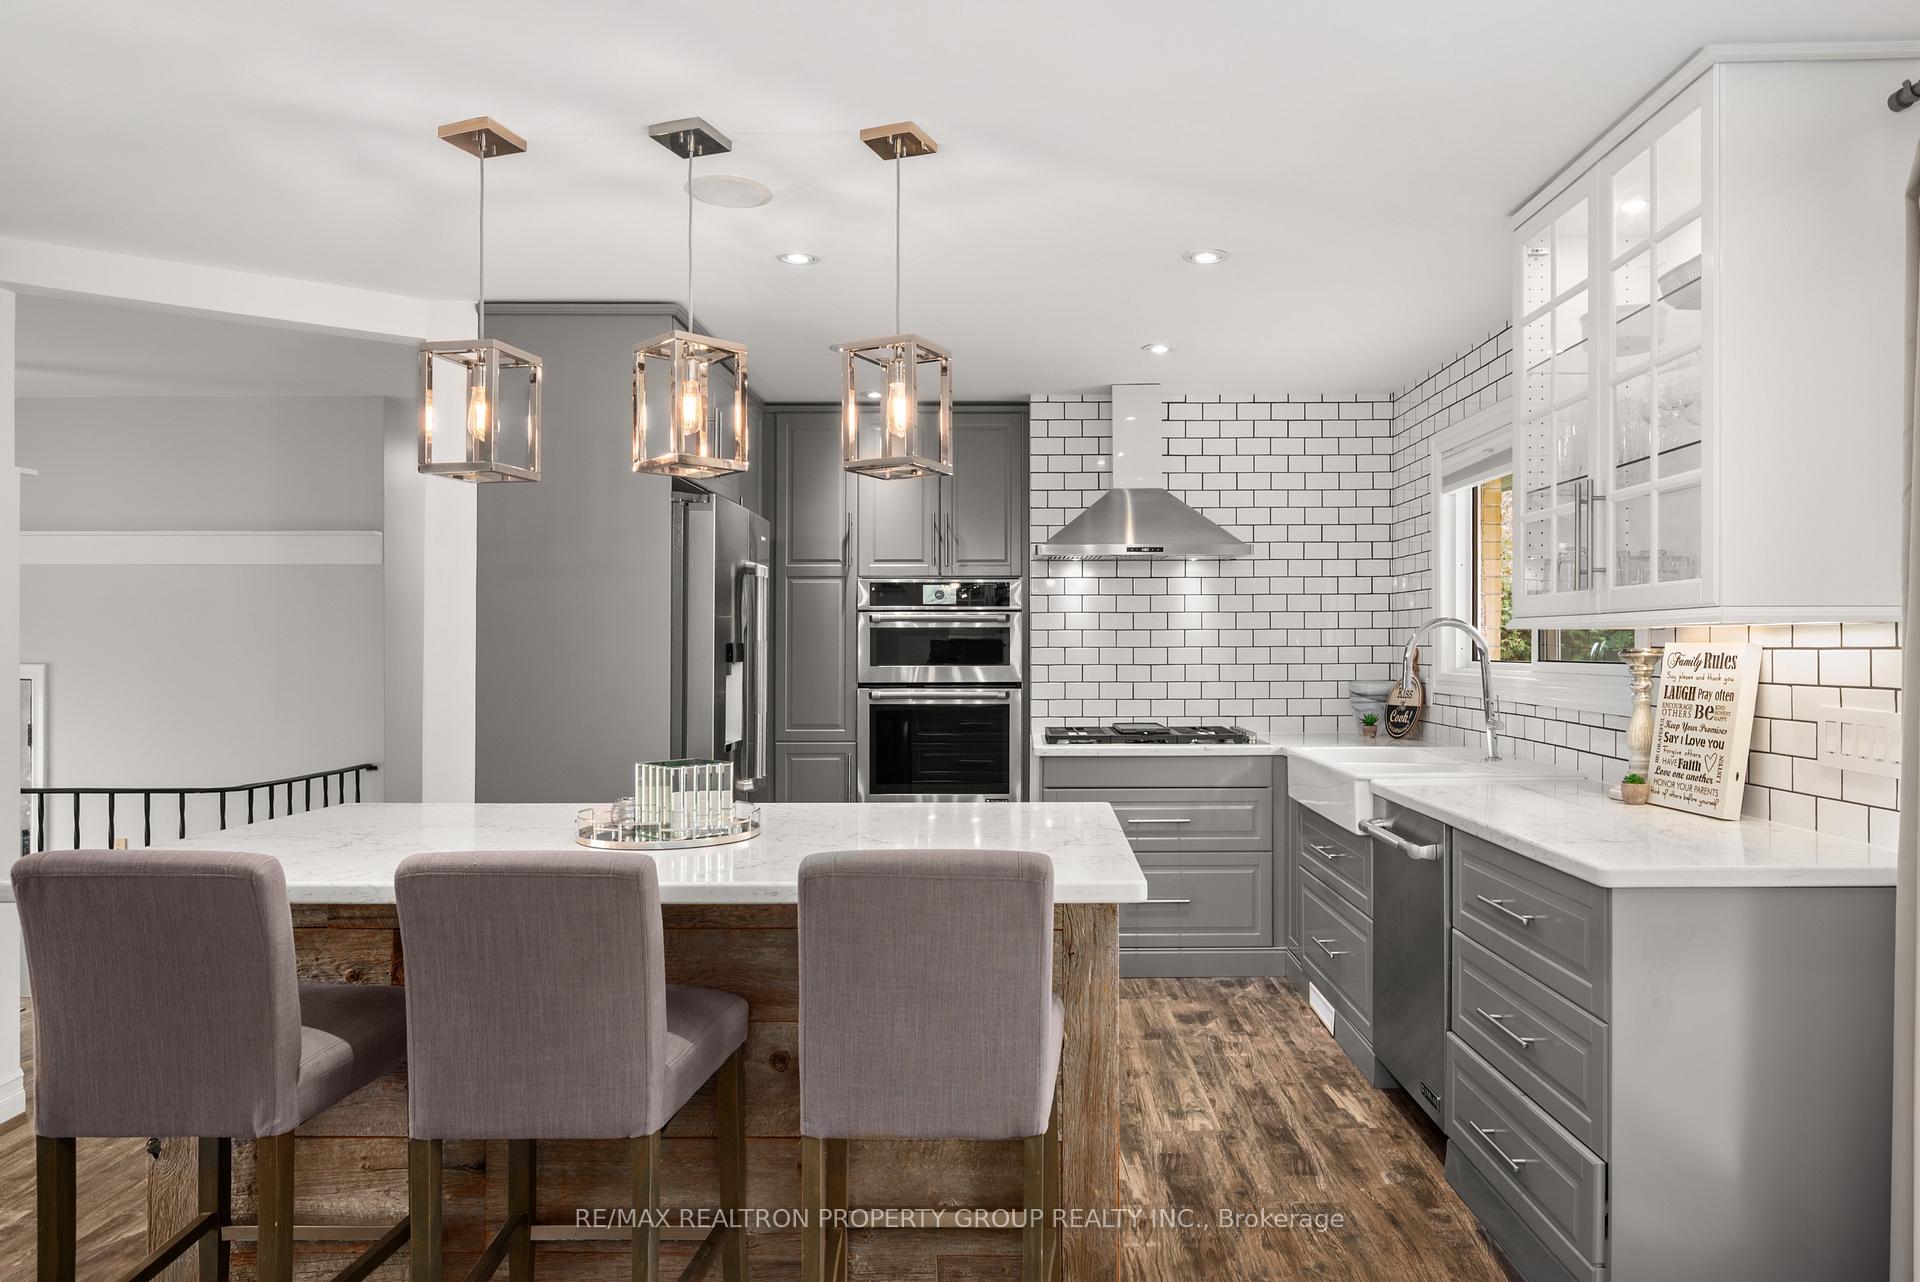
Included in the saleS/s jenn-air fridge side by side w/bottom freezer, jenn-air gas cook top, s/s hood range, s/s built-in microwave, s/s built-in oven, s/s built-in dishwasher, white porcelain double sink, centre island with quartz countertop & rustic wood panelling, s/s b/in wine fridge, pot-drawers, b/in pantry, coffee bar w/ quartz countertop, b/in electric fireplace with stone mantle, b/in speakers, s/s front-load washer & dryer, all electrical light fixtures, all window coverings, gas furnace (2018),ac unit, windows (2019)upgraded entrance door, basement completely waterproofed, kitchen reno (2018), deck & 2 sheds
- Included: S/s jenn-air fridge side by side w/bottom freezer, jenn-air gas cook top, s/s hood range, s/s built-in microwave, s/s built-in oven, s/s built-in dishwasher, white porcelain double sink, centre island with quartz countertop & rustic wood panelling, s/s b/in wine fridge, pot-drawers, b/in pantry, coffee bar w/ quartz countertop, b/in electric fireplace with stone mantle, b/in speakers, s/s front-load washer & dryer, all electrical light fixtures, all window coverings, gas furnace (2018),ac unit, windows (2019)upgraded entrance door, basement completely waterproofed, kitchen reno (2018), deck & 2 sheds
NearbyPark, public transit, hospital, place of worship, school, fenced yard
- Close to: Park, public transit, hospital, place of worship, school, fenced yard
Listing detailsE14169212, For Sale, Nov 10, 2026
- MLS® number: E14169212
- Status: For Sale
- Listed on: Nov 10, 2026
- Days on market: 10
- Updated: Nov 16, 2026
- Possession: 30-59 days
- Occupied by: Owner
- Listing brokerage: RE/MAX REALTRON PROPERTY GROUP REALTY INC.
About this home
740 Oshawa Boulevard N, Oshawa (Centennial), ON L1G 5V3
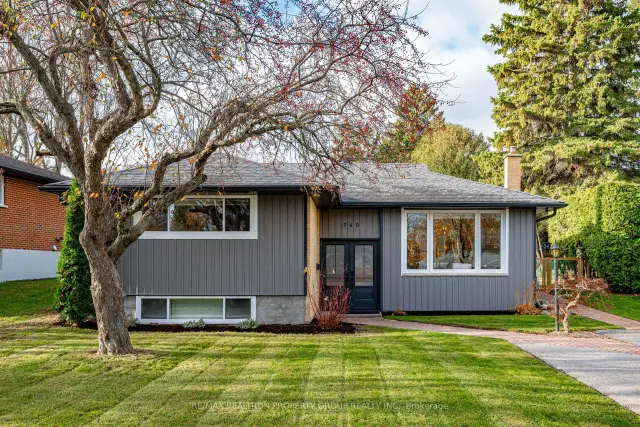
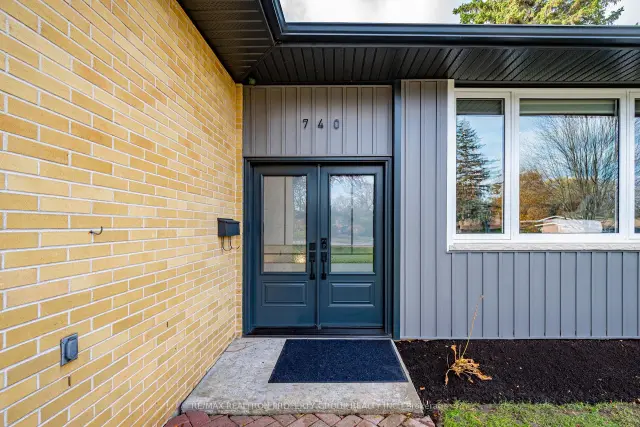
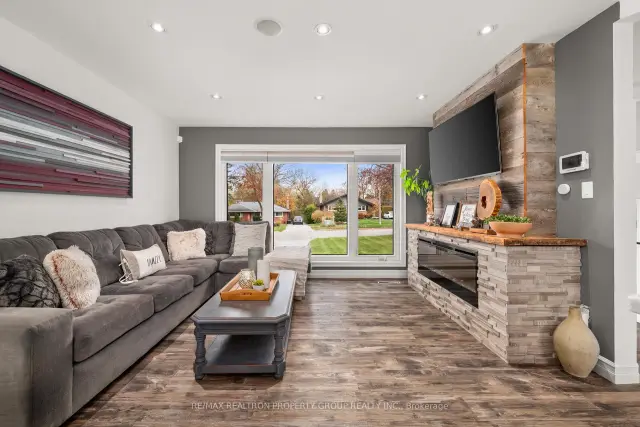
Step through the grand double doors and you will know that this is no ordinary bungalow. Nestled in the prestigious, highly sought-after Beau Valley neighbourhood of Centennial, one of Oshawa's most cherished and coveted enclaves, where mature trees shade wide lots and beautiful homes line quiet streets, close to schools, parks, transit, shopping and Highways 401 and 407. Those double doors open into a bright foyer where focal walls catch your eye and the stairs rise to the main floor, and the light pours in. The kitchen is the heart of it all, made for the way you live, with premium quartz counters, grey cabinetry, glass front uppers, a subway tile backsplash and a farmhouse sink. The gas range and double wall ovens in stainless steel are ready for a cook who loves to entertain, and the long island gathers everyone, with a wine fridge, pendant lights and a sleek coffee bar for all your contemporary lifestyles. Warm wood floors carry you through a bright, open main floor where a stone fireplace anchors the living room. Natural light pours through the whole home, an abundance of it in every room, and the primary suite carries the same calm, with warm wood underfoot. The dining room opens through sliding doors to a wide deck and a deep, fenced yard, with a garden shed. Three bedrooms sit on the main floor of this raised bungalow, and an updated bathroom finished in quartz and warm wood. Below, a 1,131 square foot lower level has all the bones and the partitions for an in-law suite, with a bathroom roughed in and laundry in place, ready to be finished your way. Outside, the brick exterior is layered with contemporary grey siding to enhance the aesthetics and curb appeal, with landscaped walkways, a manicured lawn and plenty of parking. It is all here, under one roof, the refined finishes, the generous lot, and a street everyone wants to live on. Exquisitely maintained in a prime location, this is a home that will not wait. Come see it, and make it all your very own.
Book a viewing
Around this home
Daily convenience, out of 100, from the distances below
Schools nearby
School rating, out of 10.
Helpful calculators

Your HOMEH agent
"Priced 1% over the Hestimate. I would see it this week."