
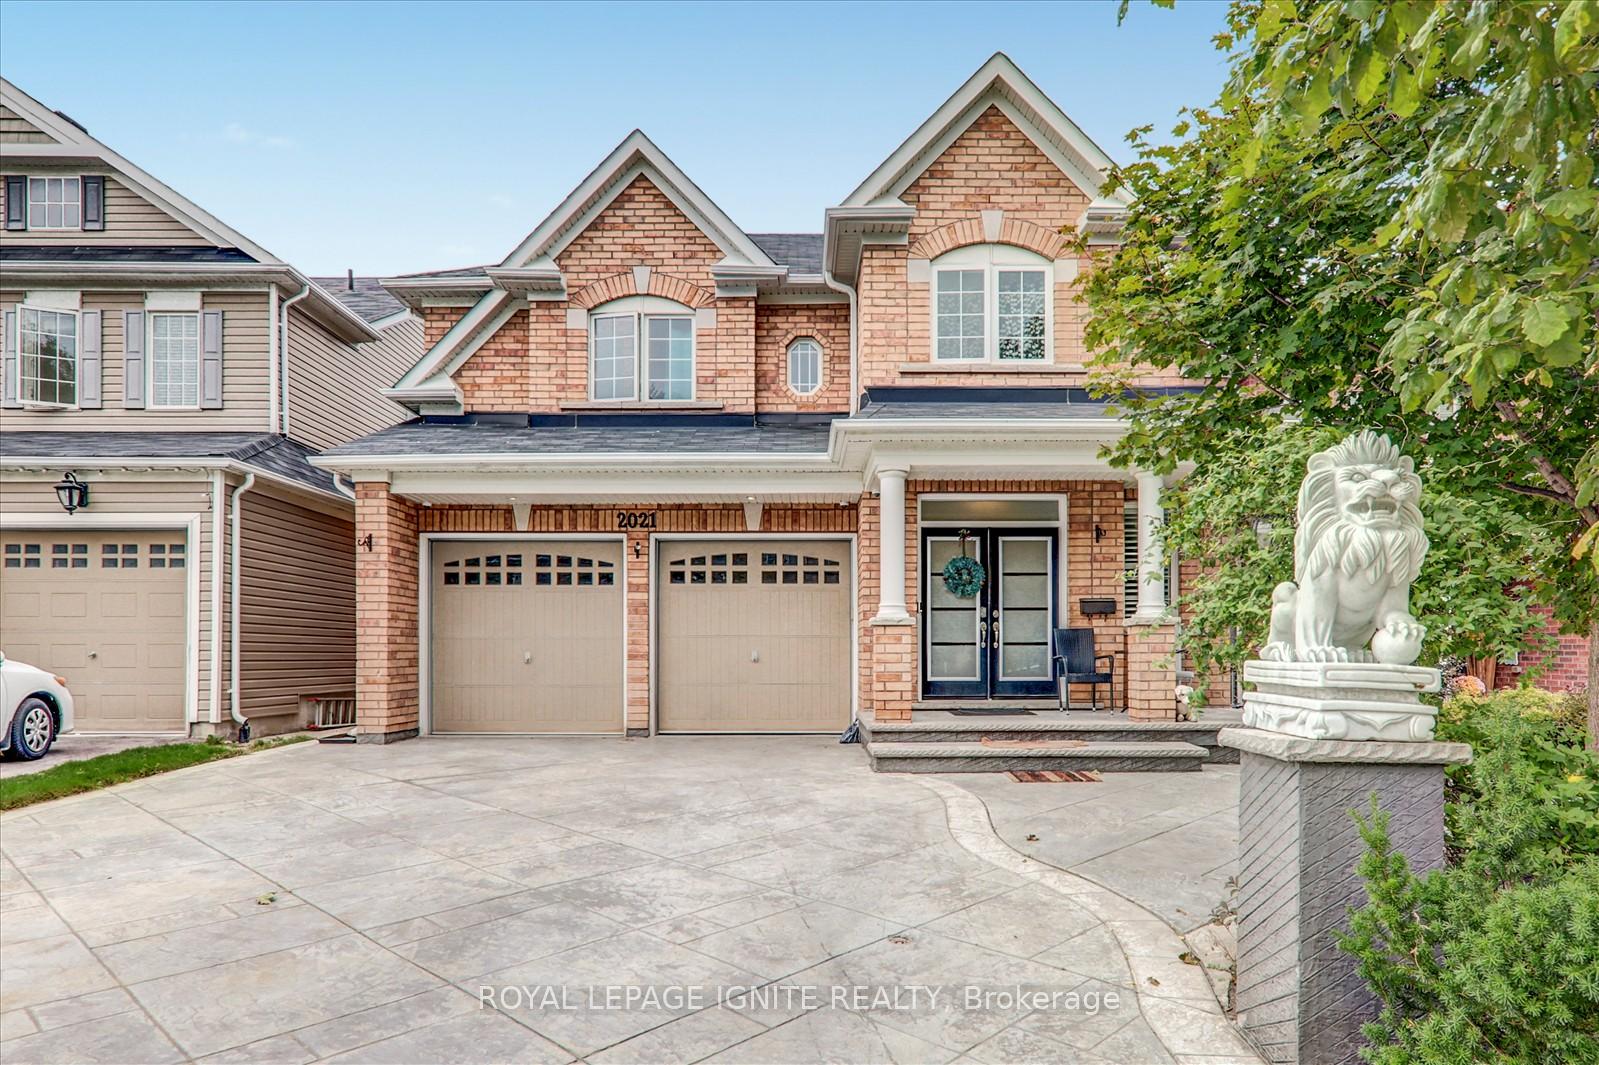
 See all 41 photos
Property history

This listing has ended. It is no longer available.
Property not available for sale or for rent.
Ask about this home
A HOMEH agent will answer your questions about this home.Ask HOMEH
About this home
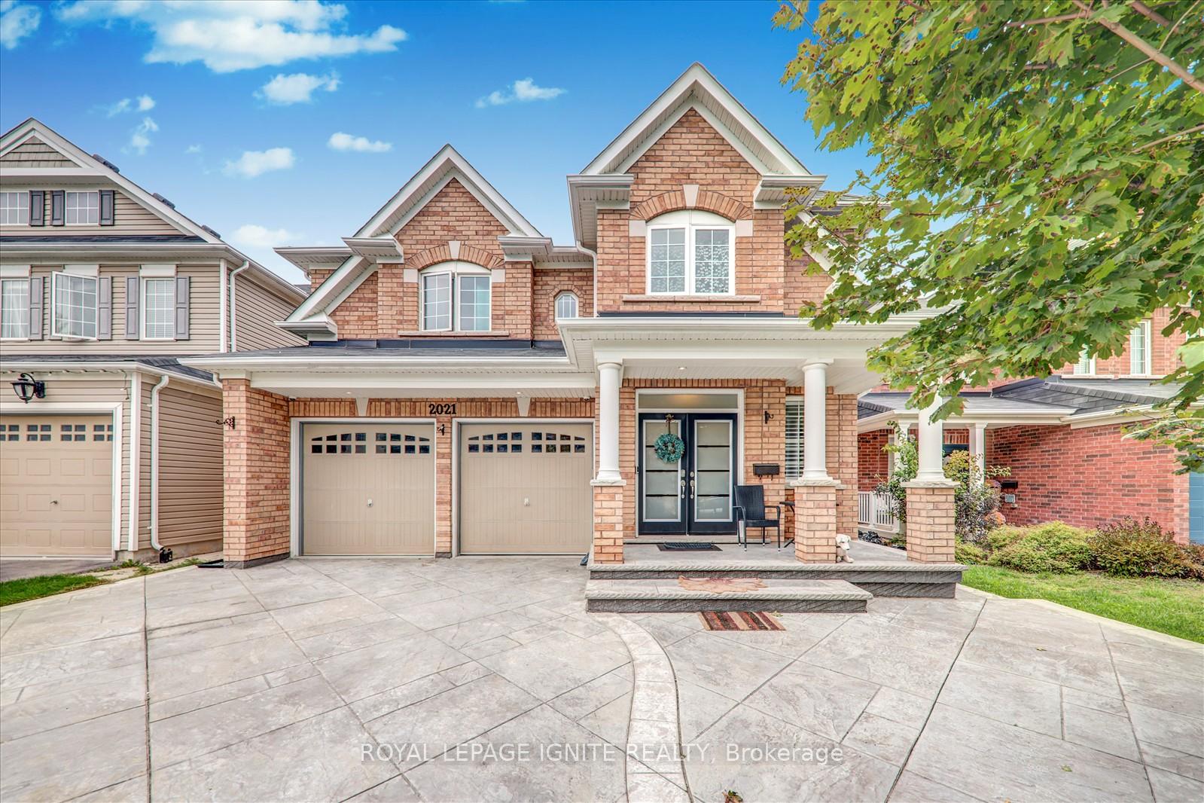
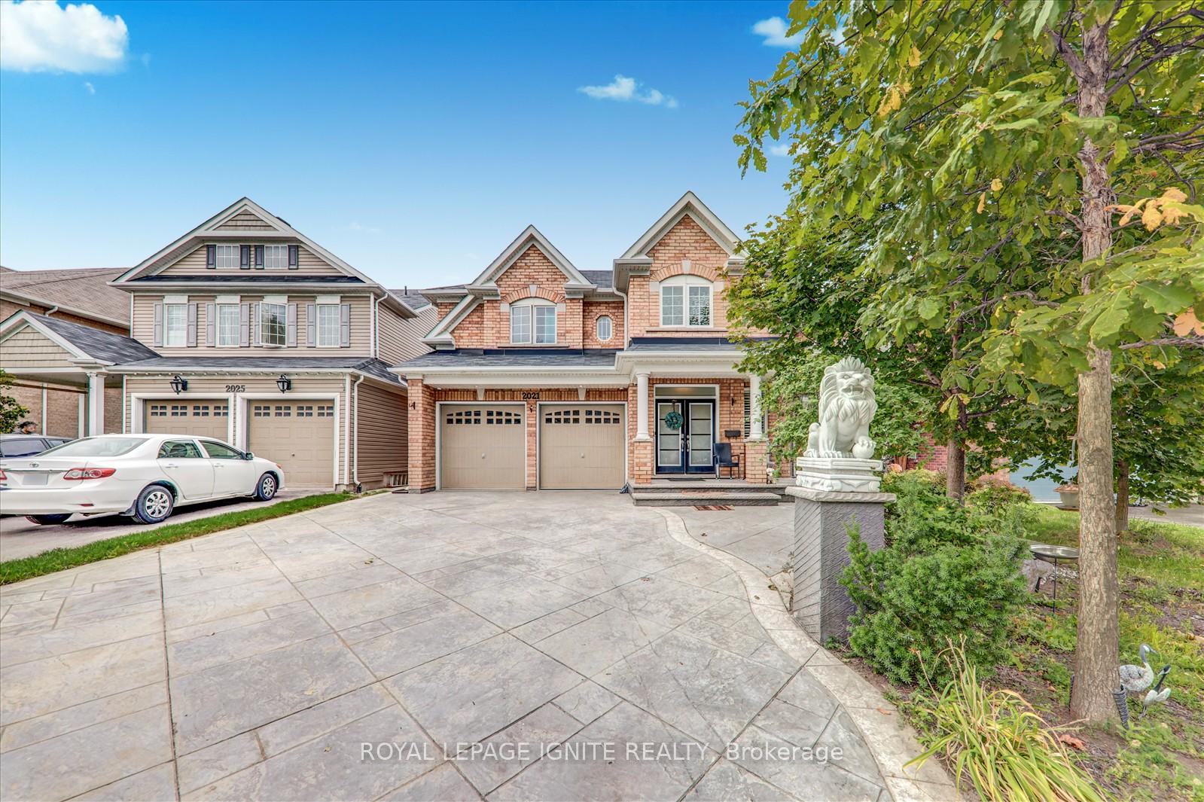
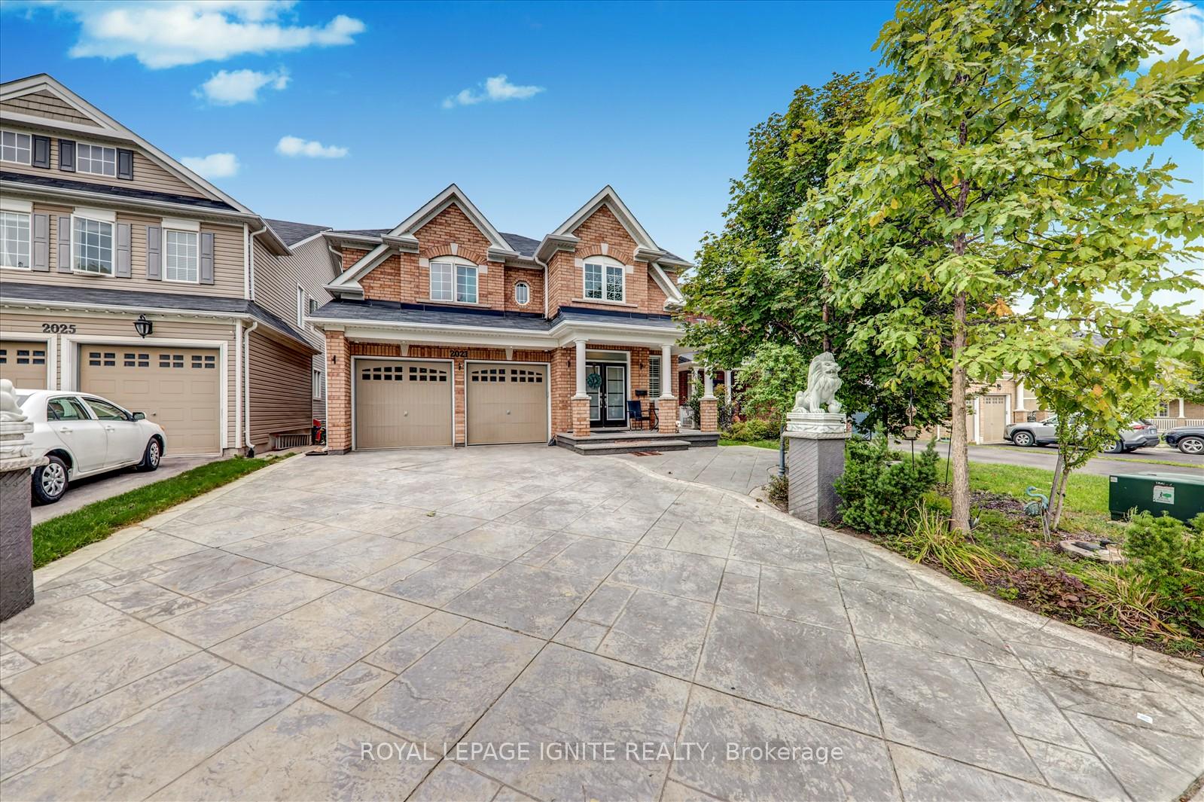
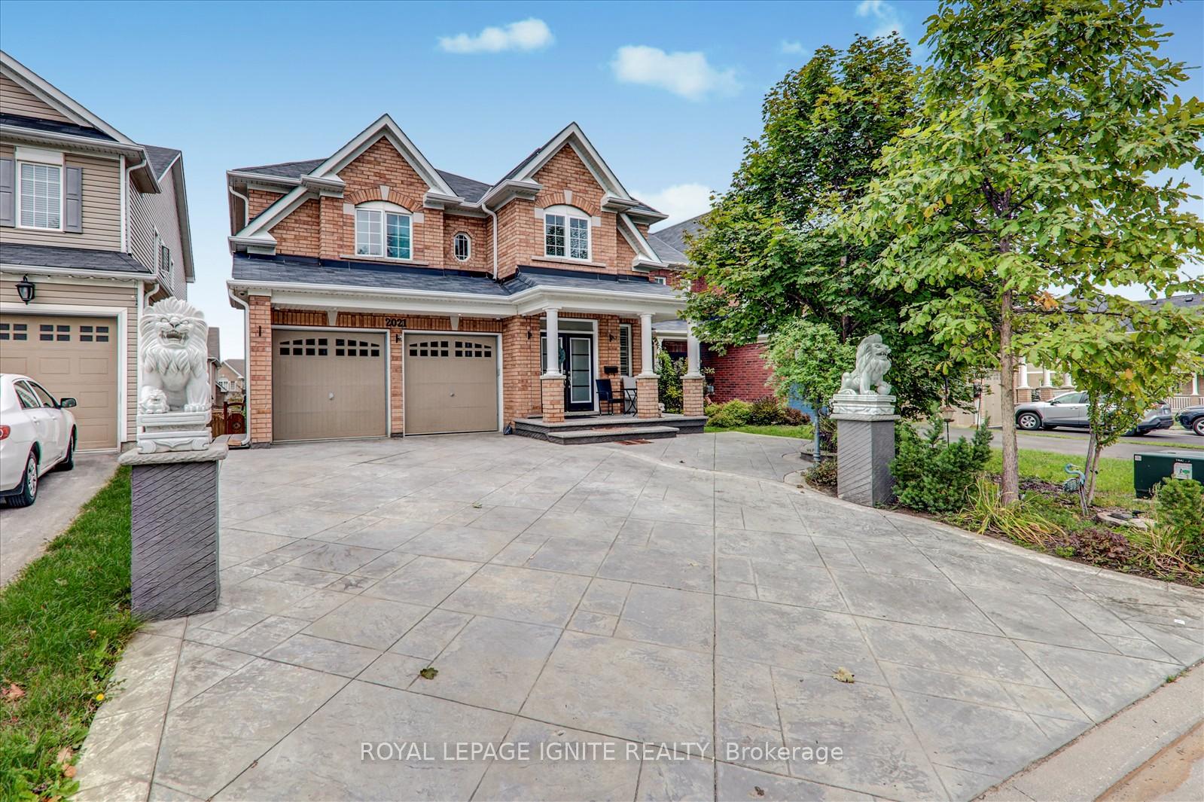
Welcome to 2021 Kurelo Dr, a stunning 3,310 sq. ft. home plus a finished basement with a separate entrance, in one of Oshawa's most desirable neighbourhoods. This beautifully maintained residence features hardwood throughout, 4+1 spacious bedrooms and 5 bathrooms, including a luxurious primary suite with a 5-pc ensuite and his & her closets. Every bedroom is complete with a walk-in closet for added convenience. The main floor offers a bright and functional layout with a private office, perfect for working from home. The finished basement with a separate entrance provides excellent rental potential or space for extended family. Outdoors, enjoy an extended custom enclosed deck, a professionally landscaped yard, and an interlocked driveway with no sidewalk offering extra parking and great curb appeal. Close to top-rated schools, parks, shopping, transit, and major highways, this home is the perfect blend of comfort, style, and convenience for families and professionals alike.
Facts & features
Ask about this home
A HOMEH agent will answer your questions about this home.
Rooms
14 rooms · 5 bathrooms
- Living room21′7″ × 14′302 sq.ft.
- Dining room21′7″ × 14′302 sq.ft.
- Family room18′6″ × 12′221 sq.ft.
- Kitchen14′ × 9′126 sq.ft.
- Breakfast14′ × 10′139 sq.ft.
- Office9′ × 8′7″77 sq.ft.
- Primary bedroom18′10″ × 16′6″310 sq.ft.
- Bedroom 213′9″ × 12′165 sq.ft.
- Bedroom 312′9″ × 12′6″159 sq.ft.
- Bedroom 413′6″ × 12′10″173 sq.ft.
- Loft9′ × 8′72 sq.ft.
- Living room—
- Kitchen—
- Bedroom 5—
Around this home
Schools nearby
School rating, out of 10.
Listing details
Helpful tools
Your HOMEH agent
"I would see it this week."
Ask HOMEH about this home
Price, neighbourhood, monthly cost. Ask anything.
HOMEH Intelligent Agent is an AI, not a licensed representative. Check anything important with your agent.