
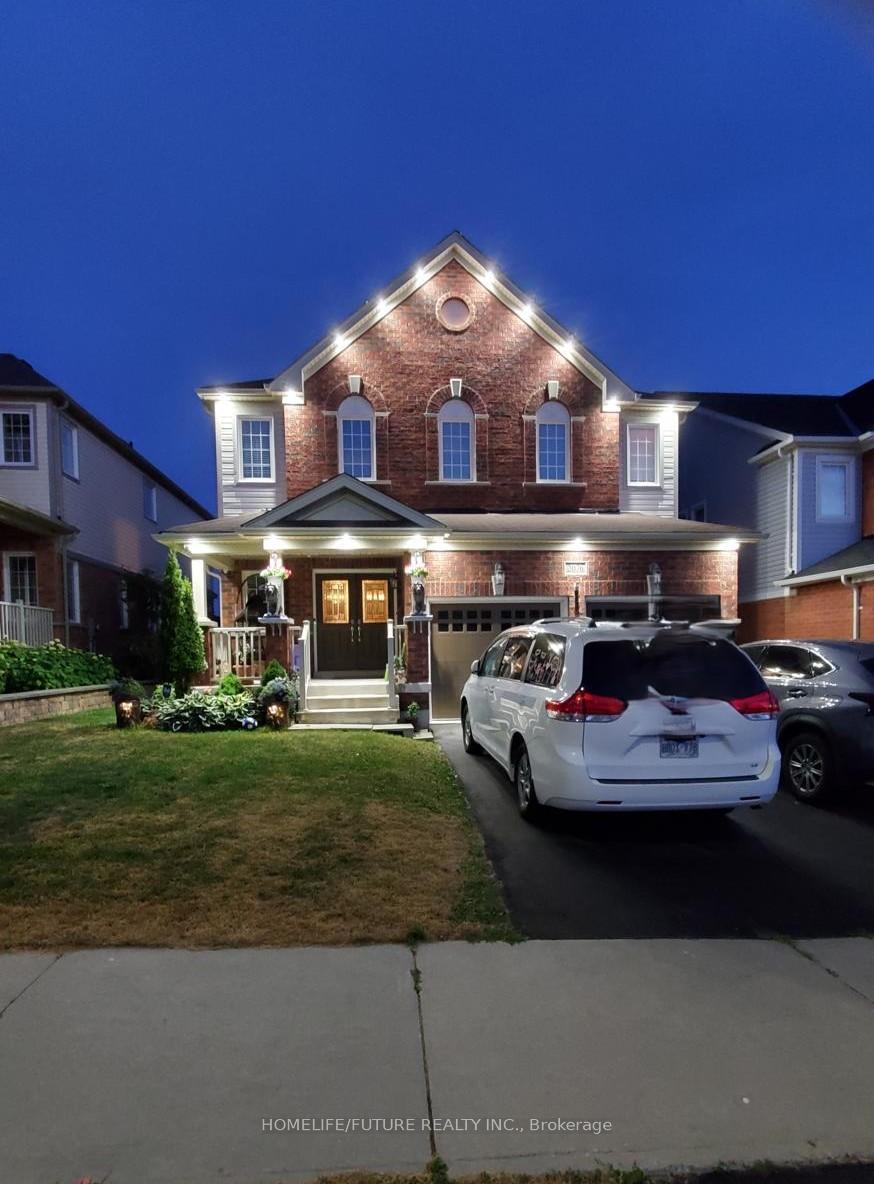
2076 Queensbury Drive
Oshawa (Taunton)2076 Queensbury Drive
Oshawa (Taunton)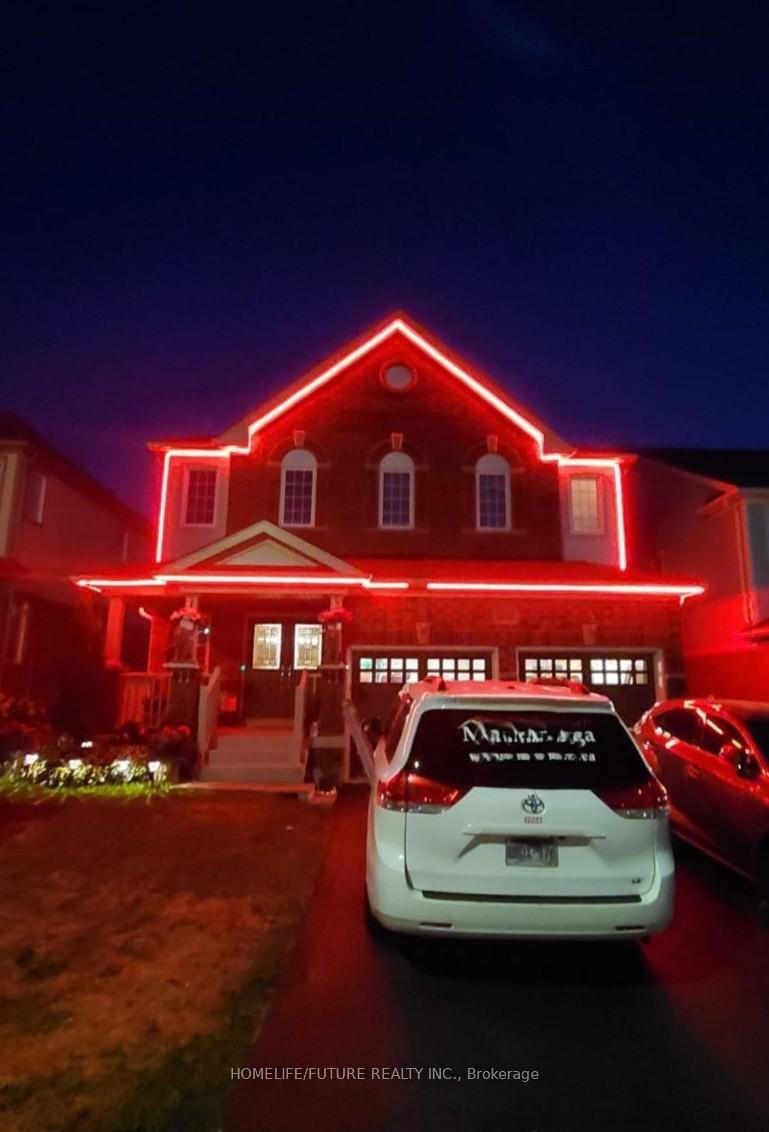
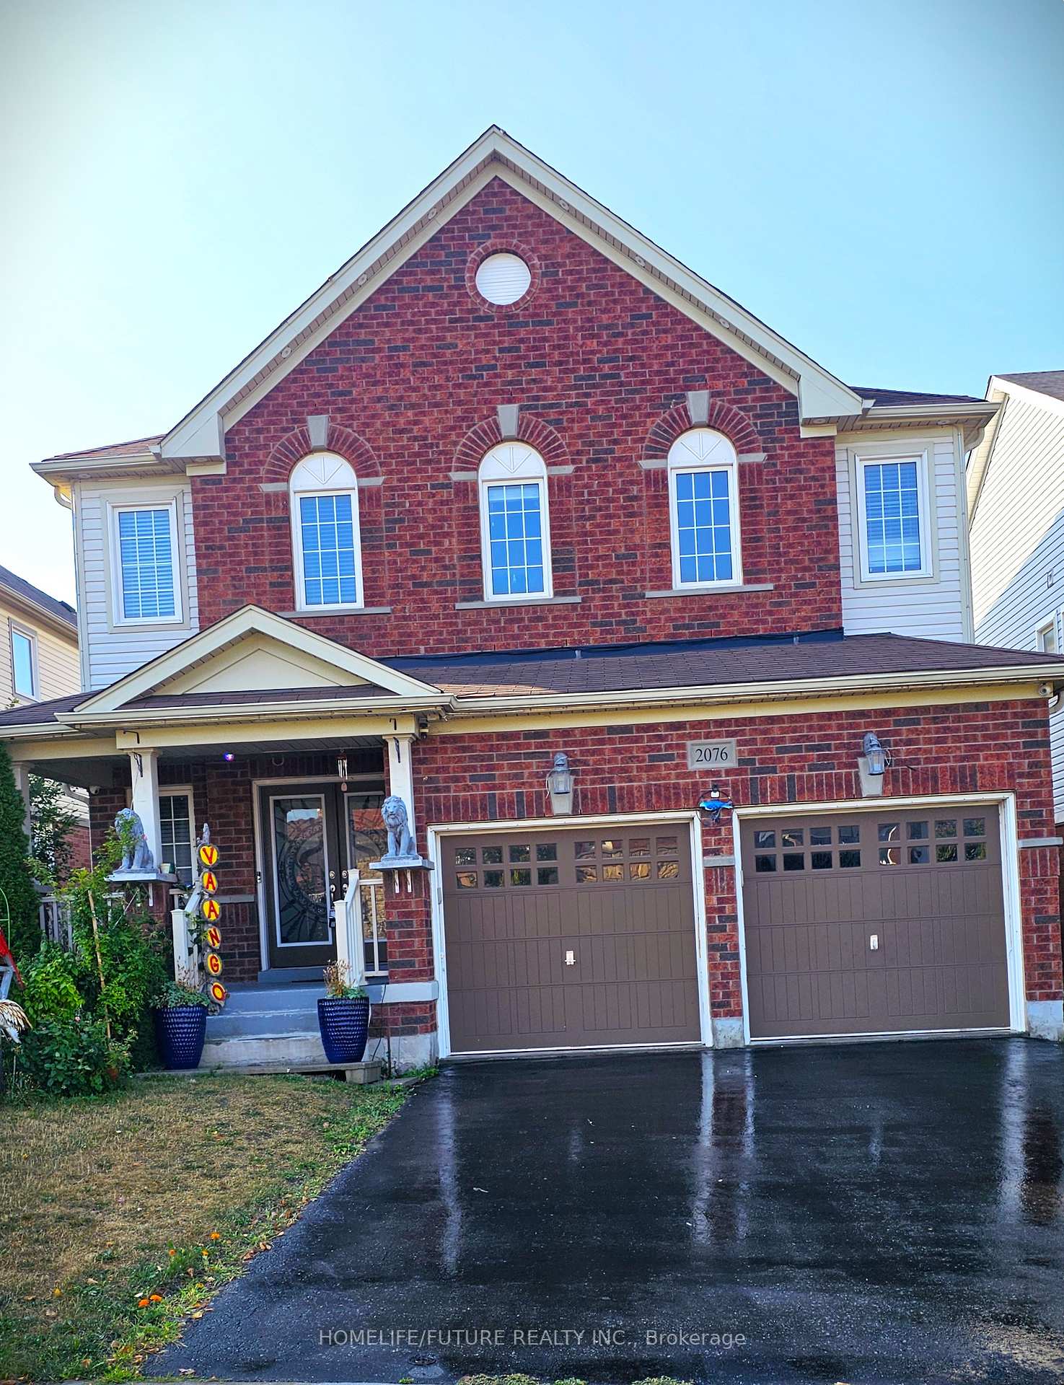
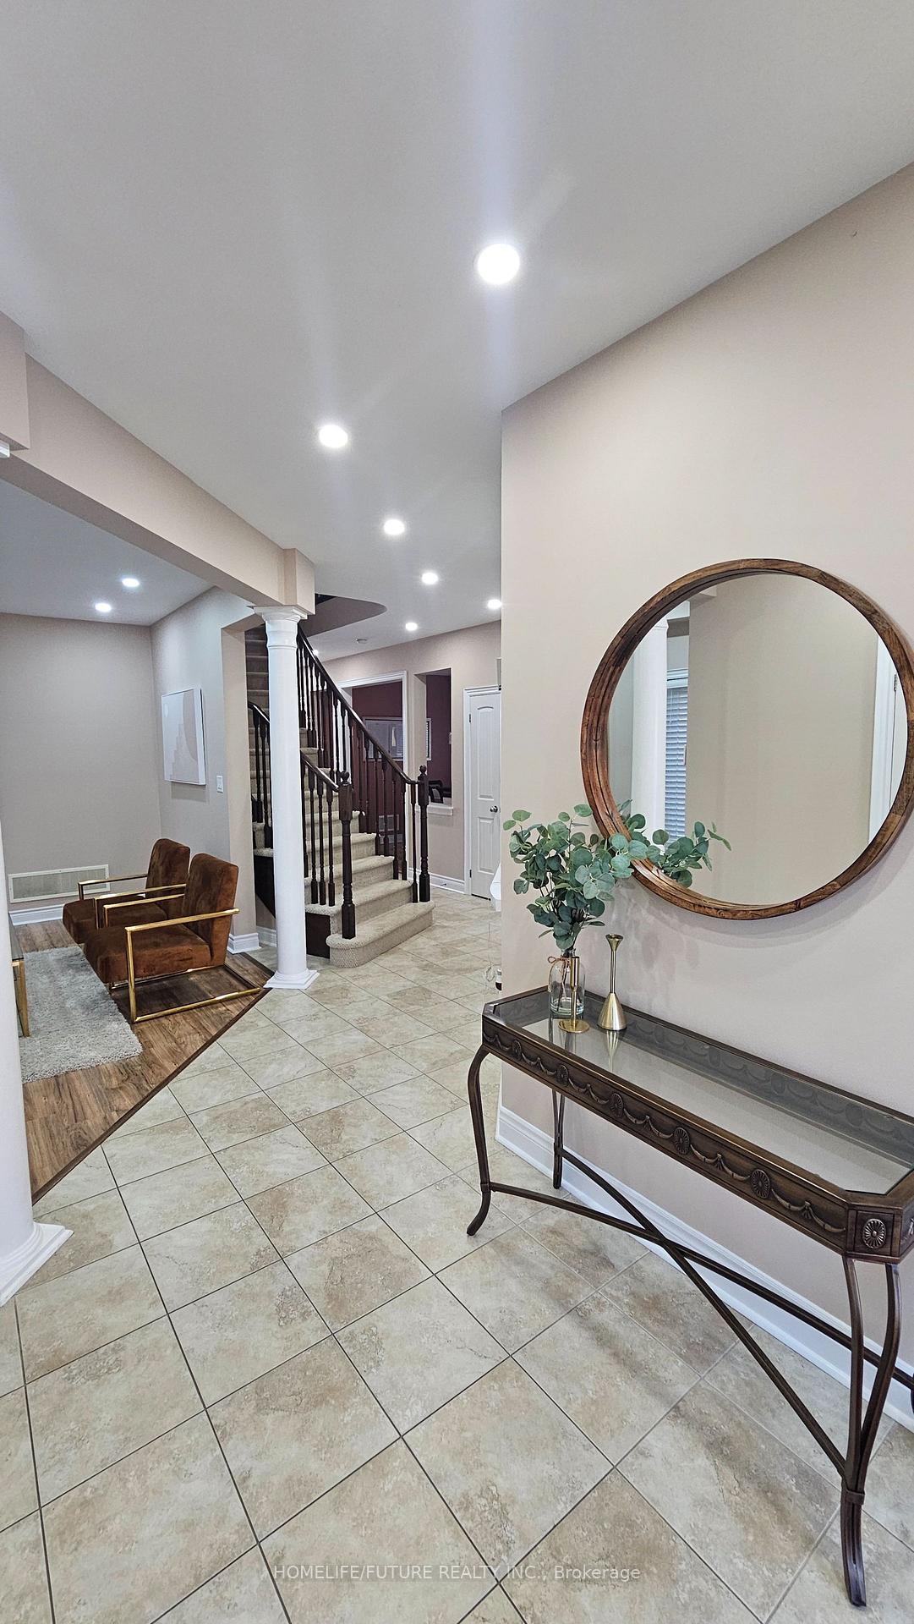
 See all 45 photos
Property history

This listing has ended. It is no longer available.
Property not available for sale or for rent.
Ask about this home
A HOMEH agent will answer your questions about this home.Ask HOMEH
About this home
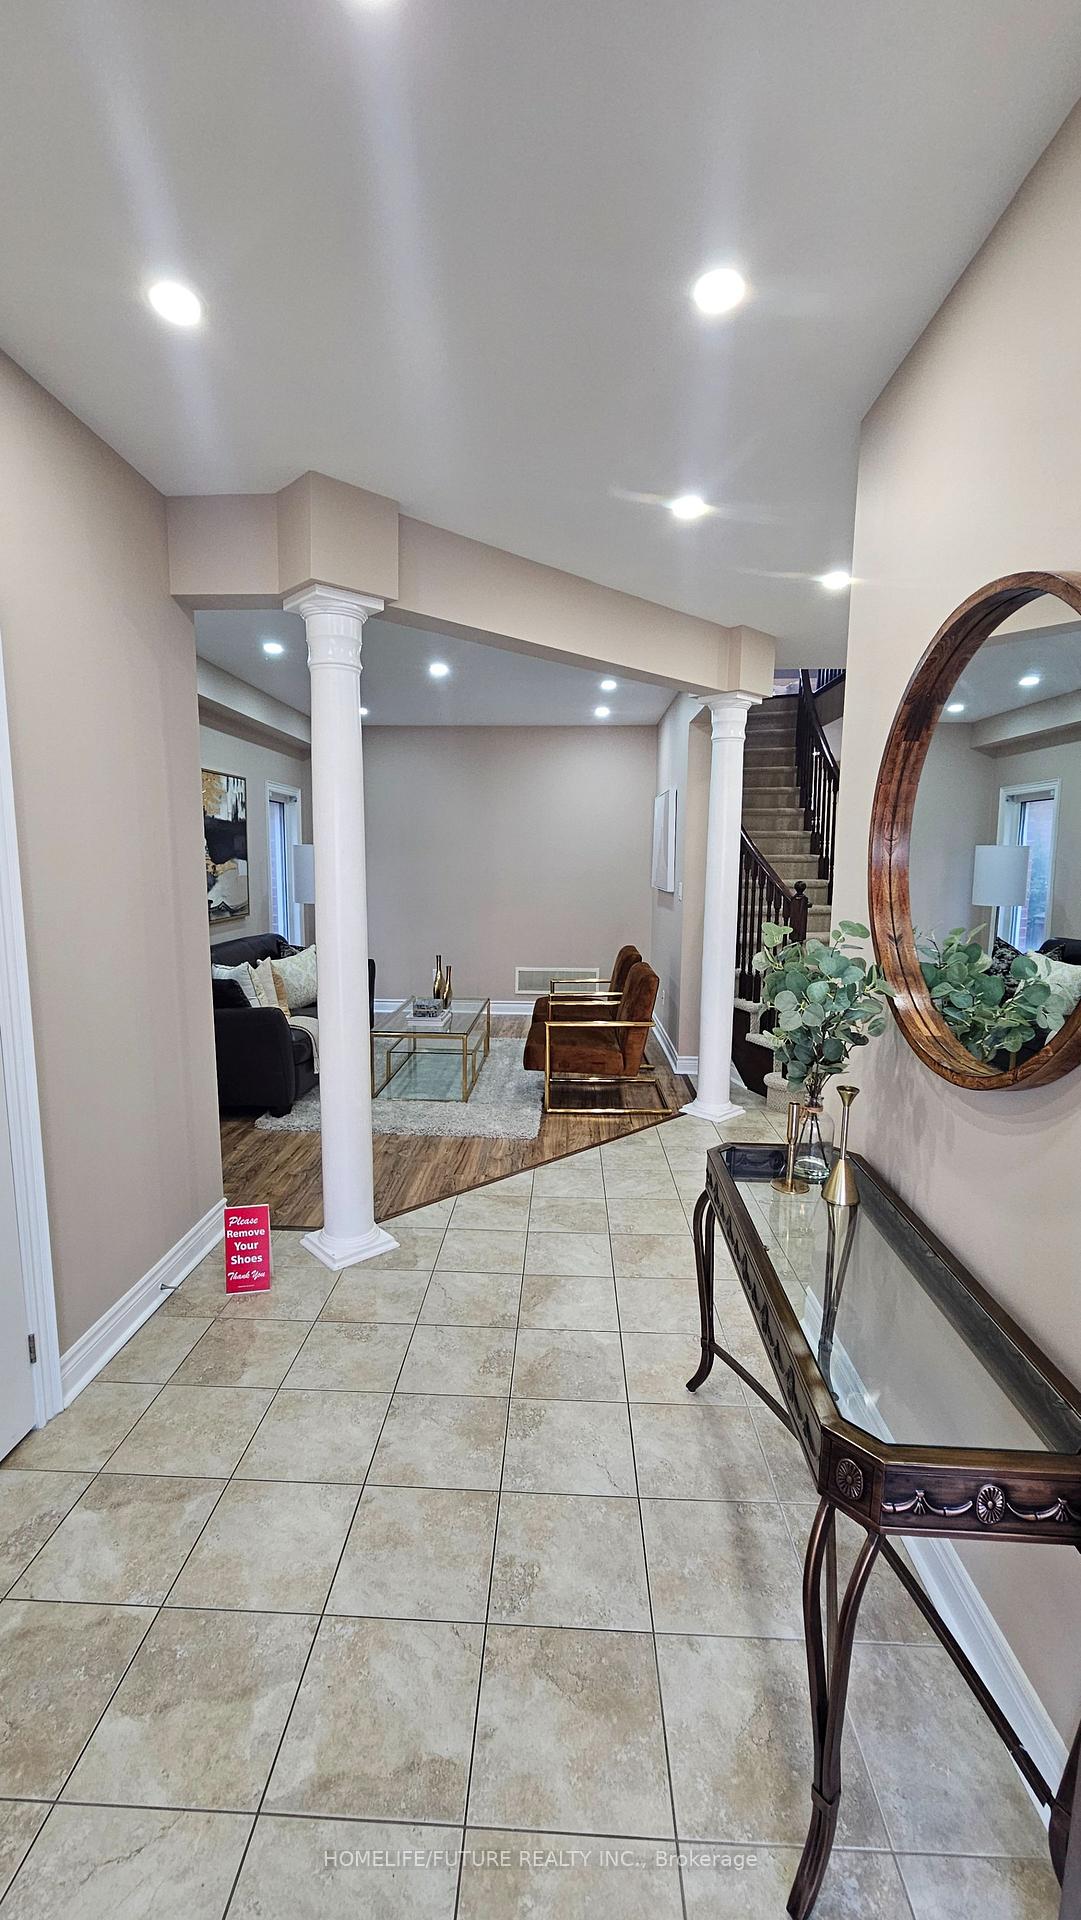
Beautiful 4-bedroom detached home in the highly sought-after Taunton community of Oshawa! This spacious home features a versatile upstairs loft, ideal for a home office. Enjoy an open-concept kitchen and family room, along with separate living and dining rooms for formal gatherings. The finished basement offers a bedroom, 4-pc bath, and a custom home theatre. Step outside to a relaxing deck with a second-level platform, backing onto a school. Minutes to Hwy 407 (toll-free up to Pickering). Close to parks, school, shopping, and transit. A must-see!
Facts & features
Ask about this home
A HOMEH agent will answer your questions about this home.
Rooms
11 rooms · 4 bathrooms
- Living room11′ × 15′166 sq.ft.
- Dining room10′ × 12′121 sq.ft.
- Family room11′ × 18′198 sq.ft.
- Breakfast10′ × 13′130 sq.ft.
- Kitchen10′ × 11′110 sq.ft.
- Loft10′11″ × 8′88 sq.ft.
- Primary bedroom12′ × 19′229 sq.ft.
- Bedroom 211′ × 19′209 sq.ft.
- Bedroom 311′ × 13′143 sq.ft.
- Bedroom 412′ × 14′1″169 sq.ft.
- Bedroom 511′ × 11′121 sq.ft.
Around this home
Listing details
Helpful tools
Your HOMEH agent
"I would see it this week."
Ask HOMEH about this home
Price, neighbourhood, monthly cost. Ask anything.
HOMEH Intelligent Agent is an AI, not a licensed representative. Check anything important with your agent.