

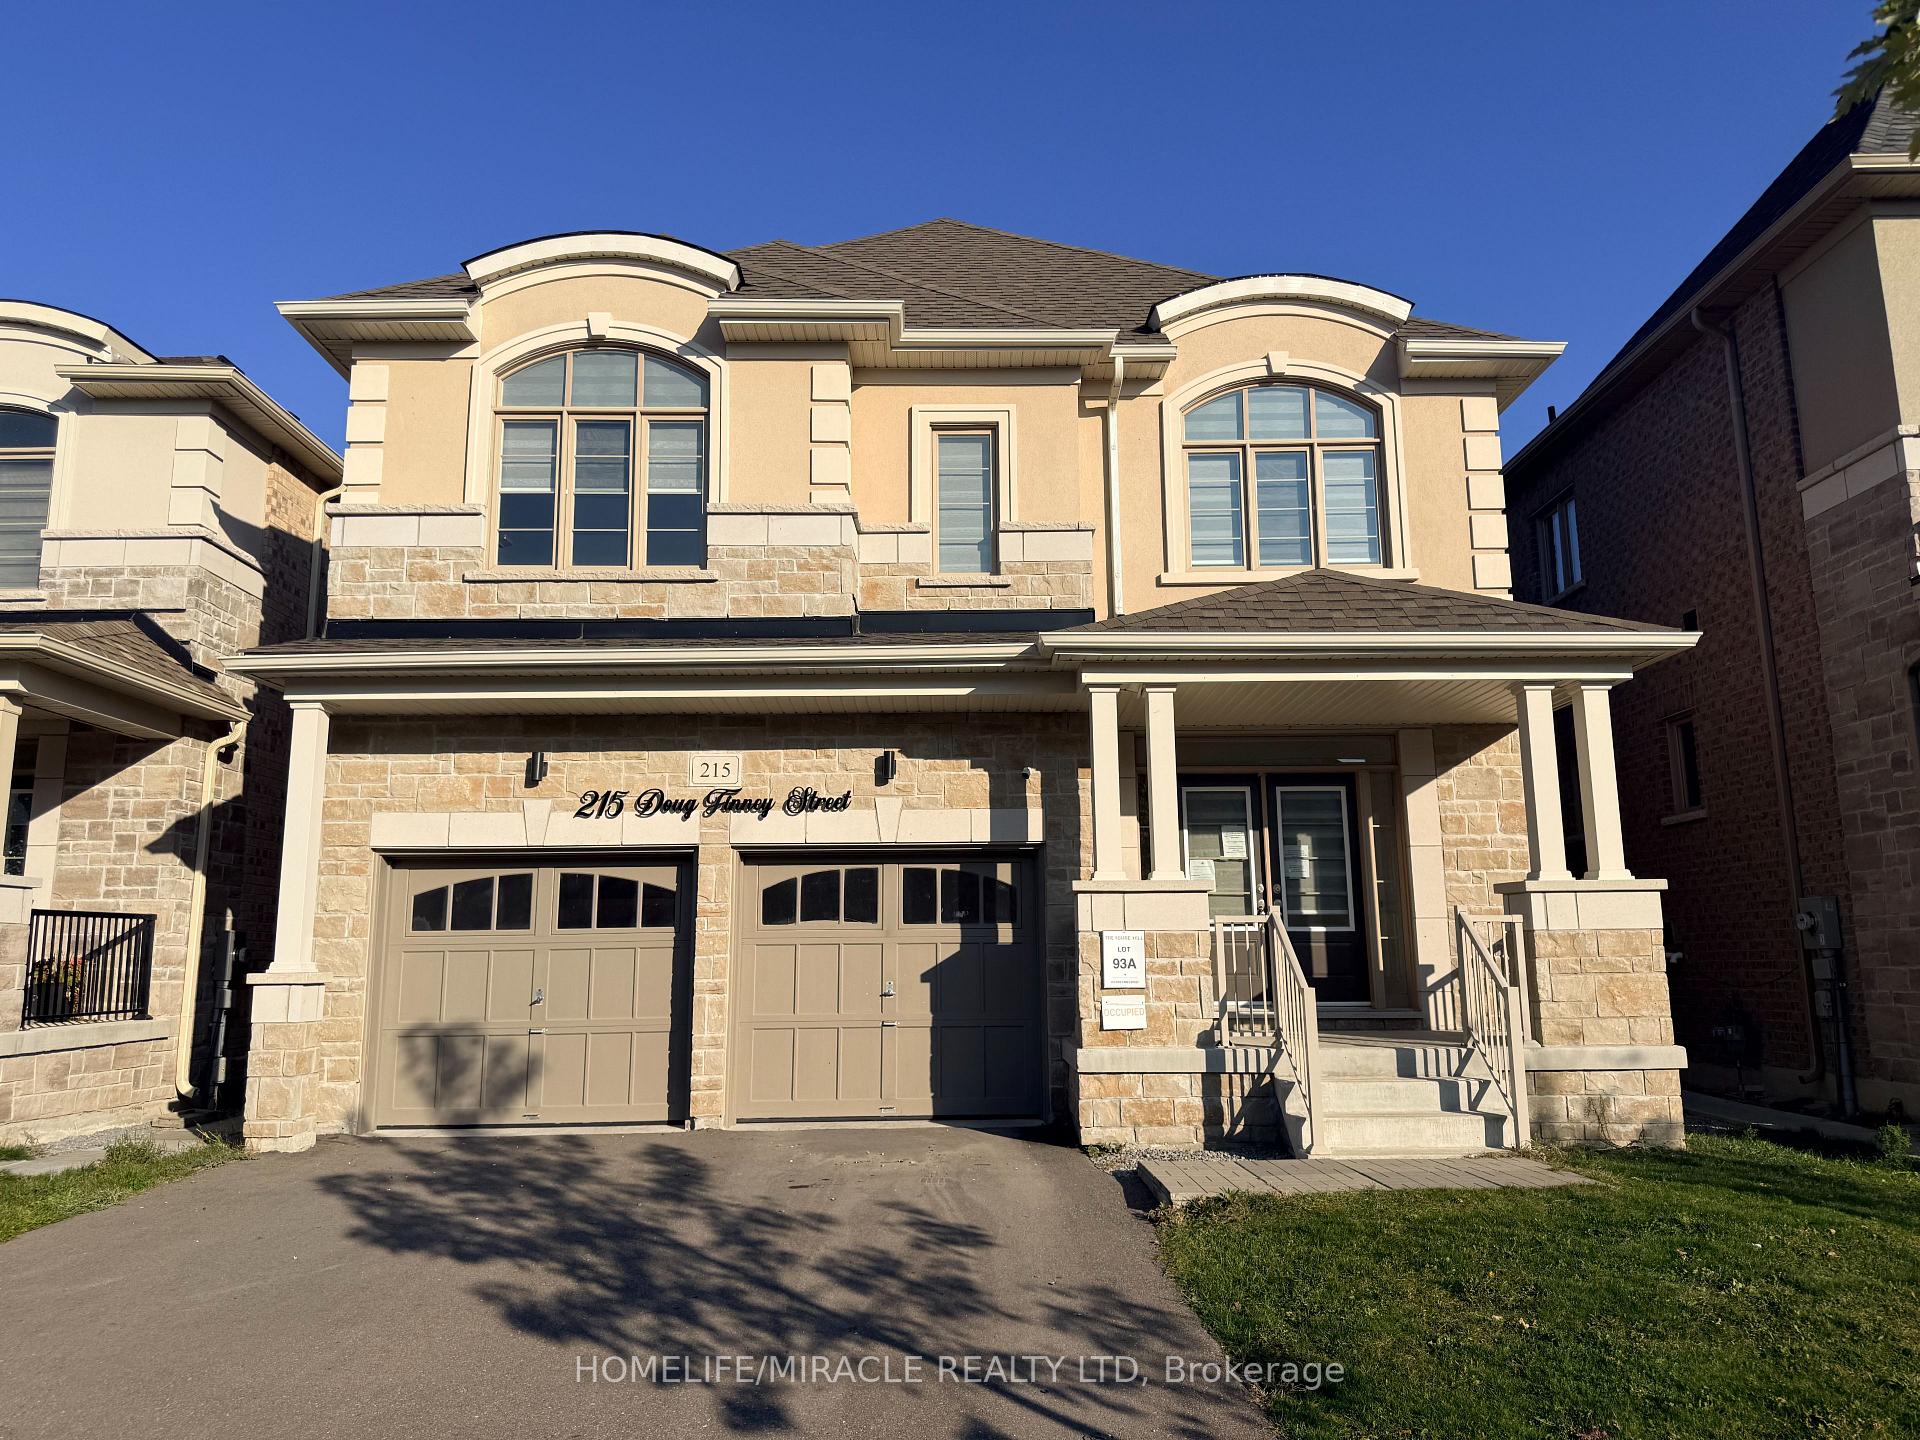
215 Doug Finney Street
215 Doug Finney Street
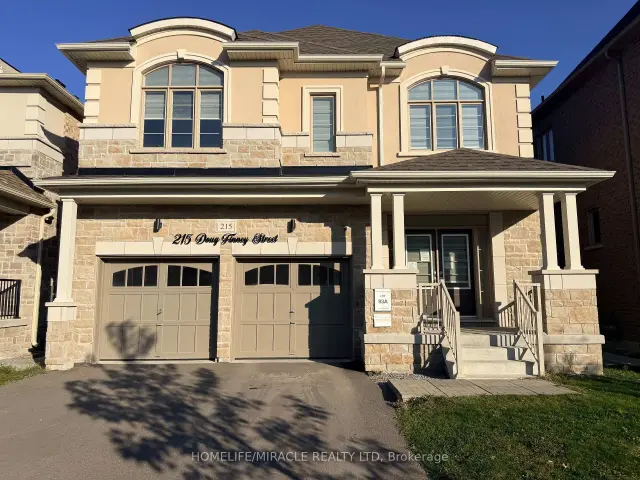
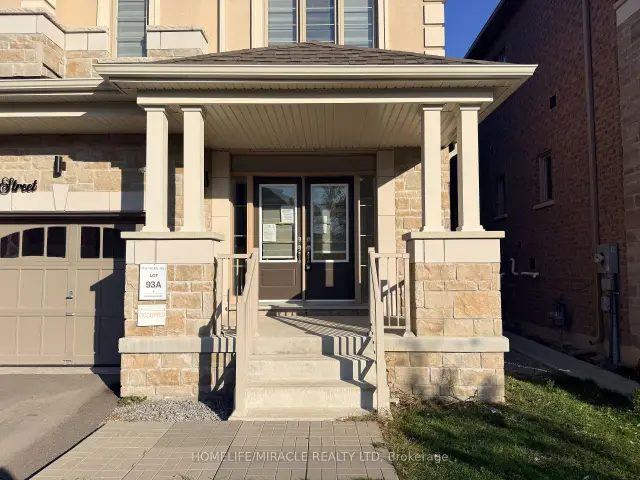
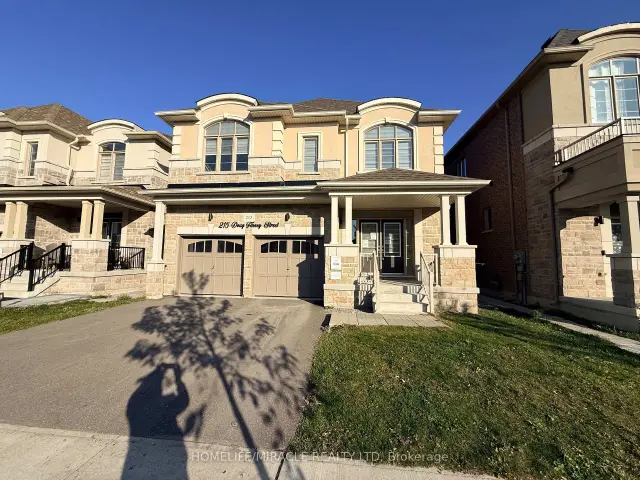
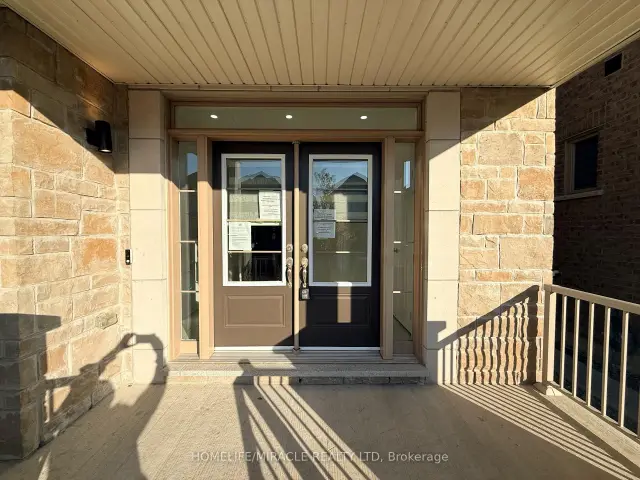 See all 34 photos
Facts and features
- BasementUnfinished
- Price per sq ft~$304
- Water, sewerMunicipal
- HeatingForced air
- Separate entrance
- Hardwood floors
- Fireplace
- Central air
The homeDetached, 2-storey, 3,000–3,500 sq ft
- Type: Detached
- Style: 2-storey
- Living space: 3,000–3,500 sq ft
- Basement: Separate entrance, unfinished
InsideFireplace Yes, Broadloom, Hardwood, Tile, Other
- Fireplace: Yes
- Flooring: Broadloom, Hardwood, Tile
- Features: Other
- Rooms above ground: 8
- Rooms in the basement: 1
- Bedrooms: 4
- Bathrooms: 4
- Kitchens: 1
- Family room: Yes
Outside and lotBrick, Asphalt shingle, Concrete
- Exterior: Brick
- Roof: Asphalt shingle
- Foundation: Concrete
- Size: 12 × 32.5 m
- Zoning: Residential
Parking2 Garage, Built-in, Private
- Spaces: 2 Garage
- Garage: Built-in
- Driveway: Private
Heating, water and powerForced air, gas, Central air, Municipal water
- Heating: Forced air, gas
- Cooling: Central air
- Water: Municipal water
- Sewer: Municipal sewer
Costs and taxesTaxes $8,918 a year, Plus HST, Hot water heater
- Taxes, 2025: $8,918 a year
- HST: Plus HST
- Rental items: Hot water heater
Included in the saleAs seen, Not included None
- Included: As seen
- Not included: None
Listing detailsE14190080, For Sale, Nov 17, 2026
- MLS® number: E14190080
- Status: For Sale
- Listed on: Nov 17, 2026
- Days on market: 4
- Updated: Nov 18, 2026
- Possession: Immediate
- Occupied by: Vacant
- Listing brokerage: HOMELIFE/MIRACLE REALTY LTD
About this home
215 Doug Finney Street, Oshawa (Eastdale), ON L1K 3G3
Prime Oshawa Location! Perfectly situated just steps from a top-rated elementary school, this stunning 4-bedroom, 4-bathroom family home offers the ultimate blend of comfort, style, and functional design.Step into a grand, spacious foyer that welcomes your family without the clutter. The main floor features an elegant formal dining room for grand family gatherings. The sun-drenched, open-concept kitchen is a chef's dream, boasting abundant storage, a massive center island and a bright breakfast area overlooking a cozy family room anchored by a warm gas fireplace.Upstairs, discover four massive bedrooms, each designed with direct bathroom access! The primary suite acts as a private oasis with a deep walk-in closet and a spa-like 5-piece ensuite. There are 3 full bathrooms on the second floor for convenience.A completely separate side entrance leads directly to a massive unfinished basement, offering incredible potential for an in-law suite or rental income. Complete with a spacious 2-car garage and located minutes from premium shopping, parks, and commuter routes.
Book a viewing
Around this home
Daily convenience, out of 100, from the distances below
Schools nearby
School rating, out of 10.
Helpful calculators
Your HOMEH agent

"Priced 1% over the Hestimate. I would see it this week."