

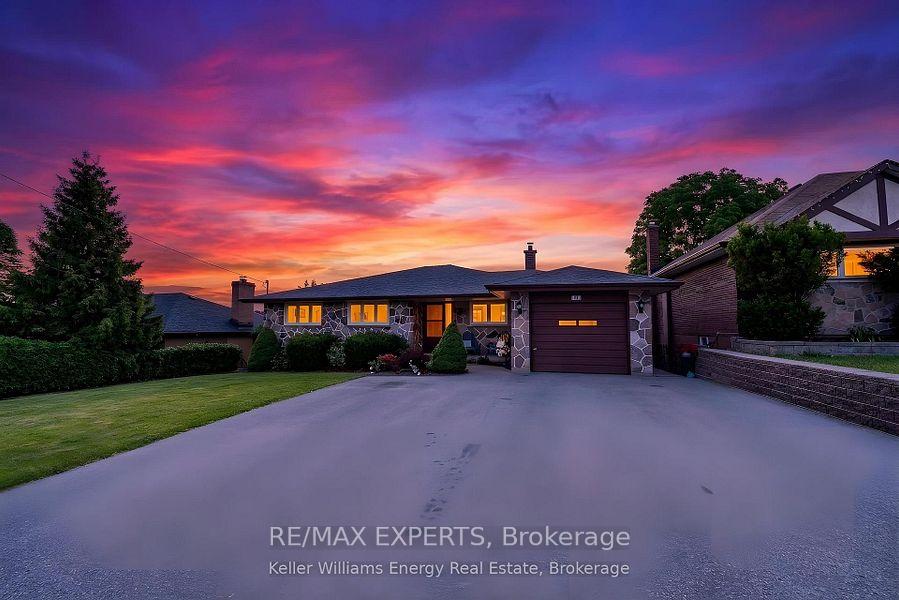
Upper, 94 Grandview Street S
Detached For Rent
1/10Upper, 94 Grandview Street S
Detached For Rent
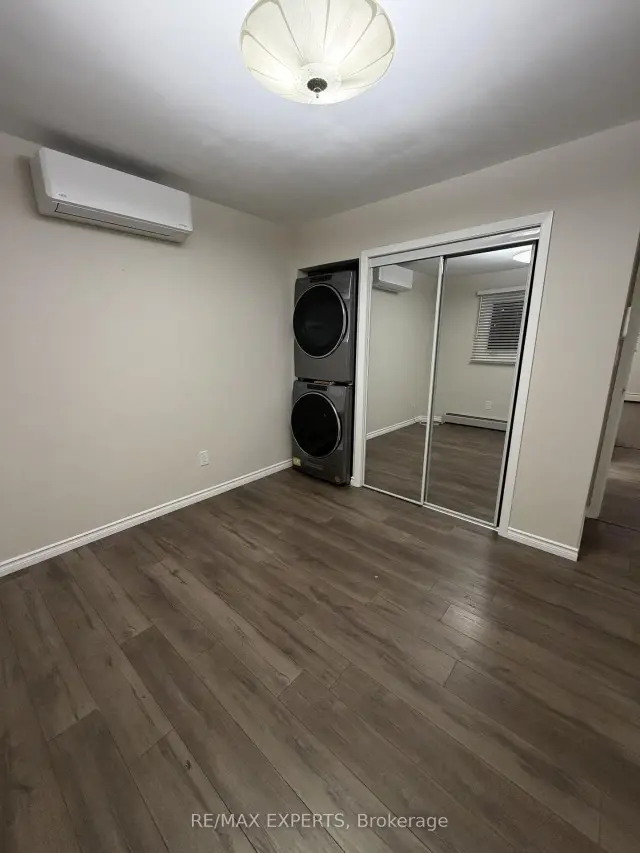 See all 10 photos
3 Bedrooms
1 Bathroom
0 Garage
1.5K–2K sq.ft
Main Floor
Available Now
Facts and features
- BasementNone
- Lot size58 × 116 ft
- Lease term12 months
- FurnishedUnfurnished
The homeDetached, Bungalow, 1,500–2,000 sq ft
- Type: Detached
- Style: Bungalow
- Living space: 1,500–2,000 sq ft
- Basement: None
InsideIn-suite laundry, laundry room, main level, Carpet free, primary bedroom - main floor, Rooms above ground 7
- Laundry: In-suite laundry, laundry room, main level
- Features: Carpet free, primary bedroom - main floor
- Rooms above ground: 7
- Bedrooms: 3
- Bathrooms: 1
- Kitchens: 1
Outside and lotBrick, stone, Asphalt shingle, Concrete block
Outside
- Exterior: Brick, stone
- Roof: Asphalt shingle
- Foundation: Concrete block
- Size: 58 × 115.56 ft
Parking2 Parking
- Spaces: 2 Parking
Heating, water and powerBaseboard, electric, Wall unit(s), Municipal water
- Heating: Baseboard, electric
- Cooling: Wall unit(s)
- Water: Municipal water
- Sewer: Municipal sewer
Rent and termsRent $2,800 a month, Main, Unfurnished
- Rent: $2,800 a month
- Space for rent: Main
- Furnished: Unfurnished
- Lease: 12 months
- Paid: Monthly
- Rent includes: Common elements
- Deposit: Required
- Credit check: Required
- Employment letter: Required
- Rental application: Required
- References: Required
IncludedAll appliances including fridge, stove, washer and dryer., Basement not included. utilities not included.
- Included: All appliances including fridge, stove, washer and dryer.
- Not included: Basement not included. utilities not included.
Listing detailsE14189596, For Rent, Nov 17, 2026
- MLS® number: E14189596
- Status: For Rent
- Listed on: Nov 17, 2026
- Days on market: 4
- Updated: Nov 17, 2026
- Possession: 2026-11-17 / Immediate
- Occupied by: Owner
- Listing brokerage: RE/MAX EXPERTS
About this home
Upper, 94 Grandview Street S, Oshawa (Donevan), ON L1H 7C4
Carpet FreePrimary Bedroom - Main Floor
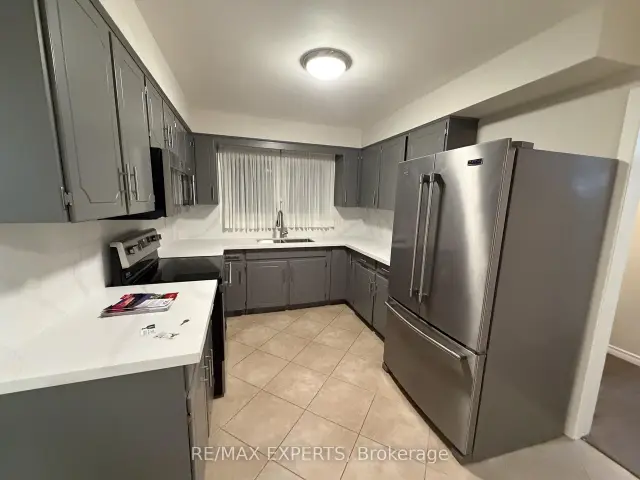
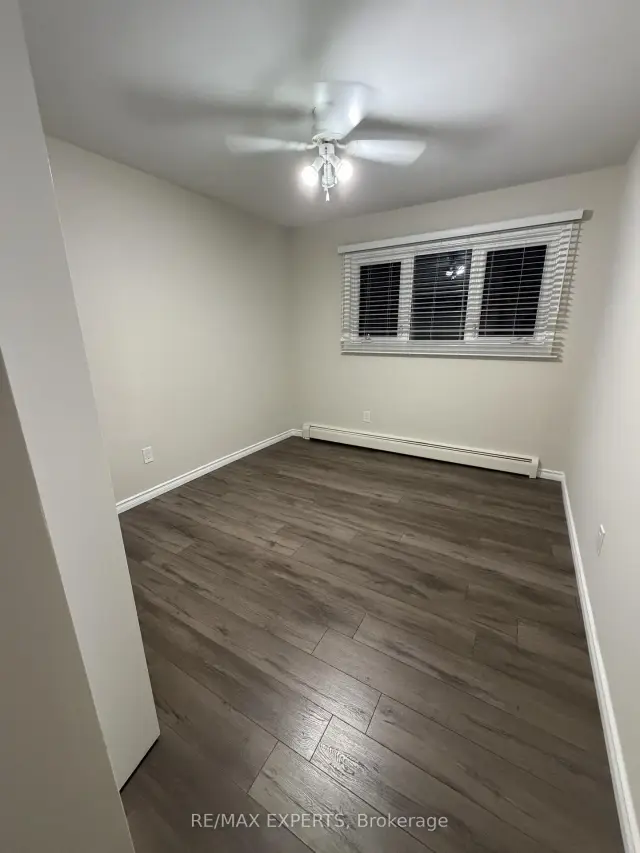
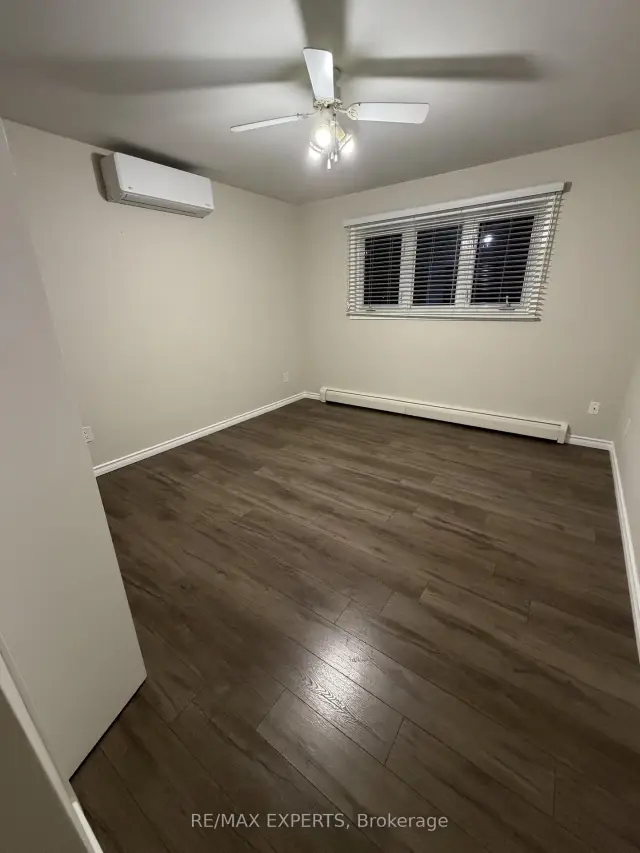
Bright And Spacious 3-Bedroom Upper Level Unit In A Detached Bungalow In Central Oshawa. Fully renovated!!! Freshly painted... Newer Appliances.. Enjoy your own Private extended Balcony... walkout from main living room. Open Concept Living And Dining, Kitchen With Breakfast Area, 3 Generous Bedrooms And A 4-Piece Bath. Carpet-Free Throughout. Quartz Countertops. In-Suite Laundry. Ductless Air Conditioning. Immediate Possession Available. Convenient Location Close To Transit, Shopping, Schools And Hwy 401.
Read more
Book a viewing
Sat21Nov
Sun22Nov
Mon23Nov
Tue24Nov
Wed25Nov
Thu26Nov
Fri27Nov
Pick A Time
Around this home
Grandview Street S and King Street E
Errands
Parks
Schools
Daily convenience, out of 100, from the distances below
ParkWillowdale Park · 6 within 1 km6 min walk377 m
GroceryRave Convenience12 min walk746 m
SchoolGrove School - CC13 min walk180 m
PharmacyHealthmed Townline Pharmacy16 min walk1.0 km
Cafés & foodGyro Bar · 15 within 1 km10 min walk626 m
Gym & rec centreDonevan Recreation Complex11 min walk692 m
WalkDriveStraight-line distance, open map data
Grocery0.7 km
Park0.4 km
Dining0.7 km
Gym0.7 km
Schools nearby
School rating, out of 10.
Grove School - CC1secondary · Public · 0.2 km
—
Forest View Public Schoolelementary · Public · 0.5 km
5.9/10Fair
St John XXIII Catholic Schoolelementary · Catholic · 0.7 km
7.0/10Good
Contact agent
Helpful calculators
Rent vs buy
Affordability
Mortgage
Down payment
Stress test
CMHC insurance

Your HOMEH agent
KimHOMEH agent · Oshawa
"I would see it this week."
Ask Kim