
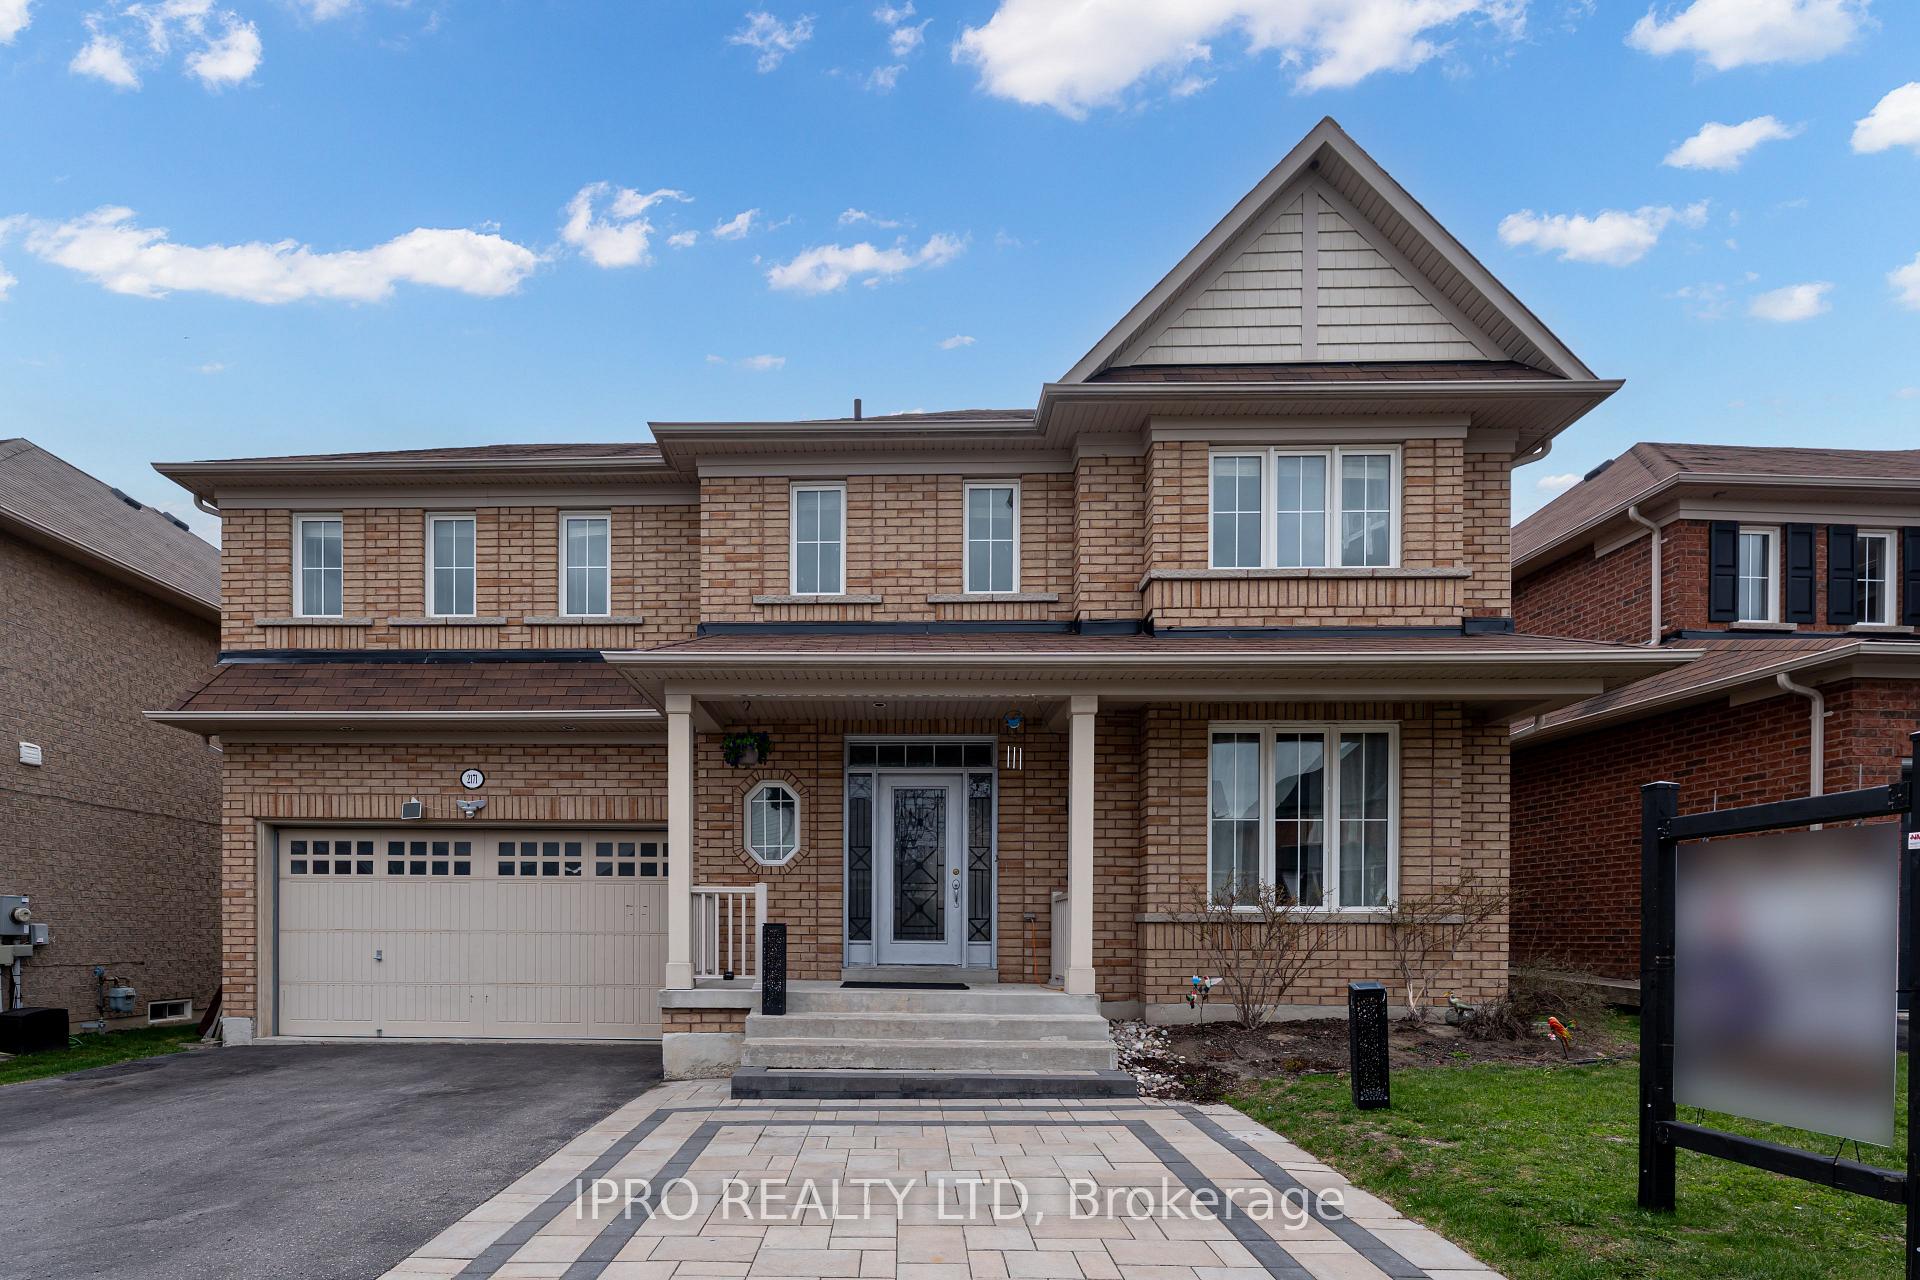
 See all 20 photos
Property history

This home has sold. It is no longer available.
Property not available for sale or for rent.
Book a viewing
Ask HOMEH
About this home
2171 Secretariat Avenue, Oshawa
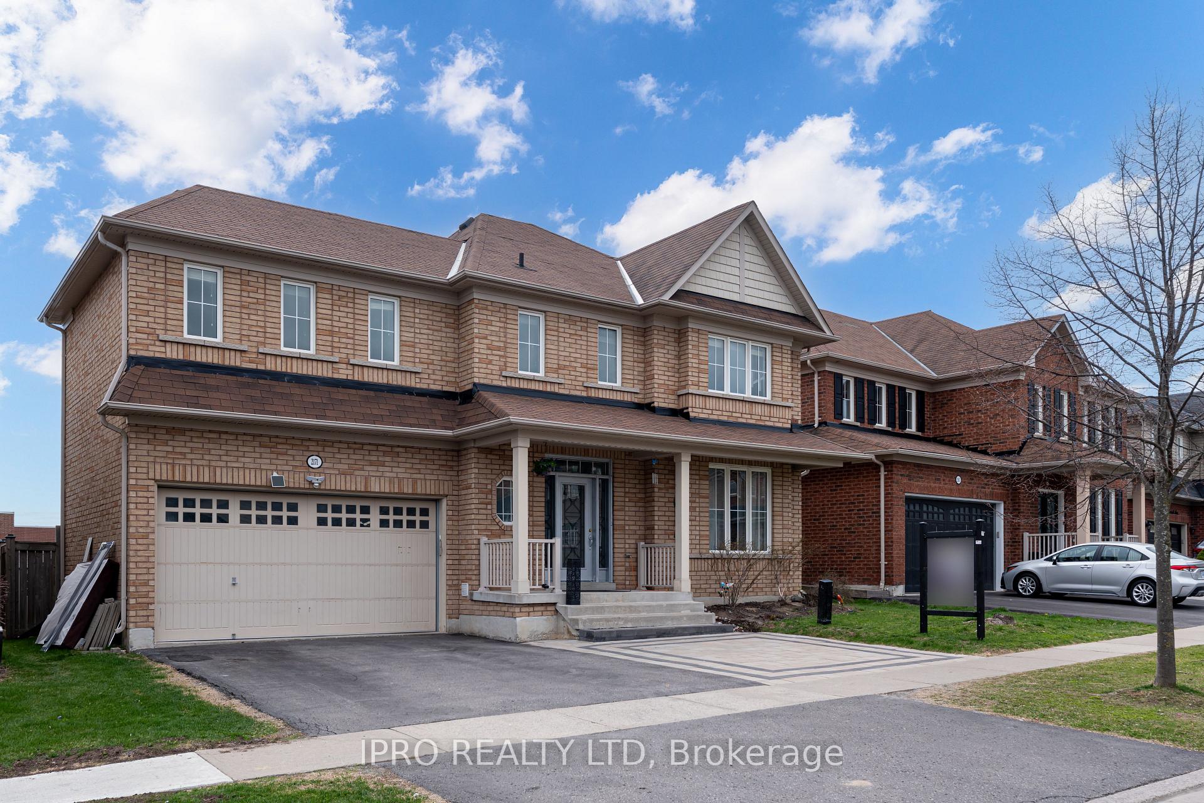
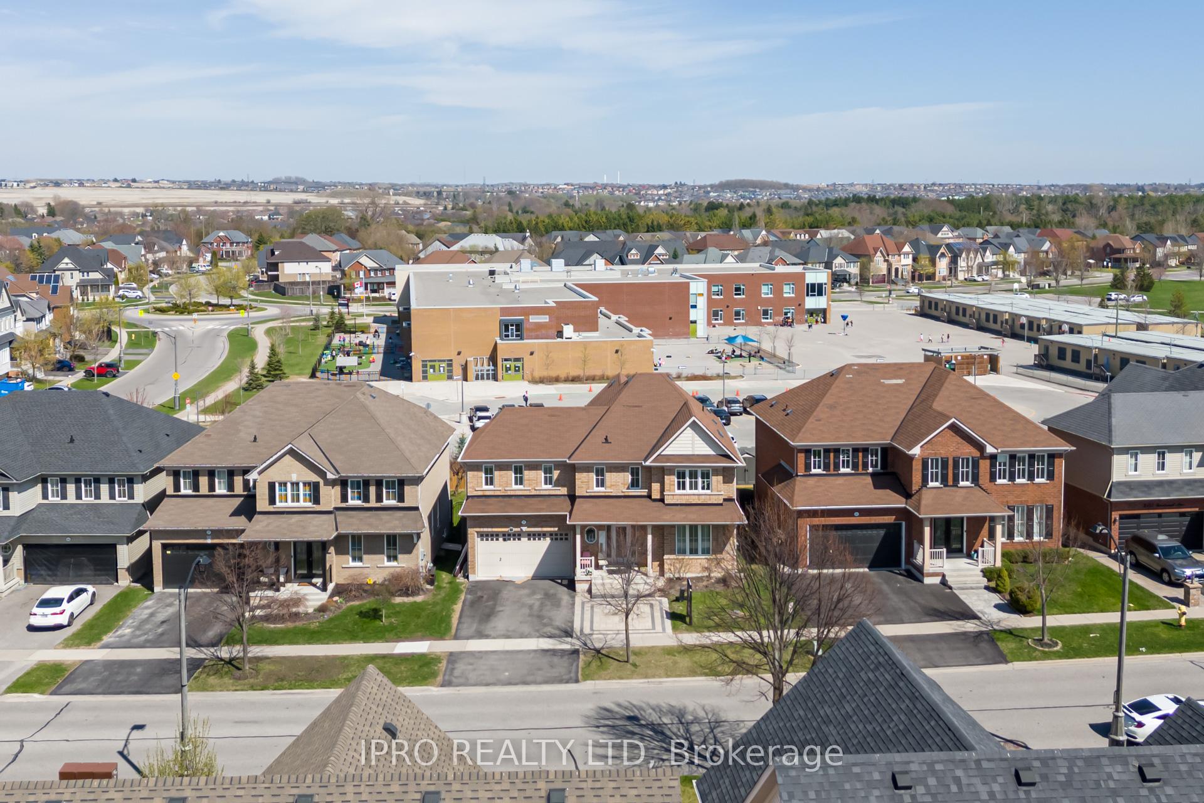
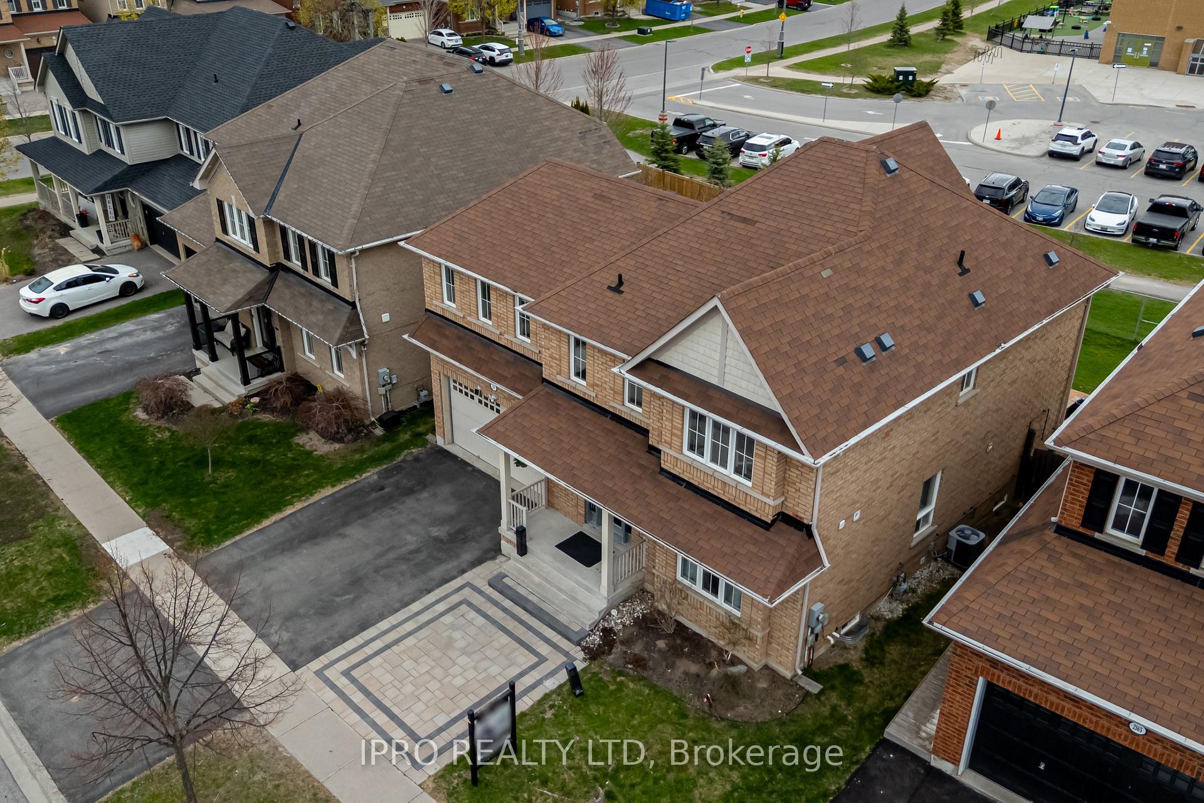
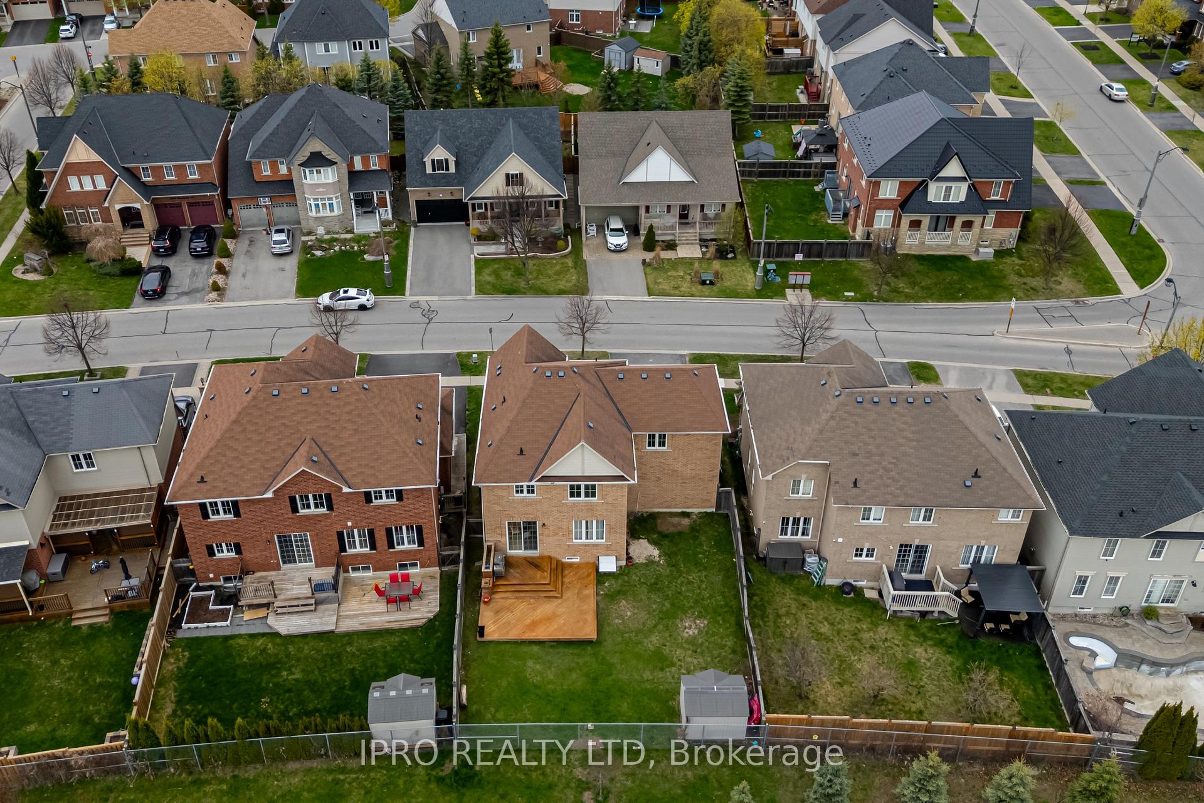
WOW!!! An Extraordinary Home Offering Urban Living at Its Best A Rare Opportunity Not to Be Missed. Welcome to your dream home a detached, two-storey marvel that offers an unmatched blend of modern convenience, timeless elegance, and superior location. Nestled in a desirable neighborhood that perfectly balances urban energy with suburban tranquility, this spectacular 4+2 Spacious bedroom, 5-bathroom residence epitomizes contemporary living in one of Durhams most sought-after communities Windfields. Whether you're a growing family, a multi-generational household, a savvy investor, or a discerning buyer seeking that perfect combination of space, light, and luxury. Property Features striking exterior set on a massive frontage, East Facing exuding curb appeal with its modern brick façade and premium lot backing onto a school & expansive lot ensures not only ample parking but also a sense of privacy and openness rarely found in today's developments. Step inside and be captivated by the 9-foot ceilings, a design feature that adds volume, elegance, and grandeur to the already generous living spaces. Natural light floods every corner of the home, thanks to large, well-placed windows that create a seamless connection between the indoors and the outside world. The thoughtful layout, defined by fluid transitions between rooms, offers both intimacy and spaciousness perfect for everyday living and exceptional for entertaining. The professionally finished basement extends the homes versatility. With two additional bedrooms, a spacious recreation area, and a full bathroom & a Kitchen, this lower level is ideal for in-laws, adult children, guests, or even rental income. Location is everything, and this home delivers in every way. Situated in a vibrant, family-friendly neighborhood, the property is within close proximity to top-rated schools, Durham College, major highways (including 401, 407, and 412), shopping centers, recreational facilities, public transit, and more.
Facts & features
Book a viewing
Rooms
17 rooms · 5 bathrooms
- Living room19′11″ × 11′9″235 sq.ft.
- Dining room19′11″ × 11′9″235 sq.ft.
- Family room16′6″ × 11′8″192 sq.ft.
- Kitchen17′11″ × 11′10″212 sq.ft.
- Powder room4′ × 6′24 sq.ft.
- Primary bedroom16′6″ × 14′2″234 sq.ft.
- Bedroom 215′1″ × 11′11″180 sq.ft.
- Bedroom 313′11″ × 10′138 sq.ft.
- Bedroom 413′ × 9′117 sq.ft.
- Bathroom10′ × 8′80 sq.ft.
- Laundry10′ × 6′60 sq.ft.
- Living room12′ × 11′132 sq.ft.
- Kitchen10′ × 10′99 sq.ft.
- Bedroom12′ × 10′119 sq.ft.
- Bedroom12′ × 10′119 sq.ft.
- Bathroom8′ × 5′40 sq.ft.
- Laundry10′ × 10′99 sq.ft.
Around this home
Listing details
Helpful tools
Your HOMEH agent
"I would see it this week."
Ask HOMEH about this home
Price, neighbourhood, monthly cost. Ask anything.
HOMEH Intelligent Agent is an AI, not a licensed representative. Check anything important with your agent.