

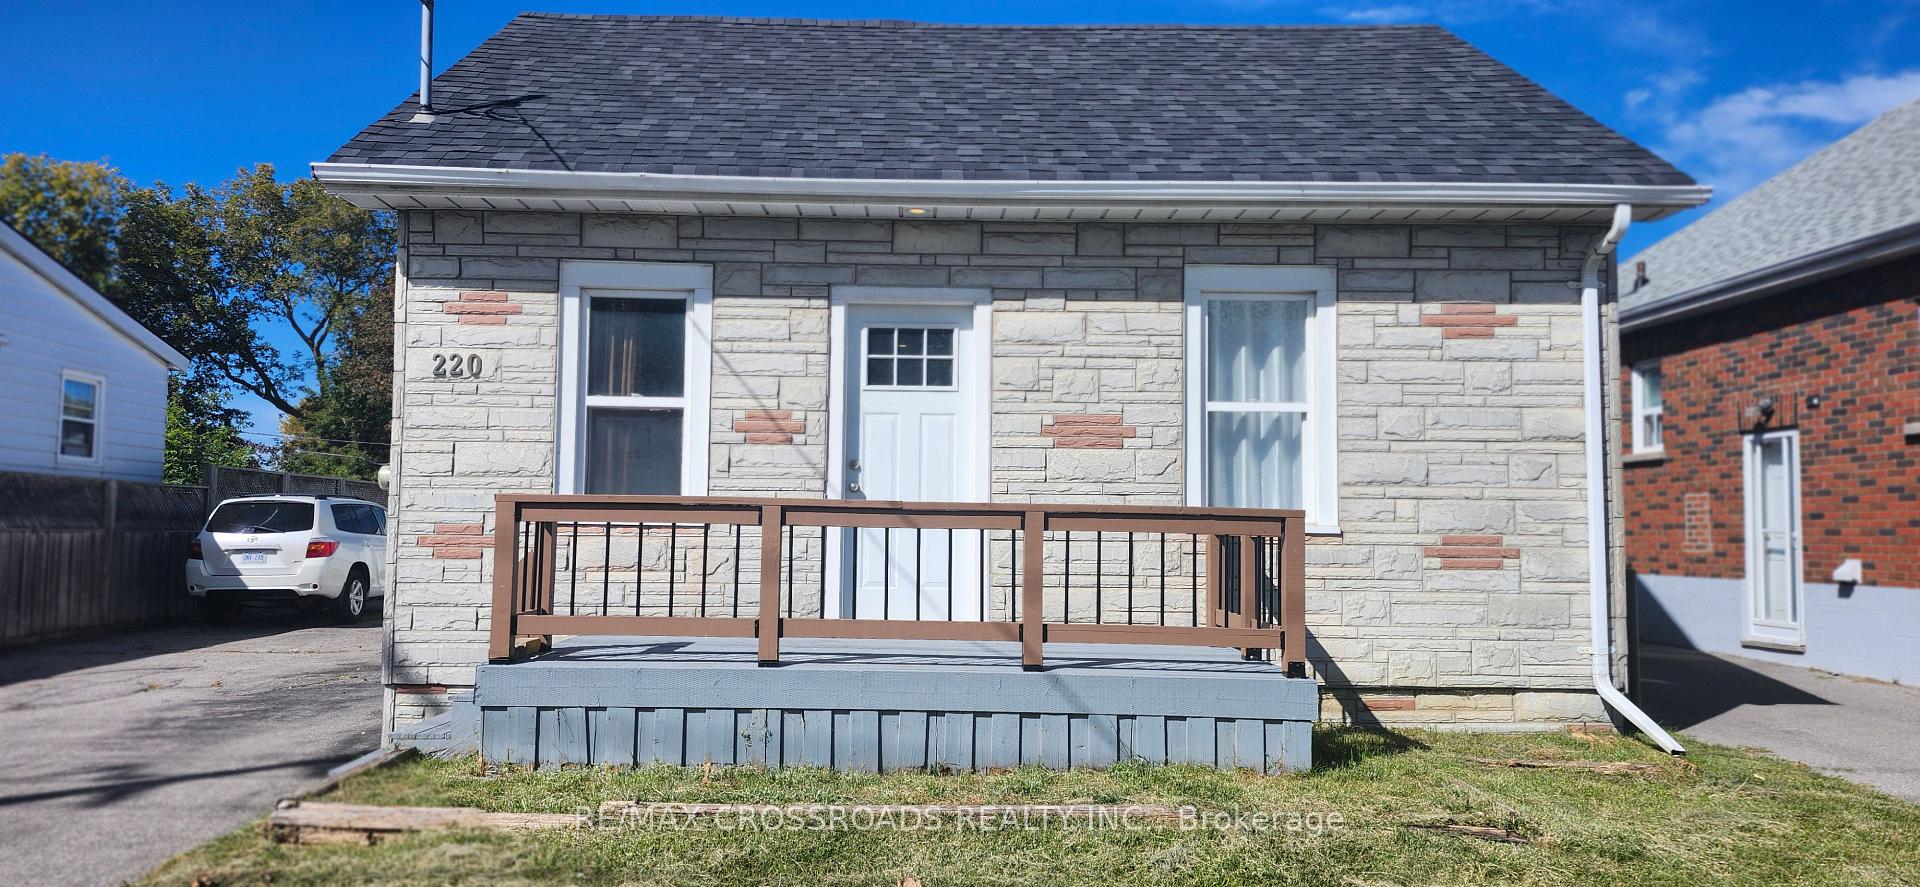
Basement unit, 220 McNaughton Avenue
Multiplex For Rent
1/10Basement unit, 220 McNaughton Avenue
Multiplex For Rent
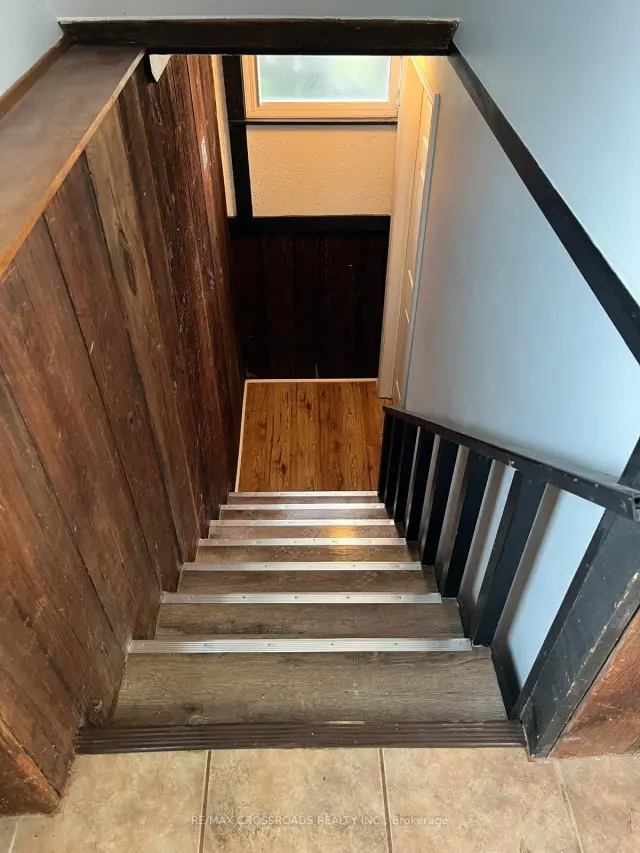
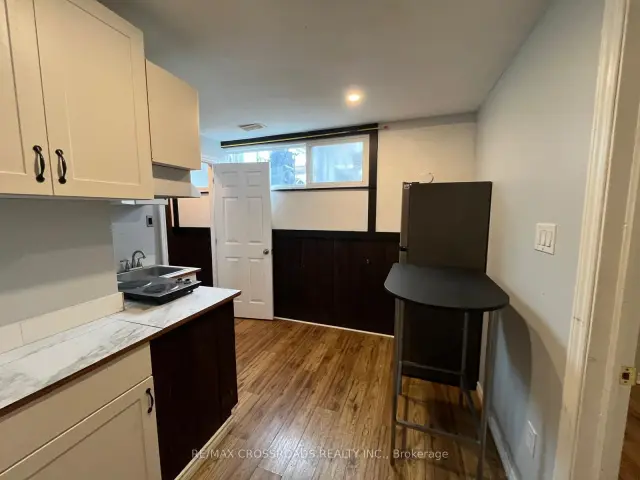
 See all 10 photos
1 Bedroom
1 Bathroom
0 Parking
<700 sq.ft
Other
Flexible Date
Facts and features
- BasementNone
- Lot size50 × 137 ft
- Lease term12 months
- FurnishedUnfurnished
What stands out
- Central air
The homeMultiplex, Bungalow, Under 700 sq ft
- Type: Multiplex
- Style: Bungalow
- Living space: Under 700 sq ft
- Basement: None
InsideIn-suite laundry, Rooms above ground 3, Bedrooms 1
- Laundry: In-suite laundry
- Rooms above ground: 3
- Bedrooms: 1
- Bathrooms: 1
- Kitchens: 1
Outside and lotAluminum siding, Asphalt shingle, Other
Outside
- Exterior: Aluminum siding
- Roof: Asphalt shingle
- Foundation: Other
- Size: 50 × 137.42 ft
Heating, water and powerForced air, gas, Central air, Municipal water
- Heating: Forced air, gas
- Cooling: Central air
- Water: Municipal water
- Sewer: Municipal sewer
Rent and termsRent $1,200 a month, Other, Unfurnished
- Rent: $1,200 a month
- Space for rent: Other
- Furnished: Unfurnished
- Lease: 12 months
- Rent includes: Other
Listing detailsE14116852, For Rent, Oct 24, 2026
- MLS® number: E14116852
- Status: For Rent
- Listed on: Oct 24, 2026
- Days on market: 27
- Updated: Oct 26, 2026
- Possession: Flexible
- Occupied by: Vacant
- Listing brokerage: RE/MAX CROSSROADS REALTY INC.
About this home
Basement unit, 220 McNaughton Avenue, Oshawa (Central), ON L1H 3B6
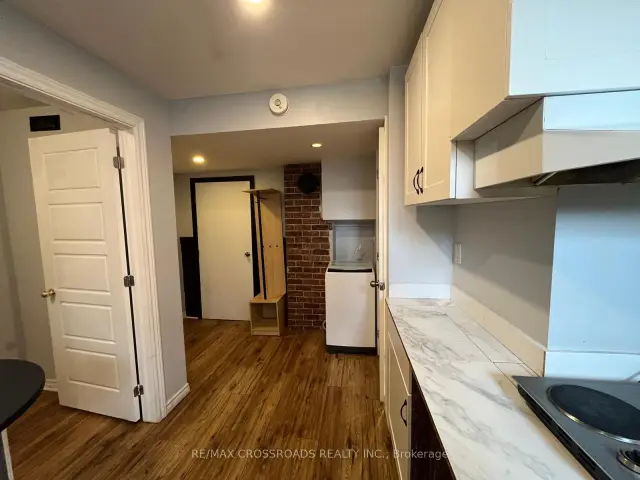
BEAUTIFUL Basement UNIT AT AN UNBEATABLE RENT! Welcome to this inviting basement unit featuring a gorgeous kitchenette, a well-appointed bathroom, and the convenience of a separate washer for laundry. Enjoy the added benefit of a dedicated parking space and the comfort of living above ground in a home that offers excellent everyday convenience. LOCATION IS EVERYTHING! Enjoy easy access to Highway 401, nearby shopping plazas, restaurants, schools, and the upcoming GO Station, making commuting and daily errands a breeze.
Read more
Book a viewing
Fri20Nov
Sat21Nov
Sun22Nov
Mon23Nov
Tue24Nov
Wed25Nov
Thu26Nov
Pick A Time
Around this home
Ritson Rd. & McNaughton Ave.
Errands
Parks
Schools
Daily convenience, out of 100, from the distances below
ParkHoward Park · 9 within 1 km2 min walk135 m
GroceryJS Mart9 min walk531 m
SchoolMonsignor John Pereyma Elementary Catholic School13 min walk780 m
PharmacyWalters Pharmacy21 min walk1.3 km
Cafés & foodRitz Bitez Bar and Grill · 15 within 1 km2 min walk148 m
Gym & rec centrePolish Alliance of Canada7 min walk454 m
WalkDriveStraight-line distance, open map data
Grocery0.5 km
Park0.1 km
Coffee0.5 km
Dining0.3 km
Gym0.6 km
Schools nearby
School rating, out of 10.
Monsignor John Pereyma Elementary Catholic Schoolelementary · Catholic · 0.8 km
—
St Hedwig Catholic Schoolelementary · Catholic · 0.8 km
2.8/10Low
David Bouchard Public Schoolelementary · Public · 1.0 km
3.0/10Low
Contact agent
Helpful calculators
Rent vs buy
Affordability
Mortgage
Down payment
Stress test
CMHC insurance

Your HOMEH agent
NimaHOMEH agent · Oshawa
"I would see it this week."
Ask Nima