

Unit 305, 700 Wilson Road N
Unit 305, 700 Wilson Road N
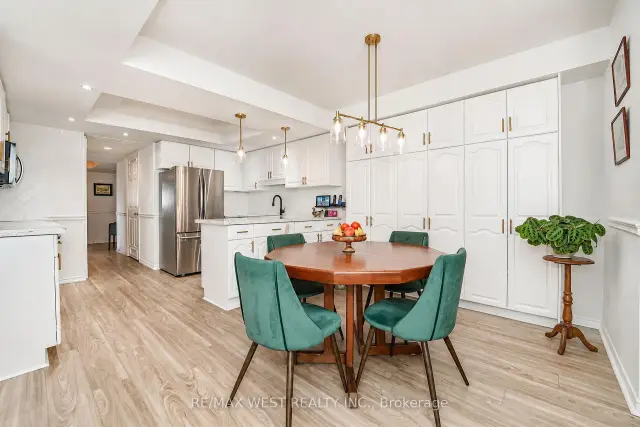 See all 19 photos
Property history
Facts and features
- ExposureNorth west
- LaundryIn-suite
- LockerExclusive
- BalconyOpen
- Central air
- Exercise room
- Indoor pool
- Party room/meeting room
The homeCondo Apartment, Apartment, 1,600–1,799 sq ft
- Type: Condo Apartment
- Style: Apartment
- Living space: 1,600–1,799 sq ft
- Basement: None
- Exposure: North West
- View: Park/greenbelt
InsideIn-suite laundry, main level, Carpet free, primary bedroom - main floor, storage area lockers, Elevator Yes
- Laundry: In-suite laundry, main level
- Features: Carpet free, primary bedroom - main floor, storage area lockers
- Elevator: Yes
- Rooms above ground: 10
- Bedrooms: 2 + 1 in the basement
- Bathrooms: 2
- Kitchens: 1
OutsideBrick, Open, Elevator
- Exterior: Brick
- Balcony: Open
- Accessibility: Elevator
Parking and locker1 Parking, Underground, Exclusive
- Spaces: 1 Parking
- Garage: Underground
- Parking type: Exclusive
- Spot: 305
- Locker: Exclusive
- Locker level: P2
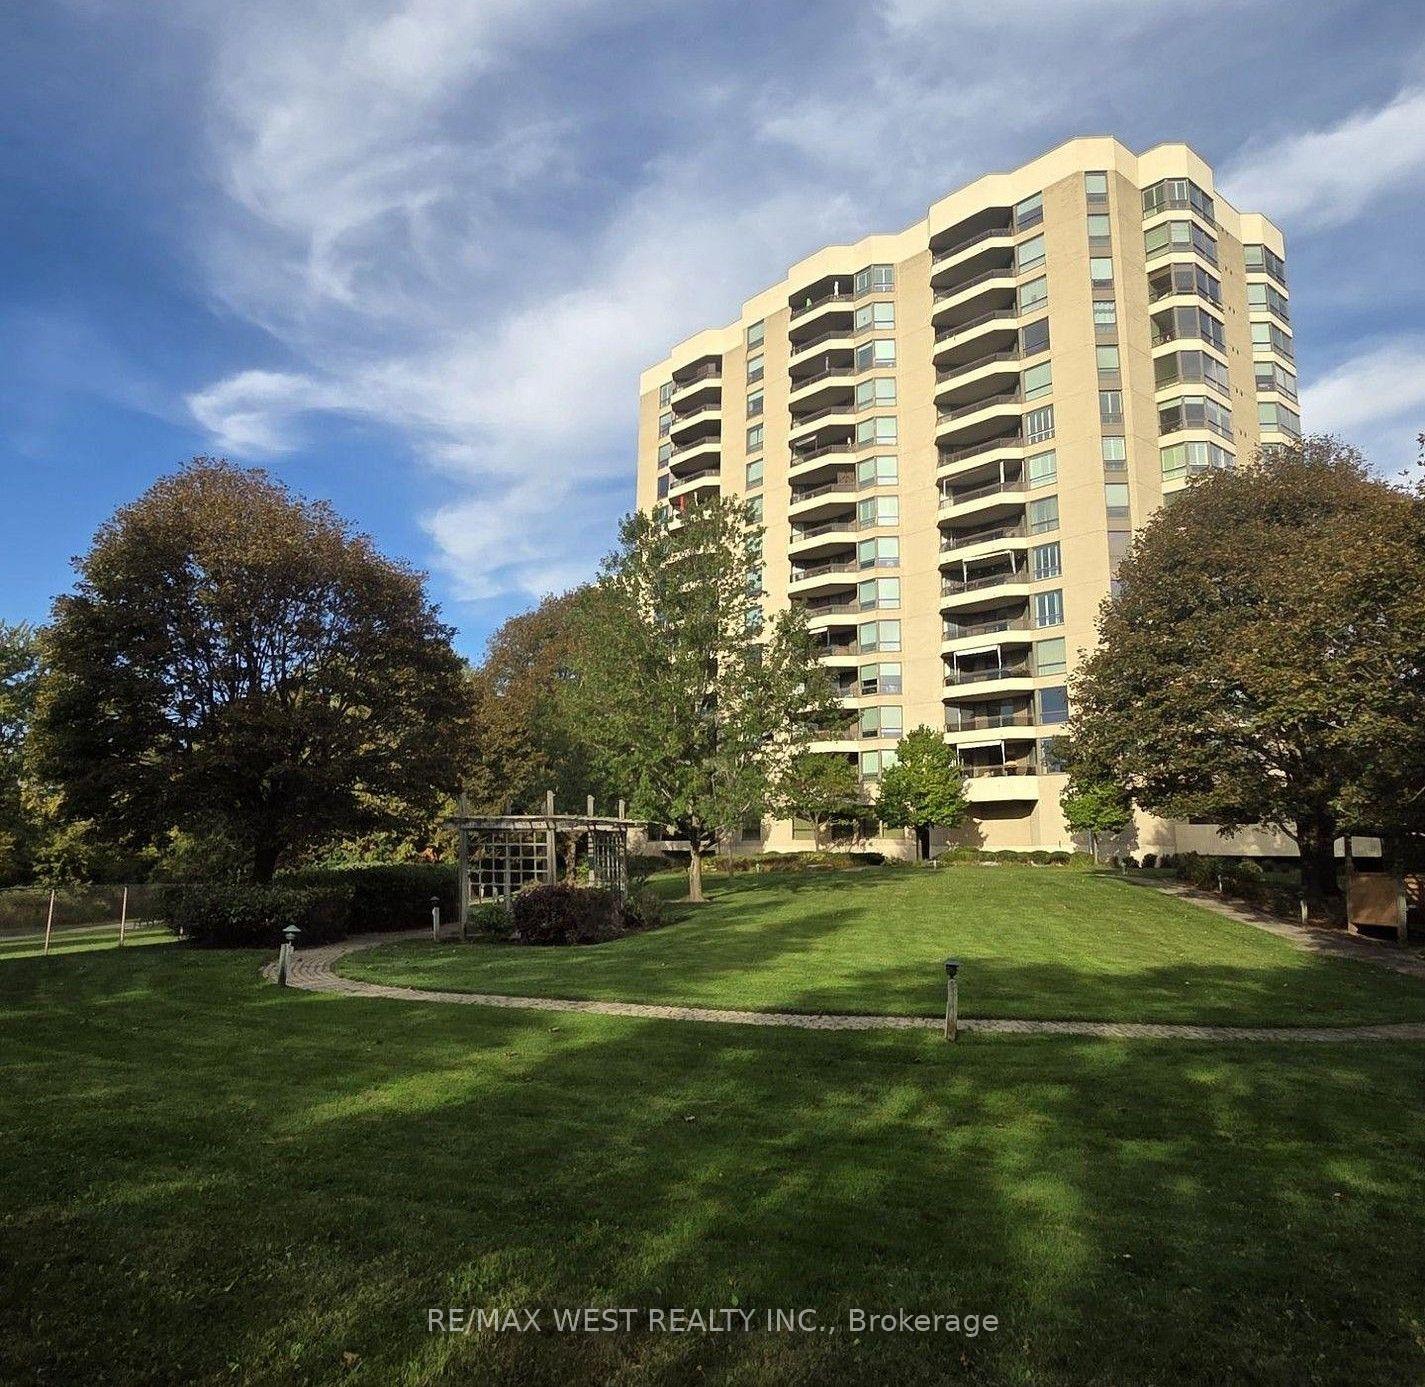
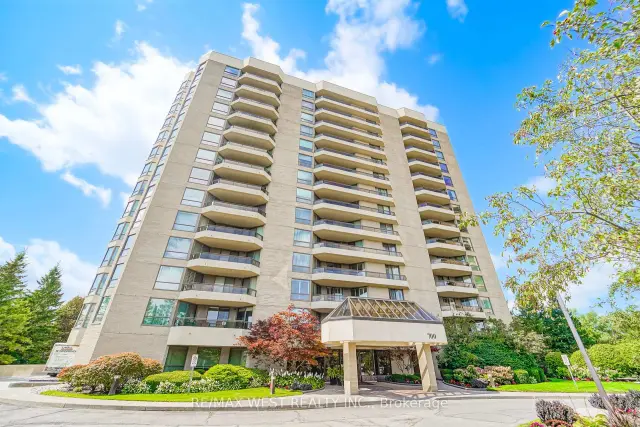
BuildingPlaza 700 Condos, Storeys 14, Units 79
- Name: Plaza 700 Condos
- Storeys: 14
- Units: 79
- Registered: 1986
- Condo corporation: 80
- Amenities: Bike storage, car wash, exercise room, indoor pool, party room/meeting room, visitor parking
- Pets: Allowed
Heating, water and powerHeat pump, electric, Central air
- Heating: Heat pump, electric
- Cooling: Central air
Costs and taxesTaxes $5,939 a year, Condo fee $1,276 a month, Heat included, hydro included, water included, cable tv included, cac included, common elements included, building insurance included, parking included
- Taxes, 2026: $5,939 a year
- Condo fee: $1,276 a month
- Fee includes: Heat included, hydro included, water included, cable tv included, cac included, common elements included, building insurance included, parking included
- HST: HST included in the price
- Rental items: N/a
Included in the saleExisting fridge, stove, dishwasher, washer, dryer, chest freezer and built in microwave., N/a
- Included: Existing fridge, stove, dishwasher, washer, dryer, chest freezer and built in microwave.
- Not included: N/a
NearbyGolf, greenbelt/conservation, hospital, place of worship, public transit, rec./commun.centre
- Close to: Golf, greenbelt/conservation, hospital, place of worship, public transit, rec./commun.centre
Listing detailsE14117296, Sold, Oct 26, 2026
- MLS® number: E14117296
- Status: Sold
- Listed on: Oct 26, 2026
- Days on market: 22
- Updated: Nov 17, 2026
- Possession: Immediate
- Occupied by: Vacant
- Listing brokerage: RE/MAX WEST REALTY INC.
About this home
Unit 305, 700 Wilson Road N, Oshawa (Centennial), ON L1G 7T5
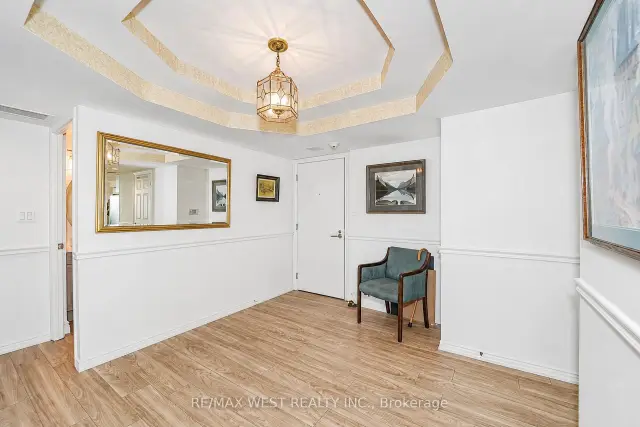
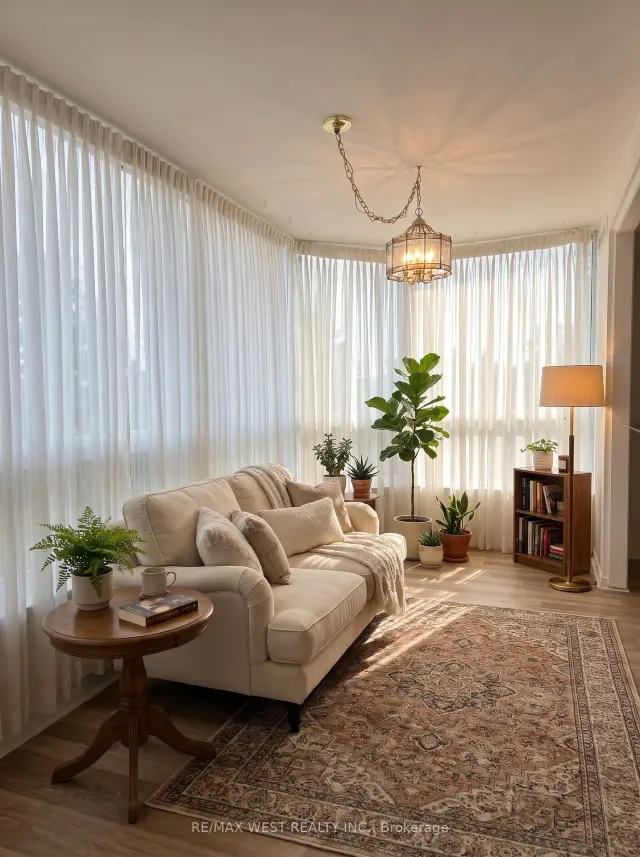
Available immediately, bring an offer and add your personal touches to this 1,730 ++ sq. units in one of North Oshawa's most sought-after condominium communities at Plaza 700. A spacious 2+1 bedroom suite featuring a generous den/home office that can easily serve as a third bedroom with the addition of a closet. Designed for comfortable living and entertaining, the home boasts an oversized L-shaped living and dining room, a bright window-filled solarium, and large northwest-facing windows that showcase spectacular sunset views. The renovated eat-in kitchen features quality quartz countertops and opens to a separate formal dining room. Over the past three years, the kitchen, bathrooms, flooring, and paint have all been tastefully updated, while a new heat pump with humidistat (June/2025) provides year-round comfort. The spacious primary suite offers three double closets, a beautifully renovated 4-piece ensuite with double sinks and a walk-in shower, and walkout access to the oversized balcony. The second bedroom and living room also enjoy balcony access, creating seamless indoor-outdoor living. Additional features include full-size in-suite laundry, abundant storage, underground parking, a private locker, and the option to rent a second parking space through the condominium corporation (subject to availability). Plaza 700 is renowned for its excellent management, secure entry, and exceptional amenities, including an indoor pool, hot tub, sauna, woodworking shop, party room, billiards room, BBQ patio, car wash station, visitor parking, and beautifully maintained grounds. Ideally located minutes from shopping, restaurants, grocery stores, Harmony Creek Trail, parks, transit, and major highways, this home offers the perfect balance of peaceful condominium living and everyday convenience. A rare opportunity to own a spacious, move-in-ready suite in one of Oshawa's premier condominium residences. *Some photos have been virtually staged.
Ask about this home
A HOMEH agent will answer your questions about this home.
Know more about Plaza 700 Condos
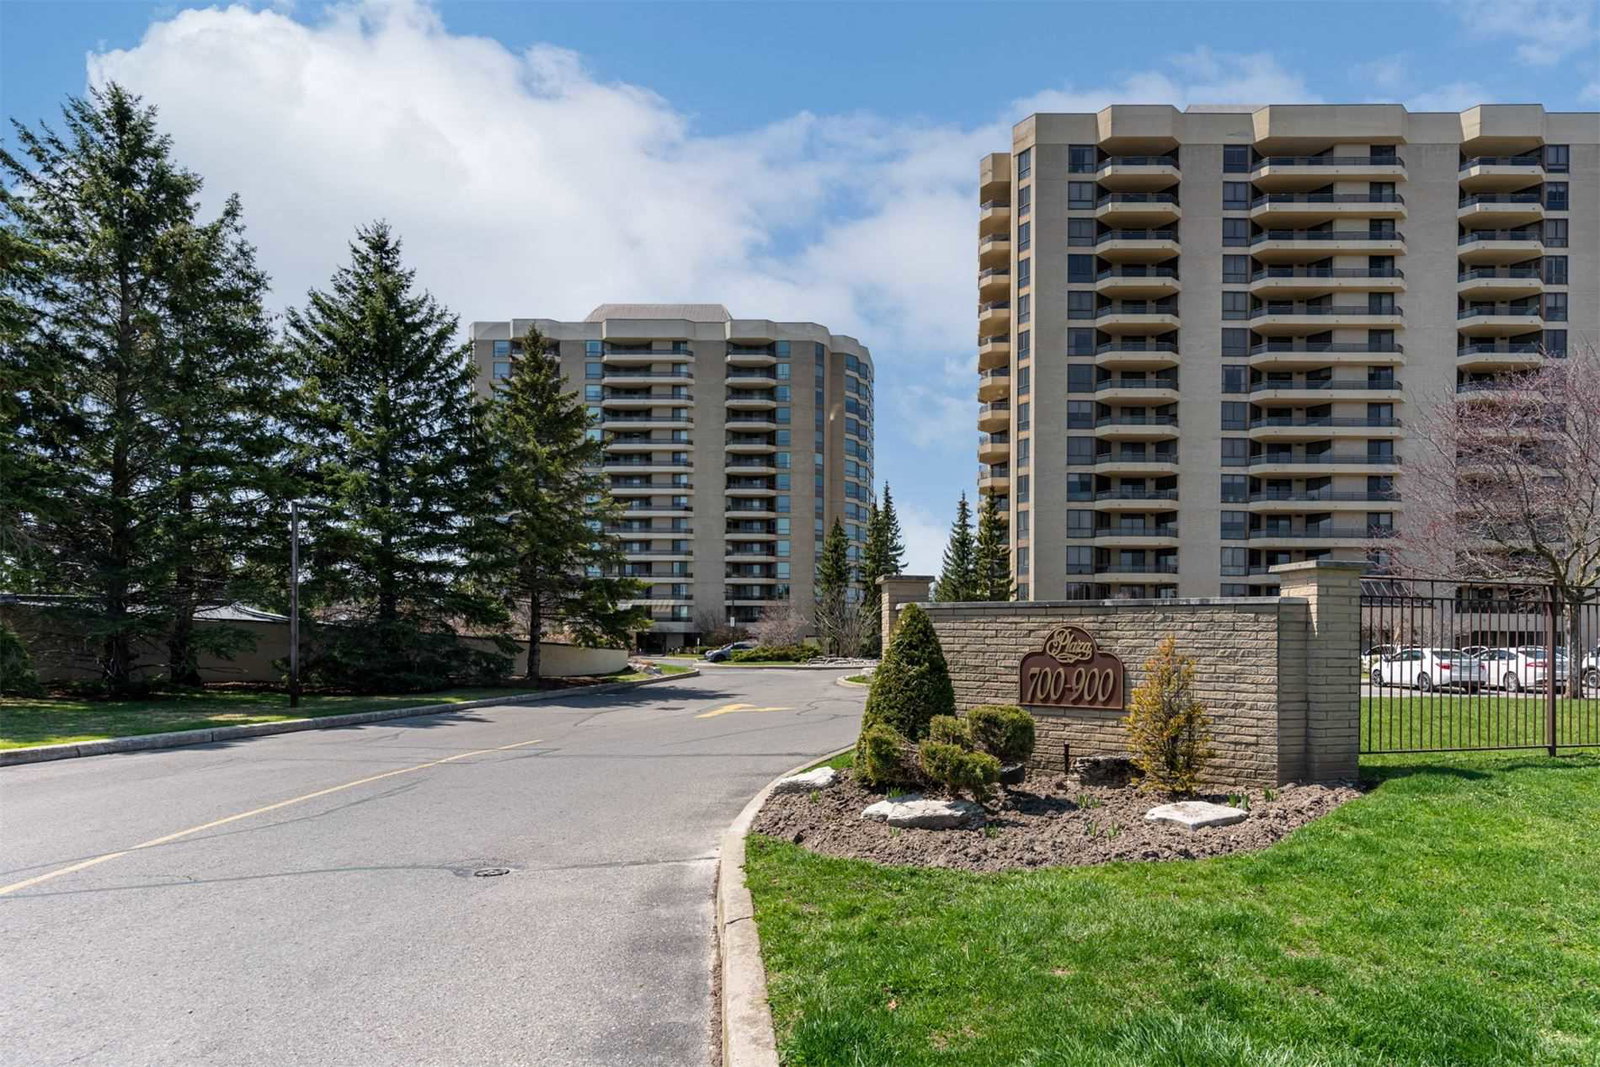
Condo building · 700 Wilson Road N
Plaza 700 Condos is a 14-storey condo with 79 suites, built in 1986 by H Kassinger Construction. Right now 2 for sale are on the market here.
- 14storeys
- 79suites
- $501/sq ft
- 1986built
No similar units for sale in Plaza 700 Condos right now.
Around this home
Daily convenience, out of 100, from the distances below
Schools nearby
School rating, out of 10.
Helpful calculators
Your HOMEH agent

"Priced 5% under the Hestimate. I would see it this week."