
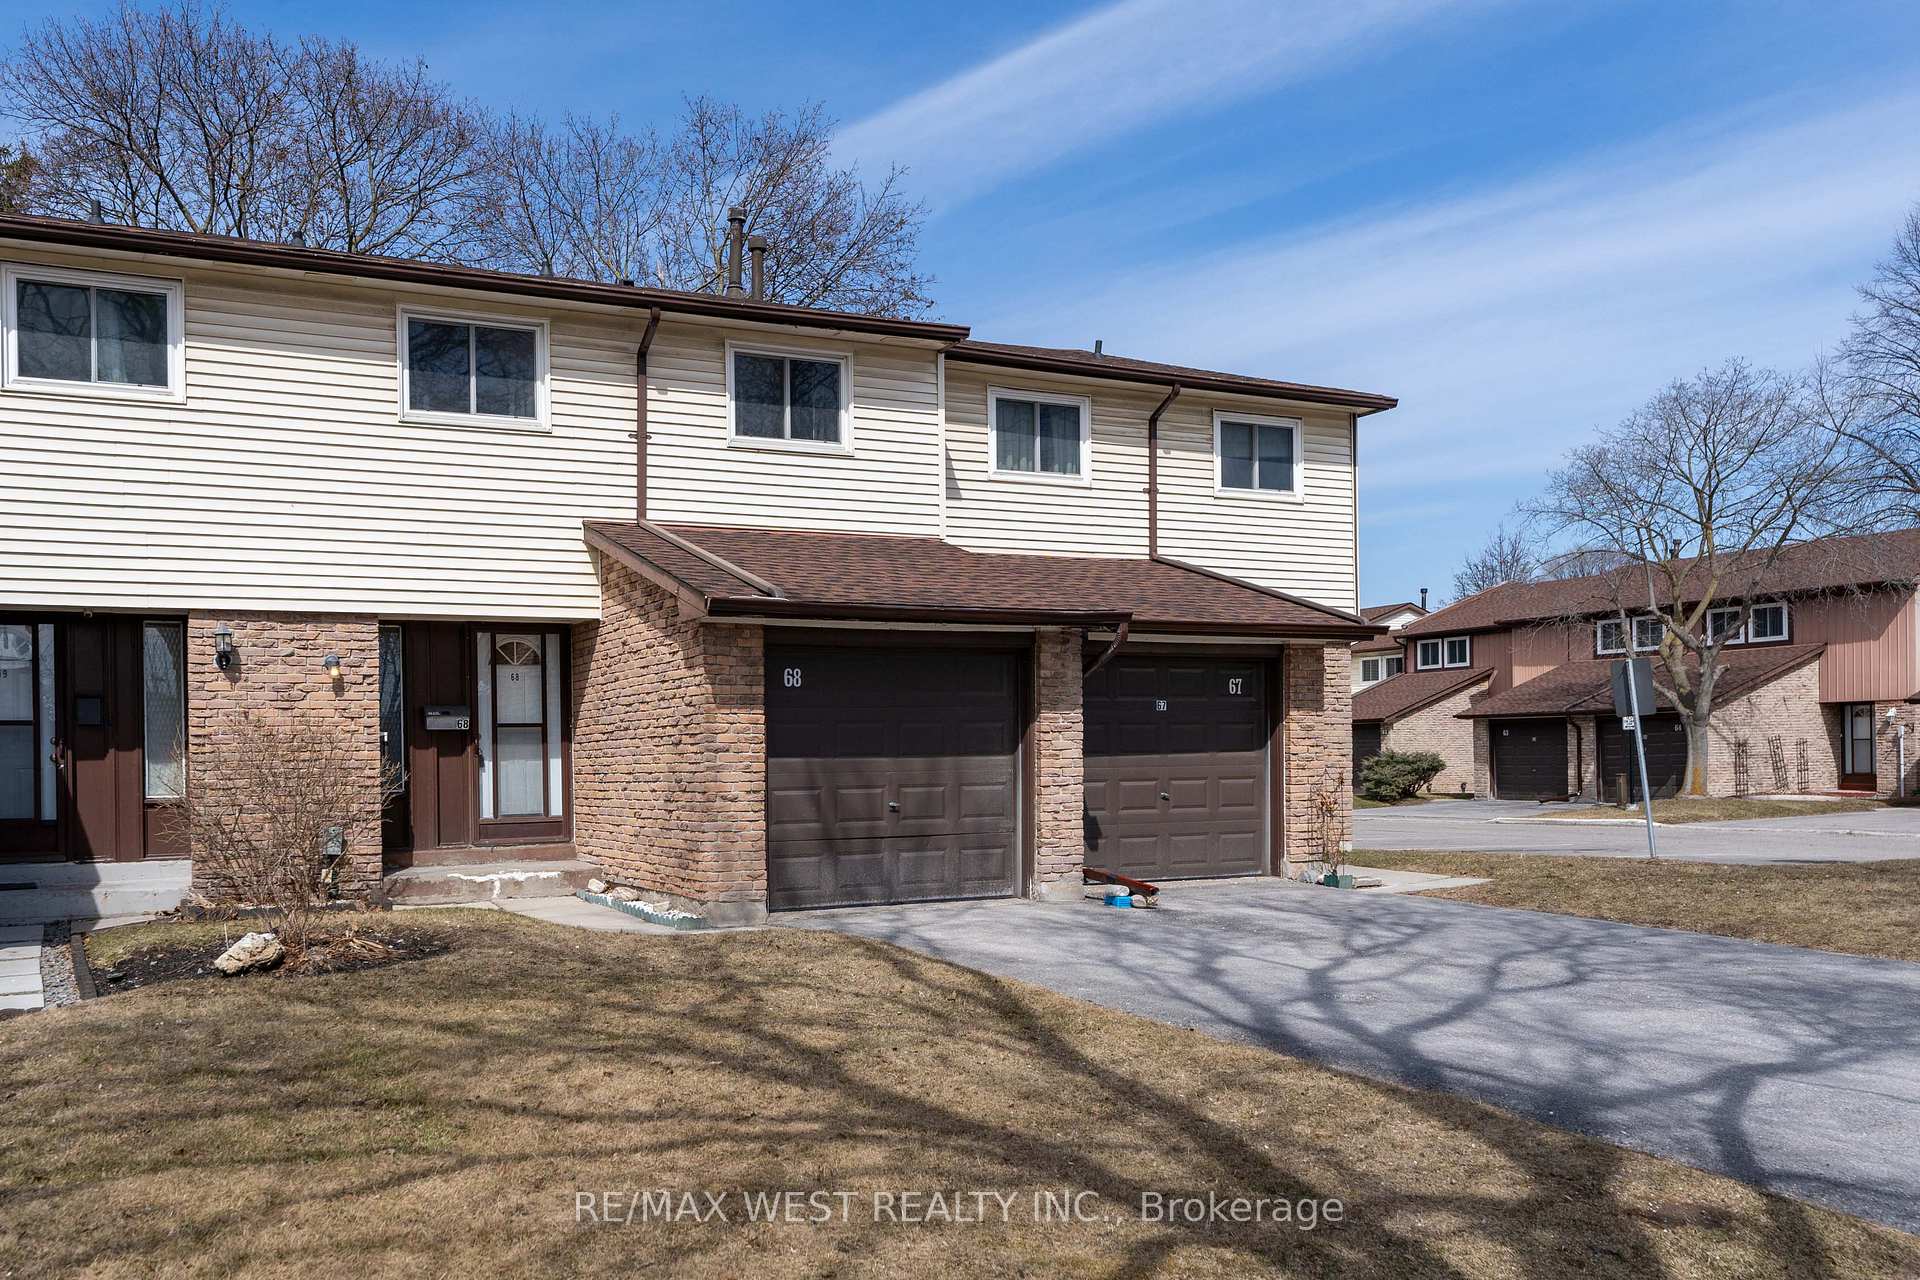
Unit 68, 222 Pearson StreetOshawa (O'Neill)
Terminated
1/41Ontario Real Estate › Oshawa › O'Neill › Park Square
Unit 68, 222 Pearson StreetOshawa (O'Neill)
Terminated
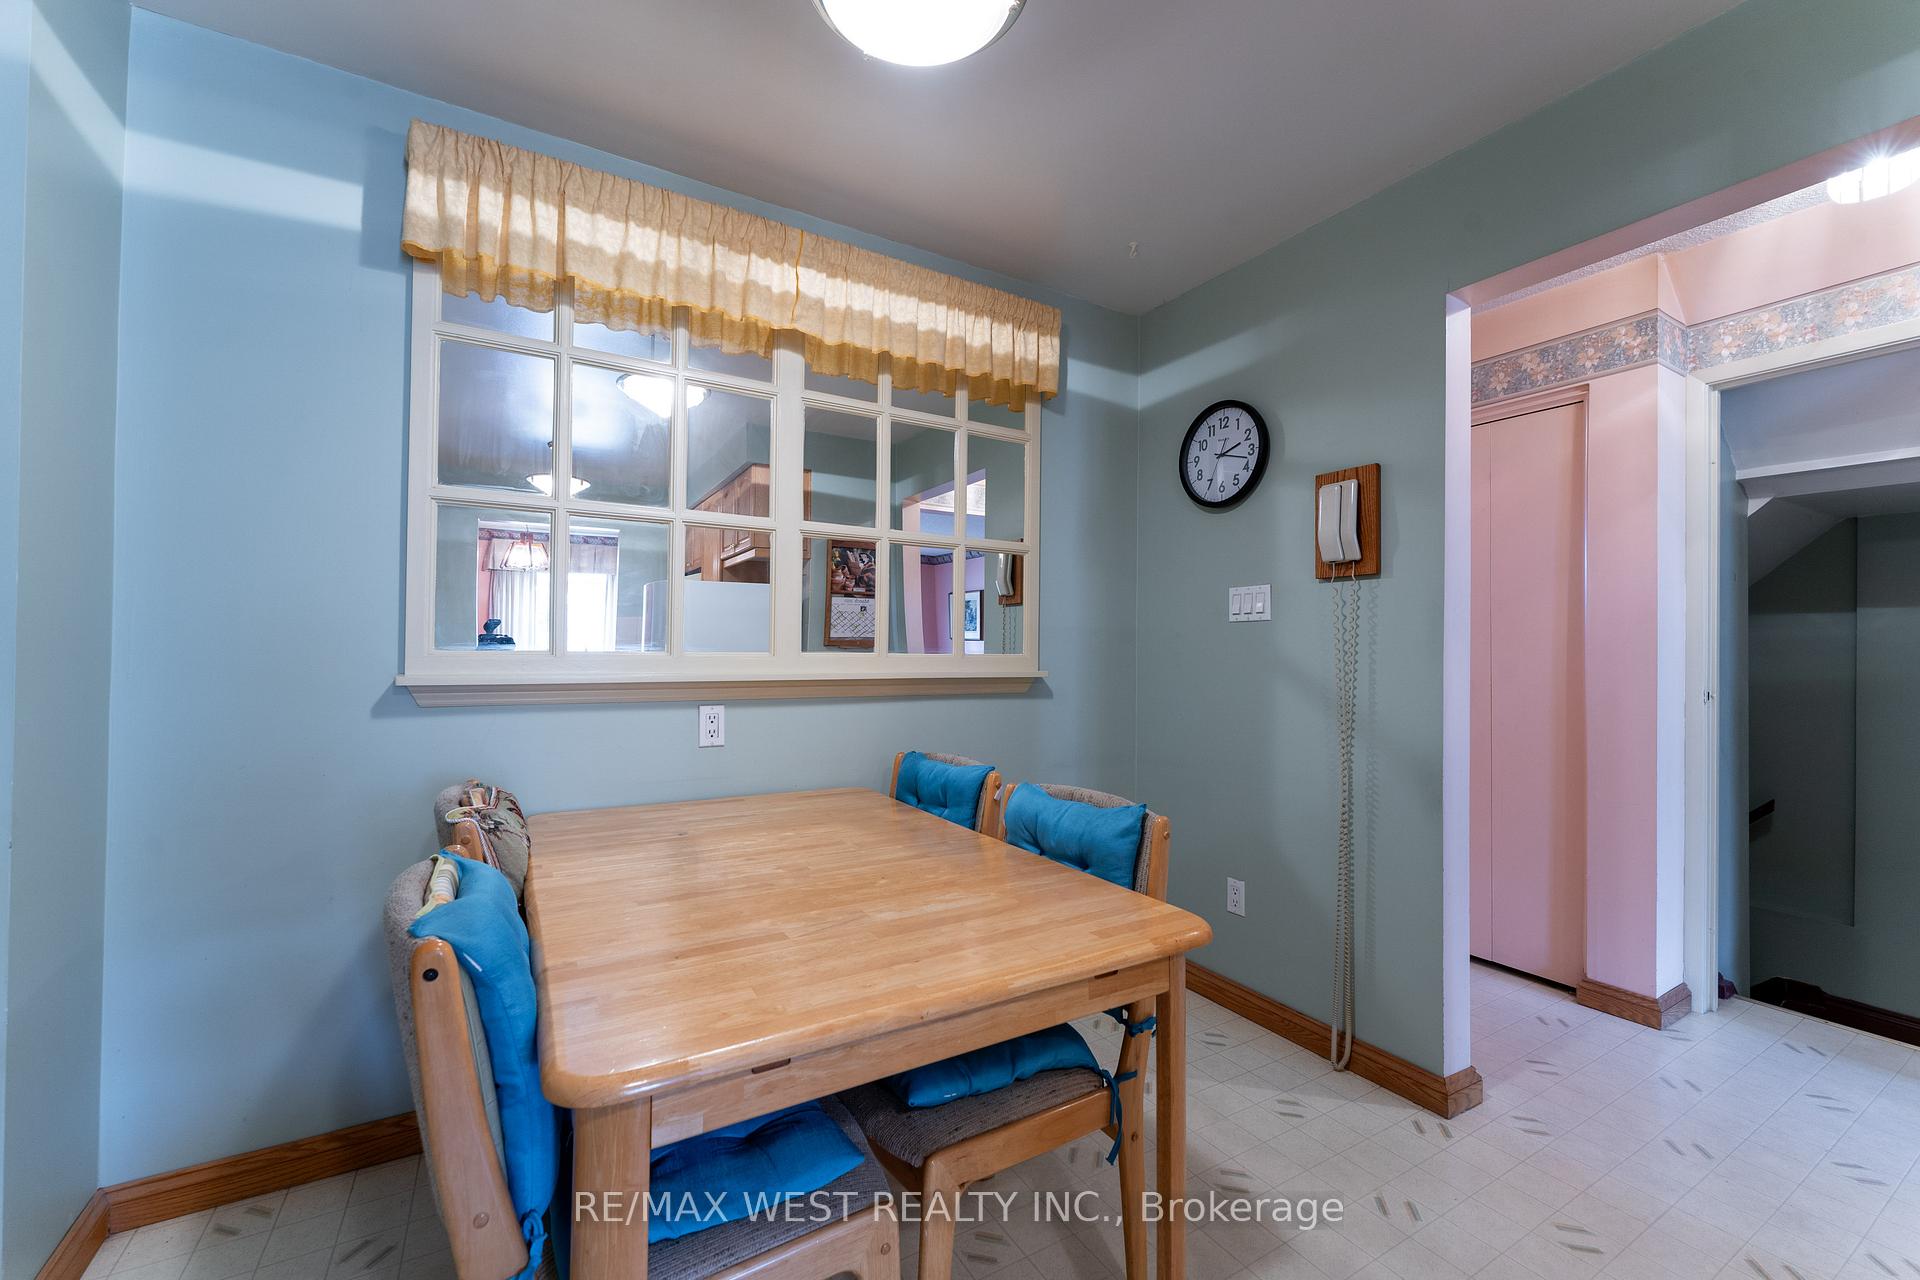 See all 41 photos
4 Bedrooms
2 Bathrooms
2 Parking
1.2K~1.4K Sq.Ft.
$528 Fee/mo
South Exposure
Property history
$660,000first asked
$539,900last asked
▼ 18%since April
AprMayJulSep
TerminatedSep 29, 2025
$539,900MLS® E12365826
Listed for saleAug 26, 2025
$539,900MLS® E12365826
TerminatedAug 26, 2025
$575,000MLS® E12155238
Listed for saleMay 16, 2025
$575,000MLS® E12155238
TerminatedMay 16, 2025
$660,000MLS® E12052600
Listed for saleApr 1, 2025
$660,000MLS® E12052600

This listing has ended. It is no longer available.
Property not available for sale or for rent.
Ask about this home
A HOMEH agent will answer your questions about this home.Ask a question
Ask HOMEH
Ask about this home
About this home
Unit 68, 222 Pearson Street, Oshawa
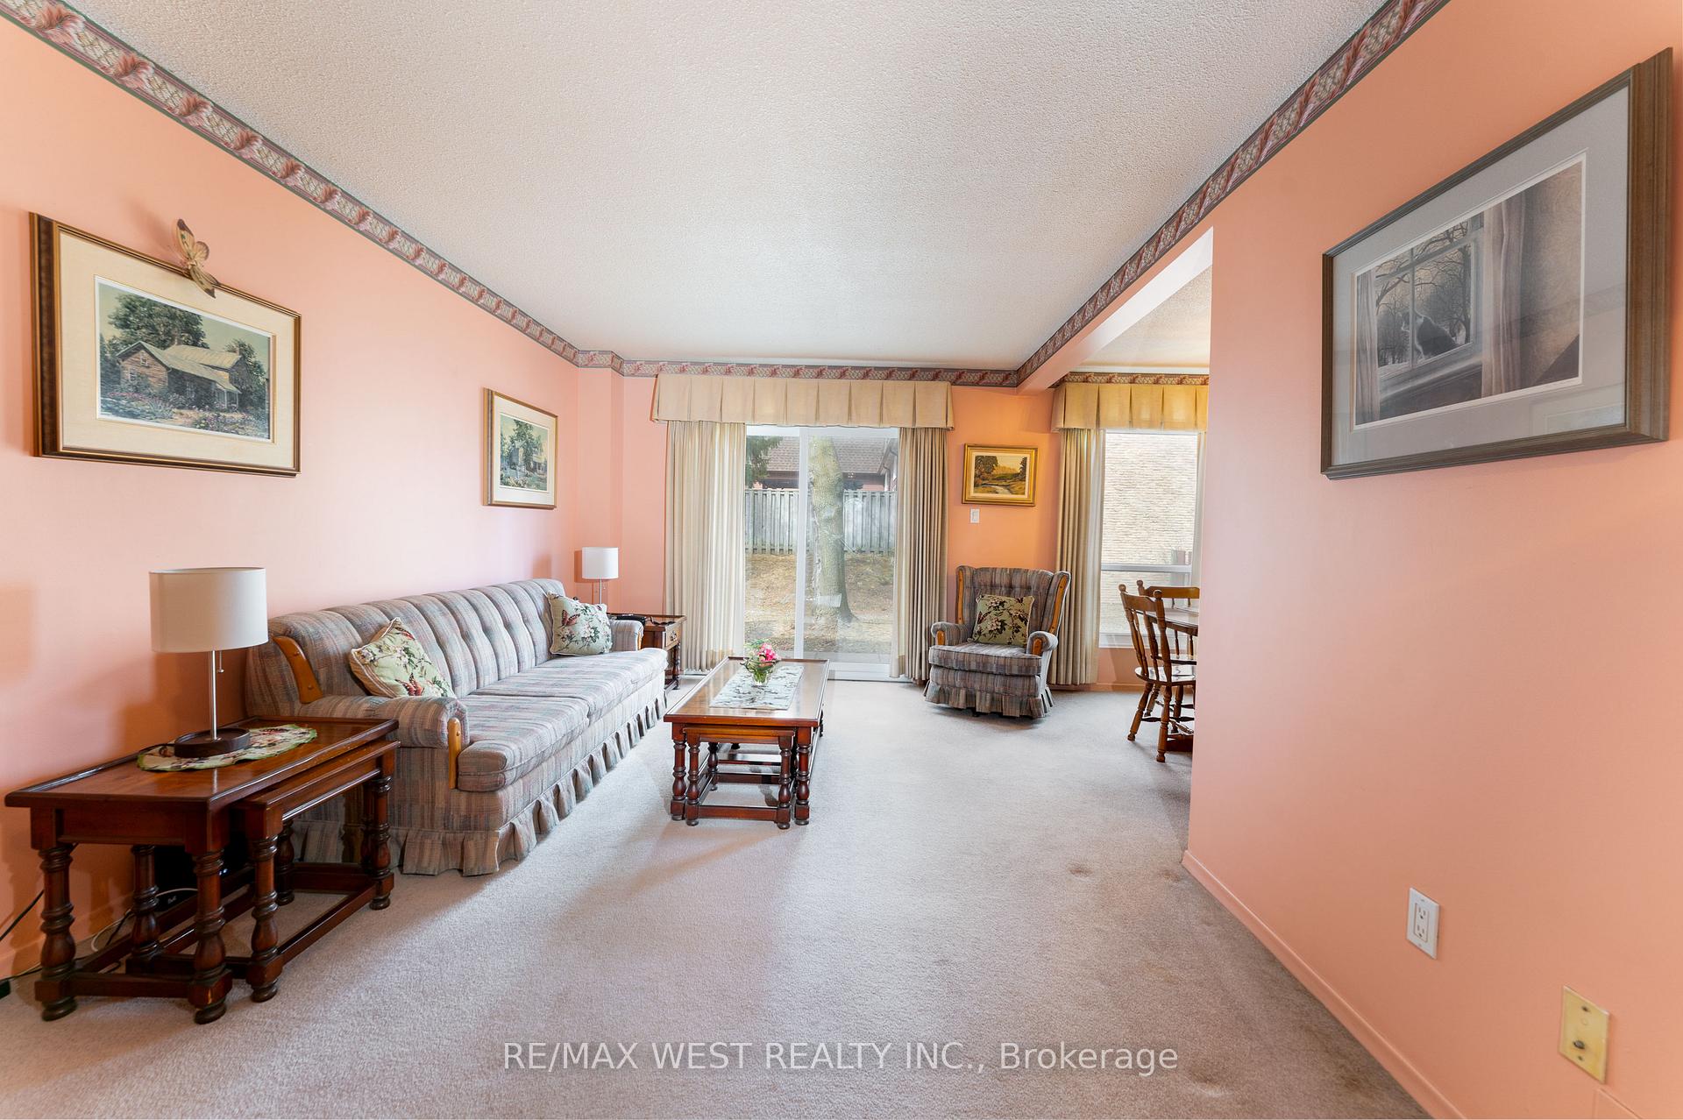
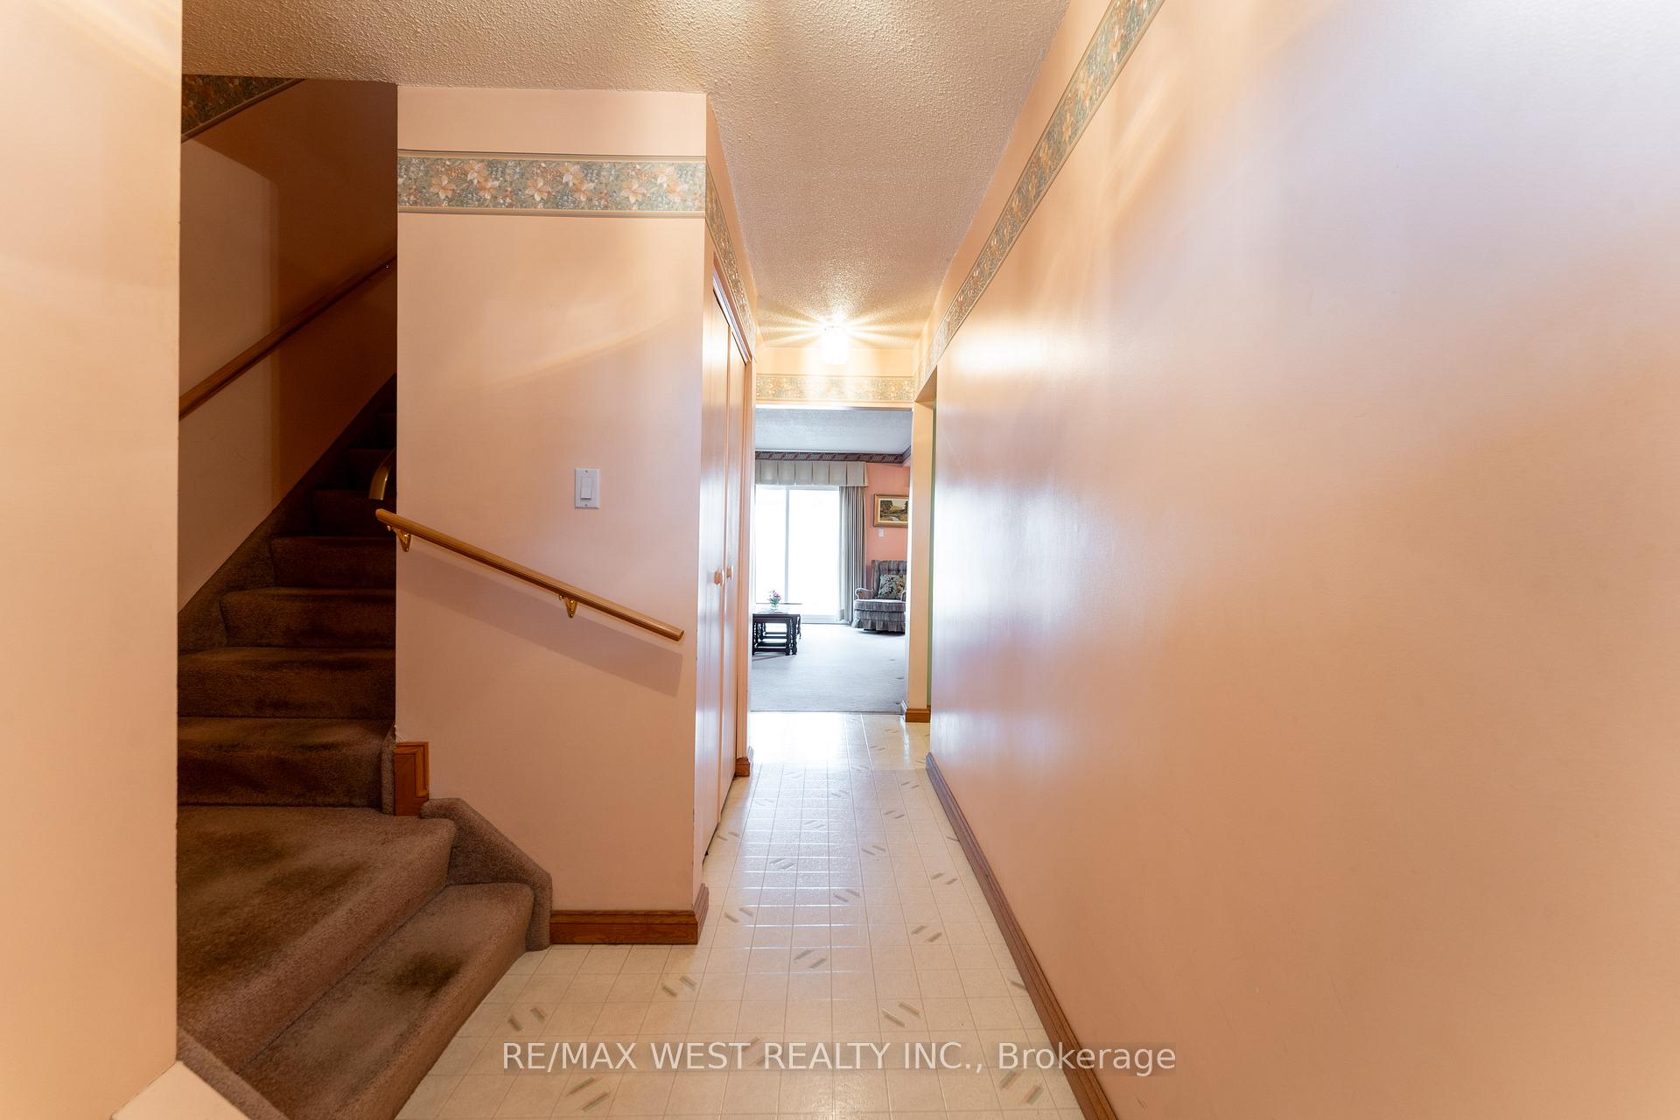
Welcome to this spacious four-bedroom home in the heart of Oshawa. 1782 square feet of living space over three levels. Large principal rooms. This home awaits your design touches. Close to shopping, Costco, mins to the 401 and transit. Roof and Garage shingles 2023.
Read more
Water Heater
Facts & features
TypeCondo Townhouse
Style2-storey
Built31-50
Size1.2K~1.4K Sq.Ft.
Tax$3,033 (2025)
HeatingForced air, gas
BasementFull
Parking1 drive
Ask about this home
A HOMEH agent will answer your questions about this home.
Ask a question
Rooms
11 rooms · 2 bathrooms
Main floor4 rooms
- Living room16′4″ × 10′9″175 sq.ft.
- Dining room9′5″ × 8′7″80 sq.ft.
- Kitchen6′11″ × 8′2″57 sq.ft.
- Breakfast7′ × 10′70 sq.ft.
Second floor4 rooms
- Primary bedroom17′ × 10′1″171 sq.ft.
- Bedroom 213′8″ × 10′1″138 sq.ft.
- Bedroom 313′6″ × 8′10″119 sq.ft.
- Bedroom 410′2″ × 9′3″94 sq.ft.
Basement3 rooms
- Recreation15′10″ × 19′1″302 sq.ft.
- Utility room14′4″ × 10′9″154 sq.ft.
- Laundry14′4″ × 10′9″154 sq.ft.
Bathrooms2
4-pcSecond2-pcMain
Thinking of selling your home?See what your home is worth today.
Around this home
Ritson and Adelaide
Listing details
MLS® numberE12155238
Listed onMay 16, 2025
Days on market102
UpdatedAug 26, 2025
Listing brokerageRE/MAX WEST REALTY INC.
PossessionFlexible
Helpful tools
Mortgage calculator
Closing costs
Land transfer tax
Buyer guide
Your HOMEH agent
KimHOMEH agent · Oshawa
"I would see it this week."
Ask Kim
Ask HOMEH about this home
Price, neighbourhood, monthly cost. Ask anything.
HOMEH Intelligent Agent is an AI, not a licensed representative. Check anything important with your agent.