
 See all 50 photos
Property history

This listing has ended. It is no longer available.
Property not available for sale or for rent.
Book a viewing
Ask HOMEH
About this home
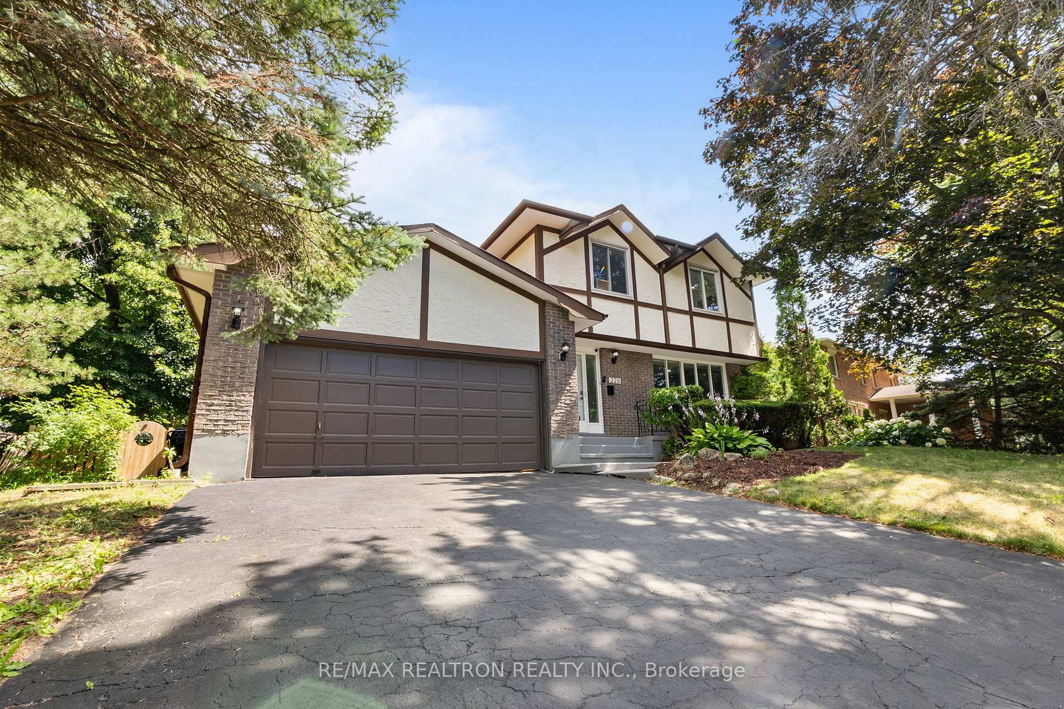
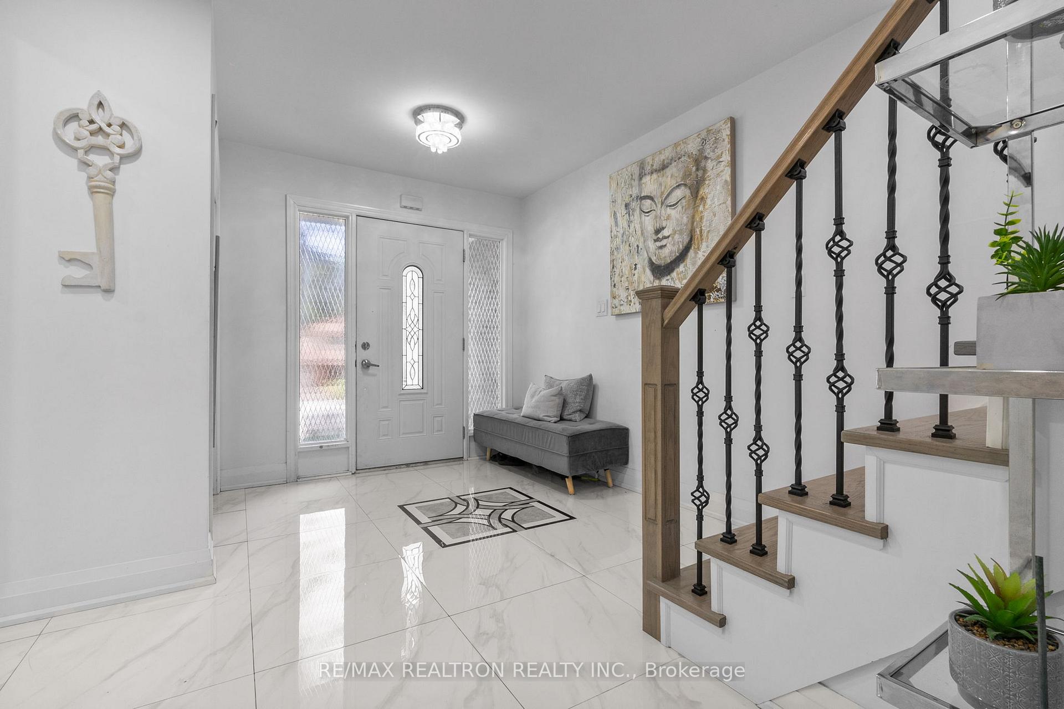
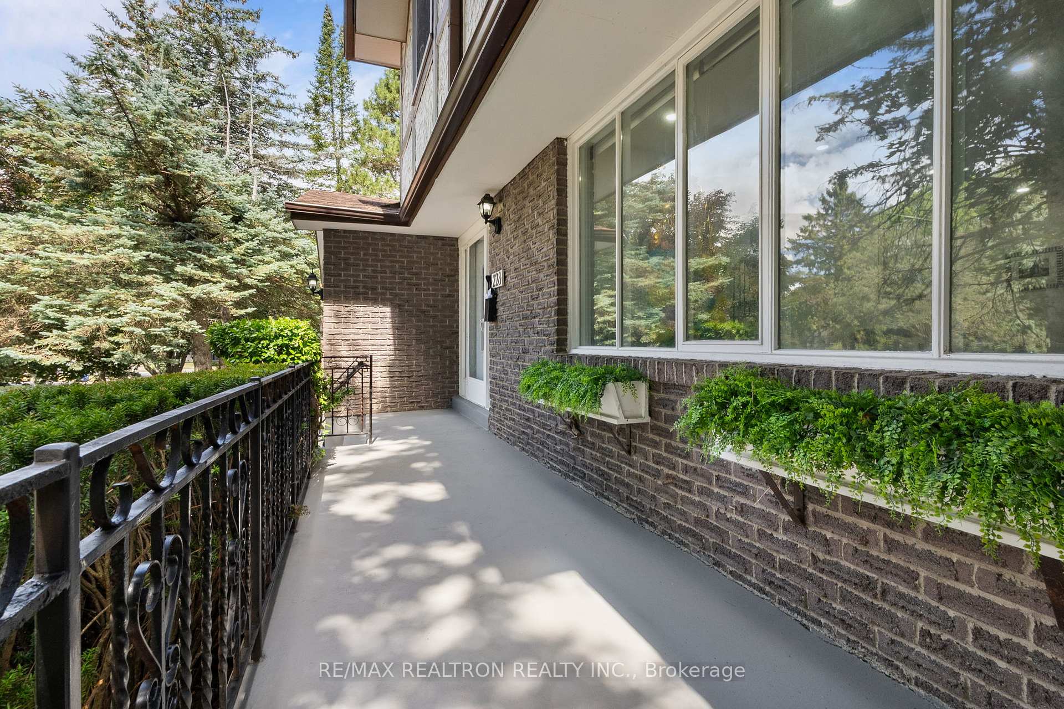
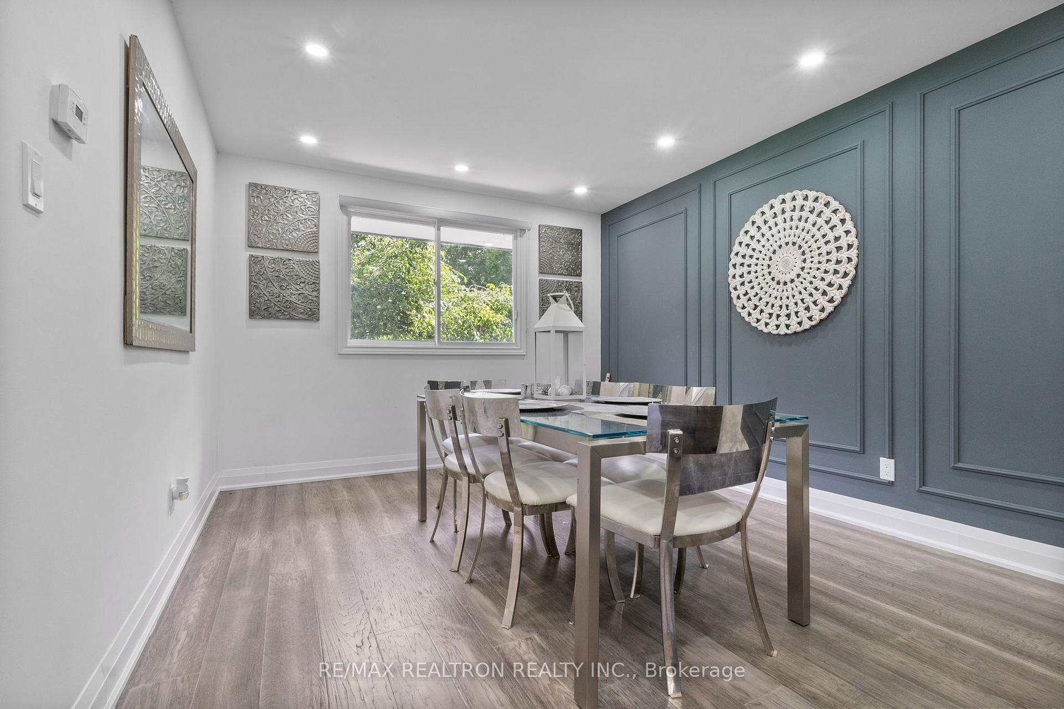
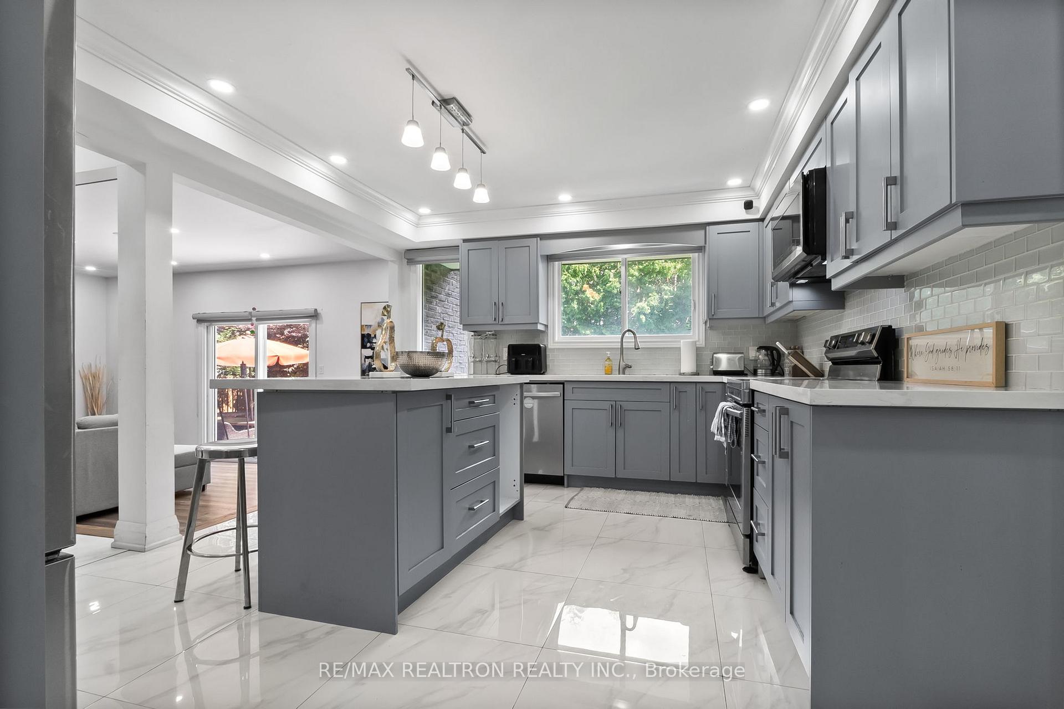
Nestled On One Of North Oshawa's Most Sought-After & Family-Friendly Courts. Add Your Personal Touch And Turn This Already Impressive Home Into A True Showpiece! Set In A Mature, Well-Established Neighbourhood, Offering The Perfect Blend Of Luxury, Comfort And Convenience. Spacious & Stylish Layout Featuring A Sunken Living Room, Formal Dining Area, And A Large Welcoming Foyer With Decorative Marble Flooring. The Openconcept Kitchen Showcases A Stunning Marble Island, Stainless Steel Appliances, Custom Cabinetry, And Flows Seamlessly Into The Living Space. Enjoy Spa-Like Bathrooms With Bluetooth Backlit Mirrors, Frameless Glass Showers, Rainfall Showerheads, & Multi-Function Shower Systems. Beautiful Custom Batten Board Wall, Main Floor Laundry, And Luxury Finishes Throughout. Walk Out Through The Patio Doors To Your Private Backyard Oasis Complete With An In-Ground Pool, Mature Trees & Updated Fencing-Ideal For Summer Relaxation Or Weekend Gatherings. Finished Basement Features A Recreation Or Office Space With Built-In Shelving, A Fairly New Sauna, And A 5th Bathroom With A Walk-In Shower-Perfect For A Guest Suite, Home Gym, Or Work-From-Home Setup. Enjoy The Convenience Of A Double-Wide Private Driveway, Proximity To Top-Rated Schools, Shopping, Public Transit, Oshawa Creek Trails, And The Conservation Area-Ideal For Nature Lovers And Active Families. Major 2021 Updates Include: Roof, Flooring, Kitchen, All Bathrooms, Appliances, Fireplace, Sauna, Lighting, Pot Lights, Stairs & Railing, Zebra Blinds, Closet Doors, Fencing, And Fresh Paint Throughout.
Facts & features
Book a viewing
Rooms
11 rooms · 4 bathrooms
- Living room15′8″ × 12′4″193 sq.ft.
- Dining room13′9″ × 10′9″147 sq.ft.
- Family room19′ × 12′10″243 sq.ft.
- Kitchen15′8″ × 12′4″193 sq.ft.
- Primary bedroom16′ × 13′208 sq.ft.
- Bedroom 211′10″ × 10′11″129 sq.ft.
- Bedroom 312′ × 11′2″134 sq.ft.
- Bedroom 411′10″ × 10′2″120 sq.ft.
- Bedroom 511′10″ × 10′1″120 sq.ft.
- Recreation18′7″ × 12′7″233 sq.ft.
- Other7′7″ × 5′11″45 sq.ft.
Around this home
Listing details
Helpful tools
Your HOMEH agent
"I would see it this week."
Ask HOMEH about this home
Price, neighbourhood, monthly cost. Ask anything.
HOMEH Intelligent Agent is an AI, not a licensed representative. Check anything important with your agent.