
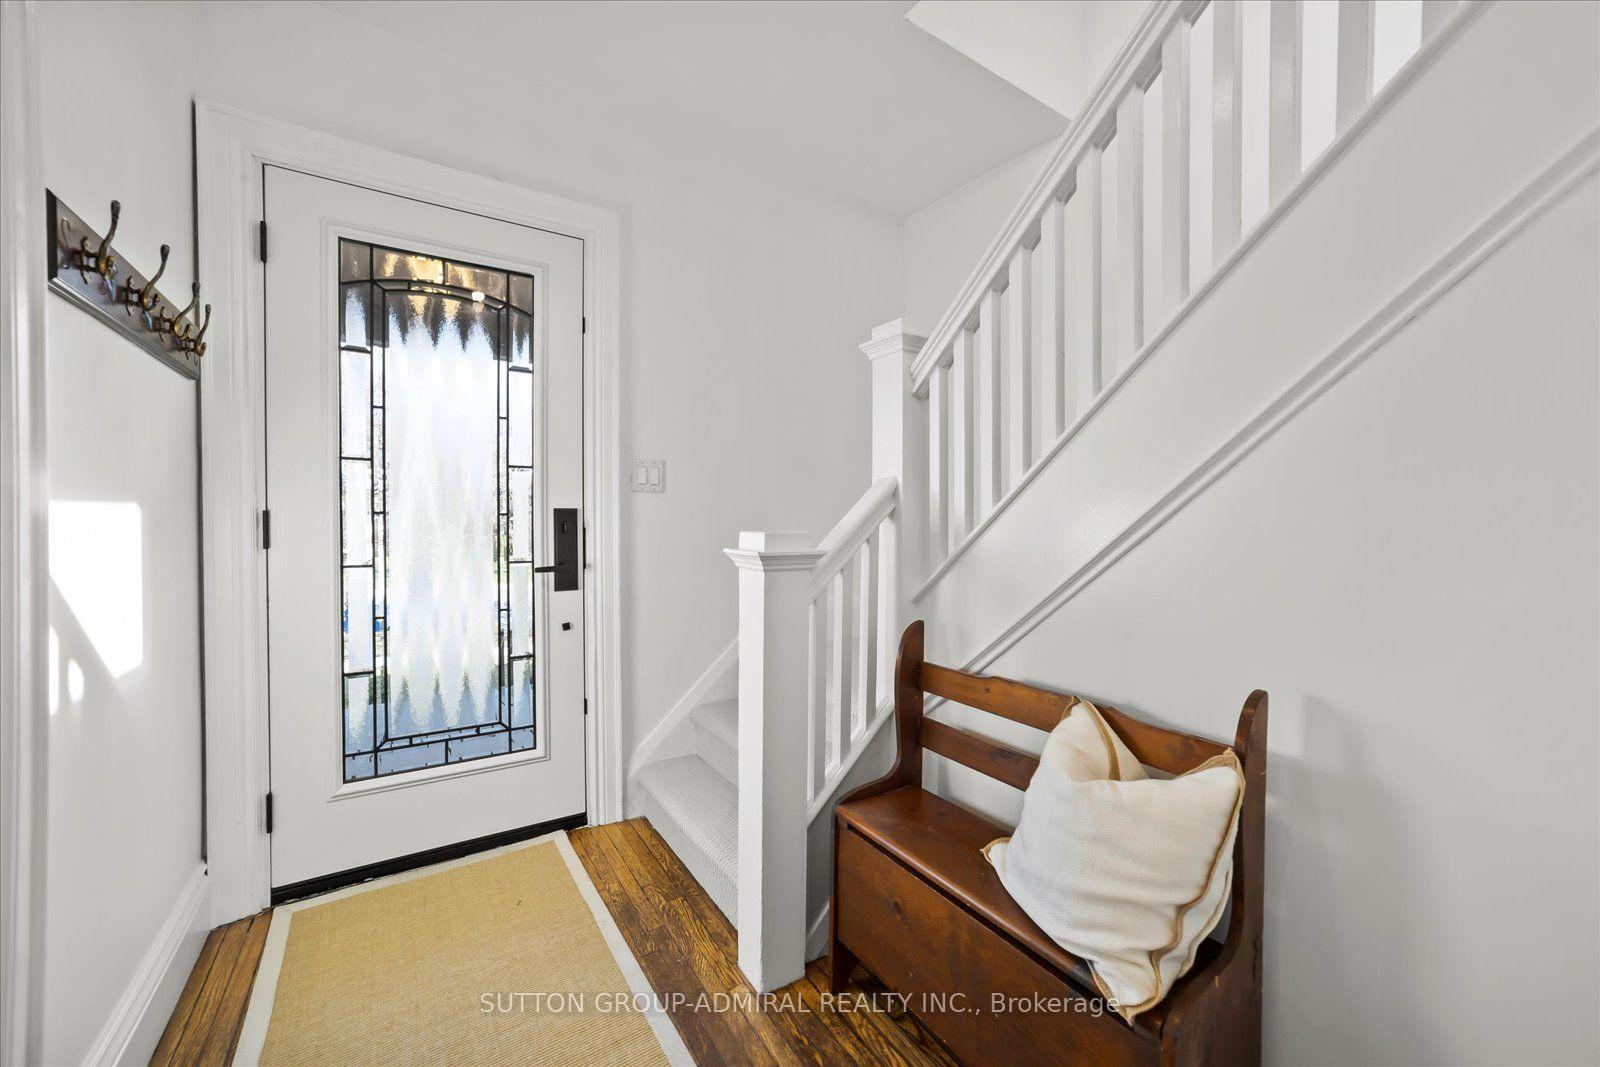
 See all 23 photos
Book a viewing
Ask HOMEH
About this home
23 Westmoreland Avenue, Oshawa
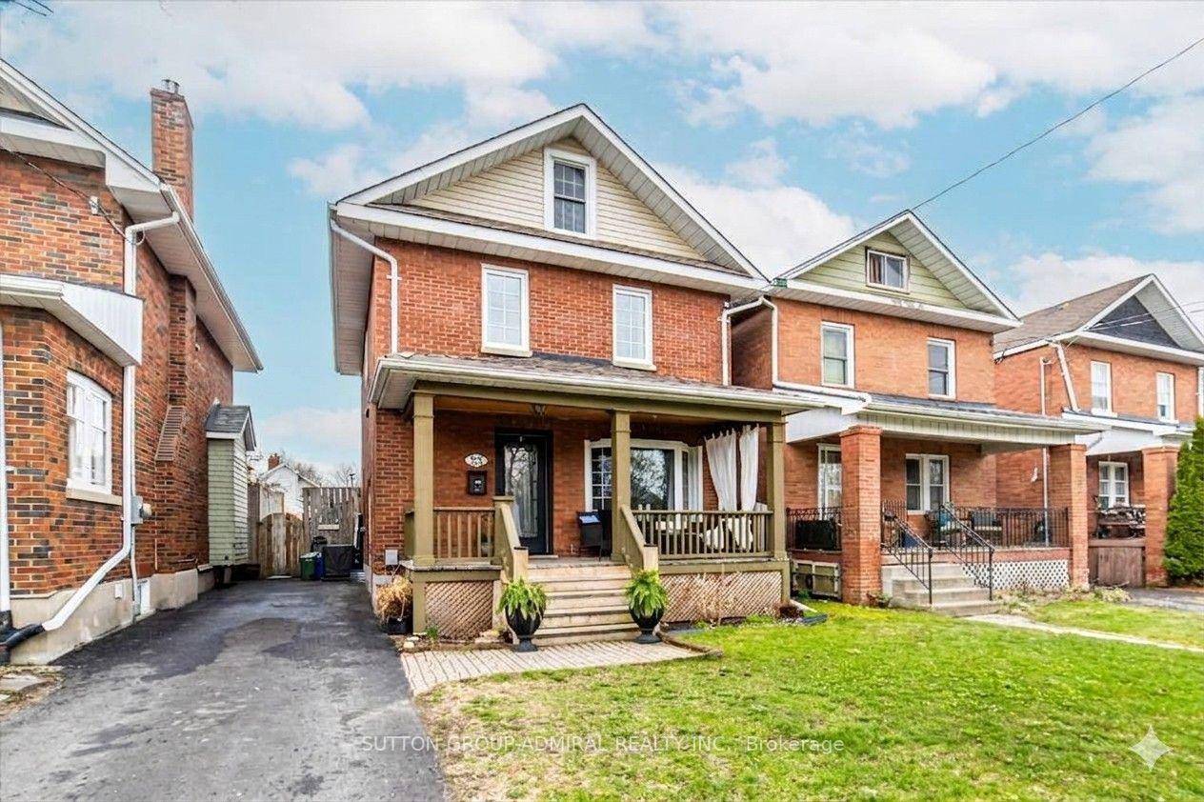
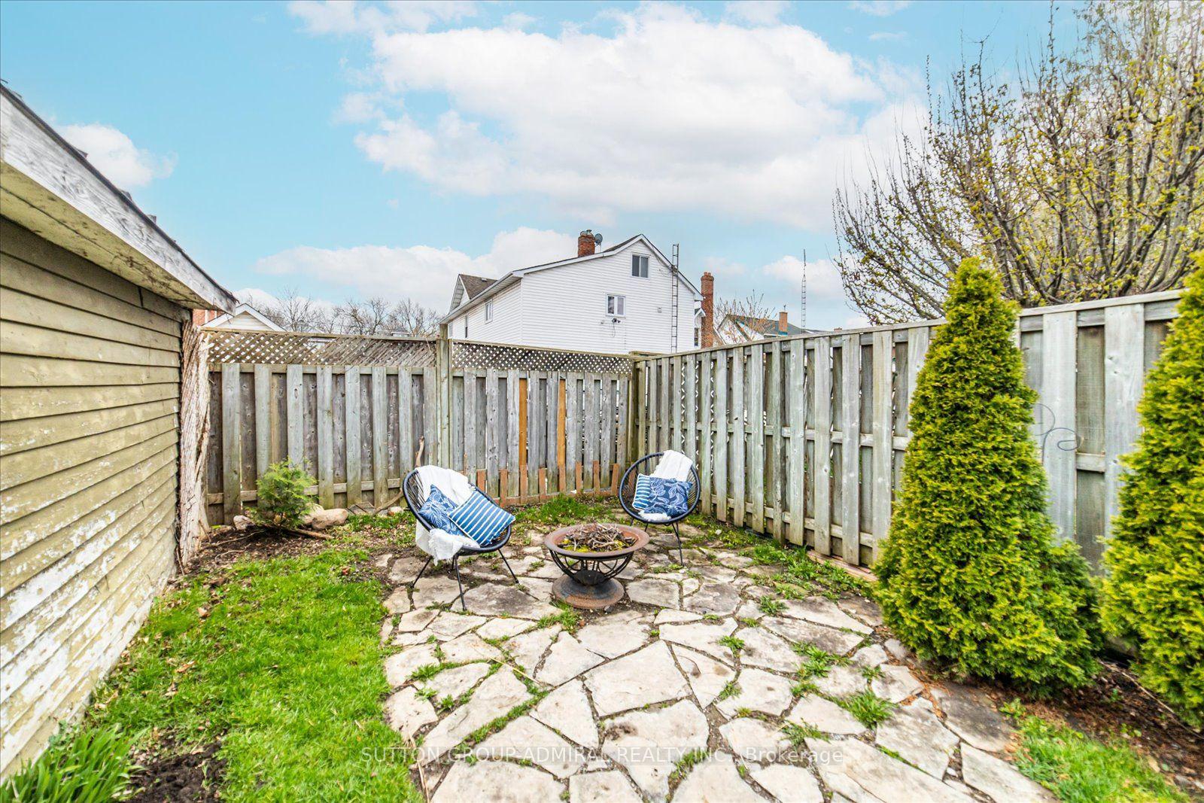
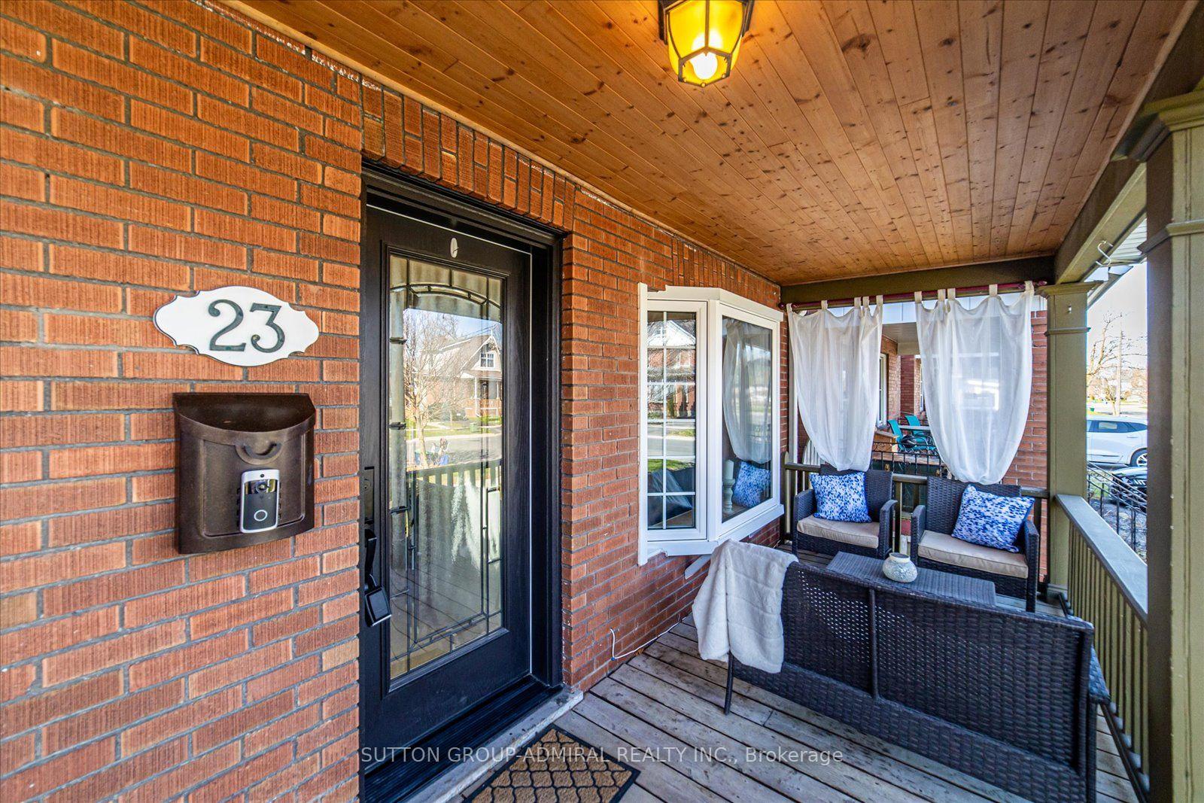
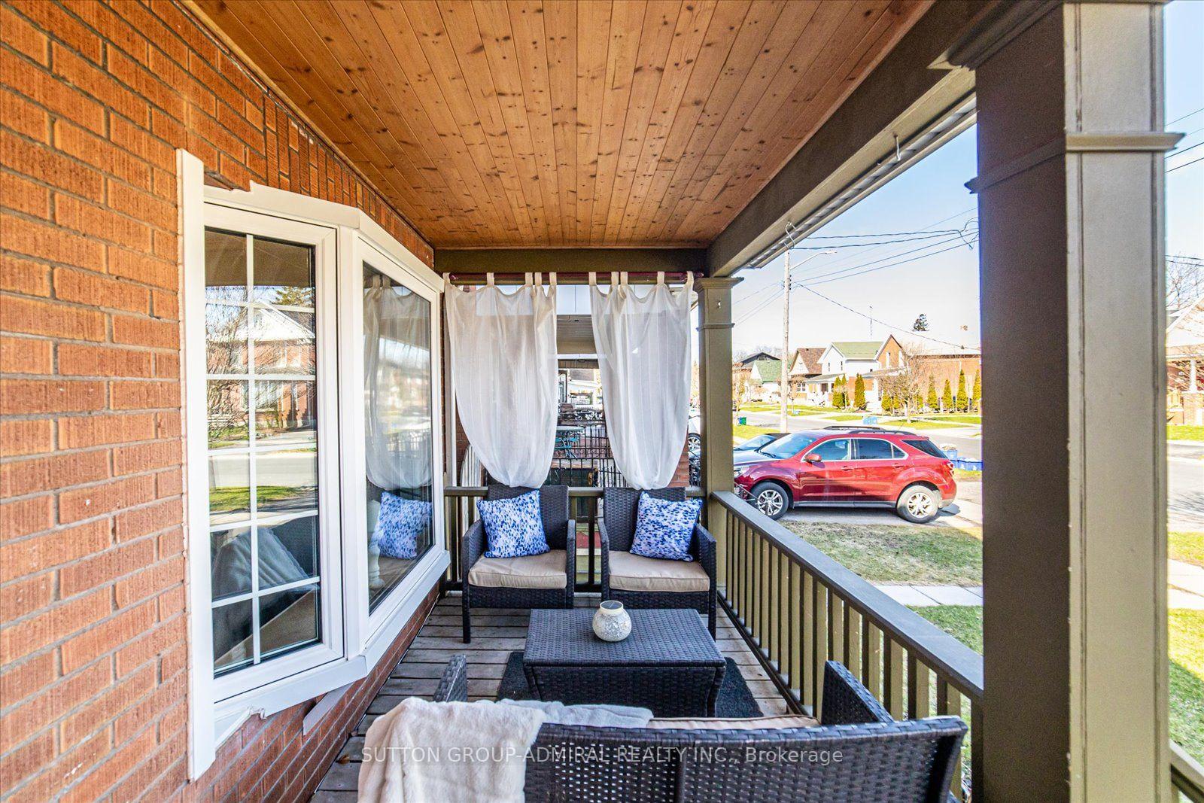
Welcome to 23 Westmoreland Ave., a distinguished detached home in a high-scale neighbourhood. with high-ranking schools. Situated on a safe, quiet street that ends at a serene Golf Course, this 2,200 sq ft living space offers 3+1 large bedrooms and 3 bathrooms. Enjoy an open living and dining layout, an updated kitchen, and generous porch and deck for relaxing. Practical features include a private driveway, fenced backyard, and basement Apartment with Separate entrance. Commuters appreciate easy access to the GO train and 401. The carpets are brand new and the house has freshly painted. Open house October 24 & 25th from 2 to 4 p.m.
Facts & features
Book a viewing
Rooms
14 rooms · 3 bathrooms
- Kitchen14′9″ × 9′10″145 sq.ft.
- Foyer6′7″ × 3′3″22 sq.ft.
- Powder room8′2″ × 6′7″54 sq.ft.
- Laundry—
- Dining room14′9″ × 9′10″145 sq.ft.
- Family room11′6″ × 9′10″113 sq.ft.
- Living room11′6″ × 9′10″113 sq.ft.
- Bathroom6′7″ × 6′7″43 sq.ft.
- Bedroom 213′1″ × 9′10″129 sq.ft.
- Bedroom 39′10″ × 9′10″97 sq.ft.
- Primary bedroom14′9″ × 9′10″145 sq.ft.
- Loft26′3″ × 9′10″258 sq.ft.
- Bedroom 419′8″ × 9′10″194 sq.ft.
- Bathroom—
Around this home
Listing details
Helpful tools
Your HOMEH agent

"Priced 5% under our estimate. I would see it this week."
Ask HOMEH about this home
Price, neighbourhood, monthly cost. Ask anything.
HOMEH Intelligent Agent is an AI, not a licensed representative. Check anything important with your agent.