
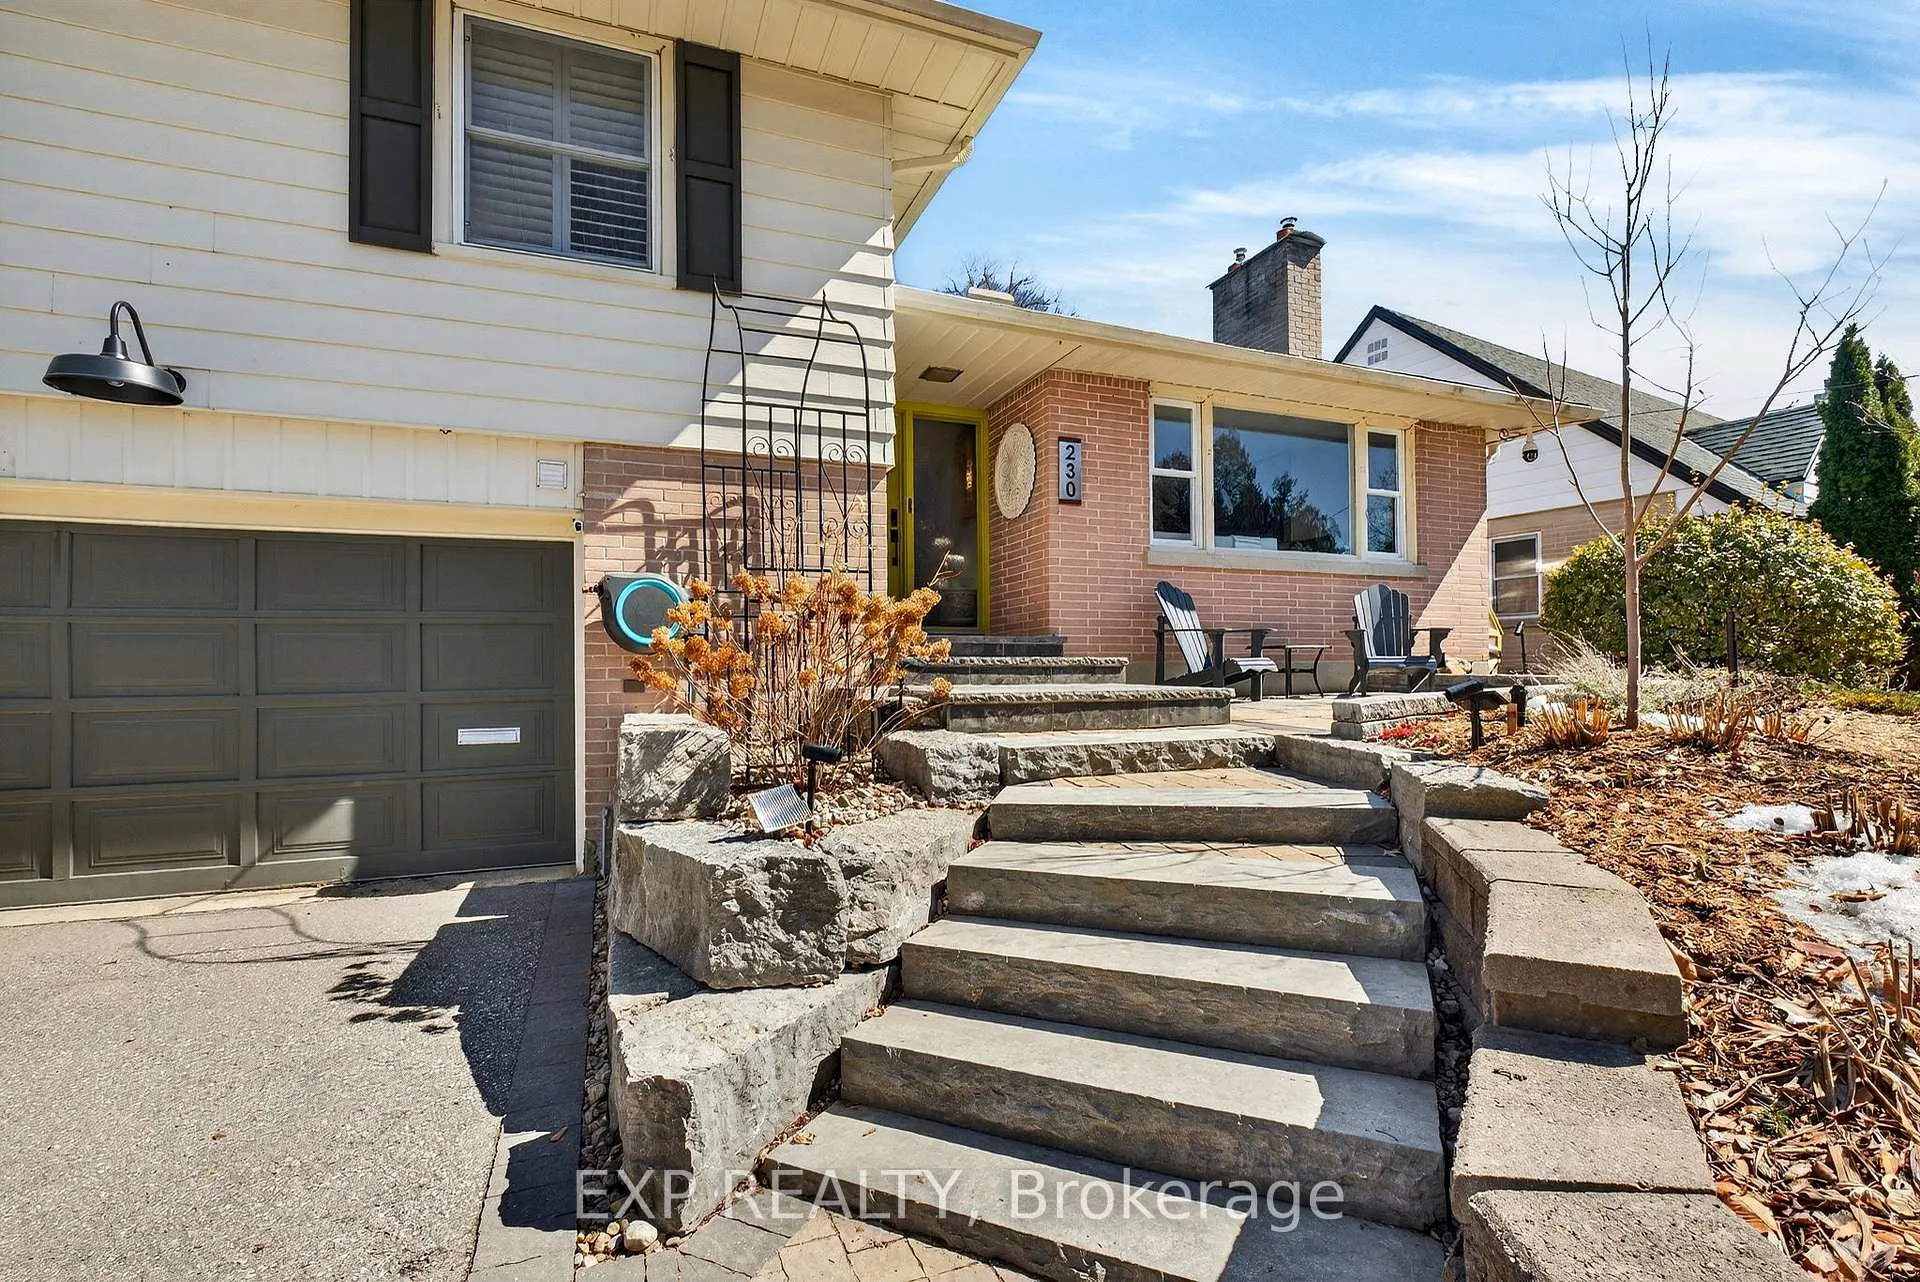
 See all 43 photos
Property history

This listing has ended. It is no longer available.
Property not available for sale or for rent.
Ask about this home
A HOMEH agent will answer your questions about this home.Ask HOMEH
About this home
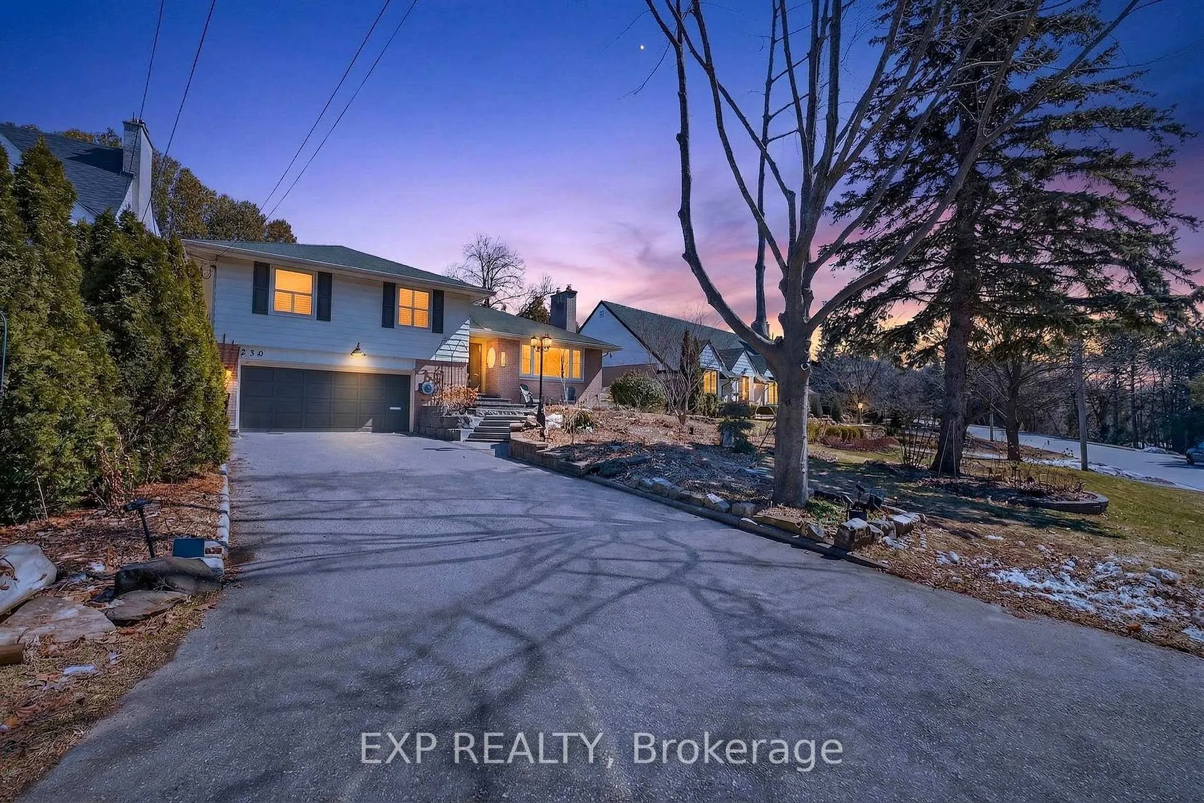
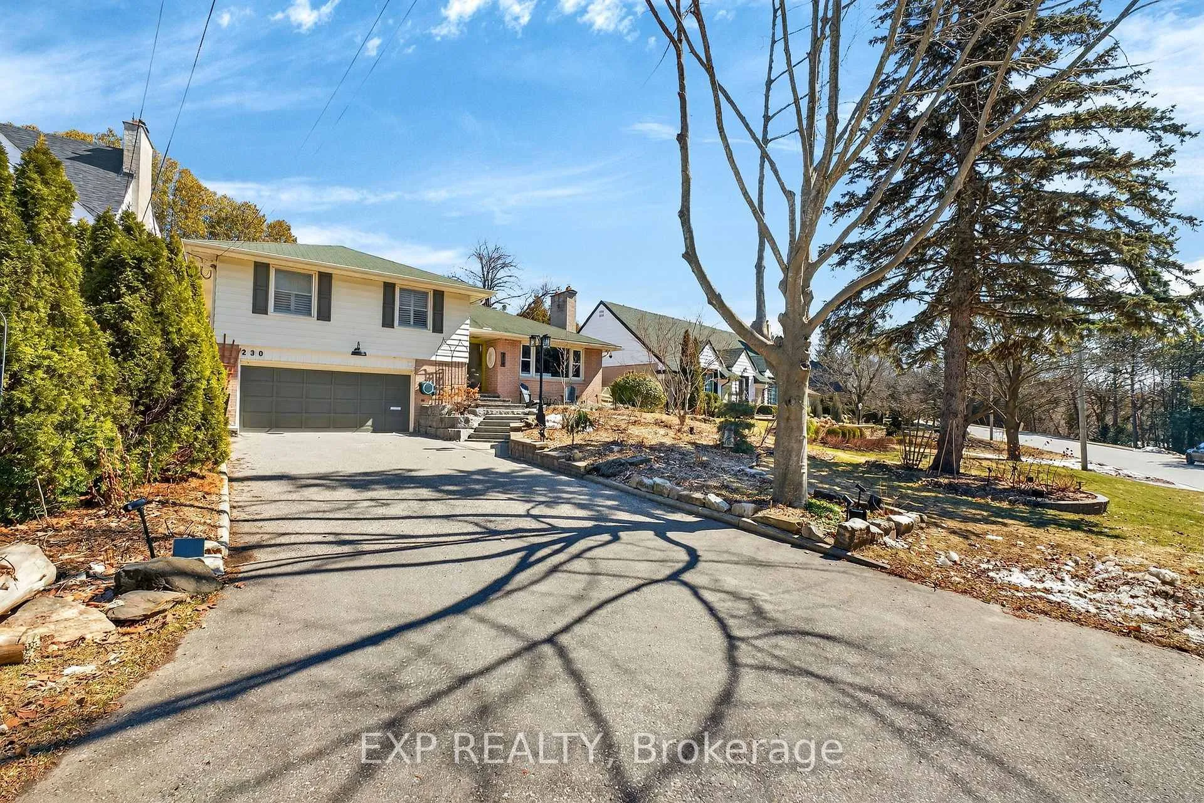
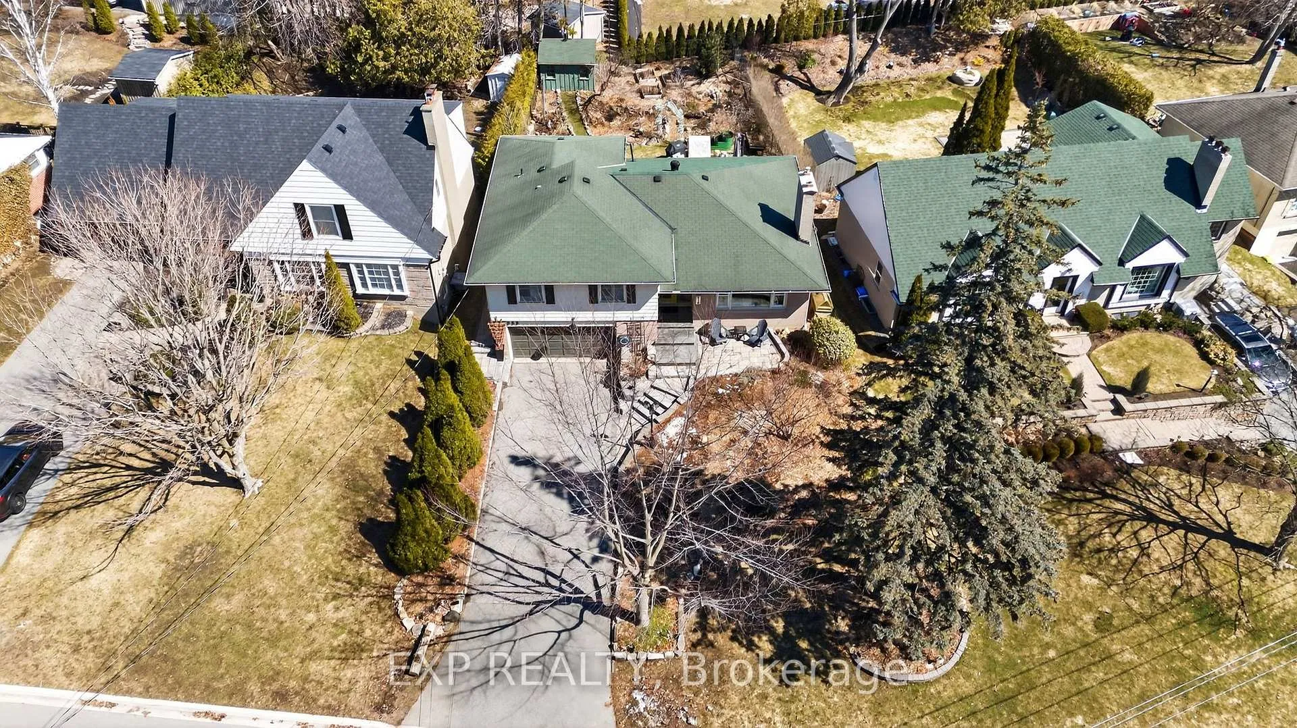
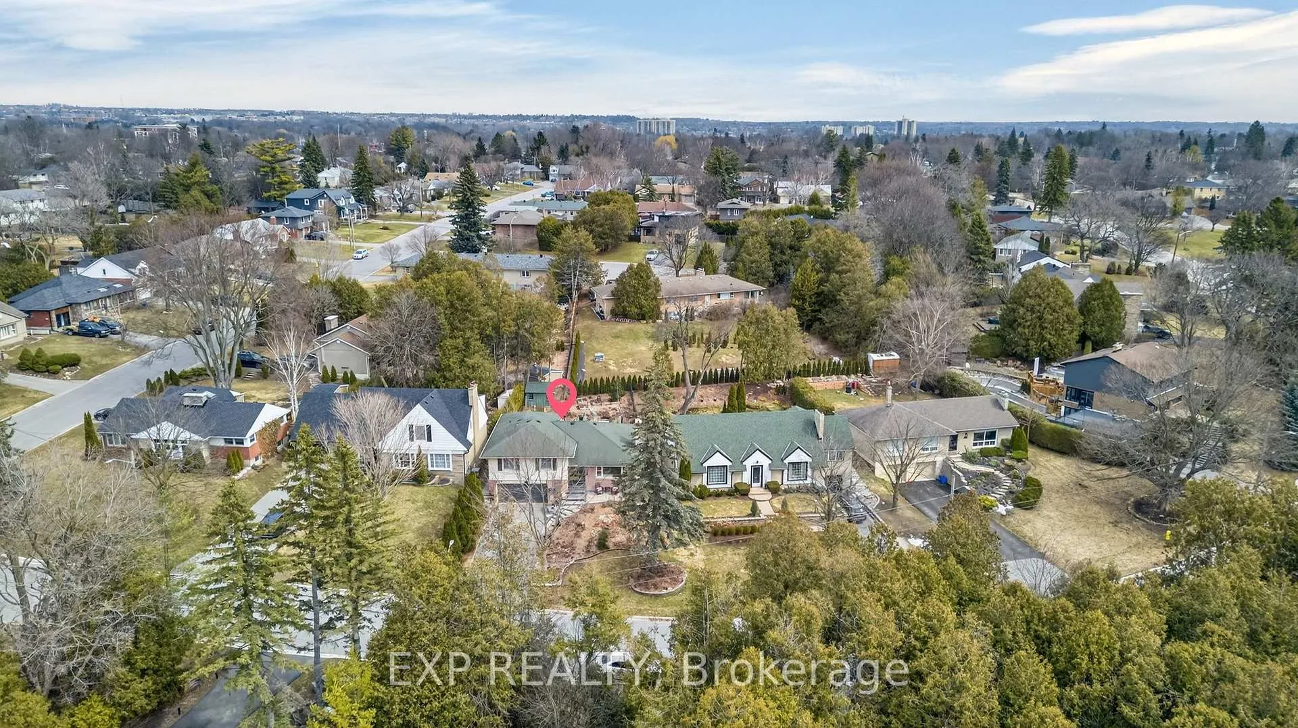
Rare offering in prestigious Woodland Heights neighborhood NW Oshawa. Set on a beautifully landscaped lot with mature trees, this exceptional residence offers almost 3000 sq feet of finished living space. Privacy, elegance, and timeless appeal. A secluded gardeners dream backyard is a oasis and features a walkout from the upgraded kitchen to a sun-filled patio, creating the perfect setting for refined outdoor living and entertaining. The spacious and gracious living and dining rooms are designed for elegant gatherings and feature a cozy gas fireplace. A second gas fireplace anchors the expansive lower-level family room, providing a warm and inviting retreat. Notable upgrades and features include a modernized kitchen with high-quality appliances, new flooring throughout, heated floors in the main bathroom, 200-amp electrical service, and a new furnace (2020), new survey, fence and underground irragation system. The home also offers ample storage, a cold room, and an oversized double-car garage with convenient inside entry and parking for up to 8 cars. Extensive municipal improvements completed in 2021 include new water lines, sewer, curbs, and roadway, enhancing long-term value and appeal. Ideally located just steps from the scenic creek side Somerset Park and close to schools, public transit, and shopping. Meticulously maintained and cared for with pride, this distinguished home presents a rare opportunity to own in one of Oshawa's most sought-after neighborhoods. Floor Plans, 3d Matterport Walk Thru Tour, Current Survey and Original Drawings available In Attachments
Facts & features
Ask about this home
A HOMEH agent will answer your questions about this home.
Rooms
10 rooms · 2 bathrooms
- Living room15′ × 19′285 sq.ft.
- Dining room11′ × 15′165 sq.ft.
- Kitchen10′ × 18′180 sq.ft.
- Primary bedroom13′6″ × 15′203 sq.ft.
- Bedroom 211′ × 12′132 sq.ft.
- Bedroom 311′ × 12′132 sq.ft.
- Bedroom 411′ × 11′6″126 sq.ft.
- Recreation15′ × 34′510 sq.ft.
- Cold room/cantina6′ × 9′10″59 sq.ft.
- Laundry18′1″ × 9′10″178 sq.ft.
Around this home
Listing details
Helpful tools
Your HOMEH agent
"Priced 20% over our estimate. I would see it this week."
Ask HOMEH about this home
Price, neighbourhood, monthly cost. Ask anything.
HOMEH Intelligent Agent is an AI, not a licensed representative. Check anything important with your agent.