
230 Taunton Road WOshawa (Taunton)
Terminated
1/10Ontario Real Estate › Oshawa › Taunton
230 Taunton Road WOshawa (Taunton)
Terminated
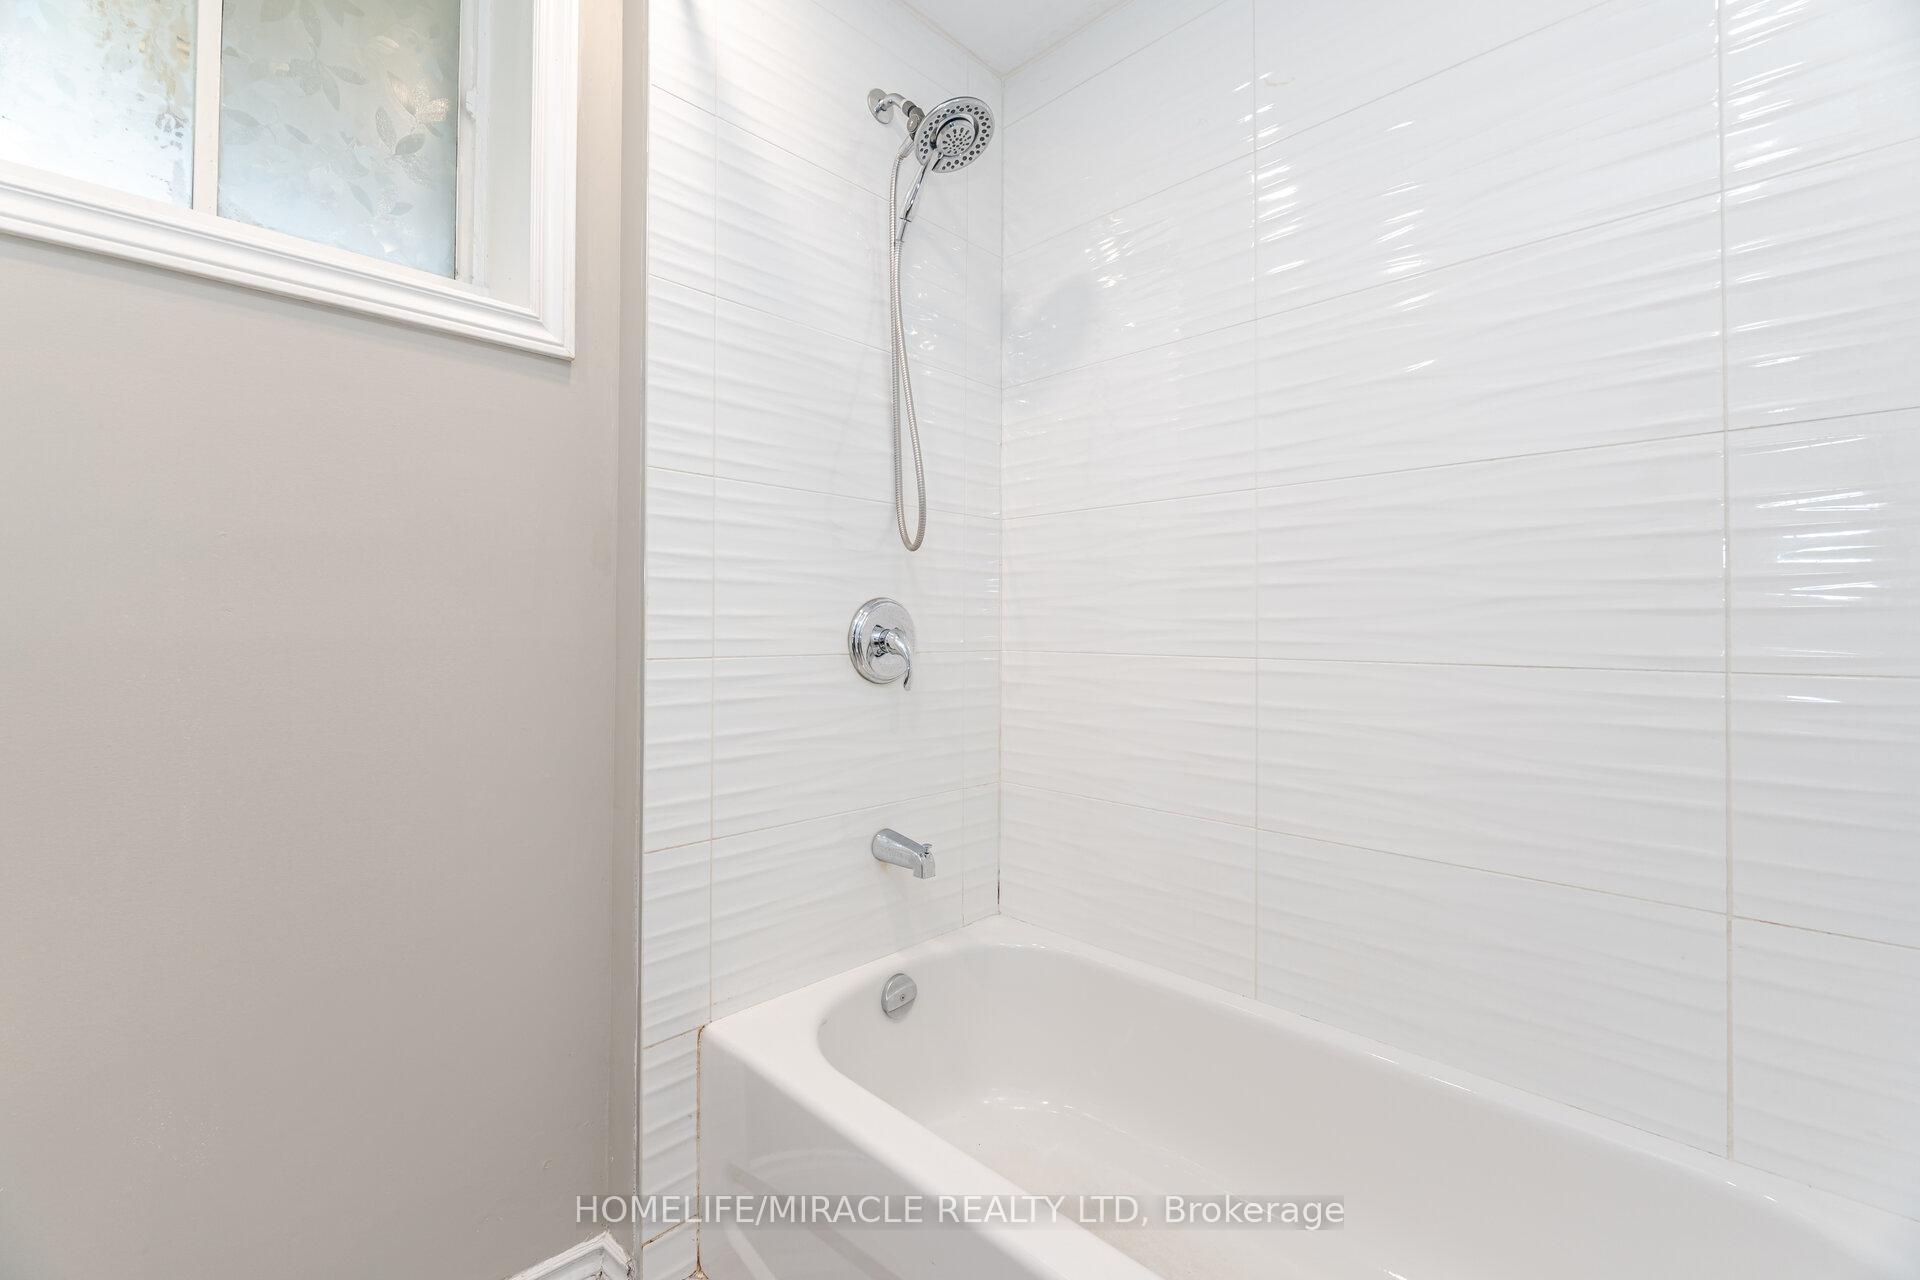 See all 10 photos
2+2 Bedrooms
2 Bathrooms
4 Garage
1.1K~1.5K Sq.Ft.
27.49 x 165.22 ft Lot
$3,851 Tax/yr
Property history
$599,000first asked
$655,000last asked
▲ 9%since November
NovMarJulNov
TerminatedNov 4, 2025
$655,000MLS® E12326669
Listed for saleAug 6, 2025
$655,000MLS® E12326669
TerminatedJul 2, 2025
$699,900MLS® E12036695
Listed for saleMar 23, 2025
$699,900MLS® E12036695
TerminatedMar 22, 2025
$599,000MLS® E10039470
Listed for saleNov 1, 2024
$599,000MLS® E10039470

This listing has ended. It is no longer available.
Property not available for sale or for rent.
Book a viewing
Wed28
Thu29
Fri30
Sat31
Sun1
Mon2
Tue3
Pick a time
Ask HOMEH
Ask about this home
About this home
Great Raised Bungalow For Extended Family Or Live In One Unit And Rent The Other Out. Large Lot Ready For Your Garden And Outdoor Entertainment, Many Possibilities. Close To Durham College.
Read more
Fenced YardLevelParkPlace Of WorshipPublic TransitSchool
Facts & features
TypeSemi-Detached
StyleBungalow-raised
Size1.1K~1.5K Sq.Ft.
Lot27.49 x 165.22 ft
Tax$3,851 (2024)
HeatingHeat pump, electric
CoolingWindow unit(s)
BasementApartment, walk-up
Parking4 drive
WaterMunicipal
Book a viewing
Wed28Oct
Thu29Oct
Fri30Oct
Sat31Oct
Sun1Nov
Mon2Nov
Tue3Nov
Pick a time
Rooms
9 rooms · 2 bathrooms
Main floor4 rooms
- Kitchen14′5″ × 9′6″137 sq.ft.
- Living room19′1″ × 11′1″212 sq.ft.
- Bedroom13′5″ × 9′120 sq.ft.
- Bedroom 210′1″ × 9′91 sq.ft.
Lower level5 rooms
- Kitchen9′11″ × 11′1″110 sq.ft.
- Living room17′1″ × 11′1″190 sq.ft.
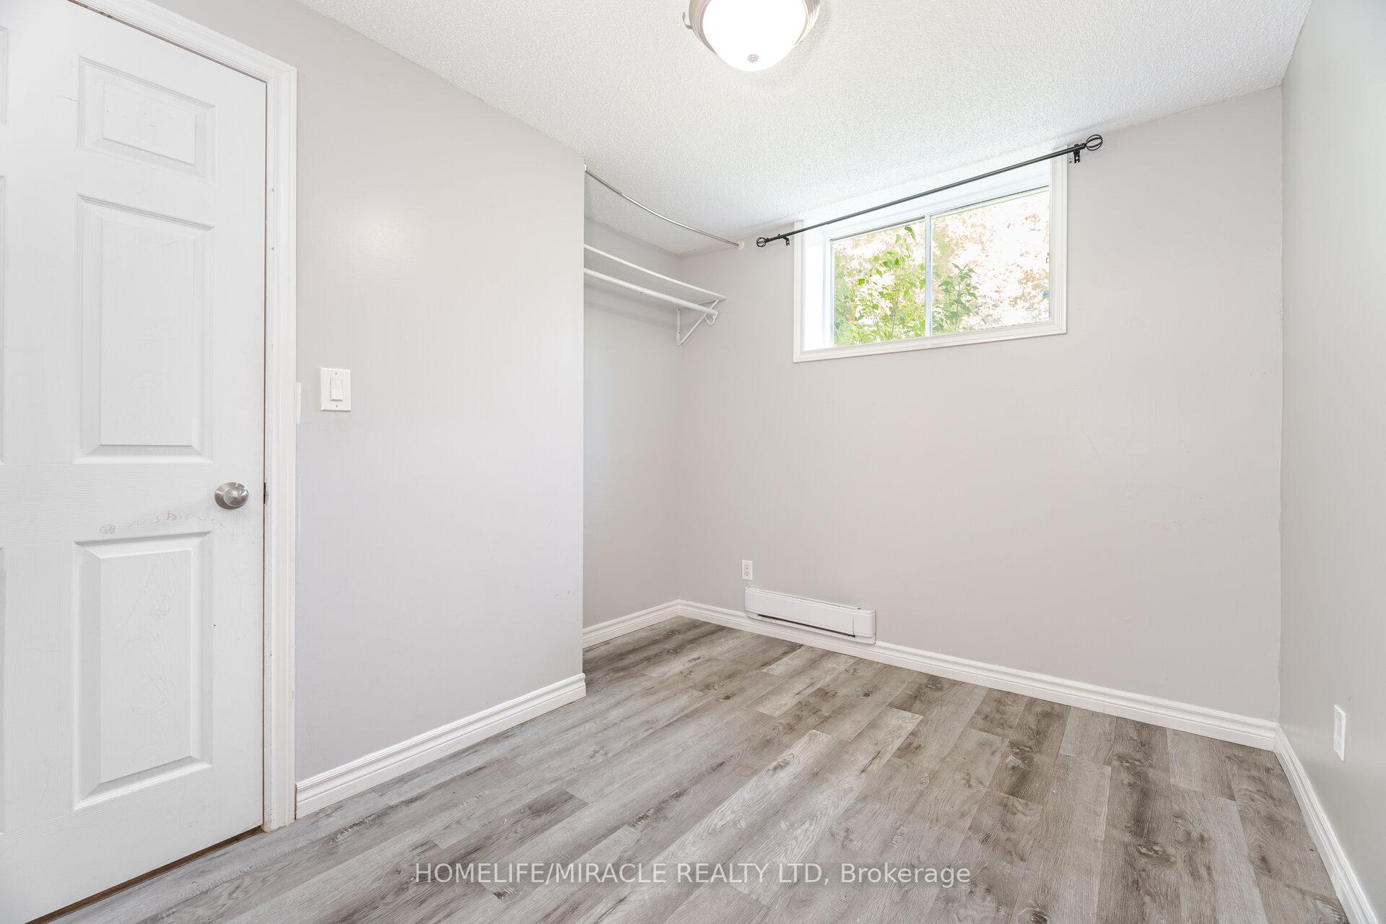
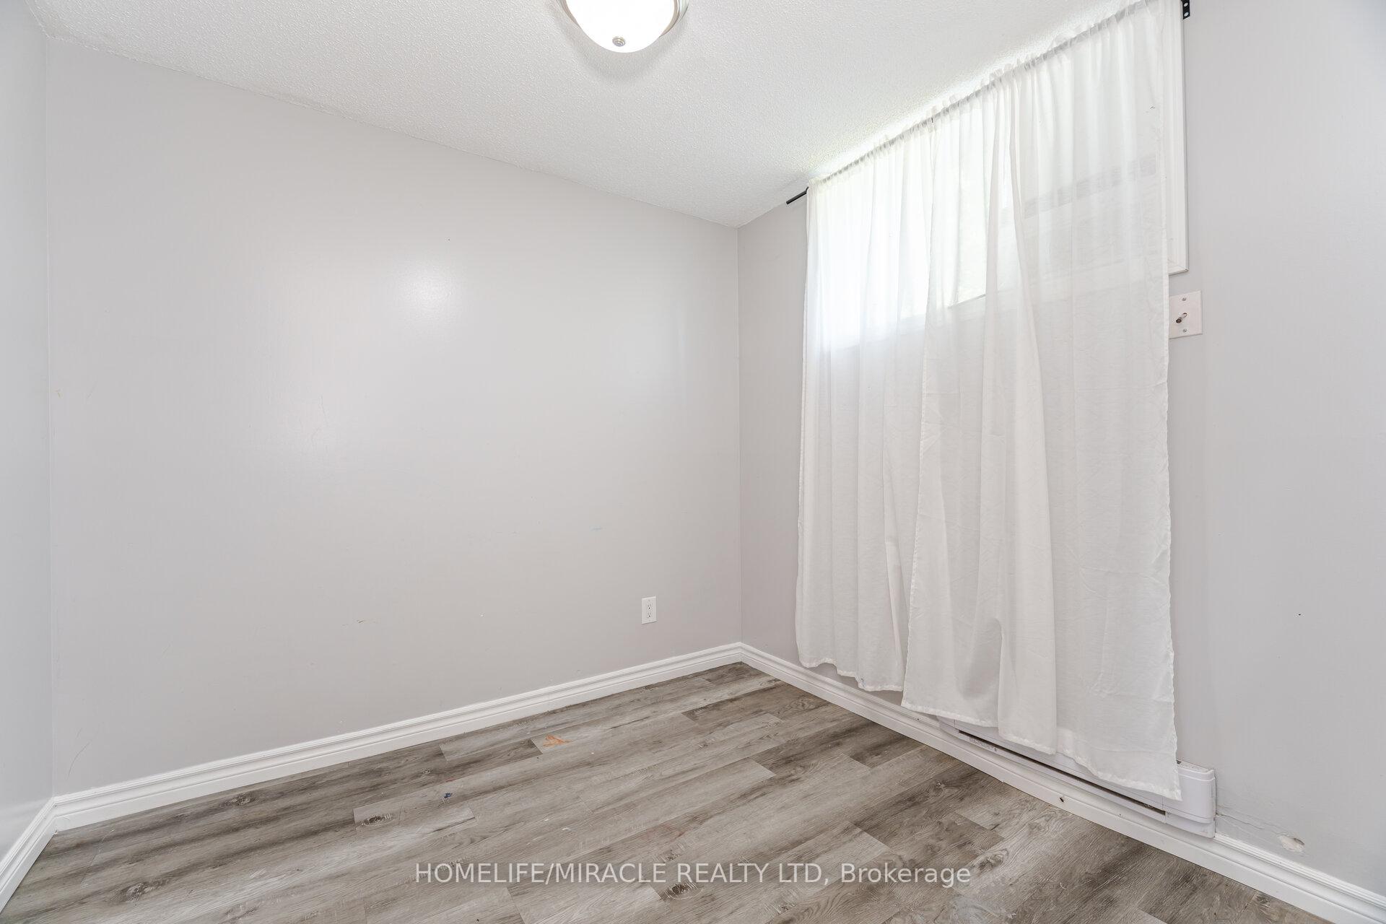
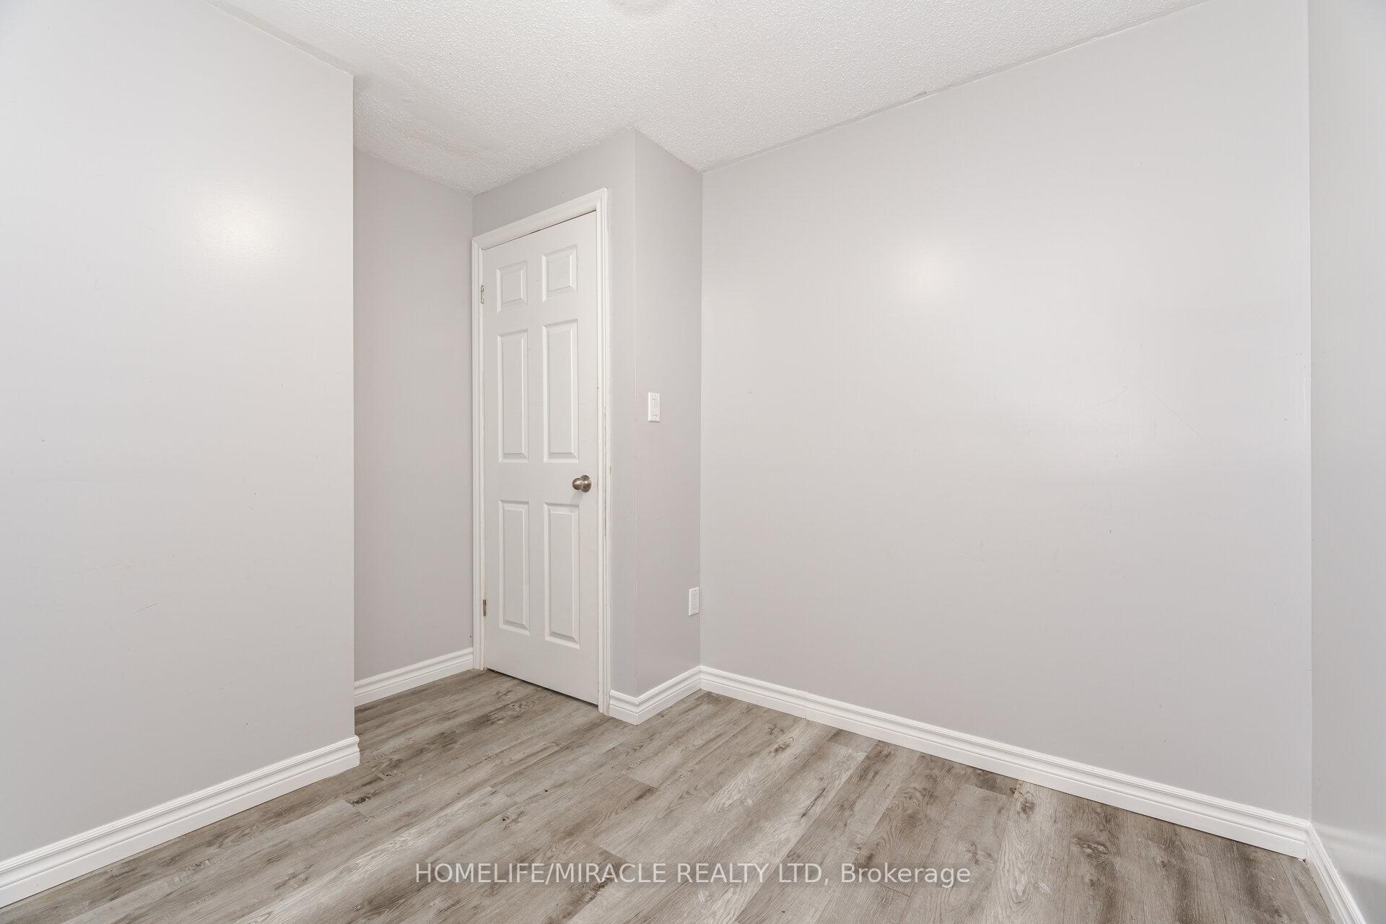
- Bedroom 310′1″ × 7′6″76 sq.ft.
- Bedroom 48′8″ × 9′1″79 sq.ft.
- Laundry10′ × 6′2″62 sq.ft.
Bathrooms2
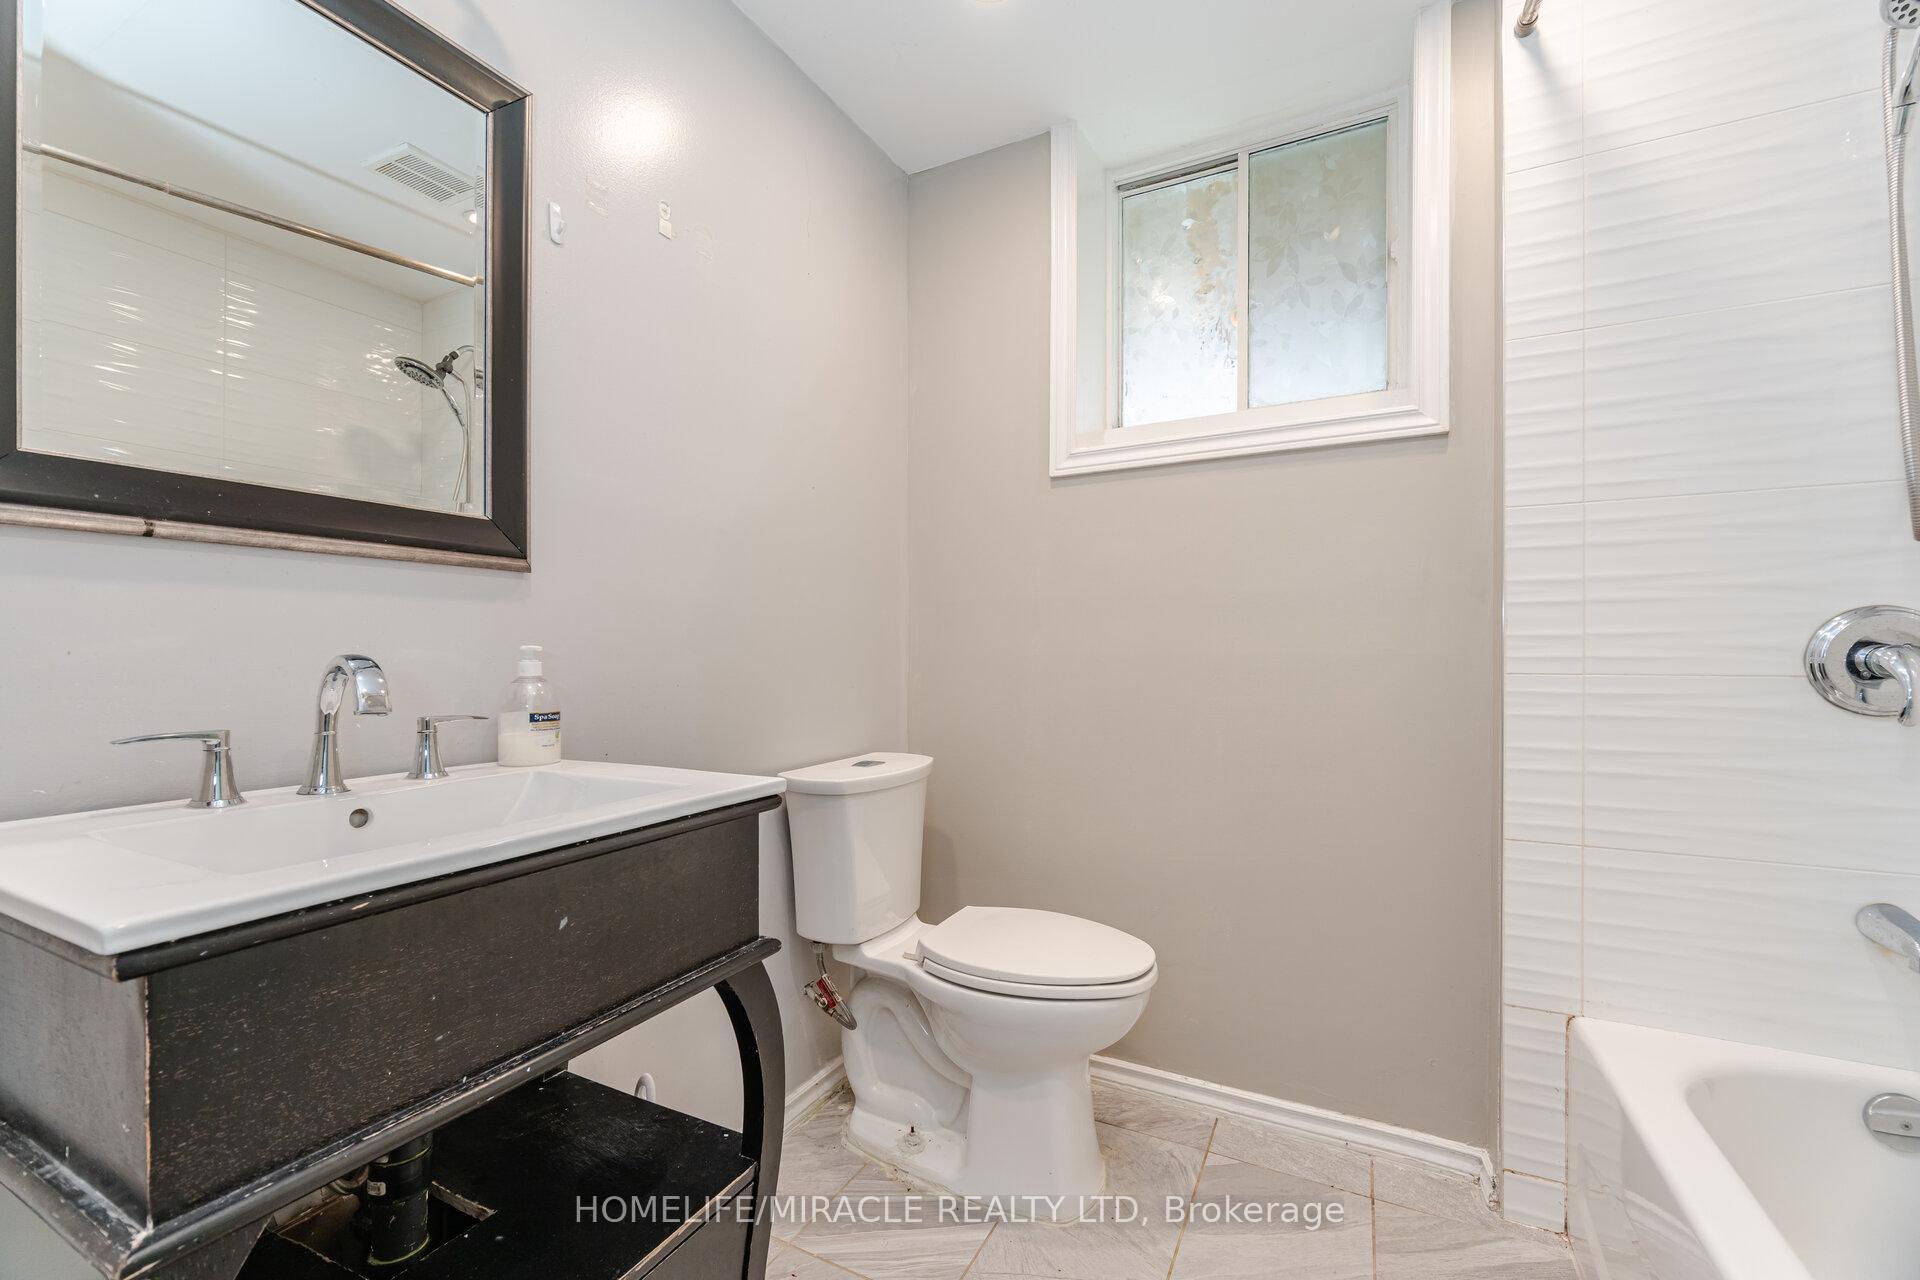
4-pcMain4-pcLower
Thinking of selling your home?See what your home is worth today.
Around this home
Taunton/Somerville
Listing details
MLS® numberE12326669
Listed onAug 6, 2025
Days on market90
UpdatedNov 4, 2025
Listing brokerageHOMELIFE/MIRACLE REALTY LTD
Possession2025-09-30 / Flexible
Helpful tools
Mortgage calculator
Closing costs
Land transfer tax
Buyer guide
Your HOMEH agent
KimHOMEH agent · Oshawa
"I would see it this week."
Ask Kim
Ask HOMEH about this home
Price, neighbourhood, monthly cost. Ask anything.
HOMEH Intelligent Agent is an AI, not a licensed representative. Check anything important with your agent.