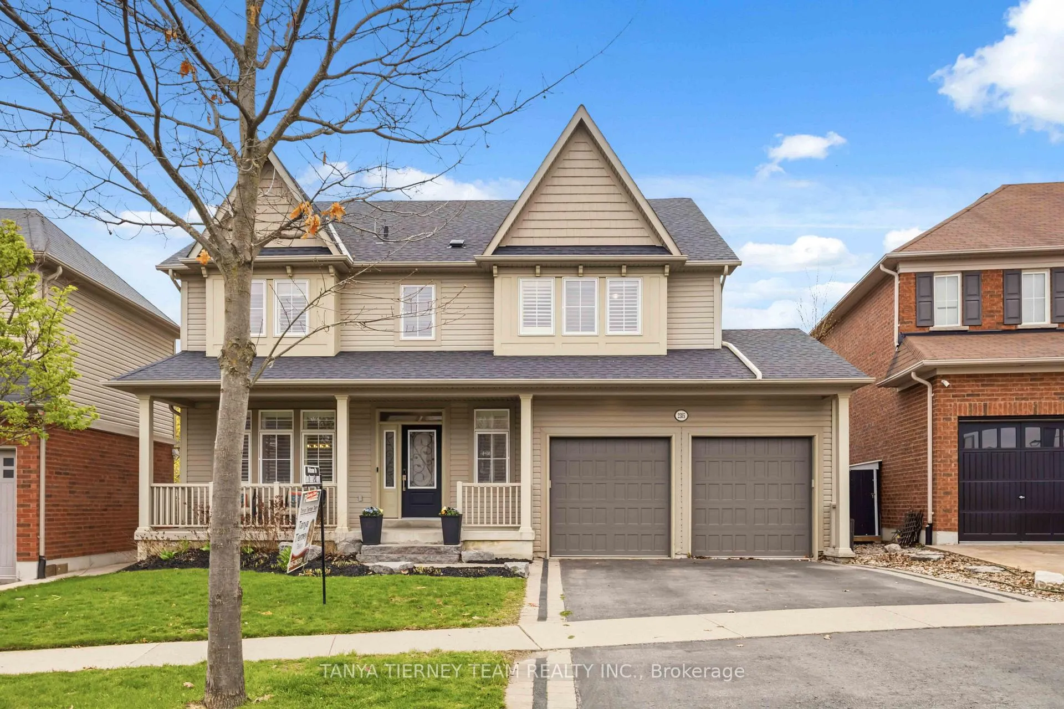
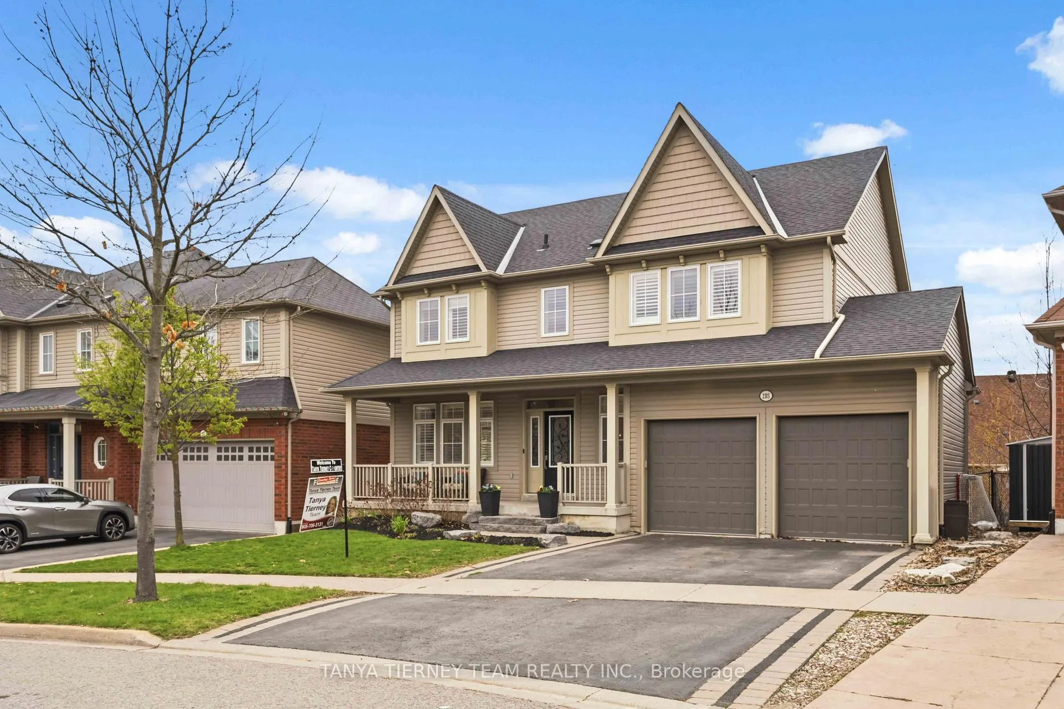
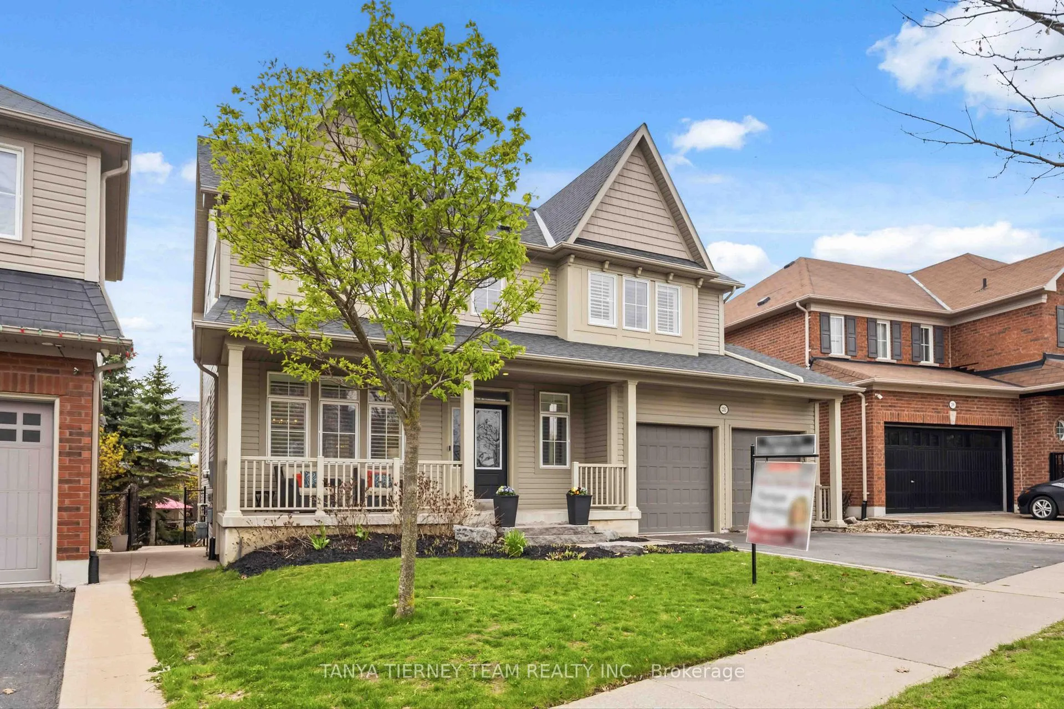
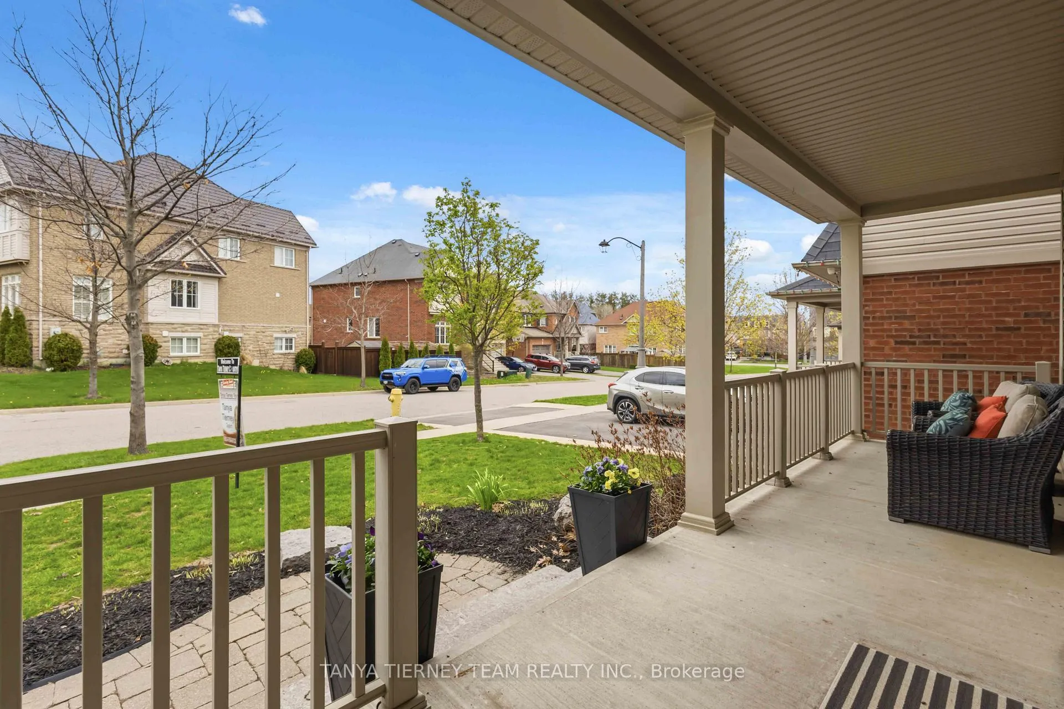
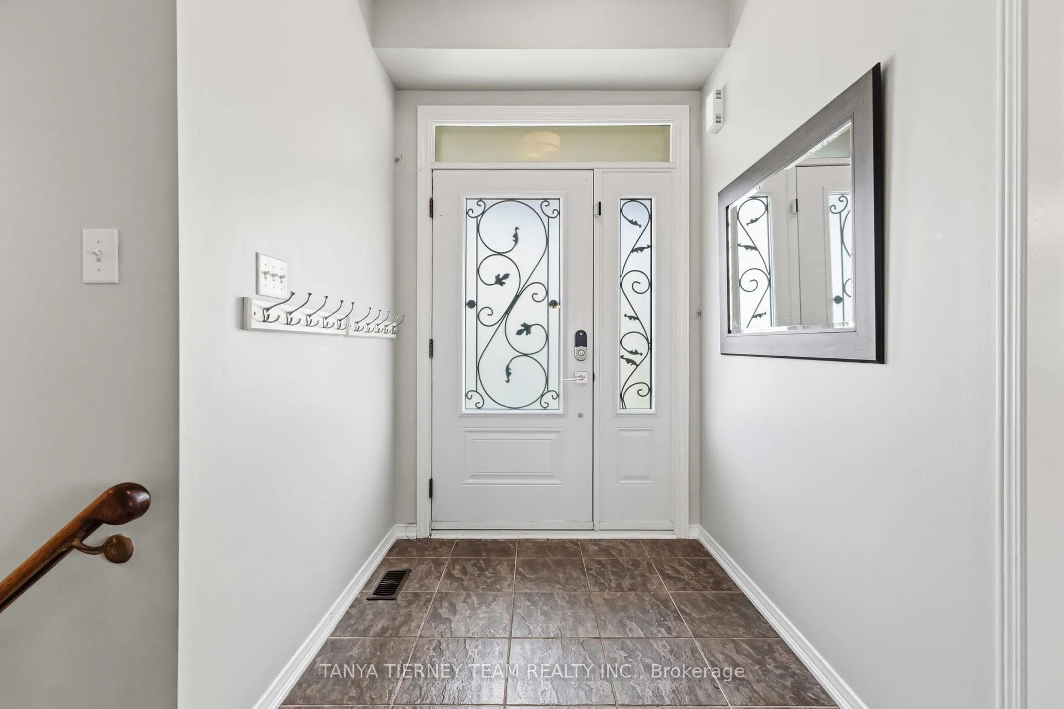
Stunning Tribute built Victoria Park model featuring 4 spacious bedrooms and an open concept layout designed for comfortable family living and entertaining. Main floor boasts 9ft ceilings, california shutters throughout, large sun-filled windows, hardwood staircase with elegant wrought iron spindles, and convenient mudroom with direct garage access. Formal living and dining rooms showcase a beautiful coffered ceiling, adding timeless elegance to the home. Family sized kitchen offers granite countertops, centre island, stylish backsplash, stainless steel appliances, and a spacious breakfast area with sliding glass walk-out to a large maintenance-free composite deck and fully fenced private backyard - perfect for outdoor gatherings and summer entertaining. Cozy family room features a gas fireplace and lovely backyard views. Upstairs offers 4 generous bedrooms with ample closet space and a convenient second floor laundry room. The spacious primary retreat features his-and-hers walk-in closets with organizers and a spa inspired 4pc ensuite complete with glass rain shower and relaxing corner soaker tub. Unspoiled basement with large above grade windows provides endless possibilities and awaits your personal finishing touches. Located in a highly desirable family friendly neighbourhood just steps to schools, parks, UOIT/Ontario Tech University, Durham College Campus, Costco, shopping, restaurants, and public transit. Easy access to Hwy 407 makes commuting a breeze. Exceptional opportunity to own a beautifully maintained home in a prime North Oshawa location!
Read more
Auto Garage Door RemoteCarpet FreeCentral VacuumStorageGardenFenced Yard
Facts & features
TypeDetached
Style2-storey
Built16-30
Size2K~2.5K Sq.Ft.
Lot49.7 x 100.74 ft
Tax$7,272 (2025)
HeatingForced air, gas
CoolingCentral air
BasementFull, unfinished
Parking2 drive
WaterMunicipal
FireplaceYes, natural gas, family room
Book a viewing
Wed28Oct
Thu29Oct
Fri30Oct
Sat31Oct
Sun1Nov
Pick a time
Rooms
11 rooms · 3 bathrooms
Main floor6 rooms
Kitchen12′4″ × 9′3″115 sq.ft.
Breakfast13′ × 12′4″160 sq.ft.
Living room12′8″ × 12′4″156 sq.ft.
Dining room7′7″ × 12′8″96 sq.ft.
Family room14′11″ × 14′8″218 sq.ft.
Mud room6′3″ × 3′8″23 sq.ft.
Second floor5 rooms
Primary bedroom19′3″ × 13′3″255 sq.ft.
Bedroom 413′9″ × 12′11″177 sq.ft.
Bedroom 213′11″ × 9′11″137 sq.ft.
Bedroom 311′11″ × 11′11″141 sq.ft.
Laundry7′8″ × 5′4″41 sq.ft.
Bathrooms3
4-pcSecond4-pcSecond2-pcIn-between
Thinking of selling your home?See what your home is worth today.

 See all 50 photos
