
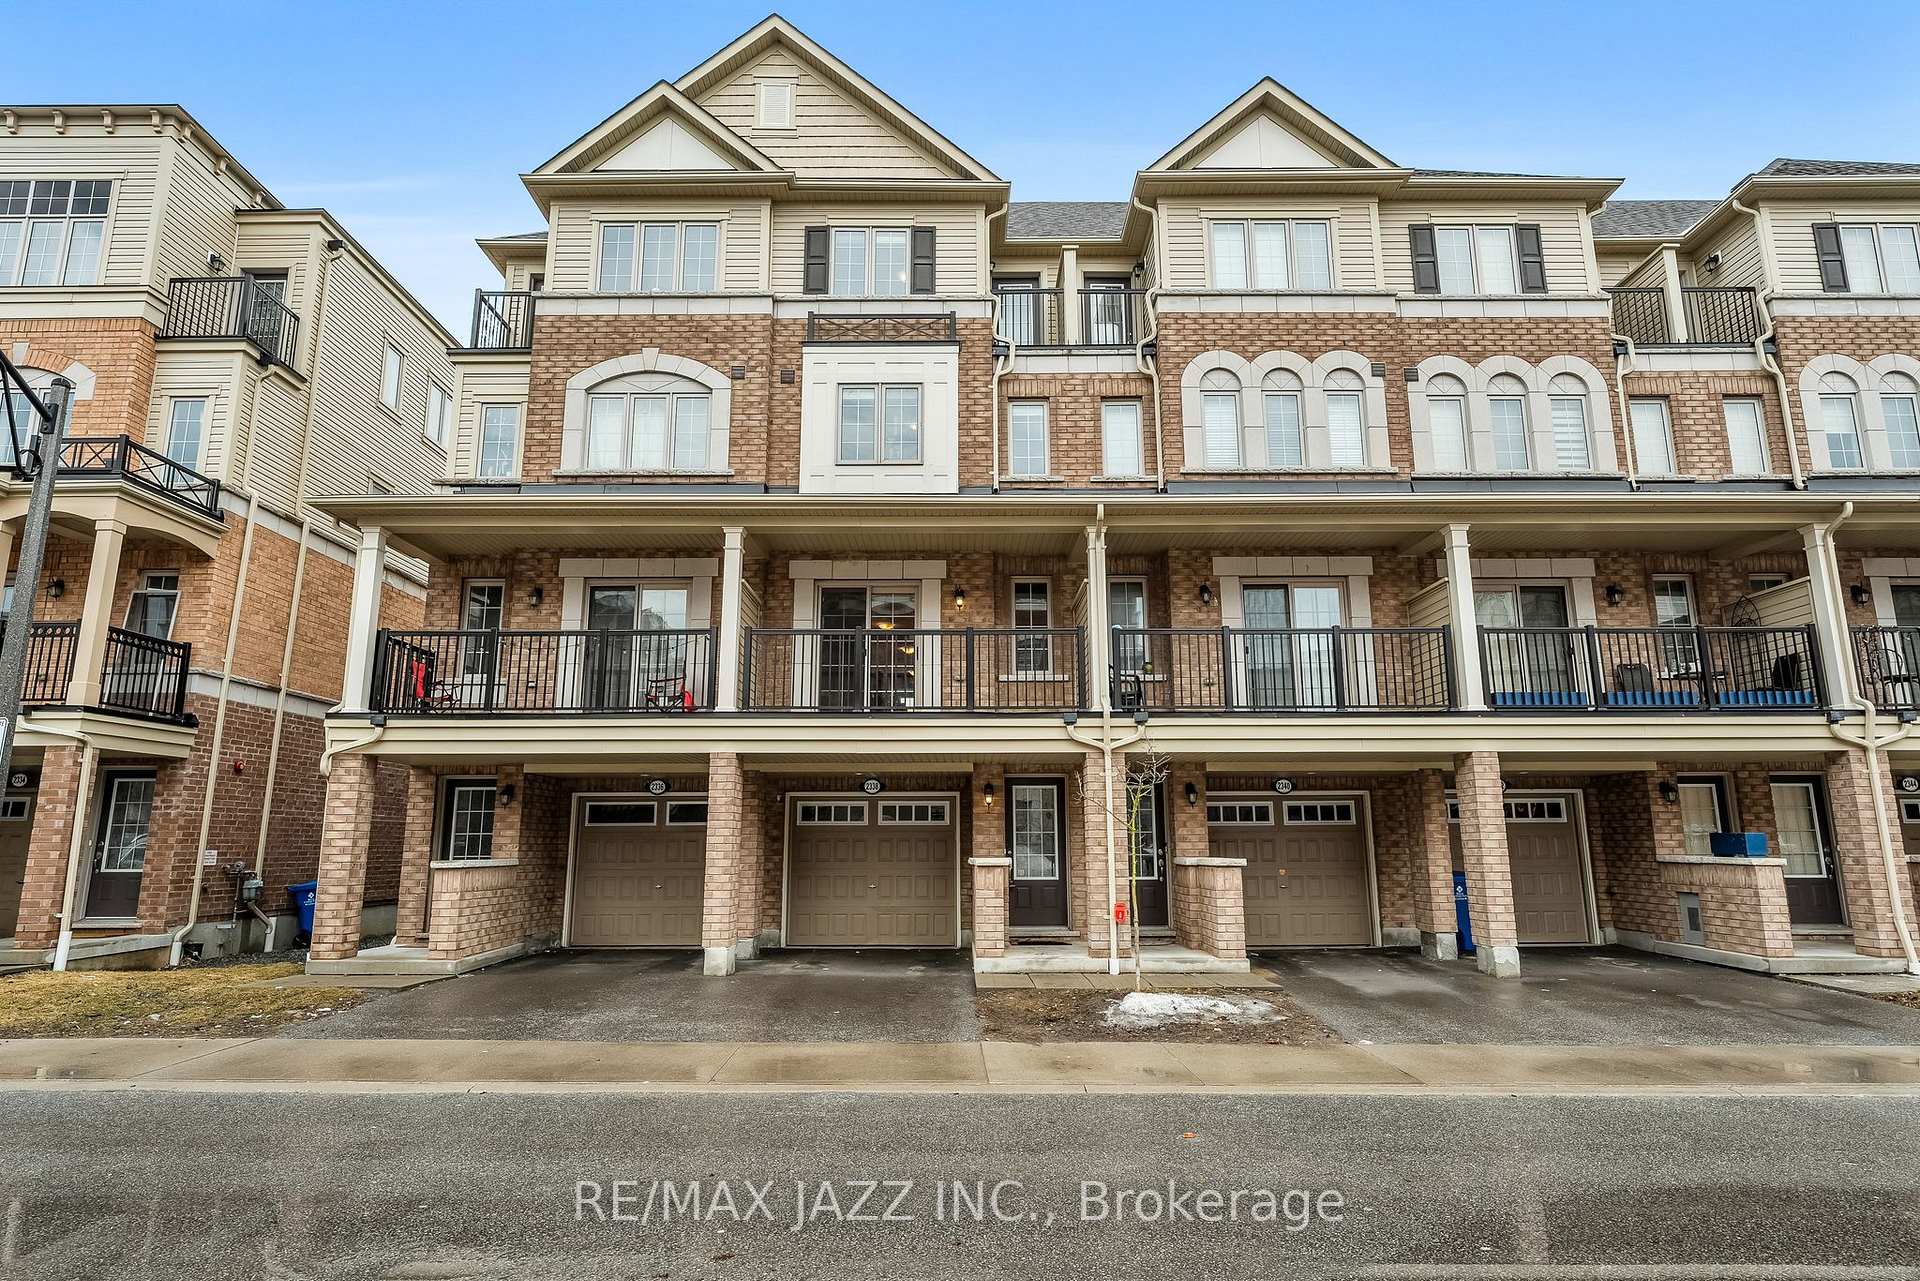
Unit 331, 2338 Chevron Prince Path WOshawa (Windfields)
Terminated
1/49Ontario Real Estate › Oshawa › Windfields › UC Towns
Unit 331, 2338 Chevron Prince Path WOshawa (Windfields)
Terminated
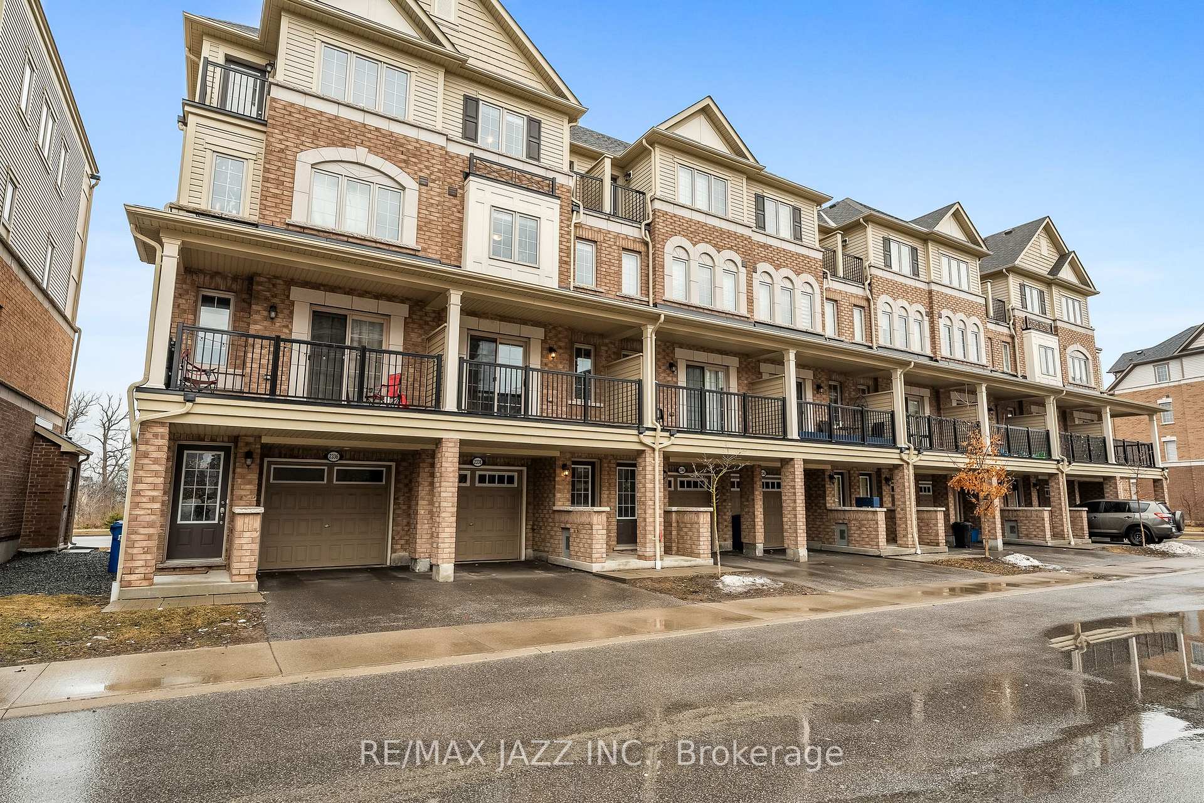
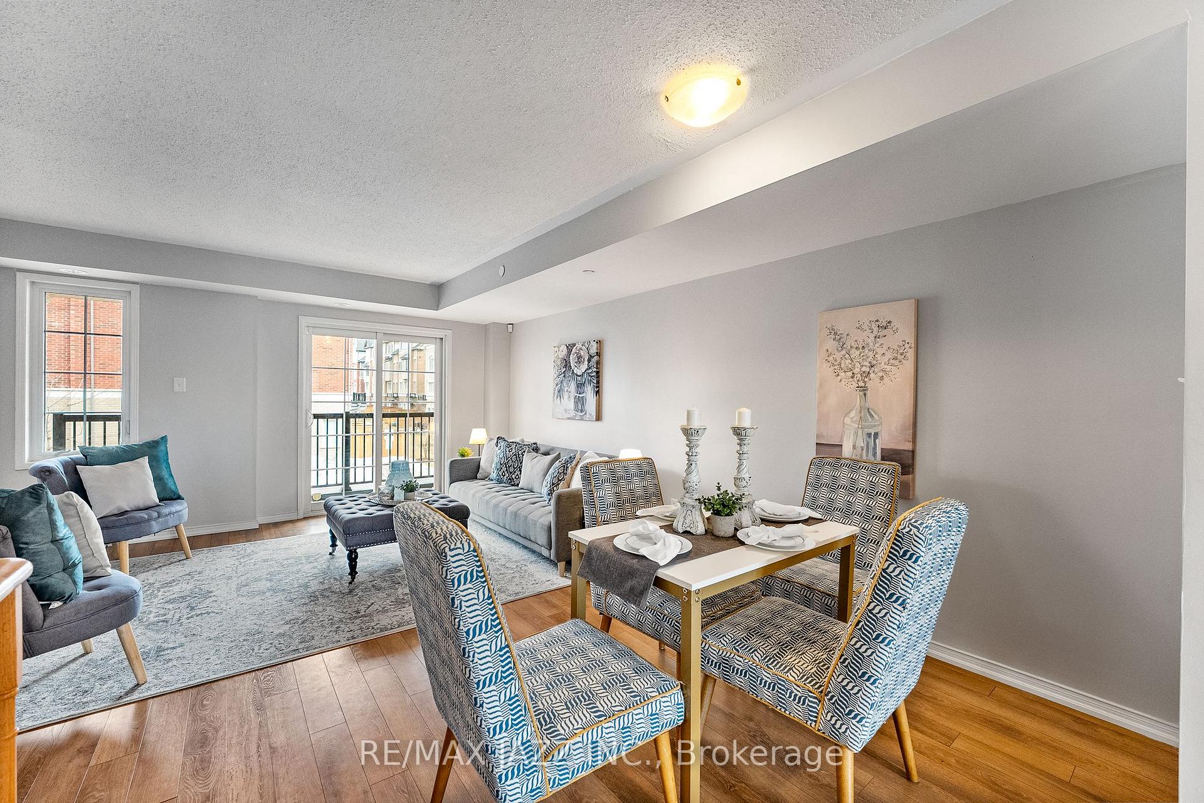
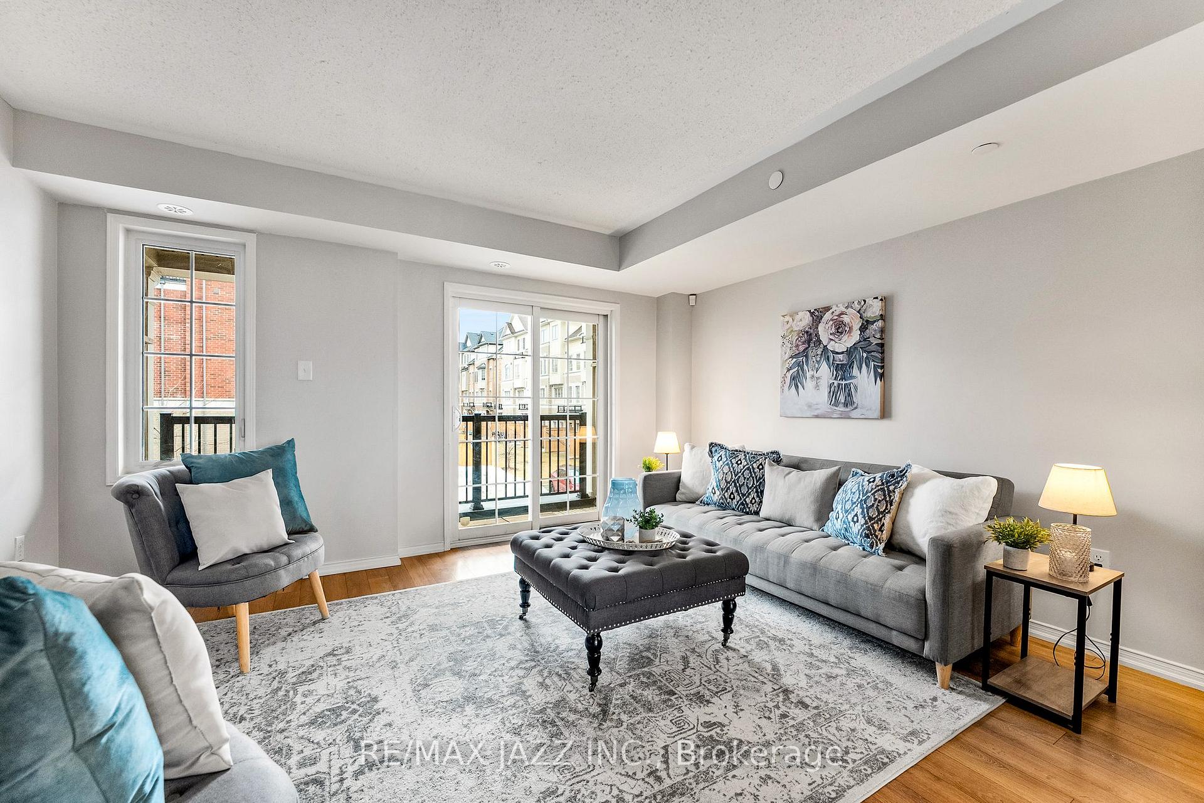
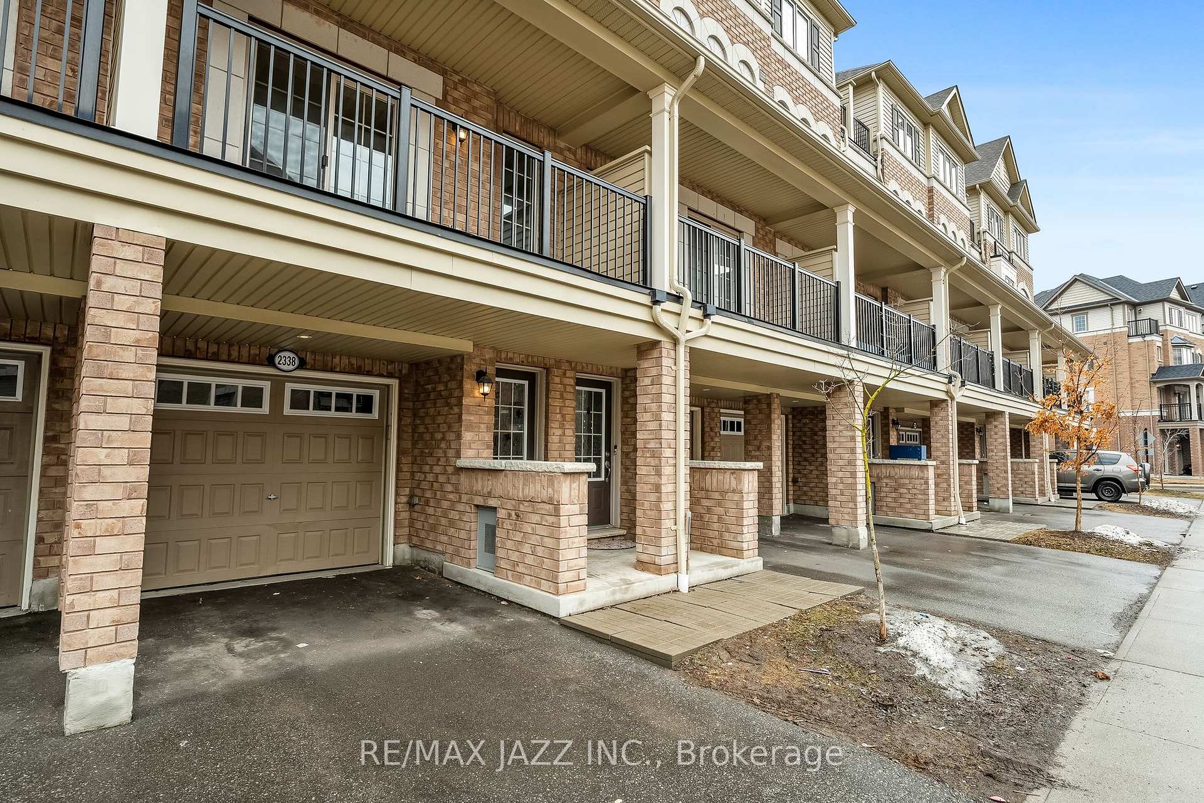 See all 49 photos
4 Bedrooms
3 Bathrooms
2 Parking
2K~2.2K Sq.Ft.
$401 Fee/mo
West Exposure
Property history
$679,900first asked
$599,900last asked
▼ 12%since March
MarSepMarAug
ExpiredAug 31, 2026
$599,900MLS® E12927702
Listed for saleMar 27, 2026
$599,900MLS® E12927702
TerminatedAug 14, 2025
$645,000MLS® E12070027
Listed for saleApr 8, 2025
$645,000MLS® E12070027
TerminatedApr 8, 2025
$679,900MLS® E12029959
Listed for saleMar 19, 2025
$679,900MLS® E12029959

This listing has ended. It is no longer available.
Property not available for sale or for rent.
Ask about this home
A HOMEH agent will answer your questions about this home.Ask a question
Ask HOMEH
Ask about this home
About this home
Unit 331, 2338 Chevron Prince Path W, Oshawa
Welcome to the windfields community located in North Oshawa this incredible 4 spacious bedroom 2.5 bathroom townhome comes with hardwood floors in the main level tile floor in the kitchen upgraded cabinets with new stainless steel appliances. Walking distance to schools, public transit, and shopping plaza
Read more
Water HeaterPondClear ViewLake/PondParkSchool
Facts & features
TypeCondo Townhouse
Style3-storey
Size2K~2.2K Sq.Ft.
Tax$5,784 (2025)
HeatingForced air, gas
CoolingCentral air
BasementWalk-out
Parking1 drive
Ask about this home
A HOMEH agent will answer your questions about this home.
Ask a question
Rooms
8 rooms · 3 bathrooms
Main floor4 rooms
- Office13′7″ × 24′11″338 sq.ft.
- Kitchen9′9″ × 9′5″92 sq.ft.
- Dining room13′7″ × 13′11″188 sq.ft.
- Living room13′7″ × 13′6″183 sq.ft.
Second floor2 rooms
- Primary bedroom13′7″ × 11′1″151 sq.ft.
- Bedroom 213′7″ × 11′2″152 sq.ft.
Third floor2 rooms
- Bedroom 39′1″ × 9′11″90 sq.ft.
- Bedroom 413′7″ × 10′10″147 sq.ft.
Bathrooms3
4-pcSecond4-pcThird2-pcMain
Thinking of selling your home?See what your home is worth today.
Around this home
Britannia Ave W / Thoroughbred St
2Walking
Schools nearby
School rating, out of 10.
Northern Dancerelementary · Public · 0.7 km
7.9/10
St. Anneelementary · Catholic · 1.1 km
6.4/10
Kedronelementary · Public · 2.2 km
7.2/10
Listing details
MLS® numberE12029959
Listed onMar 19, 2025
Days on market20
UpdatedApr 8, 2025
Listing brokerageRE/MAX JAZZ INC.
Possession2025-04-30 / Flexible
Helpful tools
Mortgage calculator
Closing costs
Land transfer tax
Buyer guide
Your HOMEH agent
KimHOMEH agent · Oshawa
"I would see it this week."
Ask Kim
Ask HOMEH about this home
Price, neighbourhood, monthly cost. Ask anything.
HOMEH Intelligent Agent is an AI, not a licensed representative. Check anything important with your agent.