
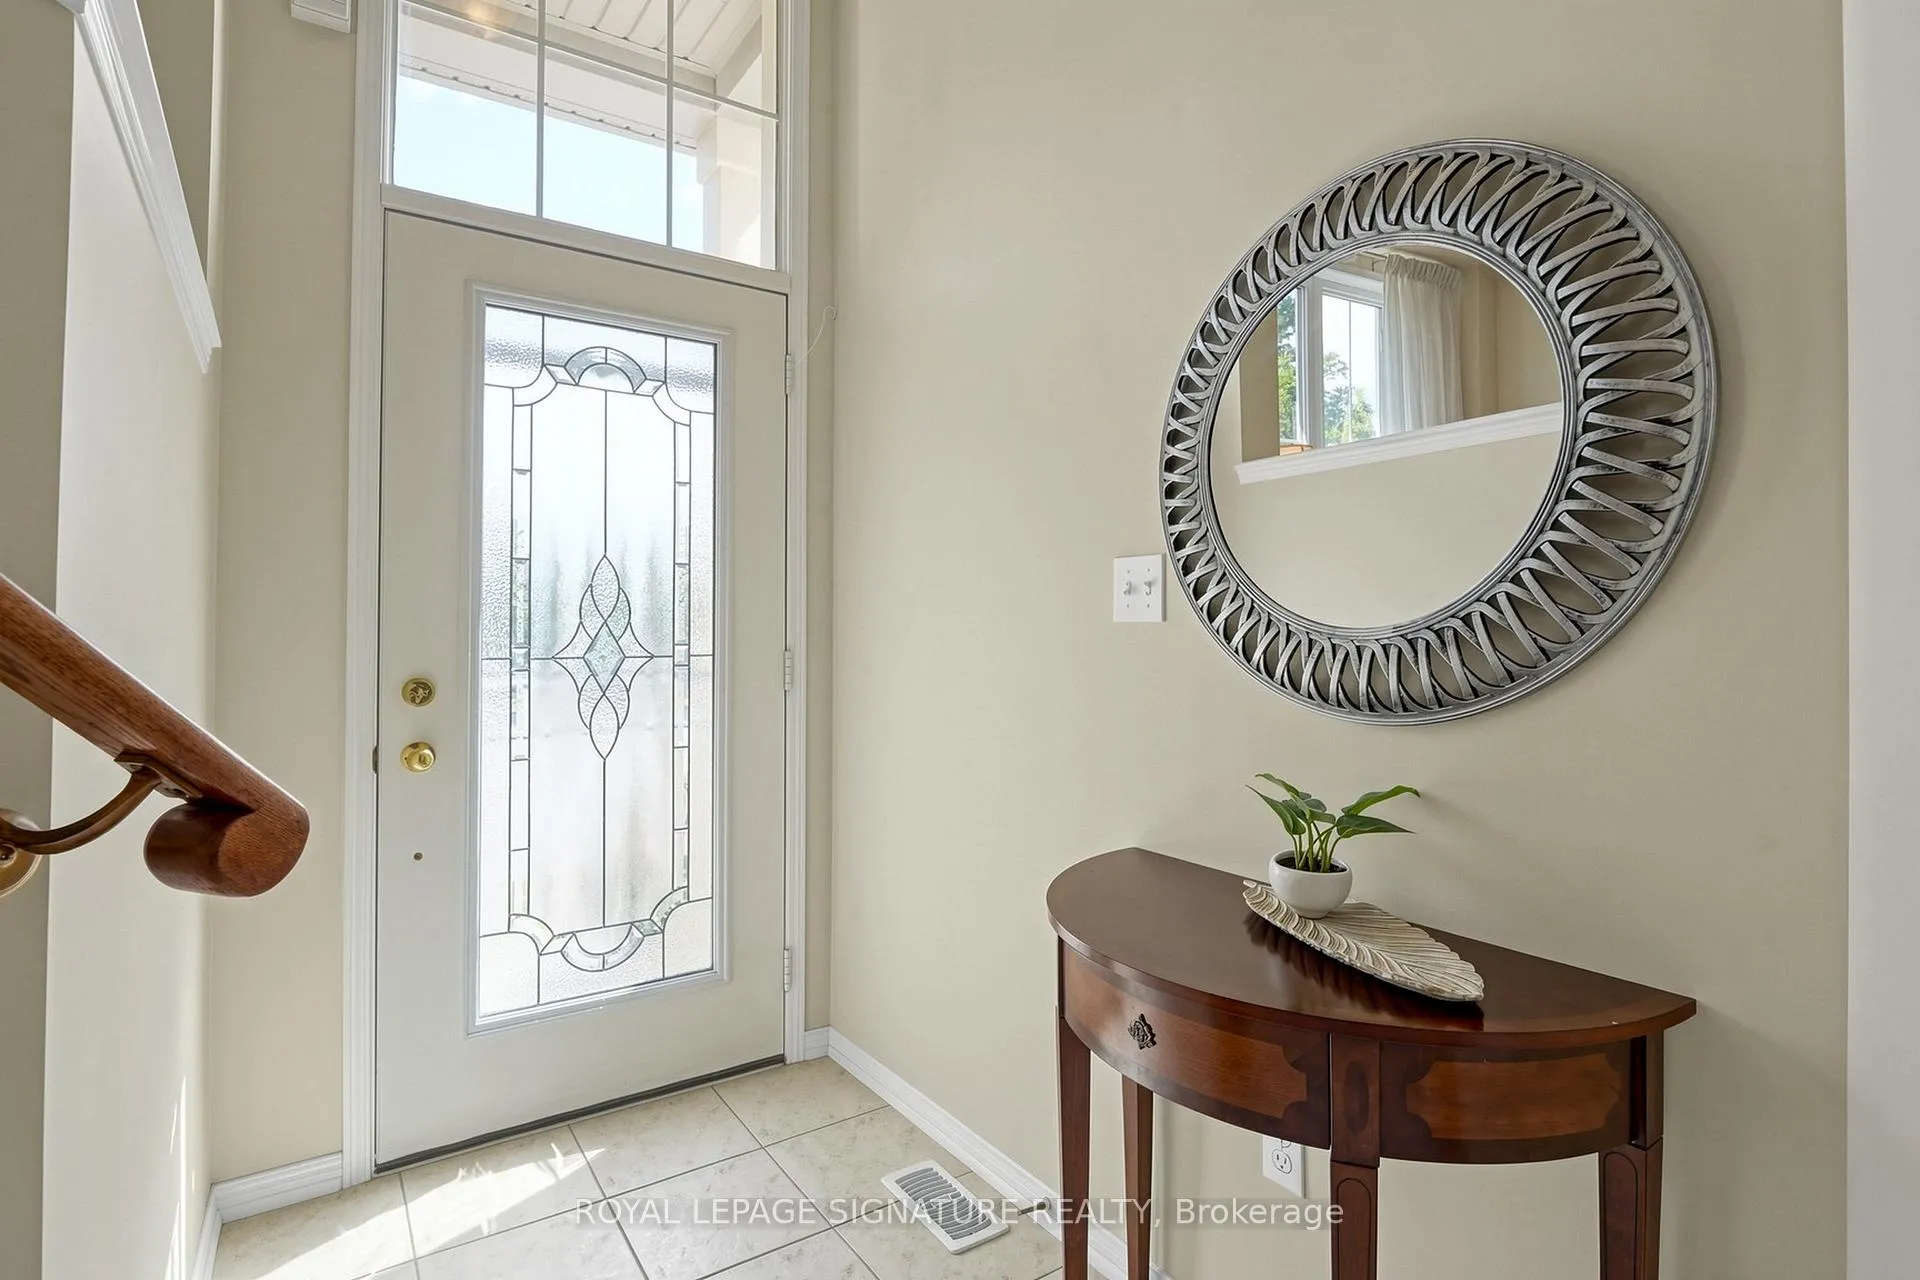
 See all 50 photos
Property history

This listing has ended. It is no longer available.
Property not available for sale or for rent.
Book a viewing
Ask HOMEH
About this home
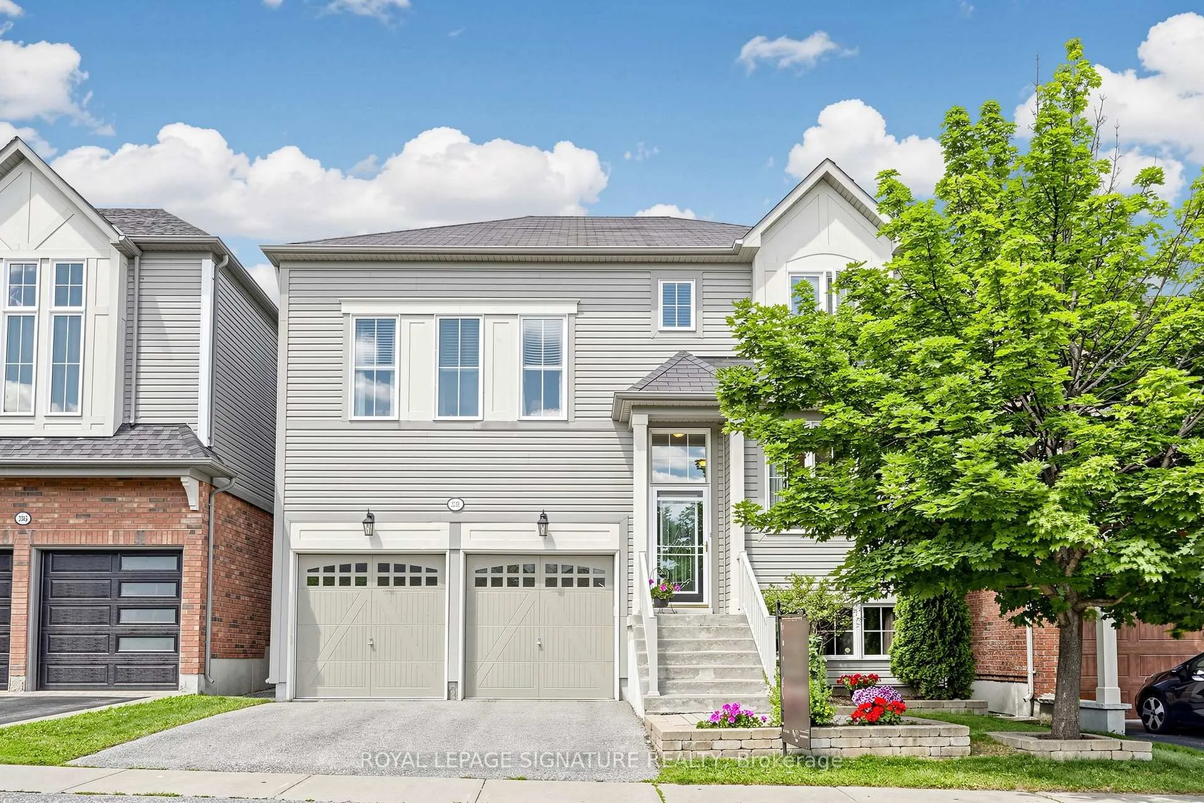
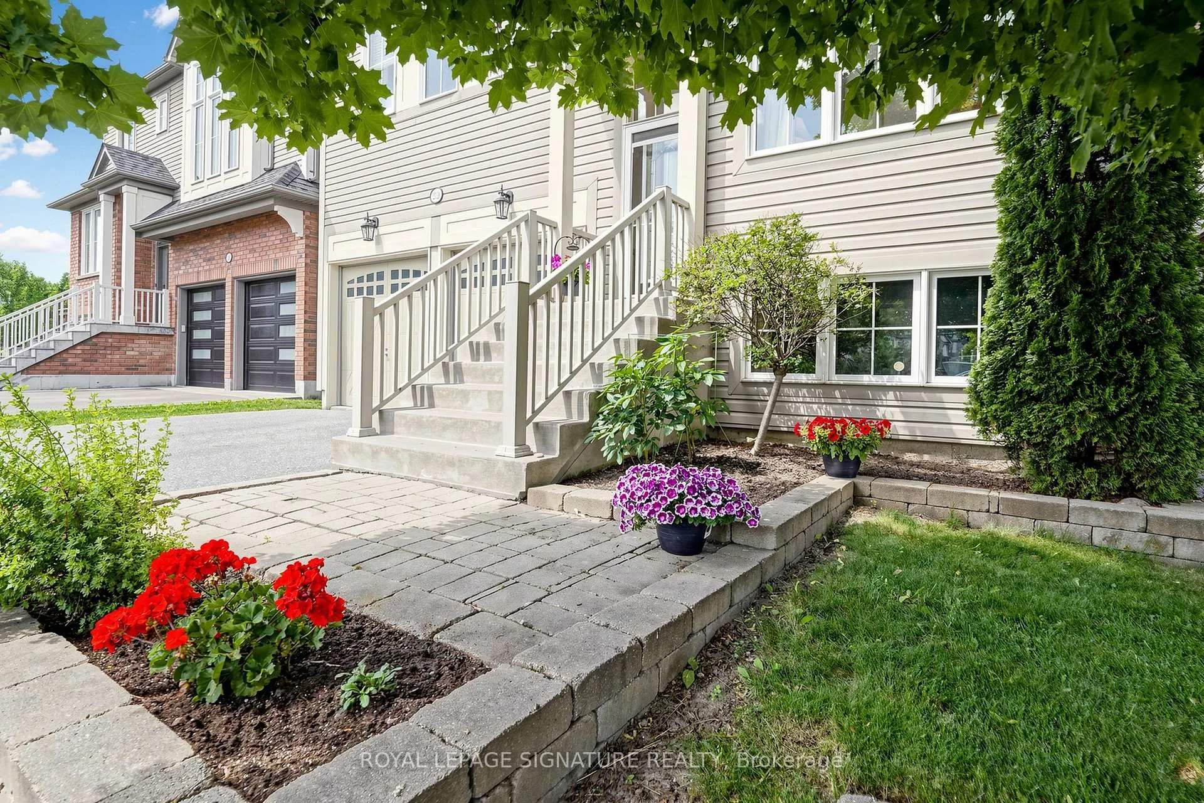
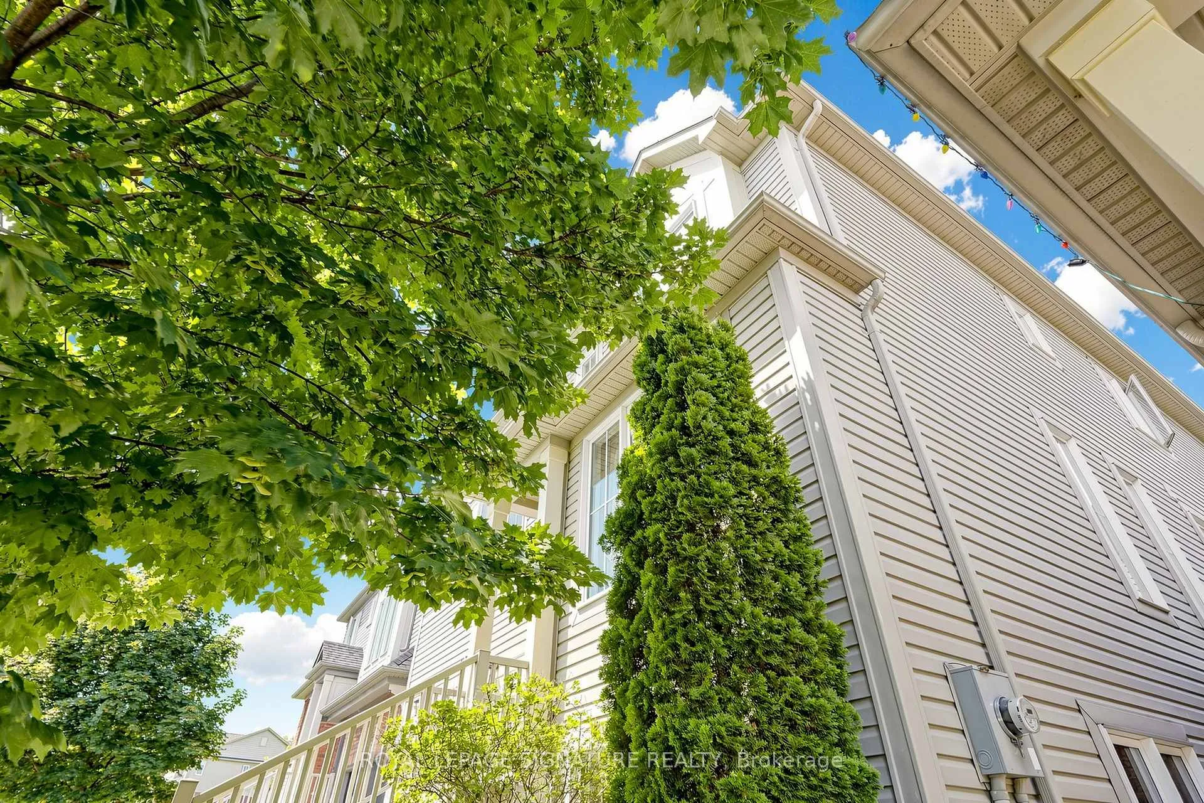
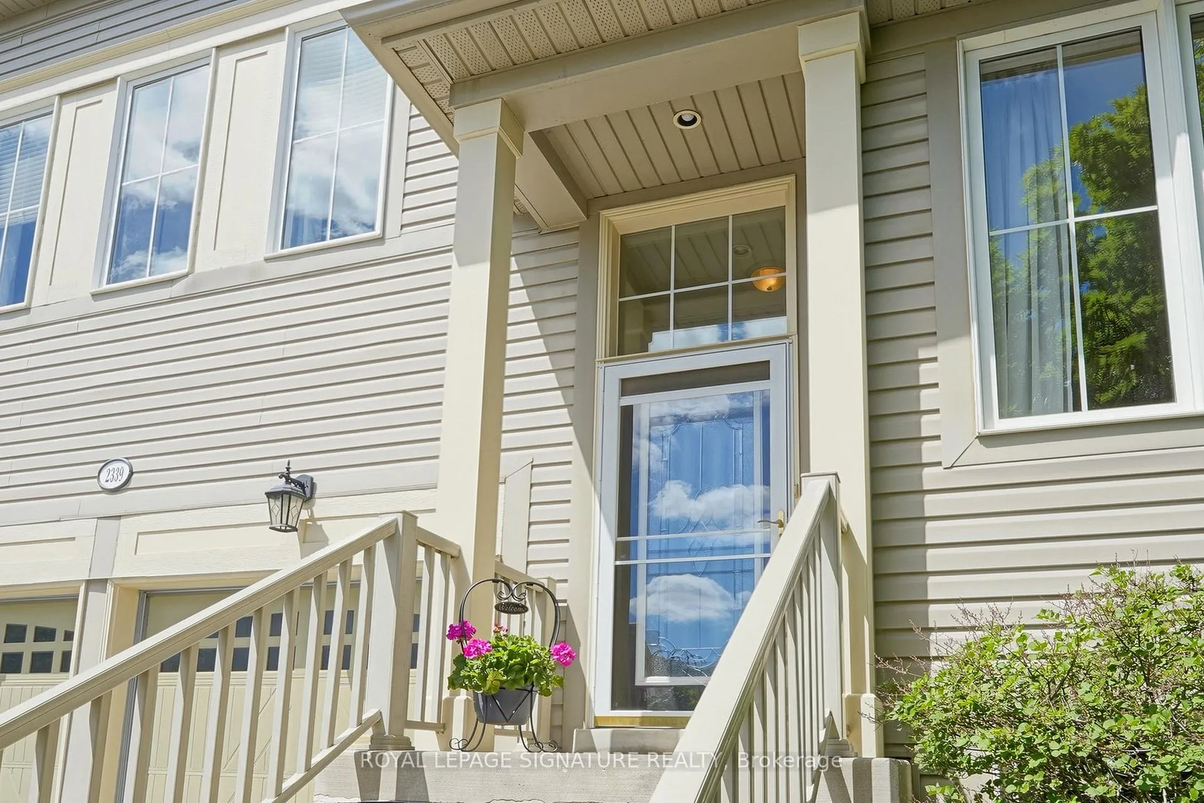
Welcome to 2239 Pilgrim Square, a beautifully maintained Tribute Home, Norcliffe model, proudly cared for by the original owners, located in the highly sought-after Windfields neighbourhood in North Oshawa. Offering approximately 2,535 sq.ft. of thoughtfully designed living space, this 4-bedroom, 3-bathroom home is ideal for growing, extended, or multi-generational families.The bright and spacious main level features hardwood and ceramic flooring, large windows, and an inviting open-concept layout designed for both everyday living and entertaining. The family room is anchored by a cozy gas fireplace, while the upgraded kitchen showcases stainless steel appliances, granite countertops, a custom mirrored backsplash, and a walkout to the deck overlooking the fully fenced and landscaped backyard complete with interlock patio. Convenient main floor laundry includes a closet, separate basement access, and inside entry to the garage.A stunning mid-level great room with soaring 12-foot ceilings creates an impressive focal point and offers additional living space filled with natural light.The spacious primary retreat features two closets, including a walk-in closet, and a large 4-piece ensuite with a separate glass shower and relaxing soaker tub. Three additional generously sized bedrooms complete the upper level.The bright lower level boasts 9-foot ceilings and four large above-grade windows, offering exceptional future living space with endless possibilities for customization, recreation, extended family accommodations, or potential in-law suite opportunities.Located just minutes from parks, schools, Ontario Tech University, Durham College, Highway 407, Costco, shopping, restaurants, and everyday amenities, this exceptional home offers the perfect combination of space, comfort, and convenience. Pre-home inspection report available upon request. Open House June 27 & 28, 2026 2:00 - 4:00PM!
Facts & features
Book a viewing
Rooms
9 rooms · 3 bathrooms
- Living room20′ × 12′4″247 sq.ft.
- Kitchen11′7″ × 10′116 sq.ft.
- Breakfast11′7″ × 11′127 sq.ft.
- Family room16′11″ × 13′4″225 sq.ft.
- Primary bedroom17′2″ × 12′4″212 sq.ft.
- Bedroom 214′9″ × 10′6″155 sq.ft.
- Bedroom 310′9″ × 9′10″106 sq.ft.
- Bedroom 410′2″ × 9′11″101 sq.ft.
- Great room19′8″ × 18′3″358 sq.ft.
Around this home
Listing details
Helpful tools
Your HOMEH agent
"I would see it this week."
Ask HOMEH about this home
Price, neighbourhood, monthly cost. Ask anything.
HOMEH Intelligent Agent is an AI, not a licensed representative. Check anything important with your agent.